Leave a Message

Thank you for your message. We will be in touch with you shortly.

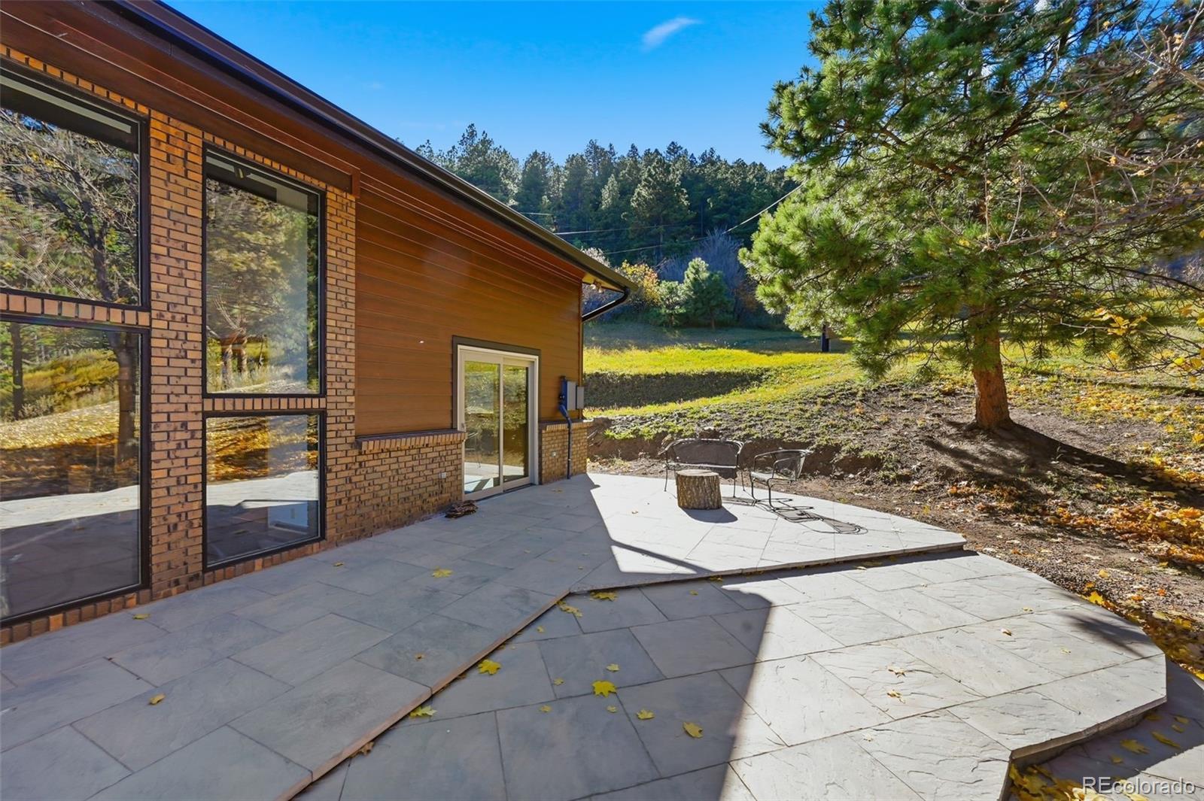
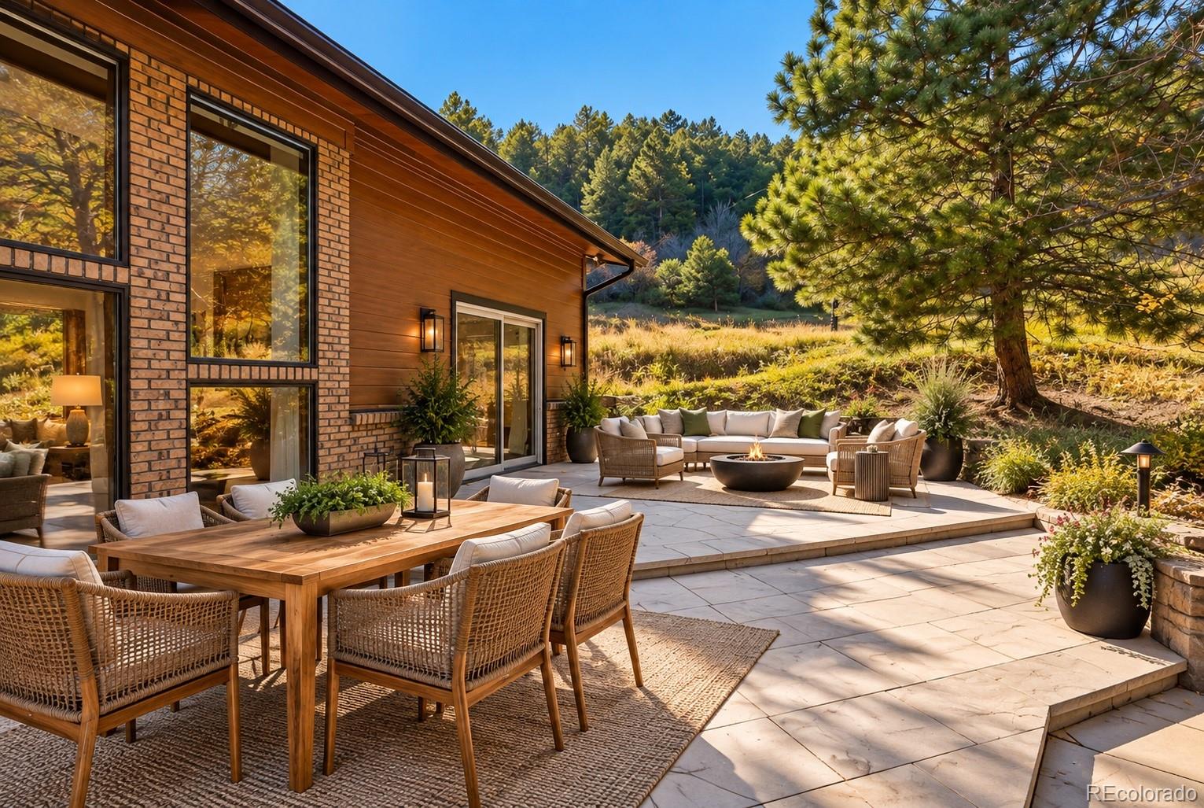
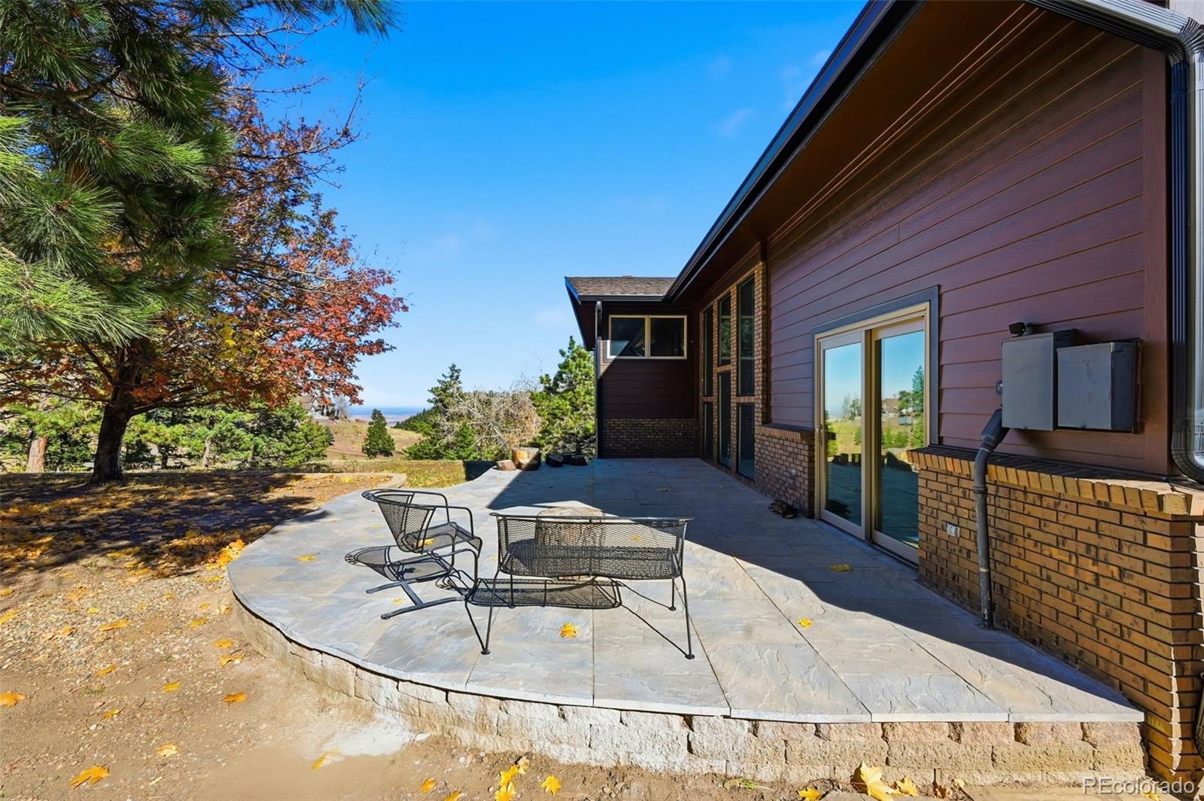
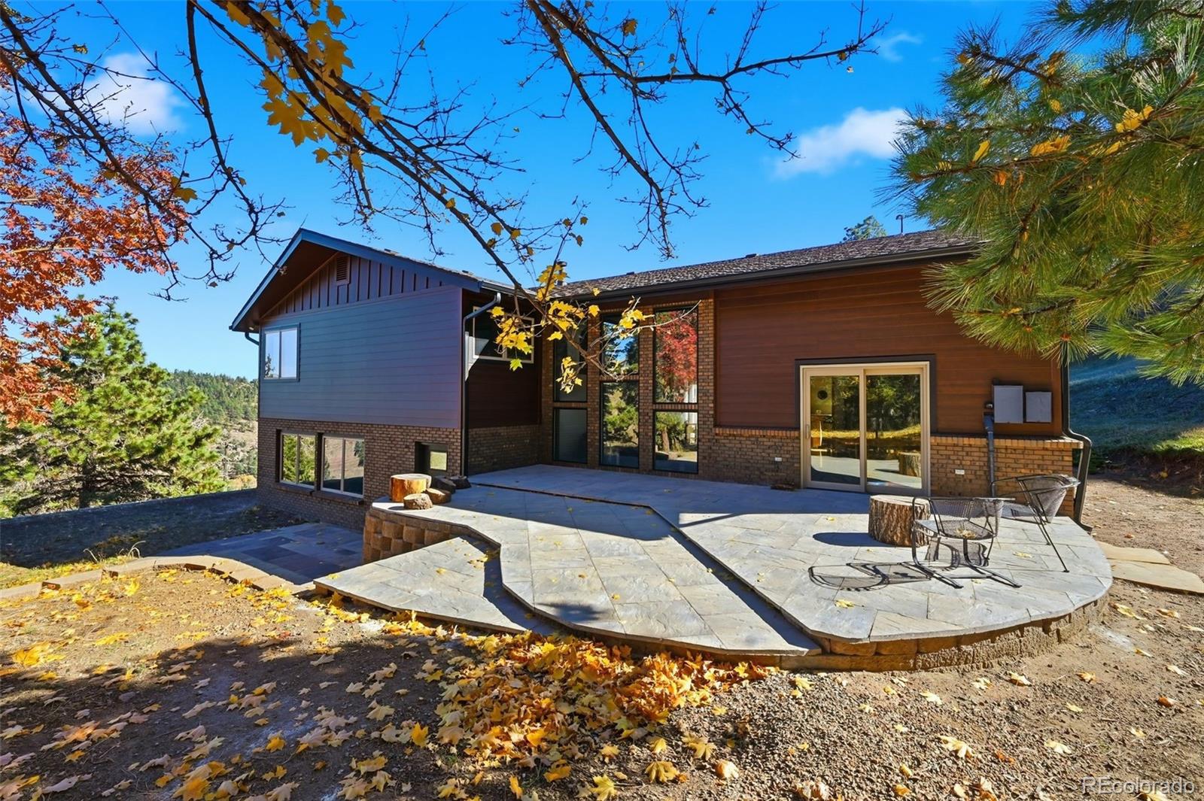
Modern home with a broad stone patio, outdoor chairs, and autumn trees.
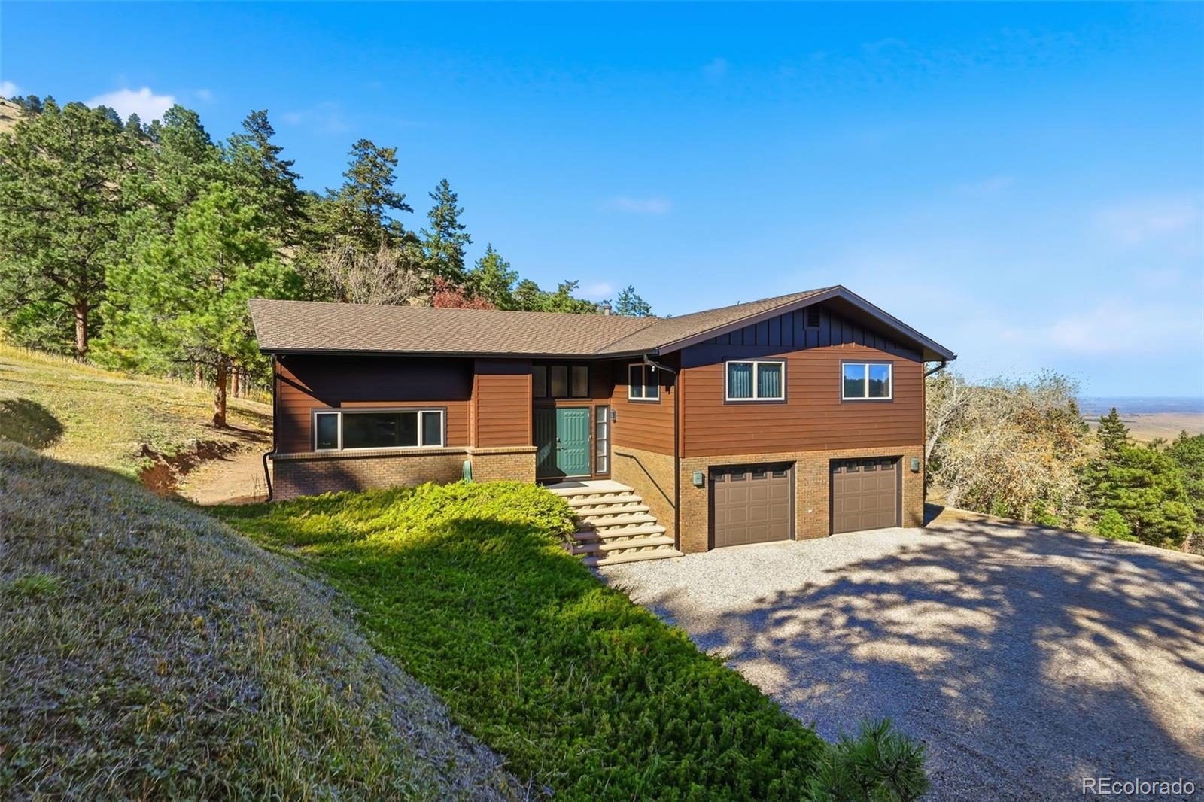
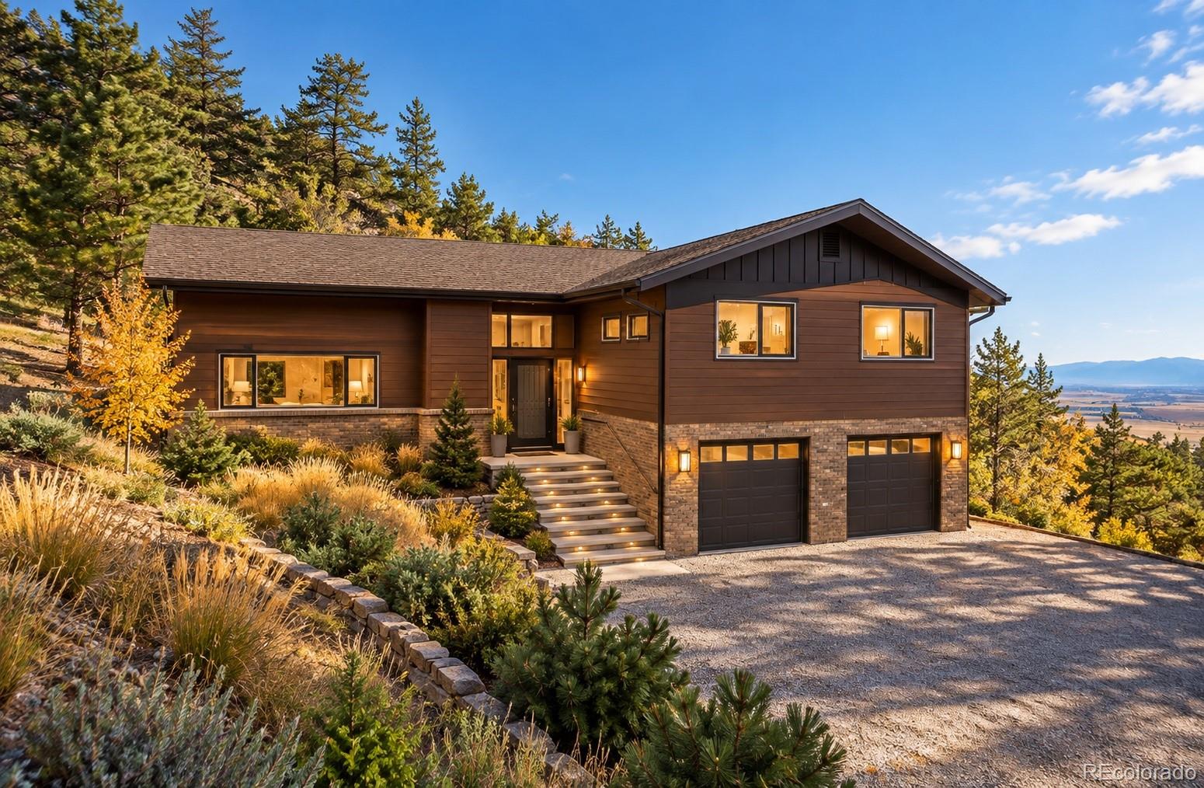
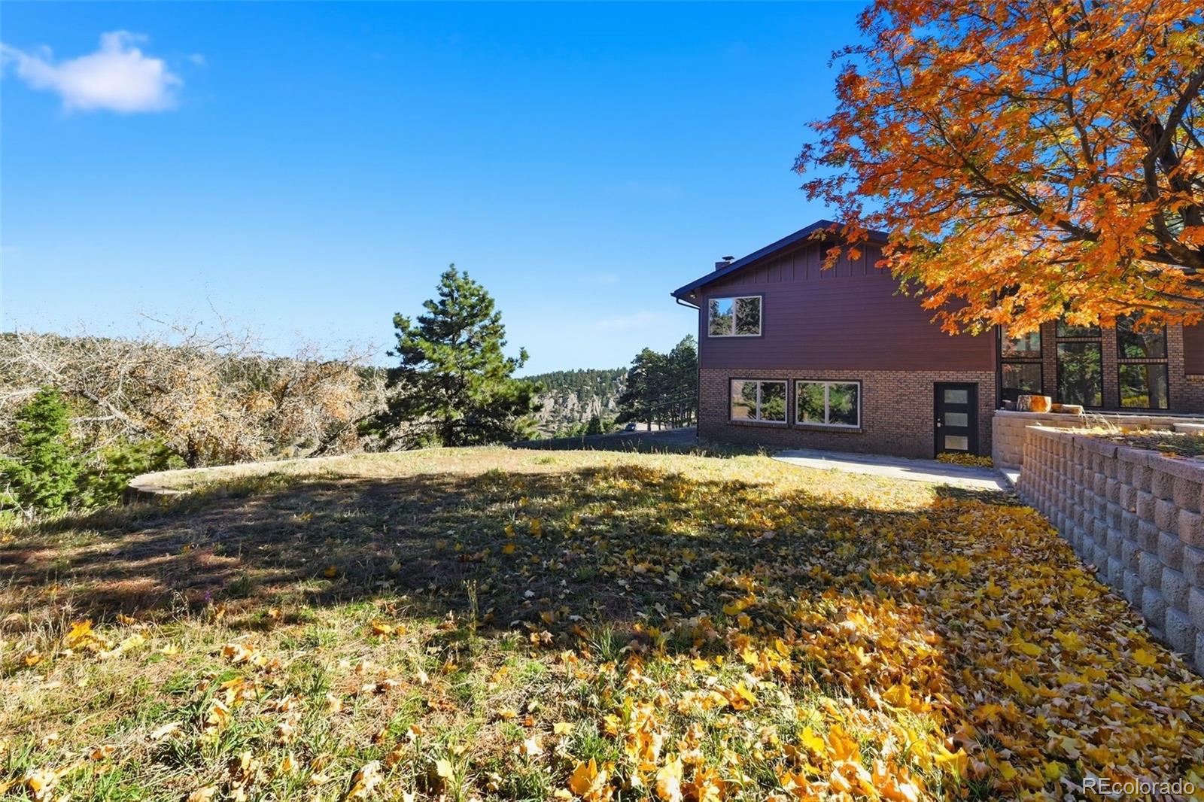
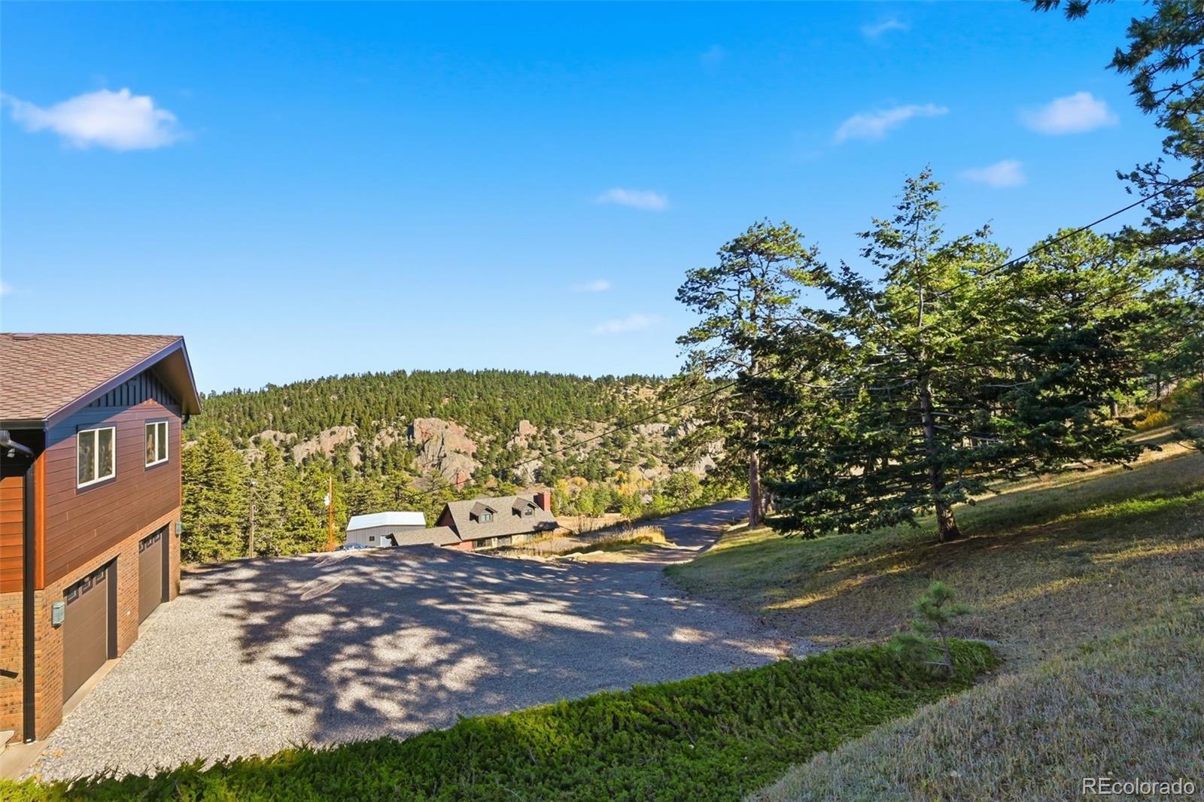
Hillside home with brown siding, brick lower level, two-car garage, and gravel driveway.
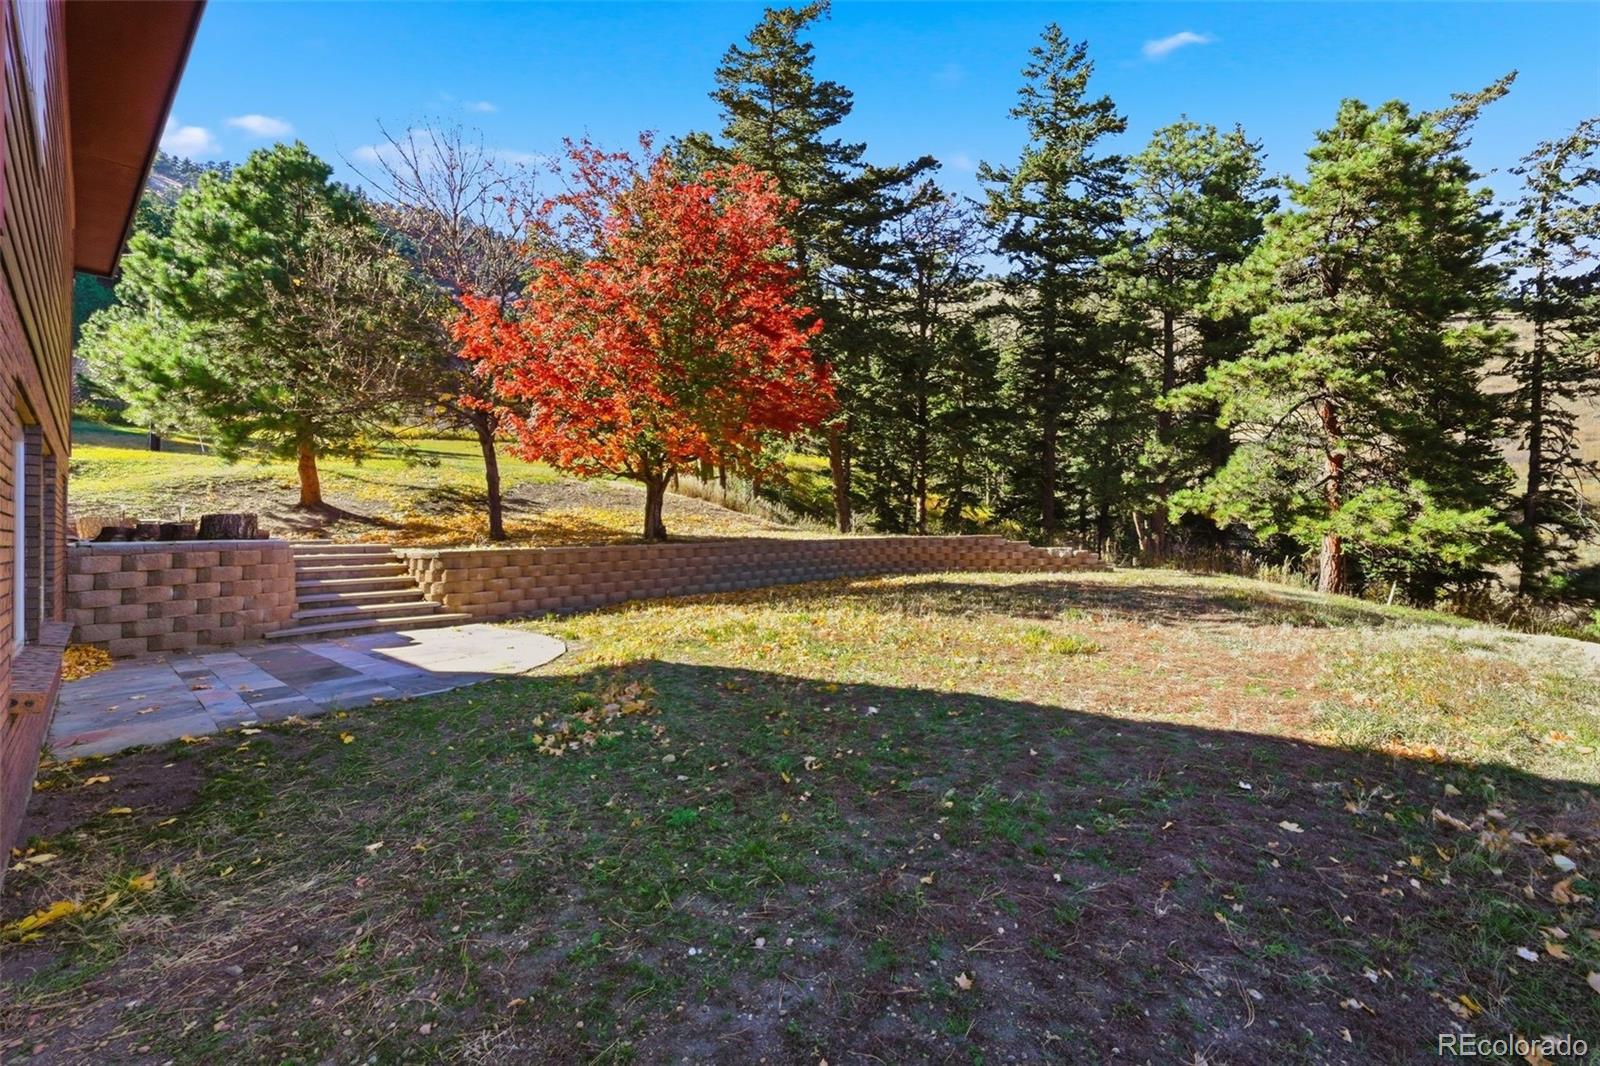
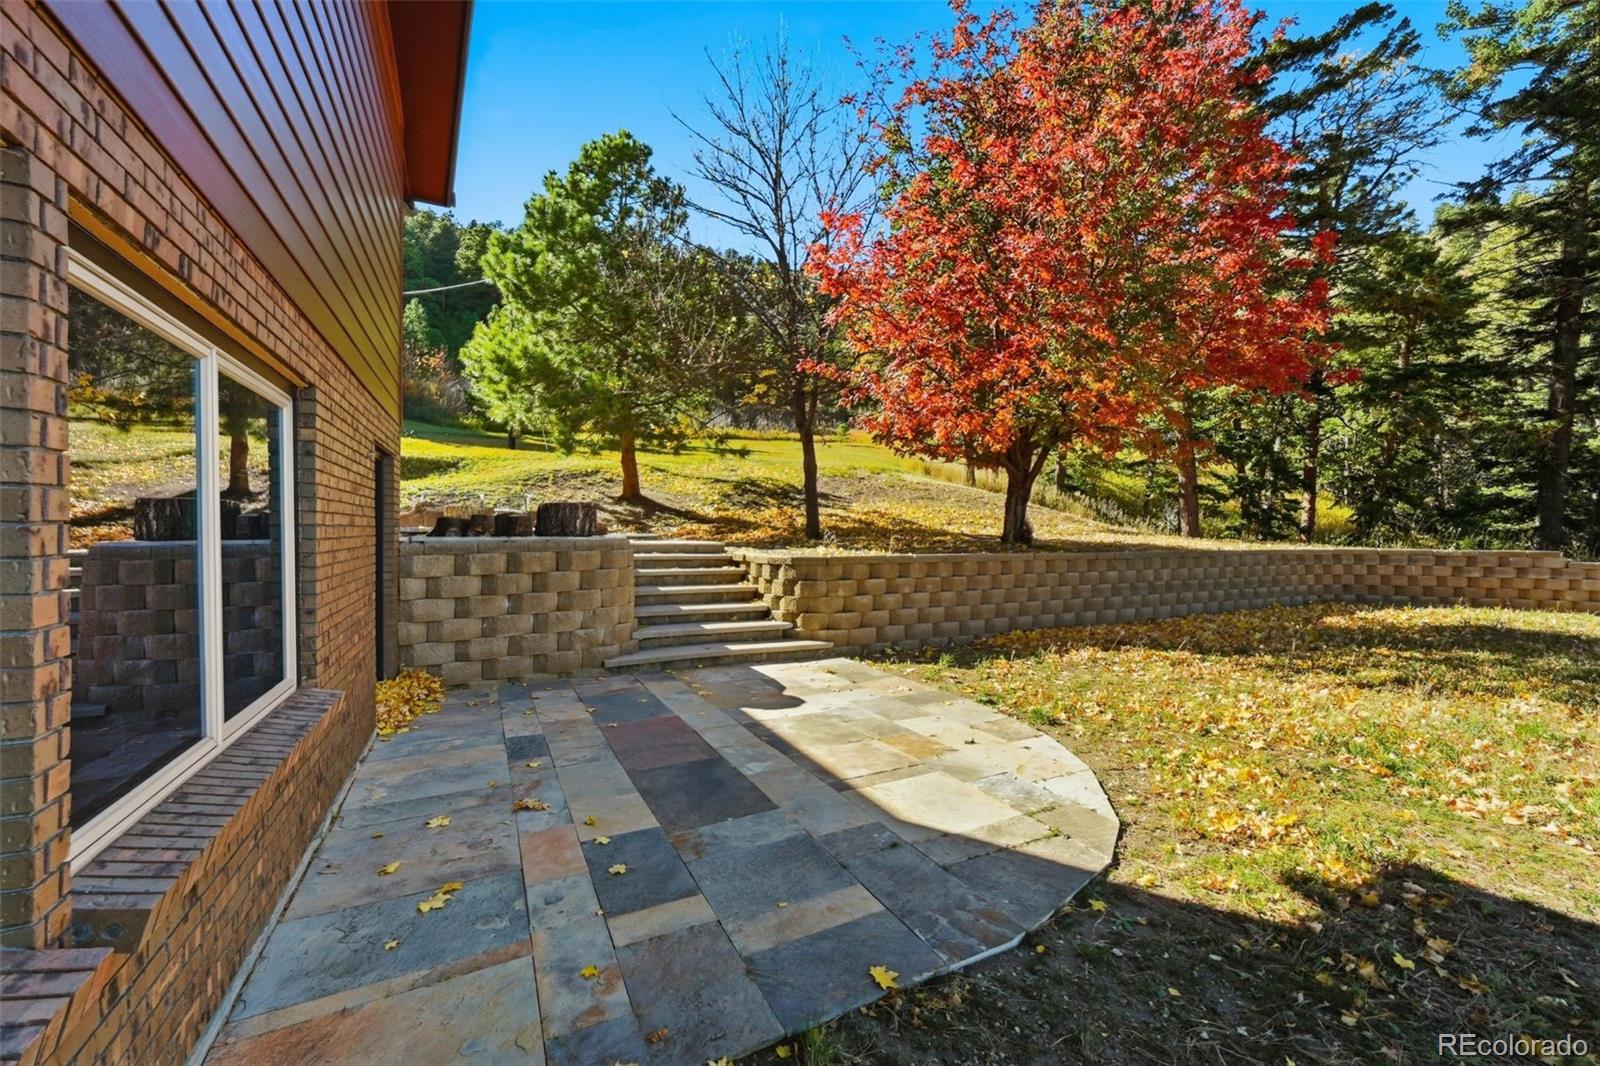
Backyard patio and retaining wall beneath mature trees, including a bright red autumn tree.
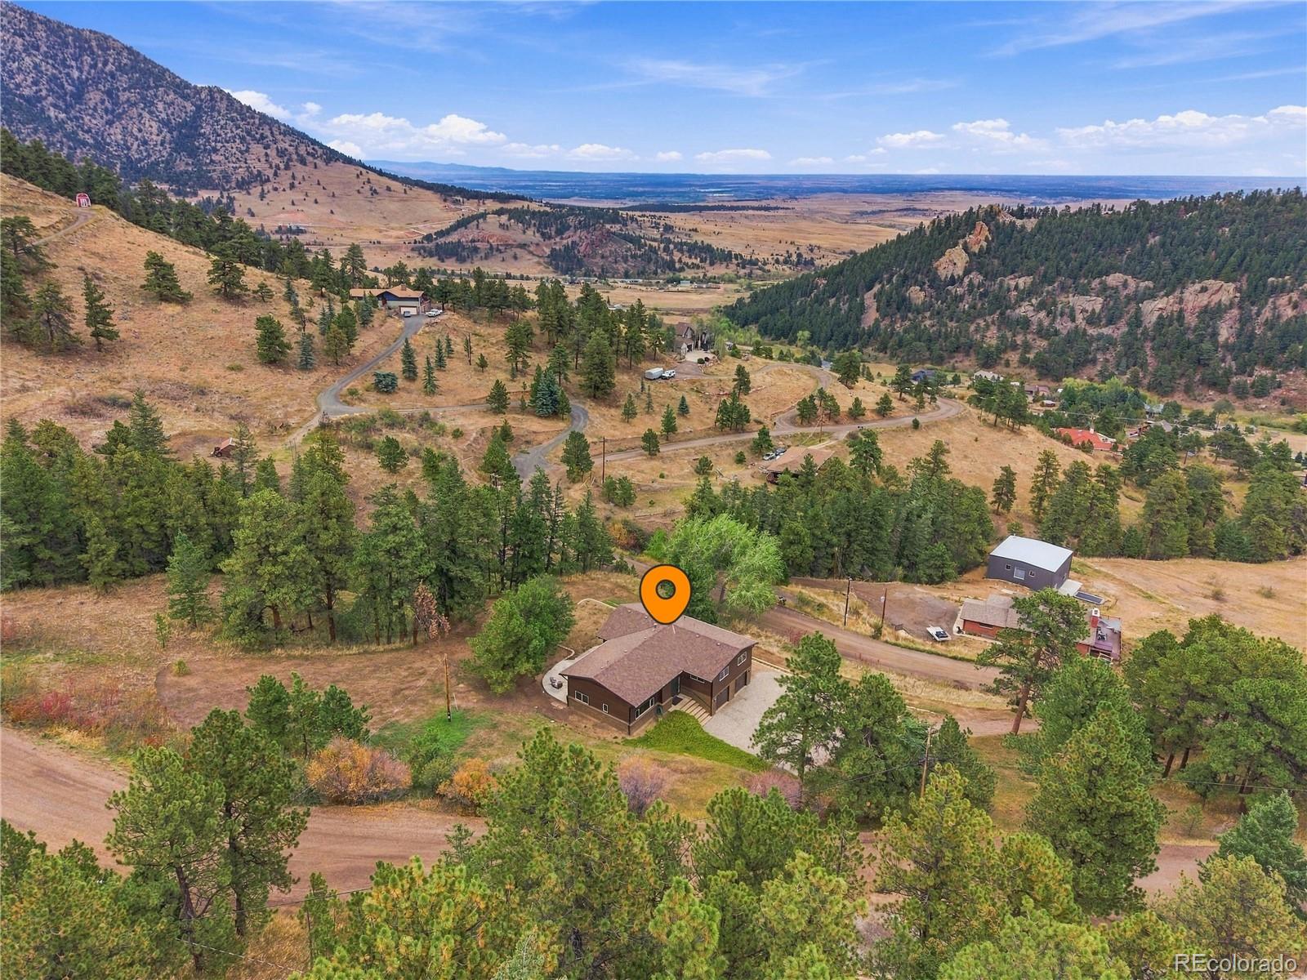
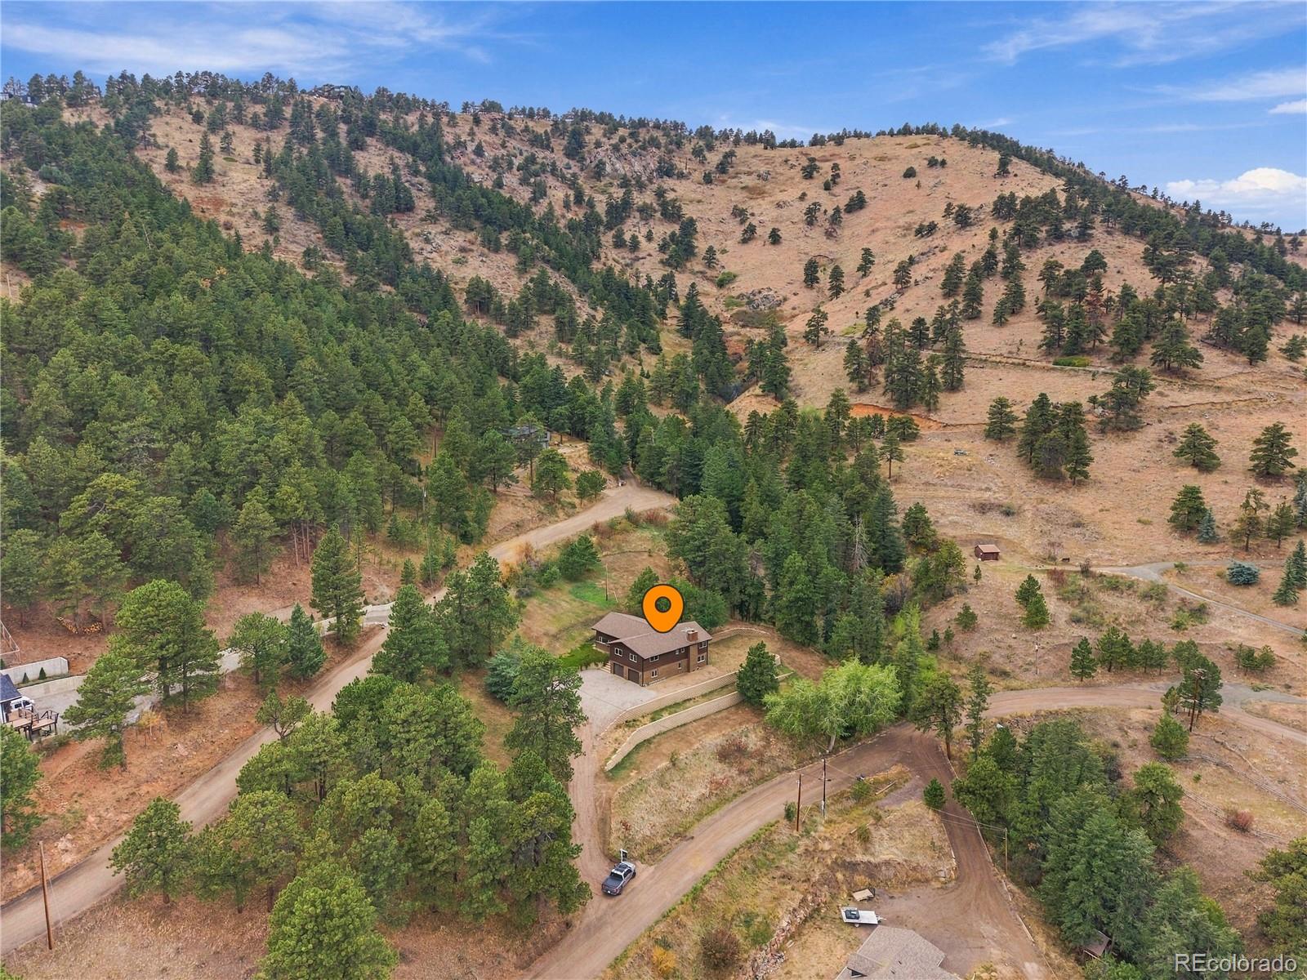
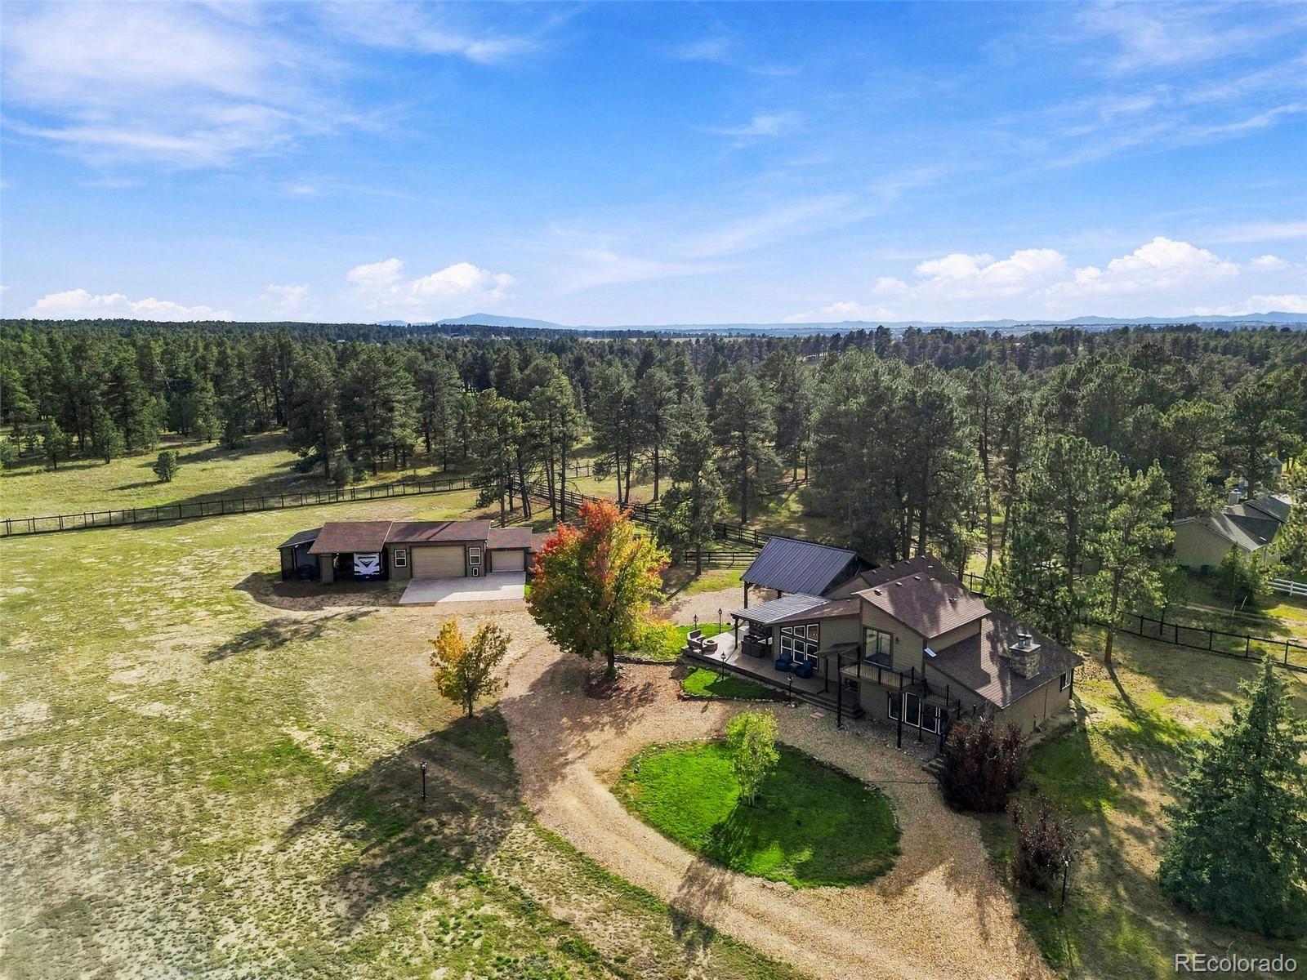
Aerial view of a hillside home among pine trees, with mountain slopes and a broad valley beyond.
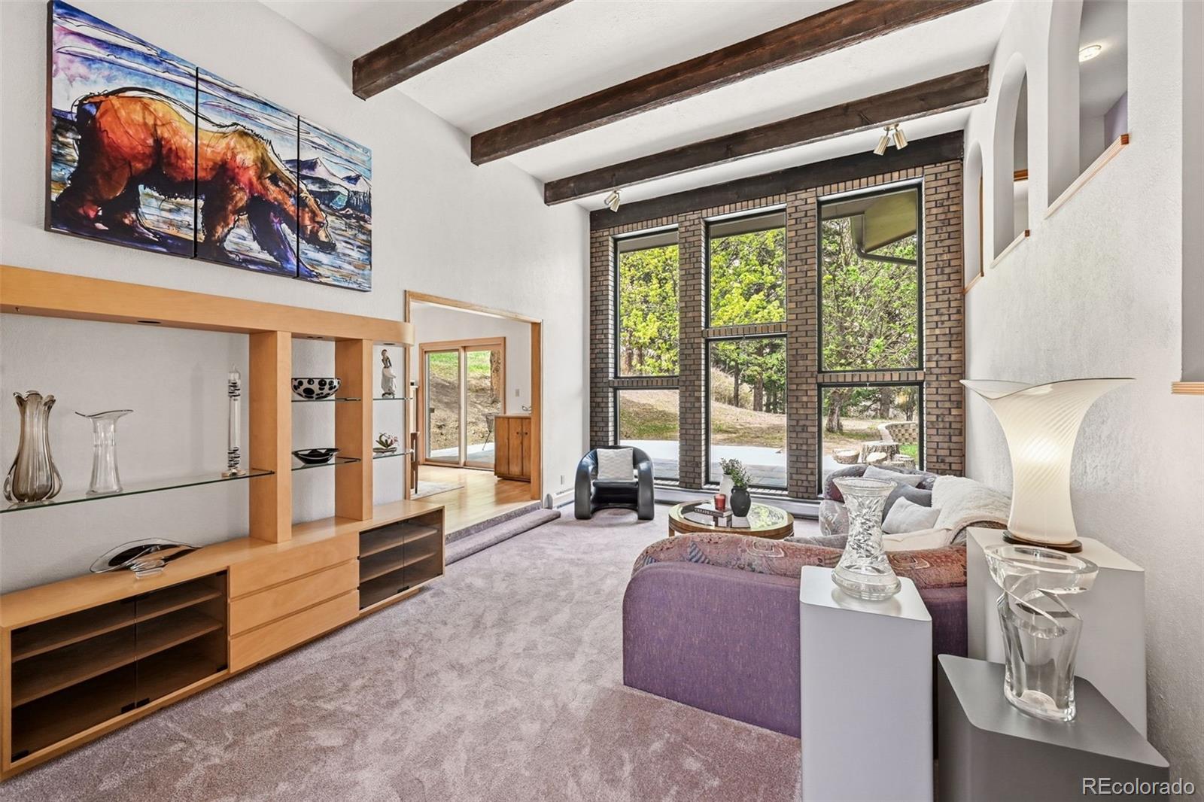
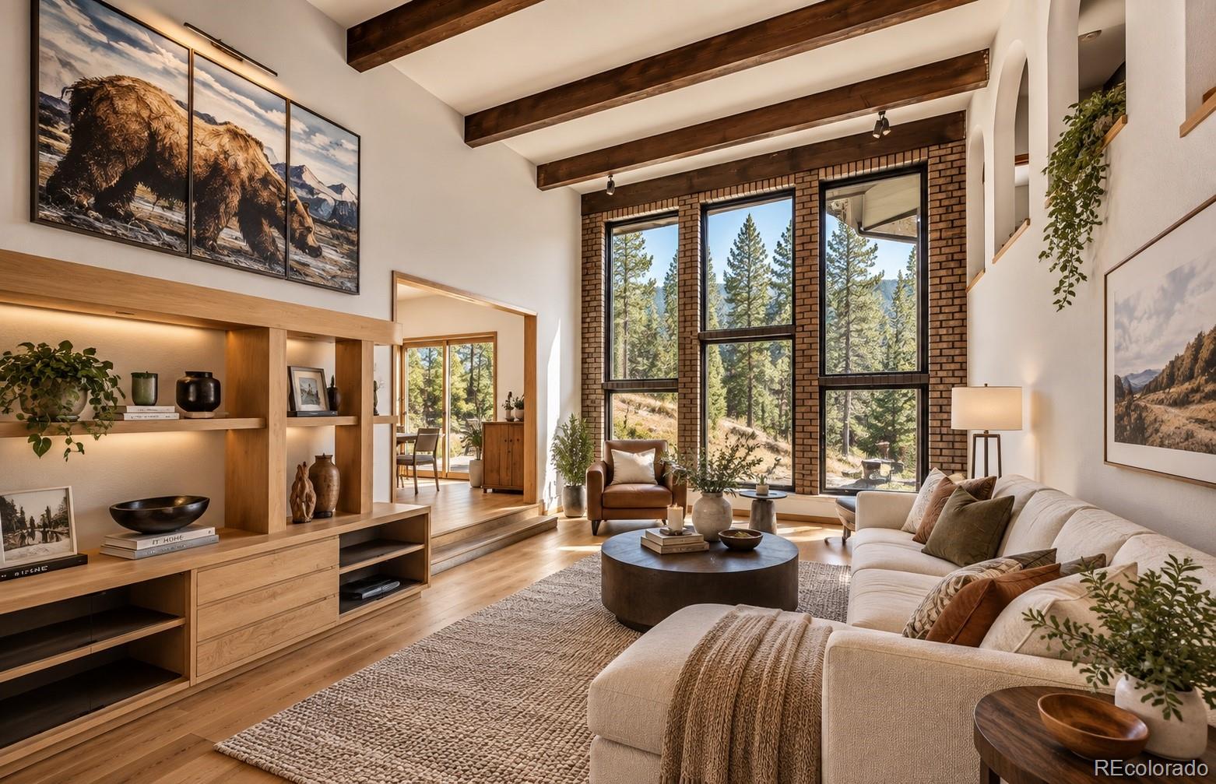
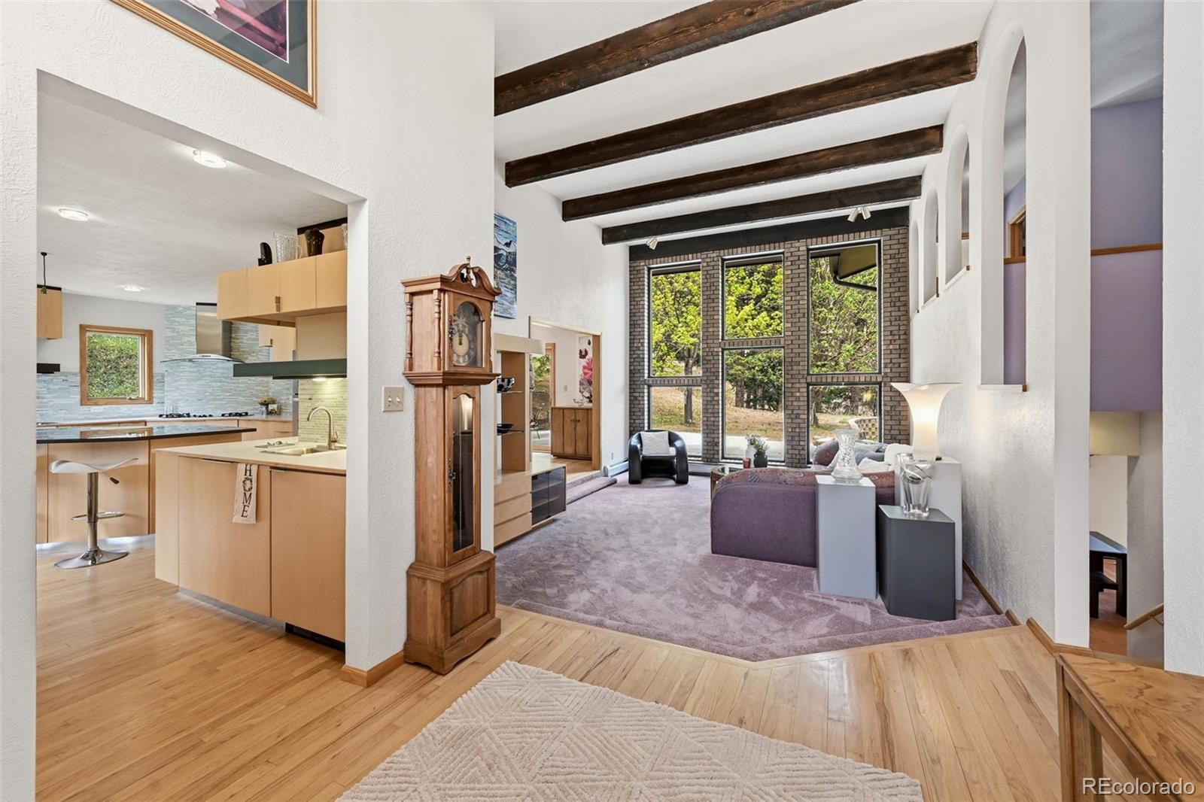
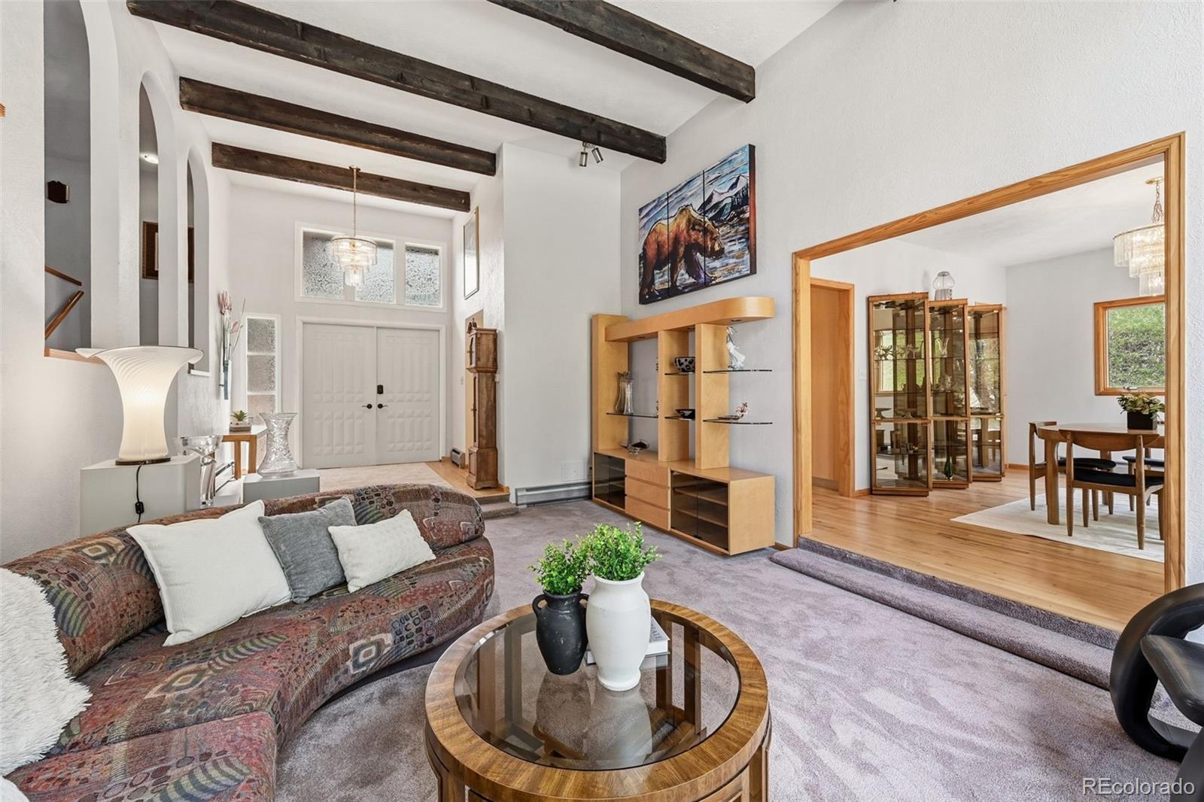
Living room with exposed beams, tall windows overlooking trees, and colorful bear artwork.
Living room with exposed wood beams, brick-framed windows, and mountain views.
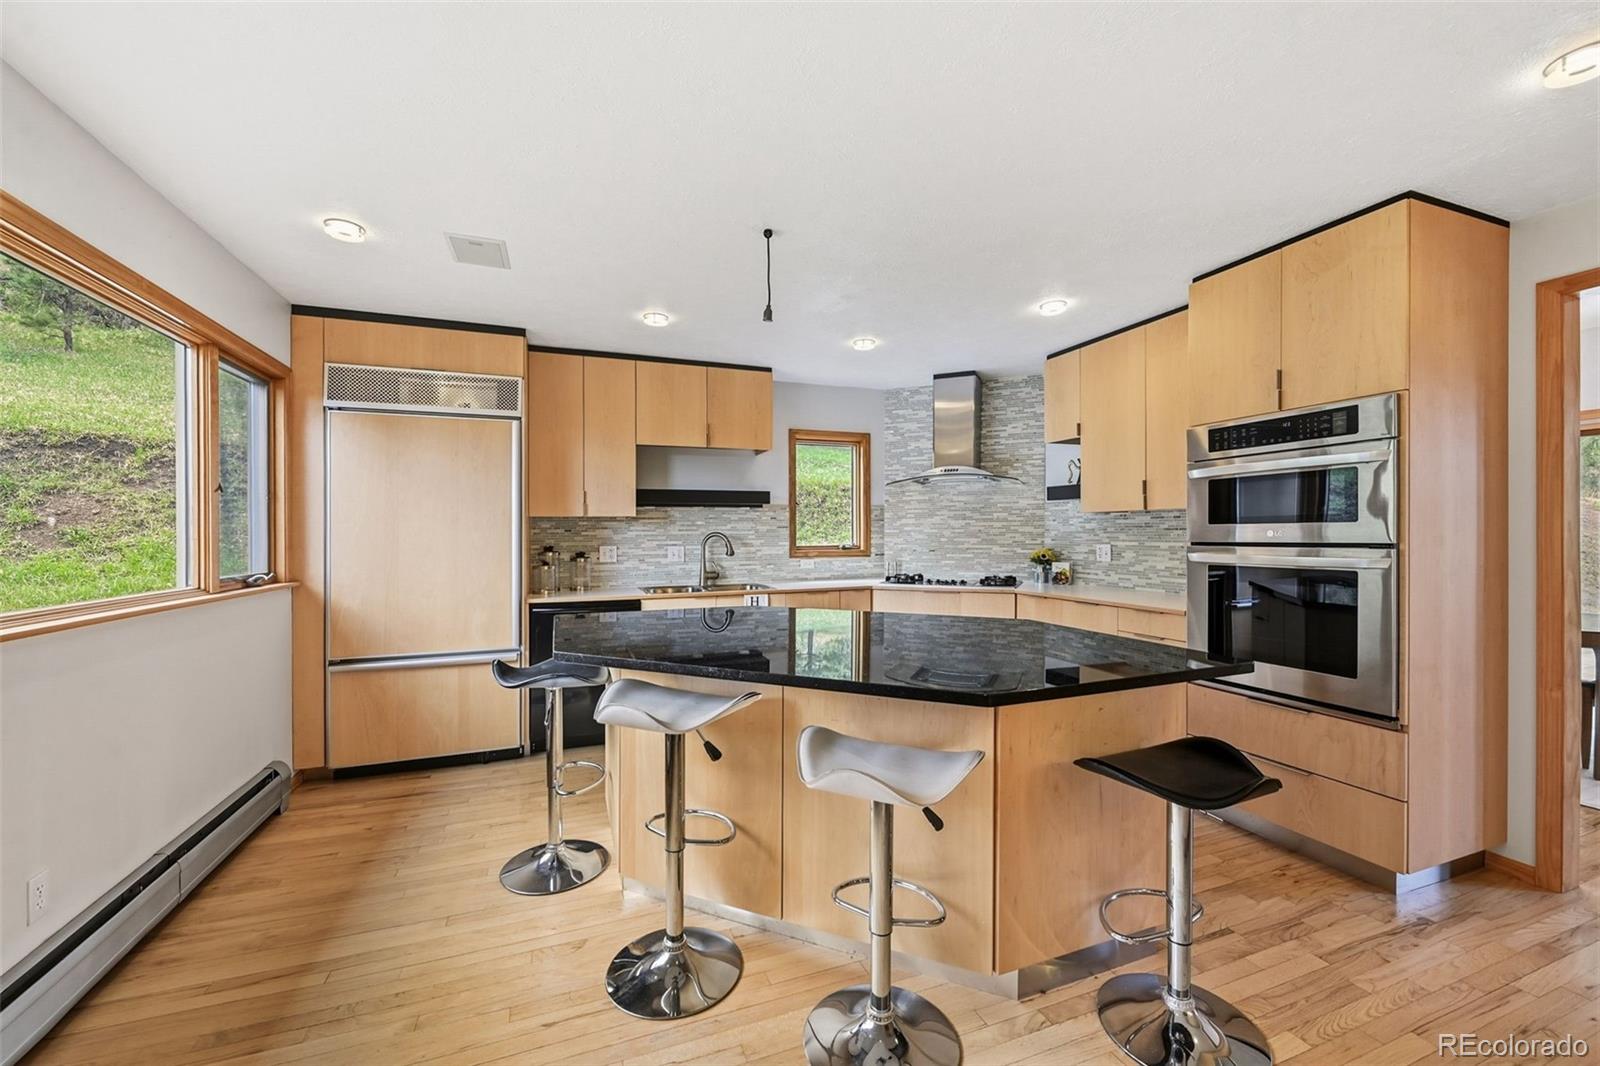
Kitchen with a black island, three bar stools, light wood cabinets, and stainless steel appliances.
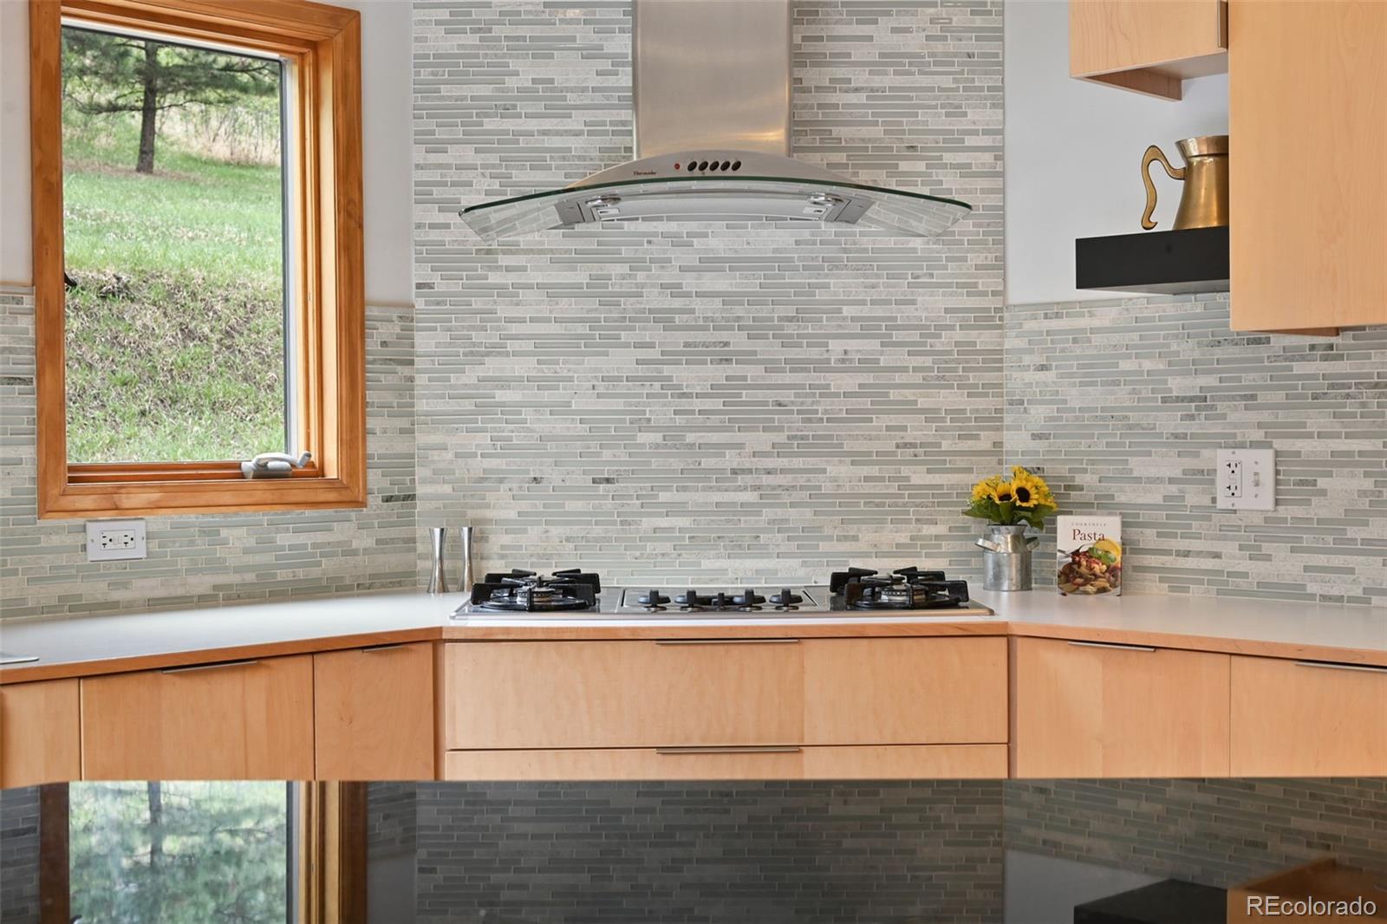
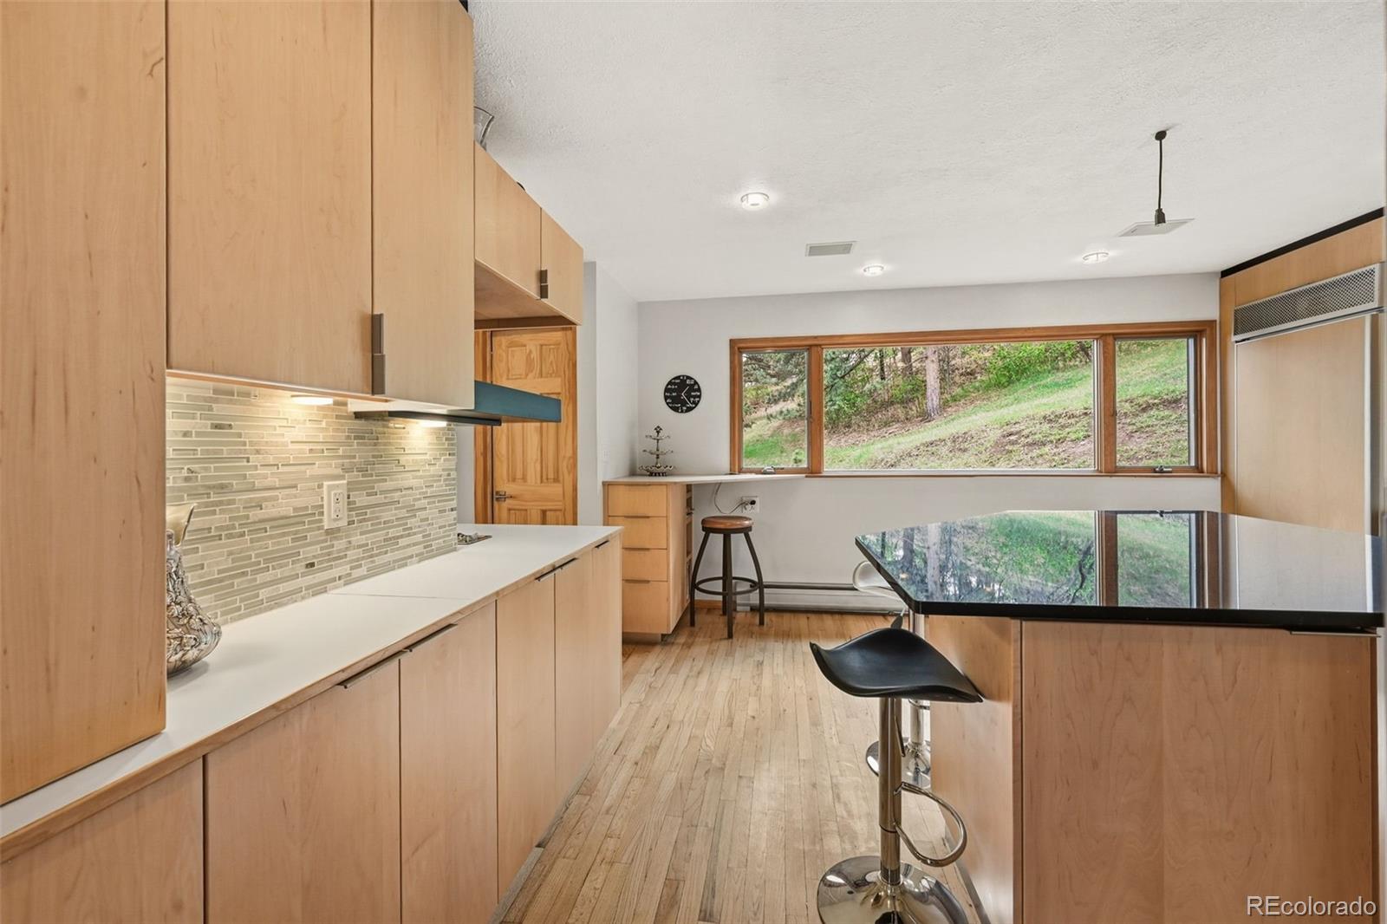
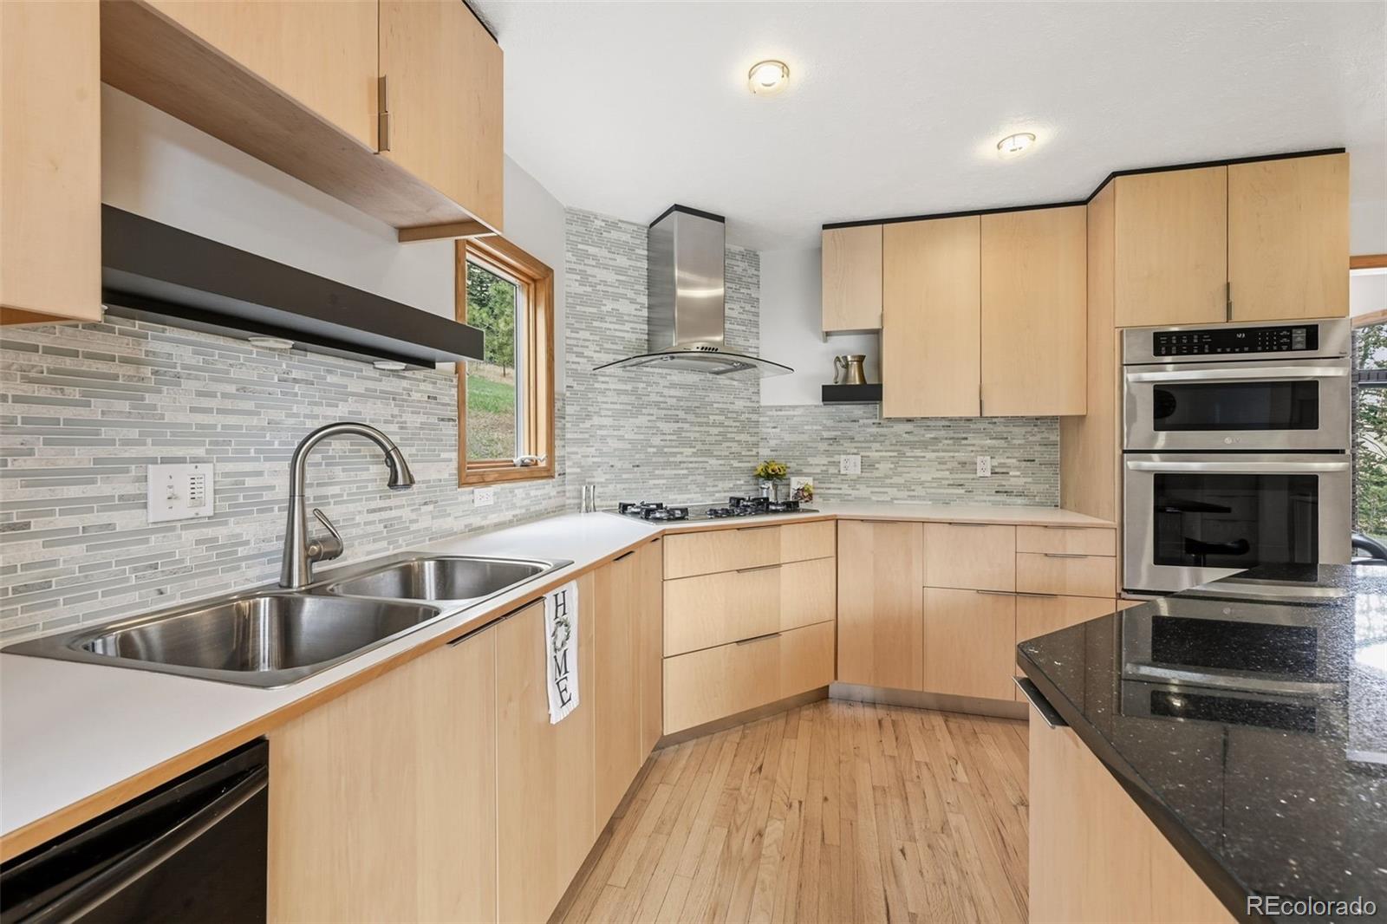
Kitchen with light wood cabinets, a gas cooktop, gray mosaic backsplash, and a wood-framed window overlooking the yard.
Home exterior with a broad stone patio, outdoor chairs, and a wooded hillside.
Modern home patio with outdoor dining and lounge seating, fire pit, and wooded hillside view.
Contemporary brown home with stone accents and double garage on a landscaped, wooded slope.
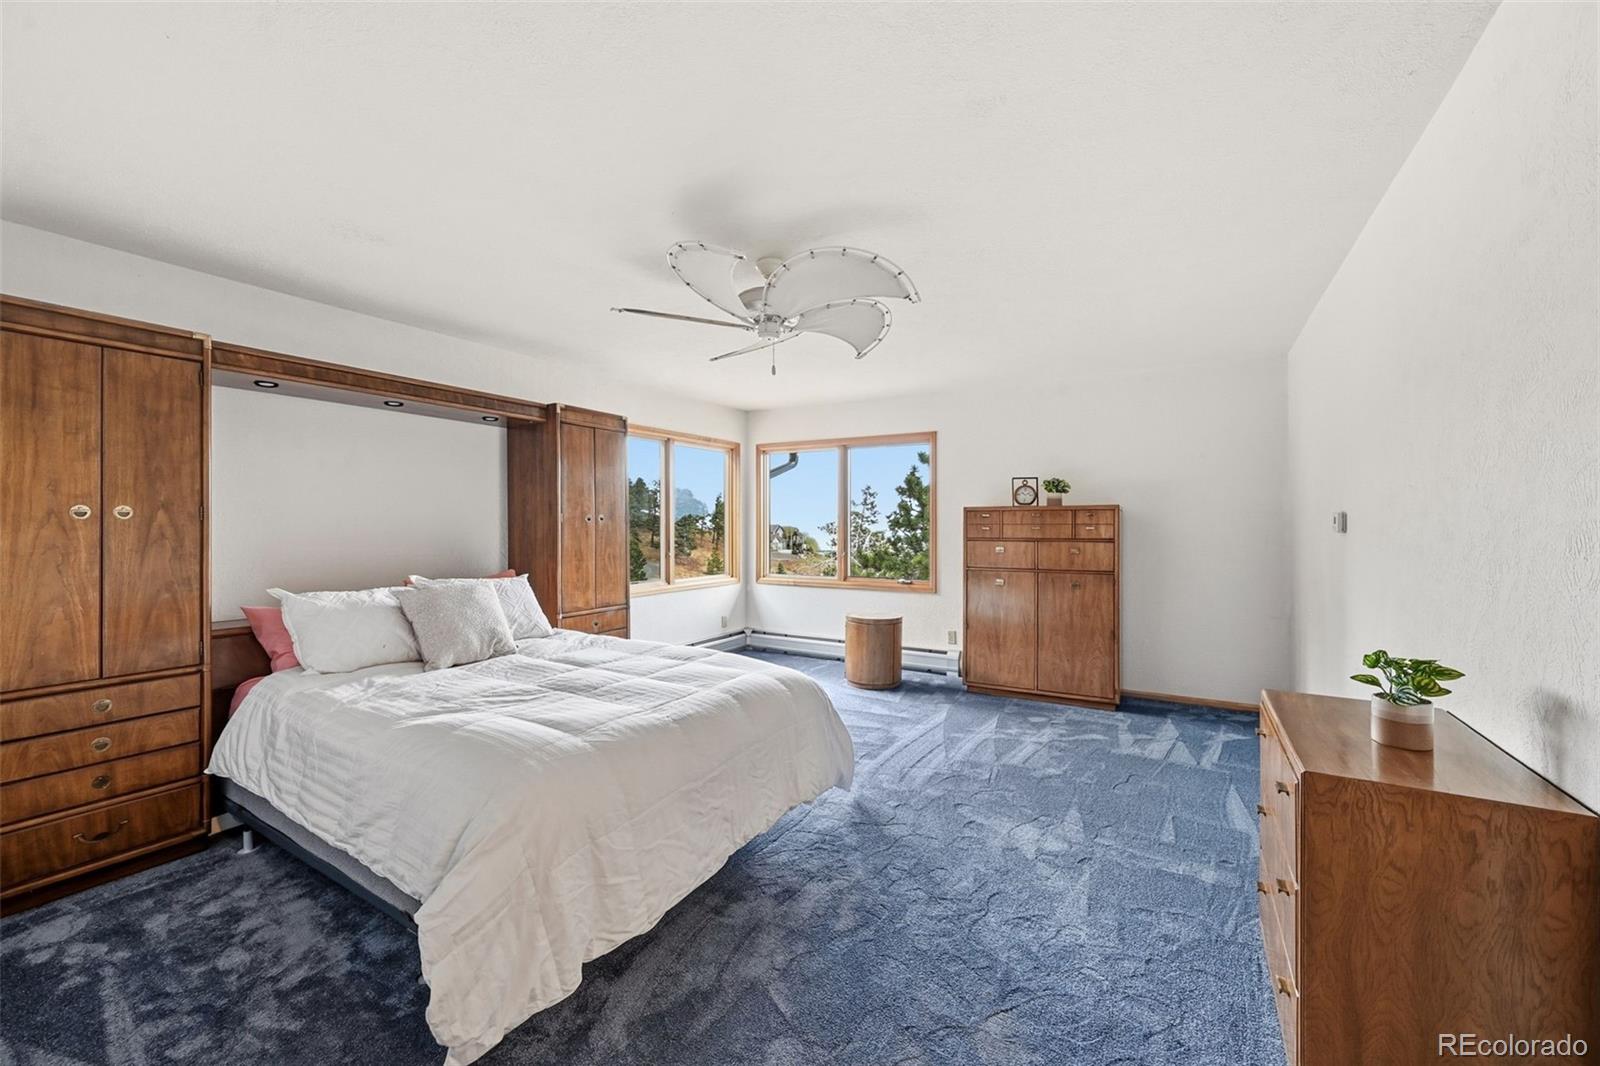
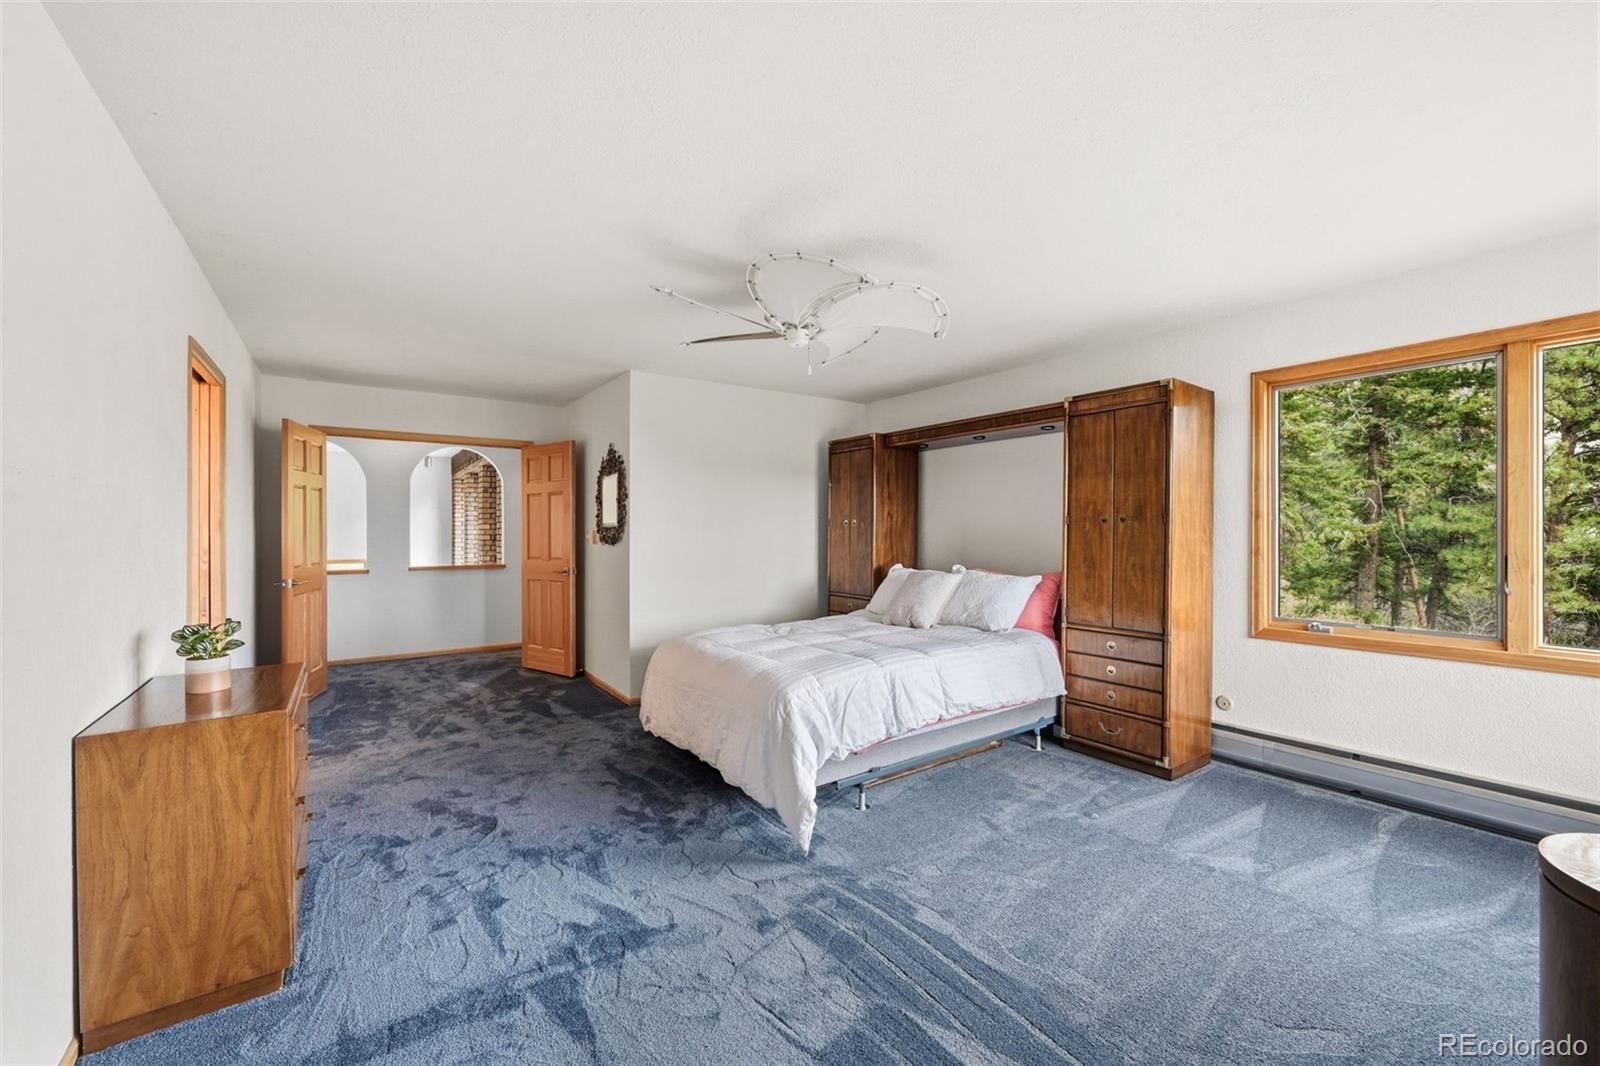
Bedroom with a white bed, blue patterned carpet, wooden wardrobes, and corner windows overlooking trees.
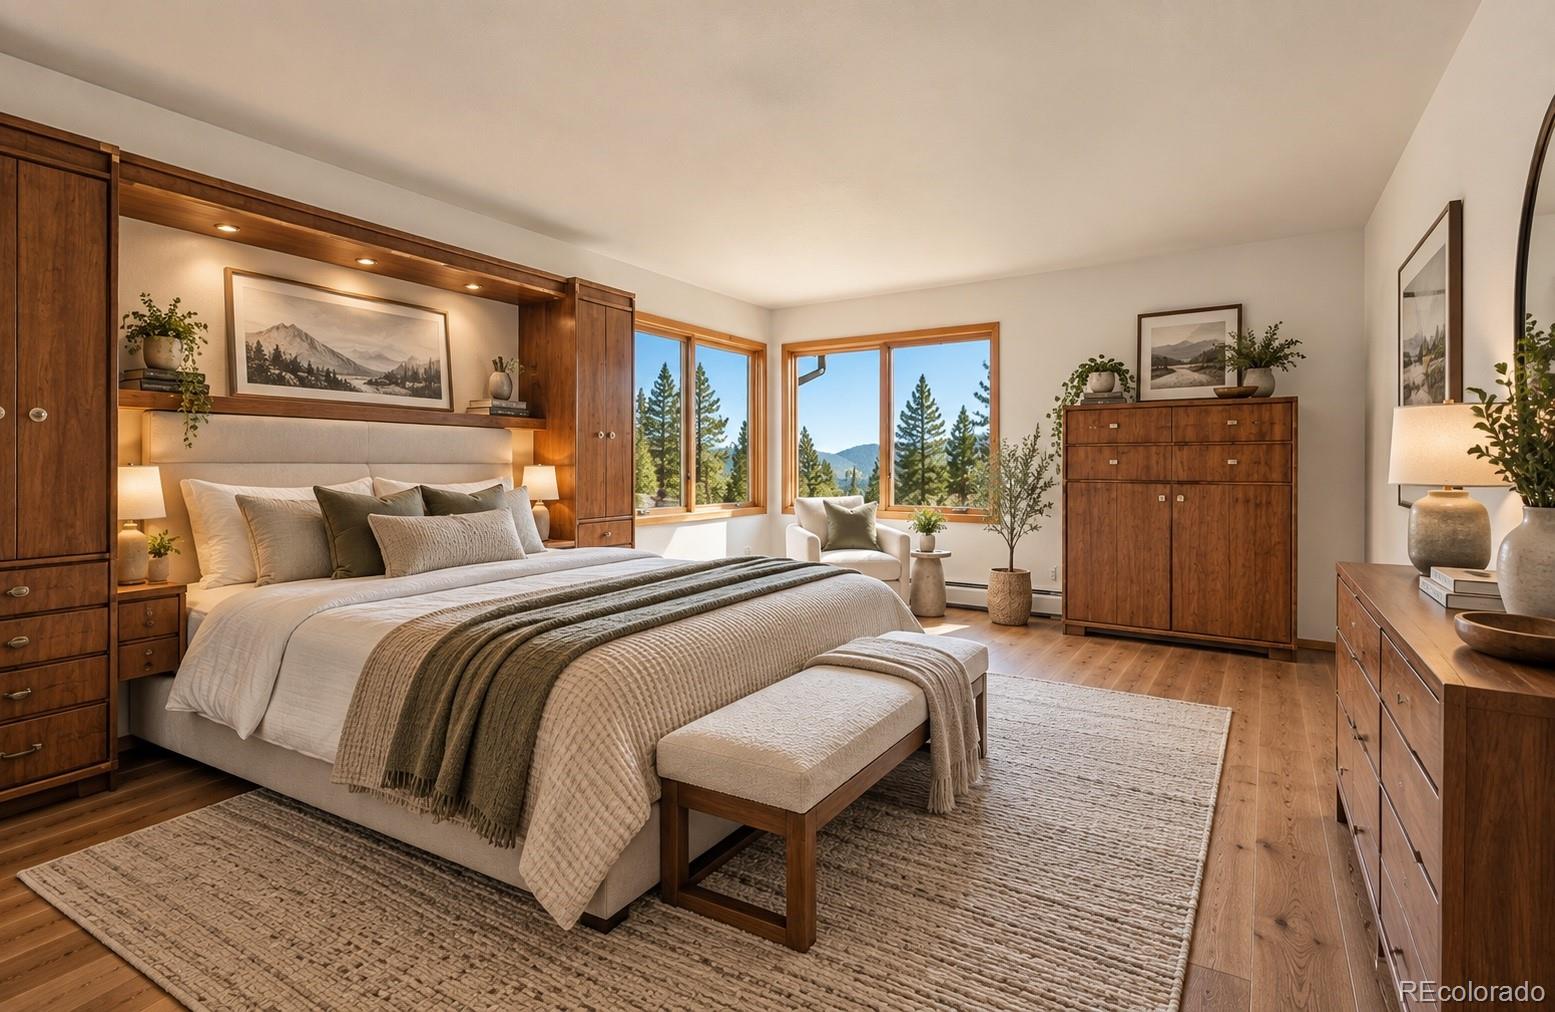
Furnished bedroom with warm wood cabinetry, a cushioned bench, and mountain views through broad windows.
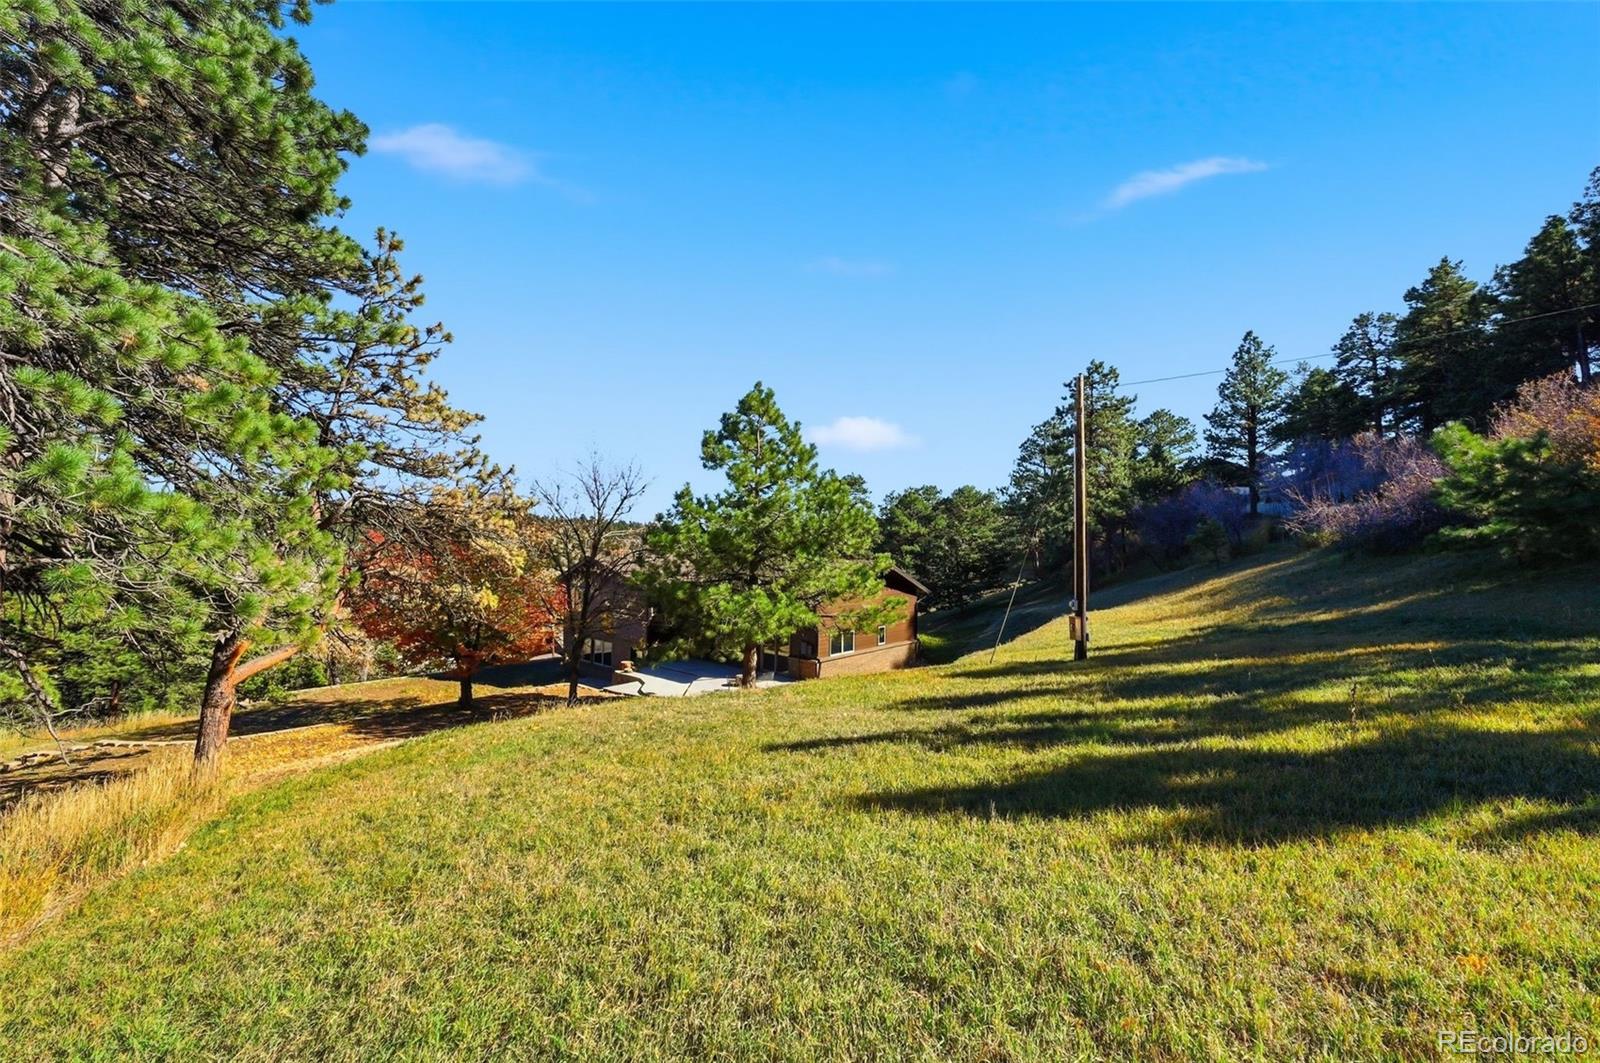
Brown house on a grassy, wooded hillside, framed by pine trees beneath a clear blue sky.
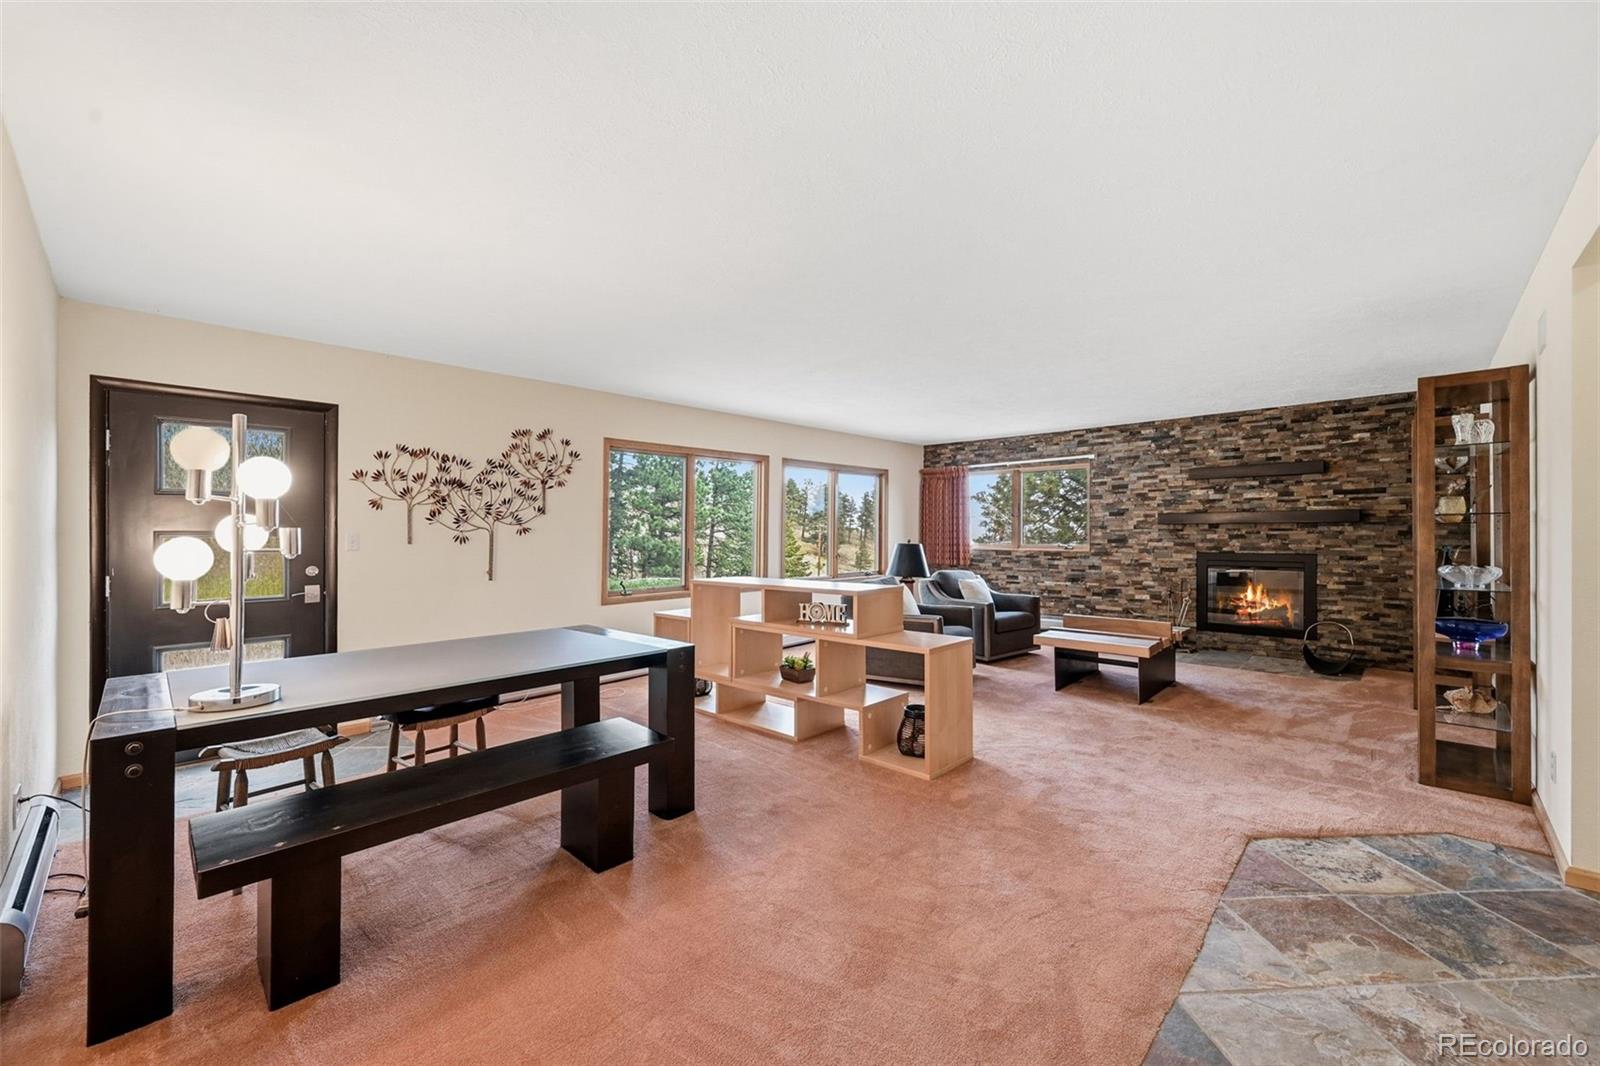
Furnished living room with a stone fireplace wall, large windows, and a table in the foreground.
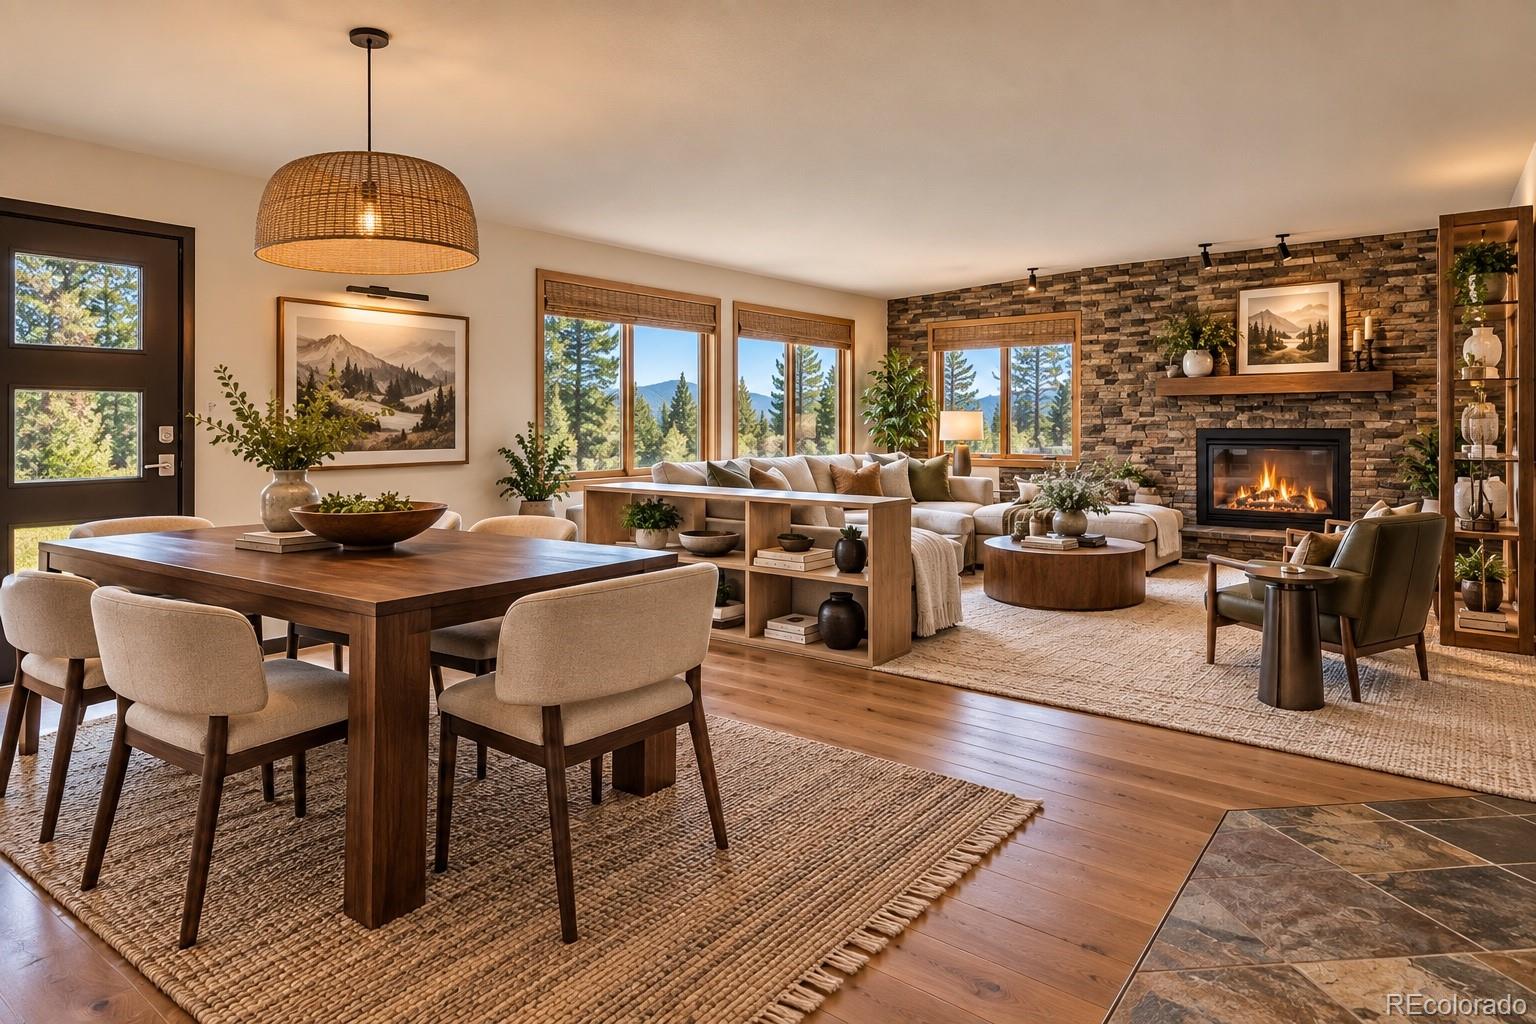
Open-plan living and dining room with a stone fireplace and mountain views through large windows.
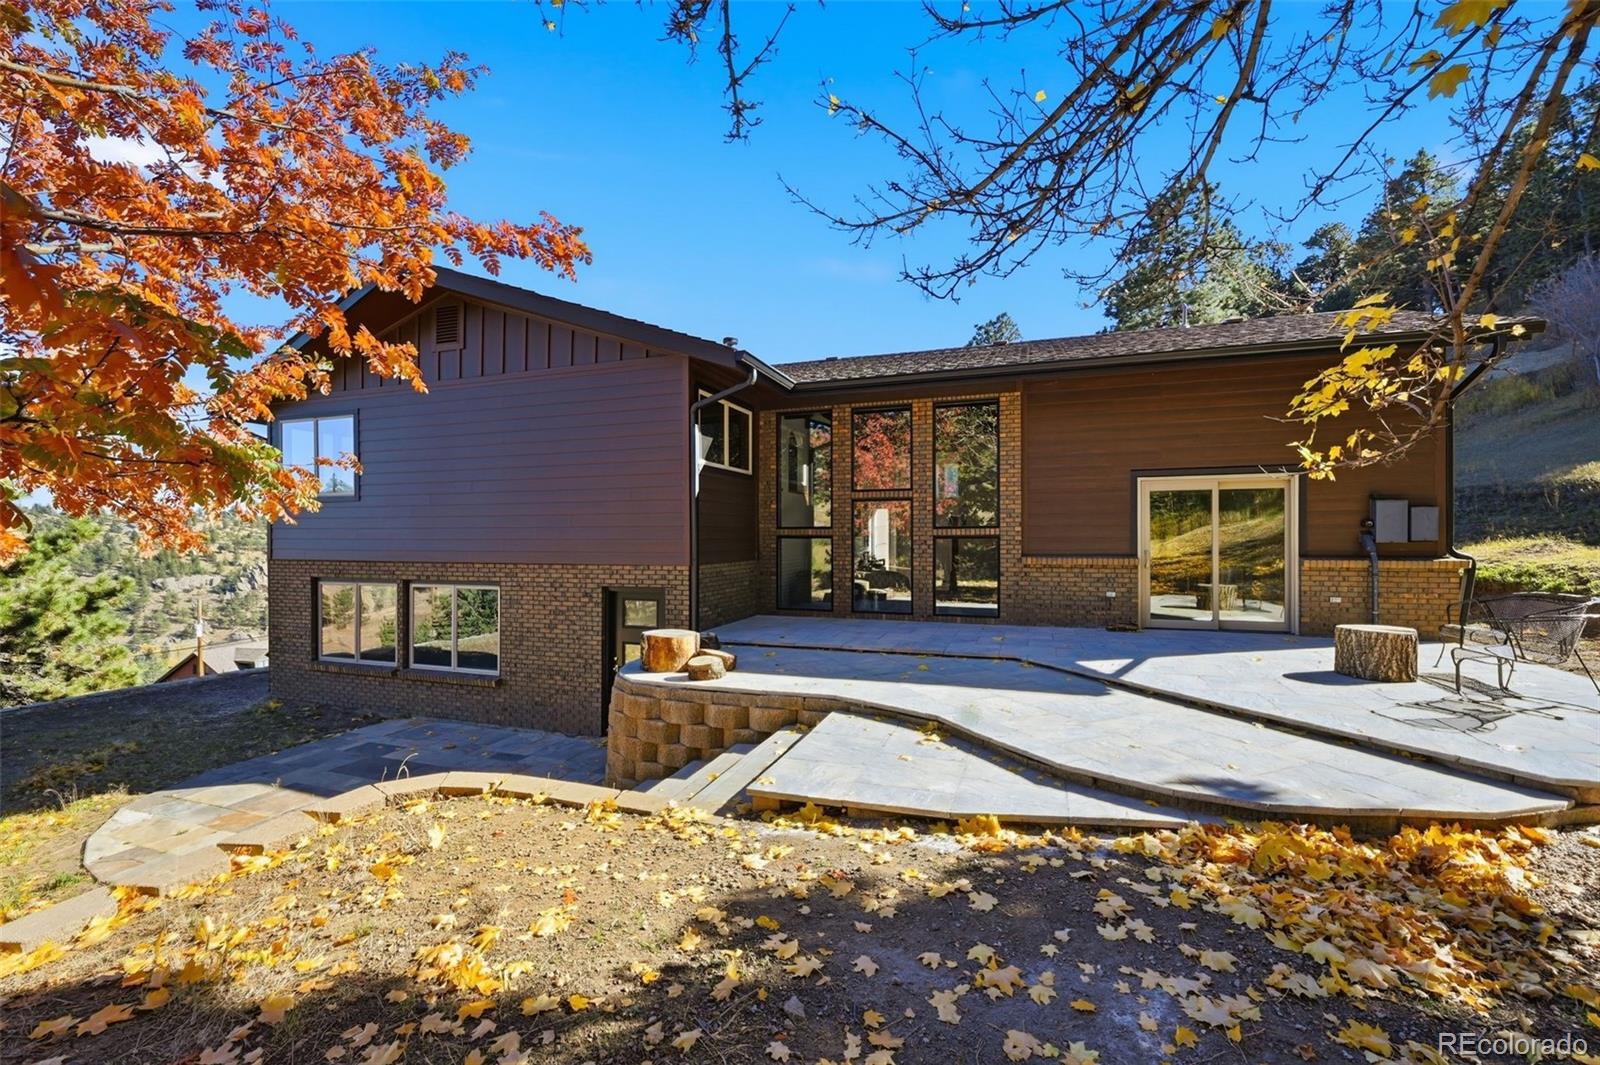
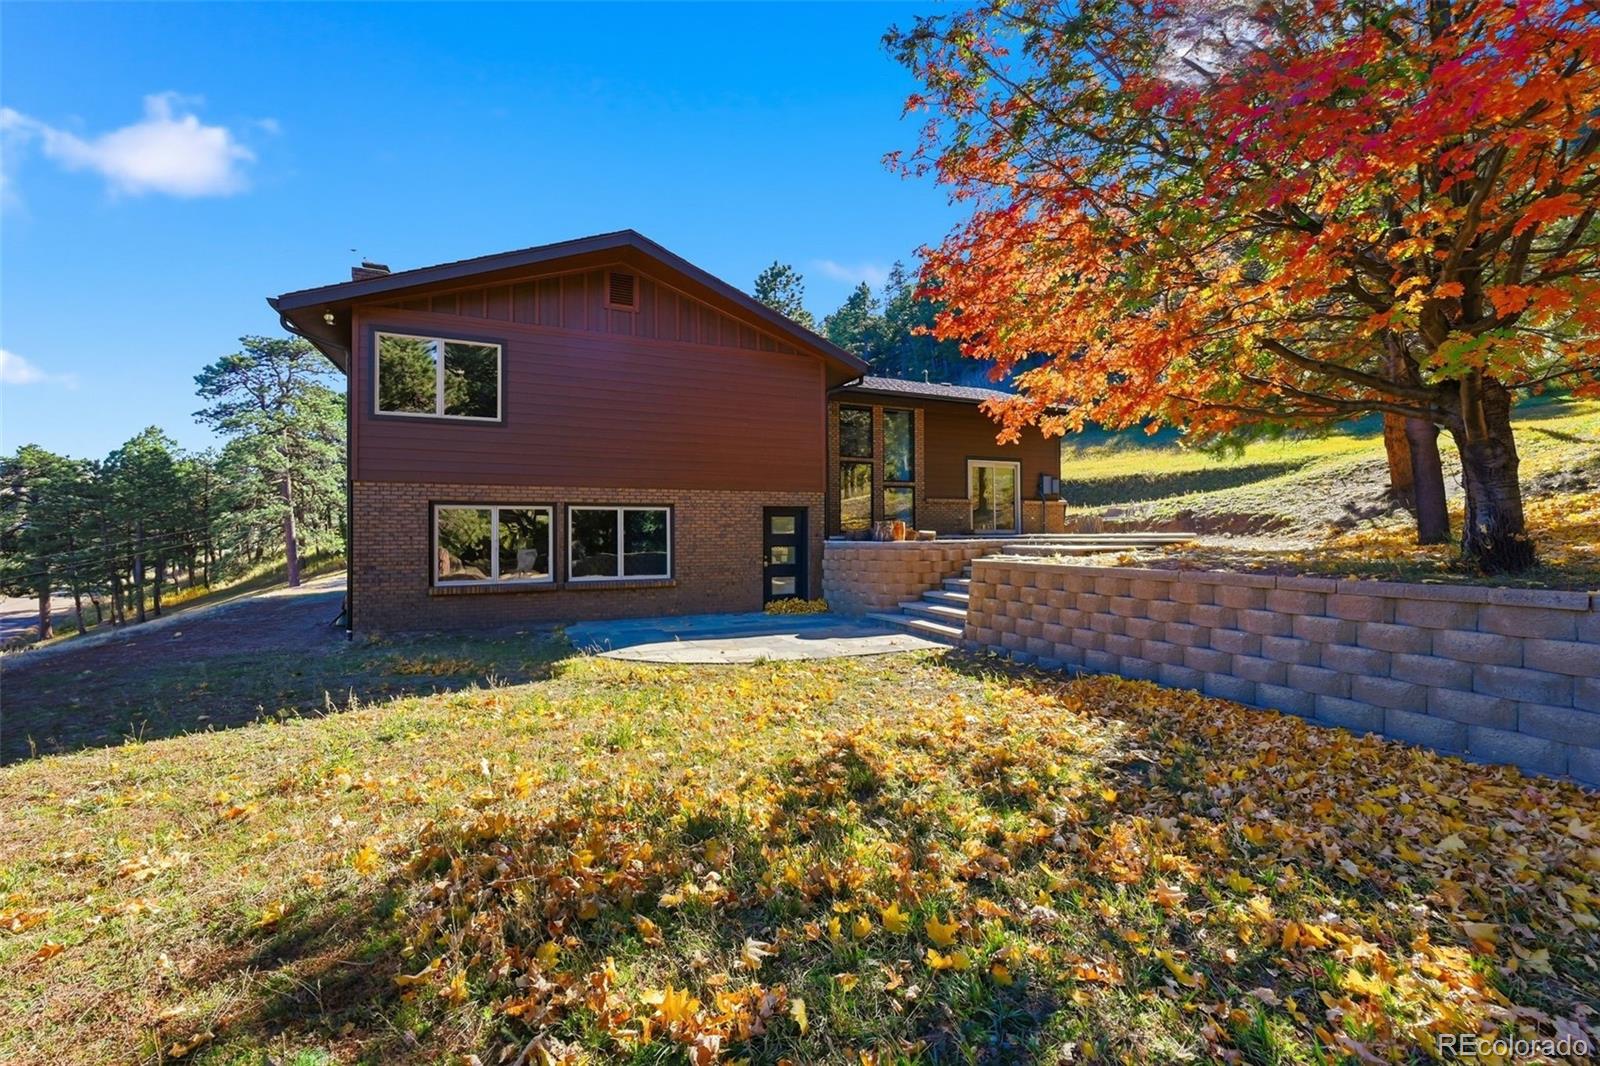
Two-story brown-and-brick house with a broad stone patio framed by autumn foliage.
Open living room and kitchen with vaulted wood-beam ceiling and tall brick-framed windows.
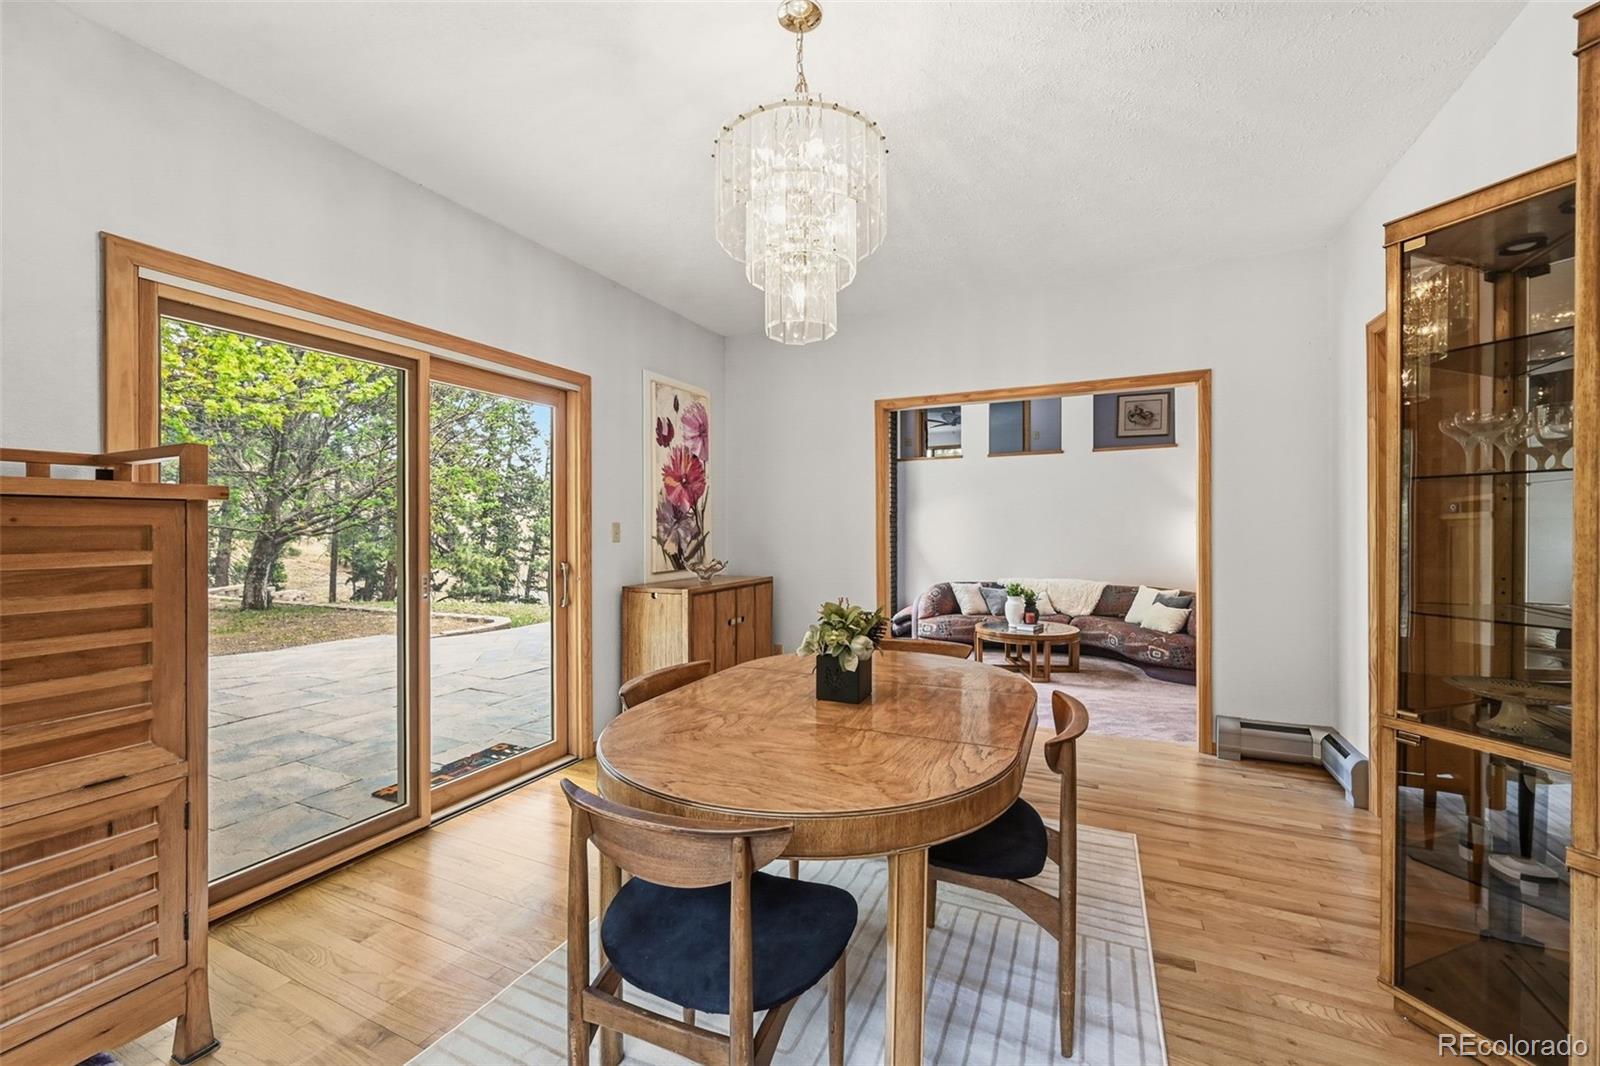
Dining room with an oval wood table, crystal chandelier, and sliding doors to a patio.
Living room with exposed ceiling beams, a patterned sectional, and an adjoining dining room.
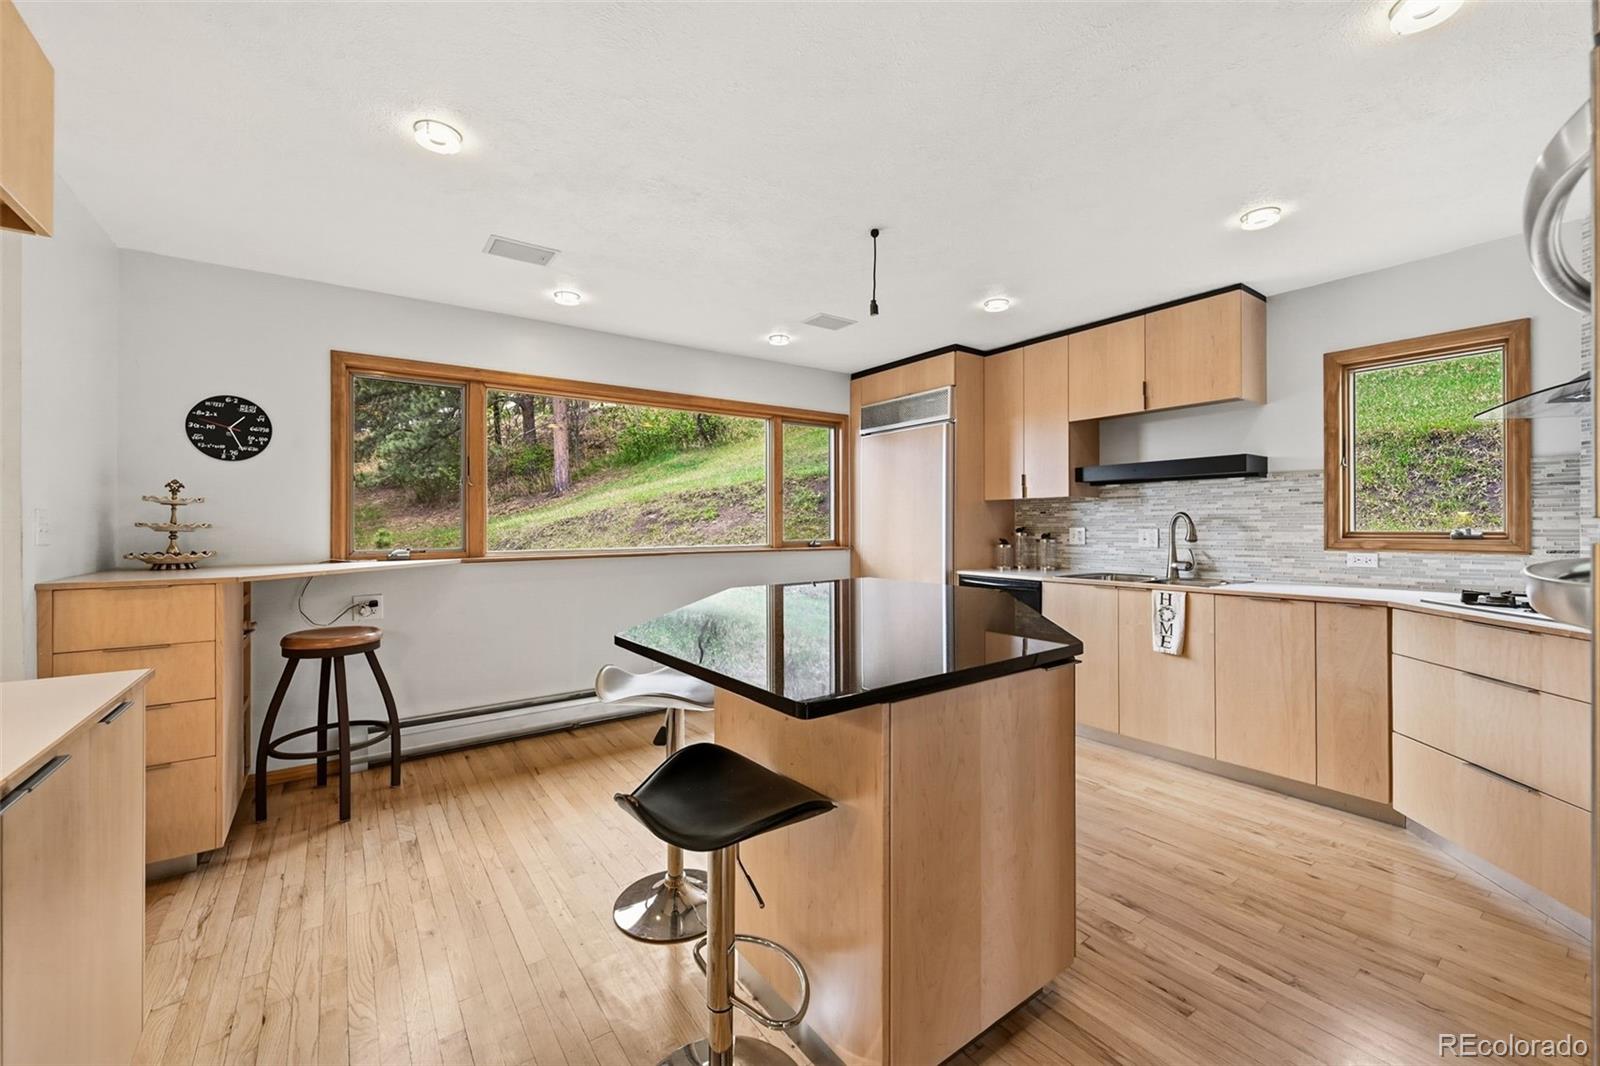
Kitchen with light wood cabinetry, a black-topped breakfast bar, and large windows overlooking a wooded hillside.
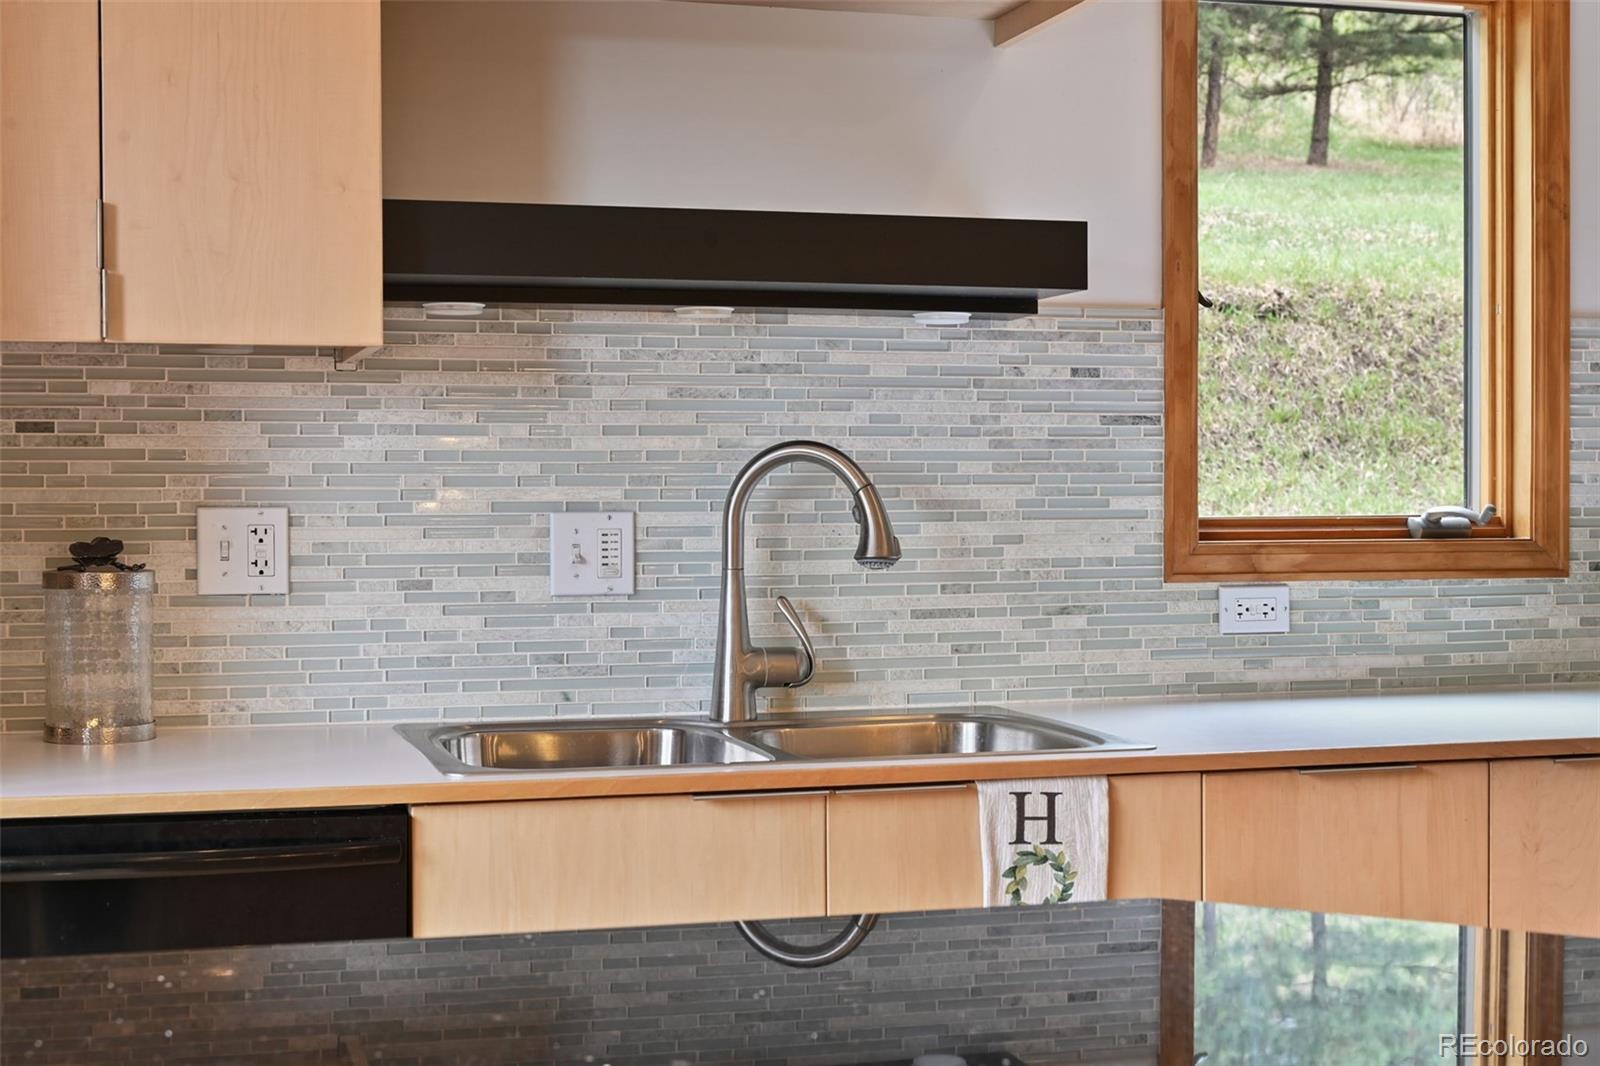
Kitchen sink with a curved faucet, gray mosaic backsplash, and wood-framed window overlooking a grassy yard.
Modern kitchen with light wood cabinetry, gray tile backsplash, and a black stone island.
Kitchen with light wood cabinets, a black-topped island, and large windows overlooking a wooded slope.
Bedroom with a white bed, blue patterned carpet, wood wardrobes, and a large window overlooking trees.
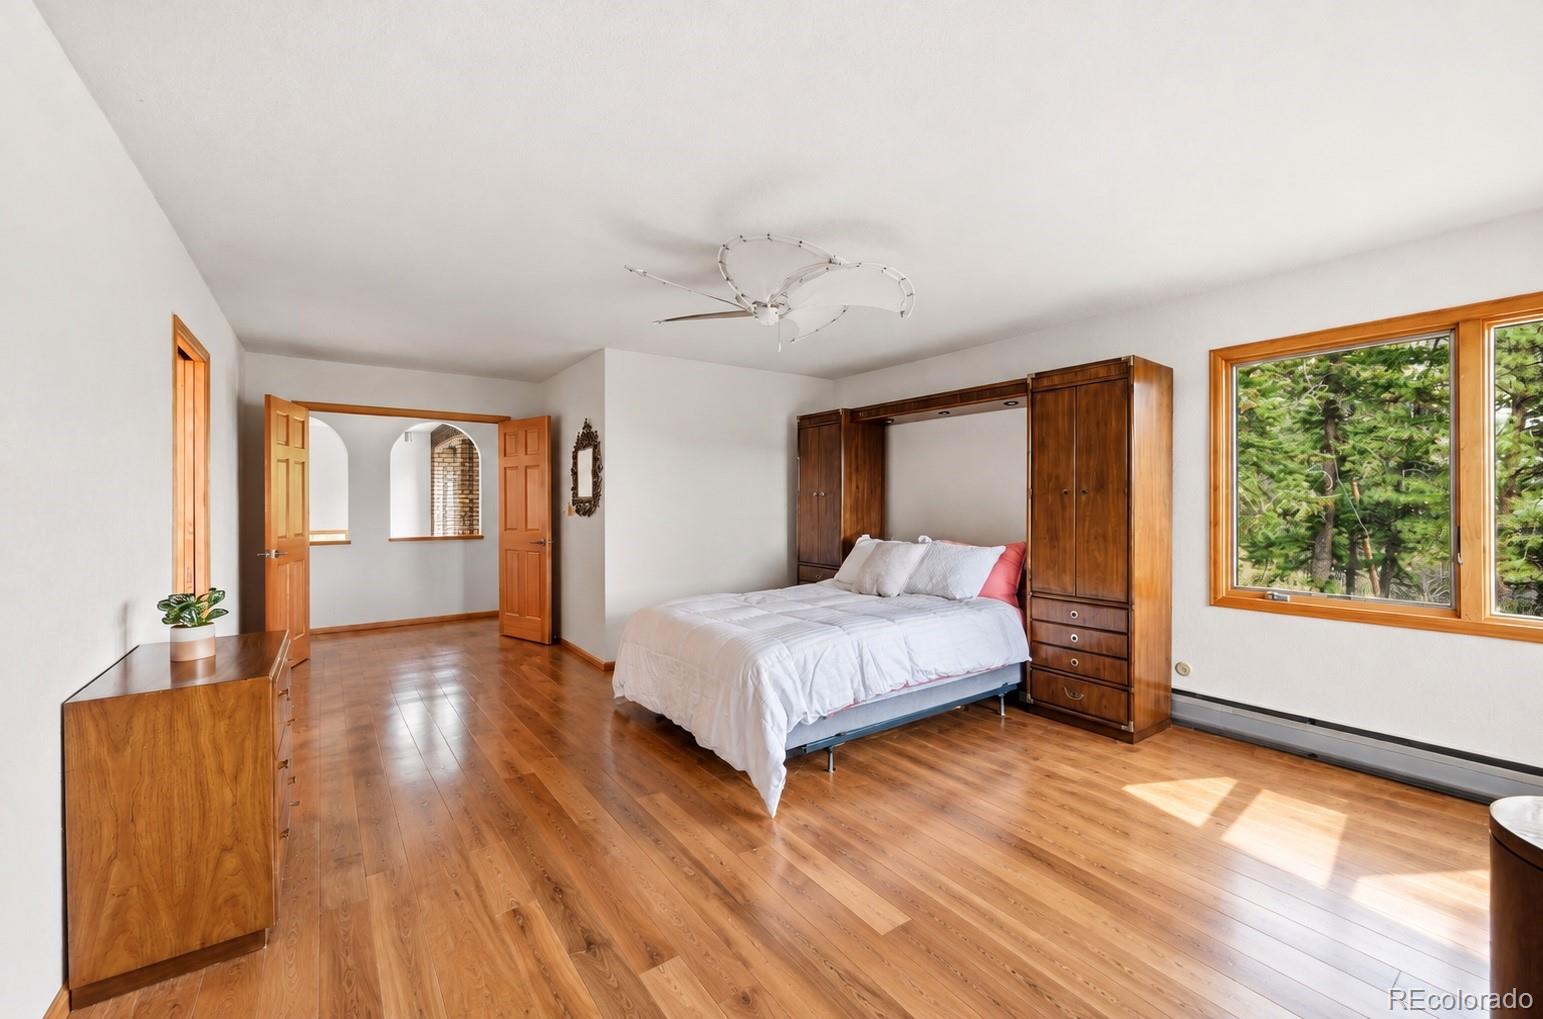
Bedroom with built-in wood wardrobes, warm wood floors, and a large window overlooking trees.
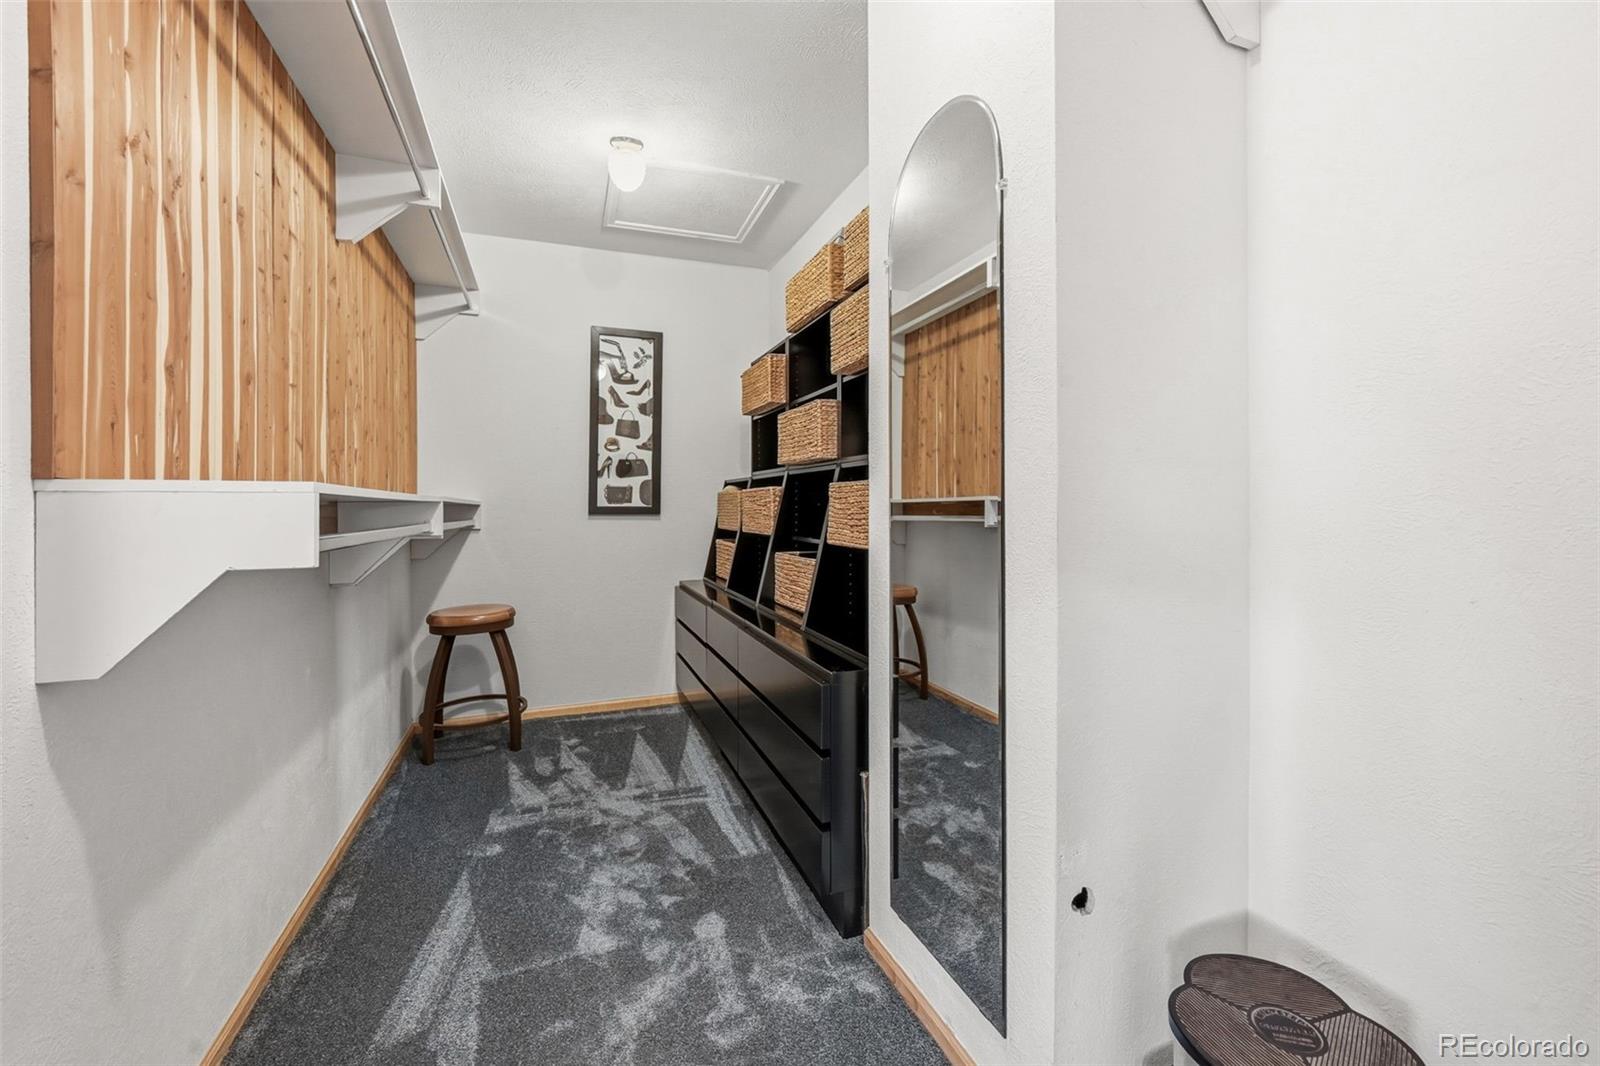
Walk-in closet with woven storage baskets, wood paneling, and a full-length mirror.
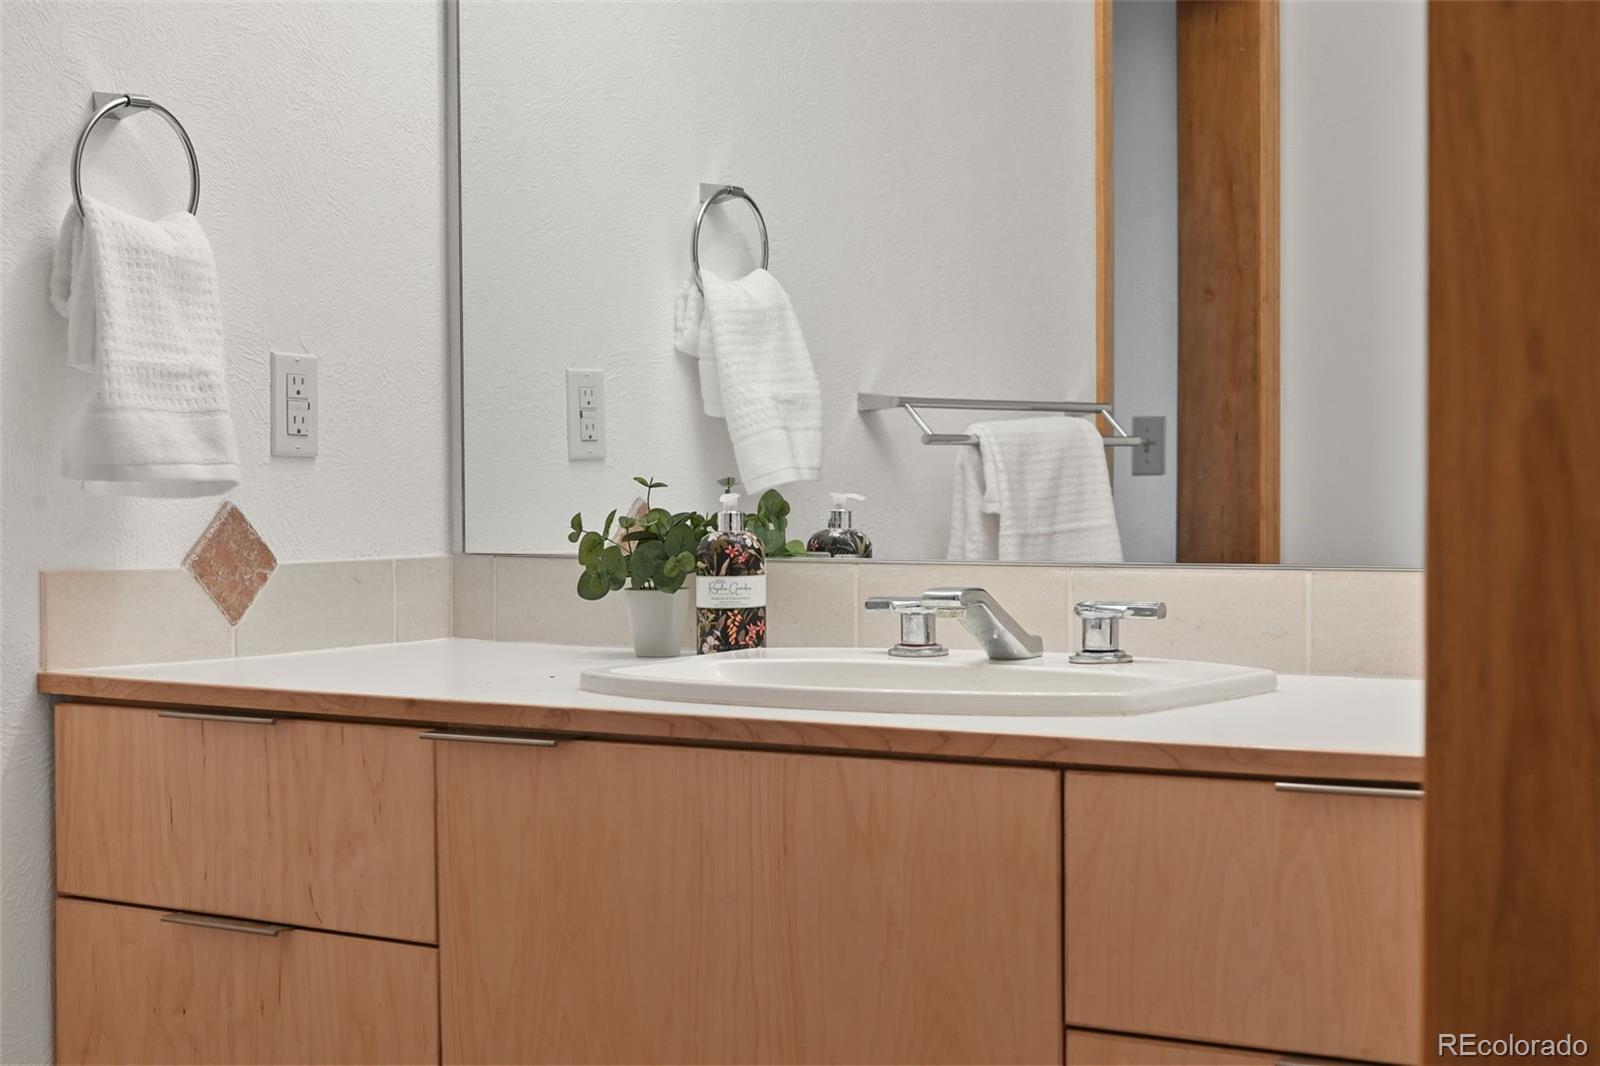
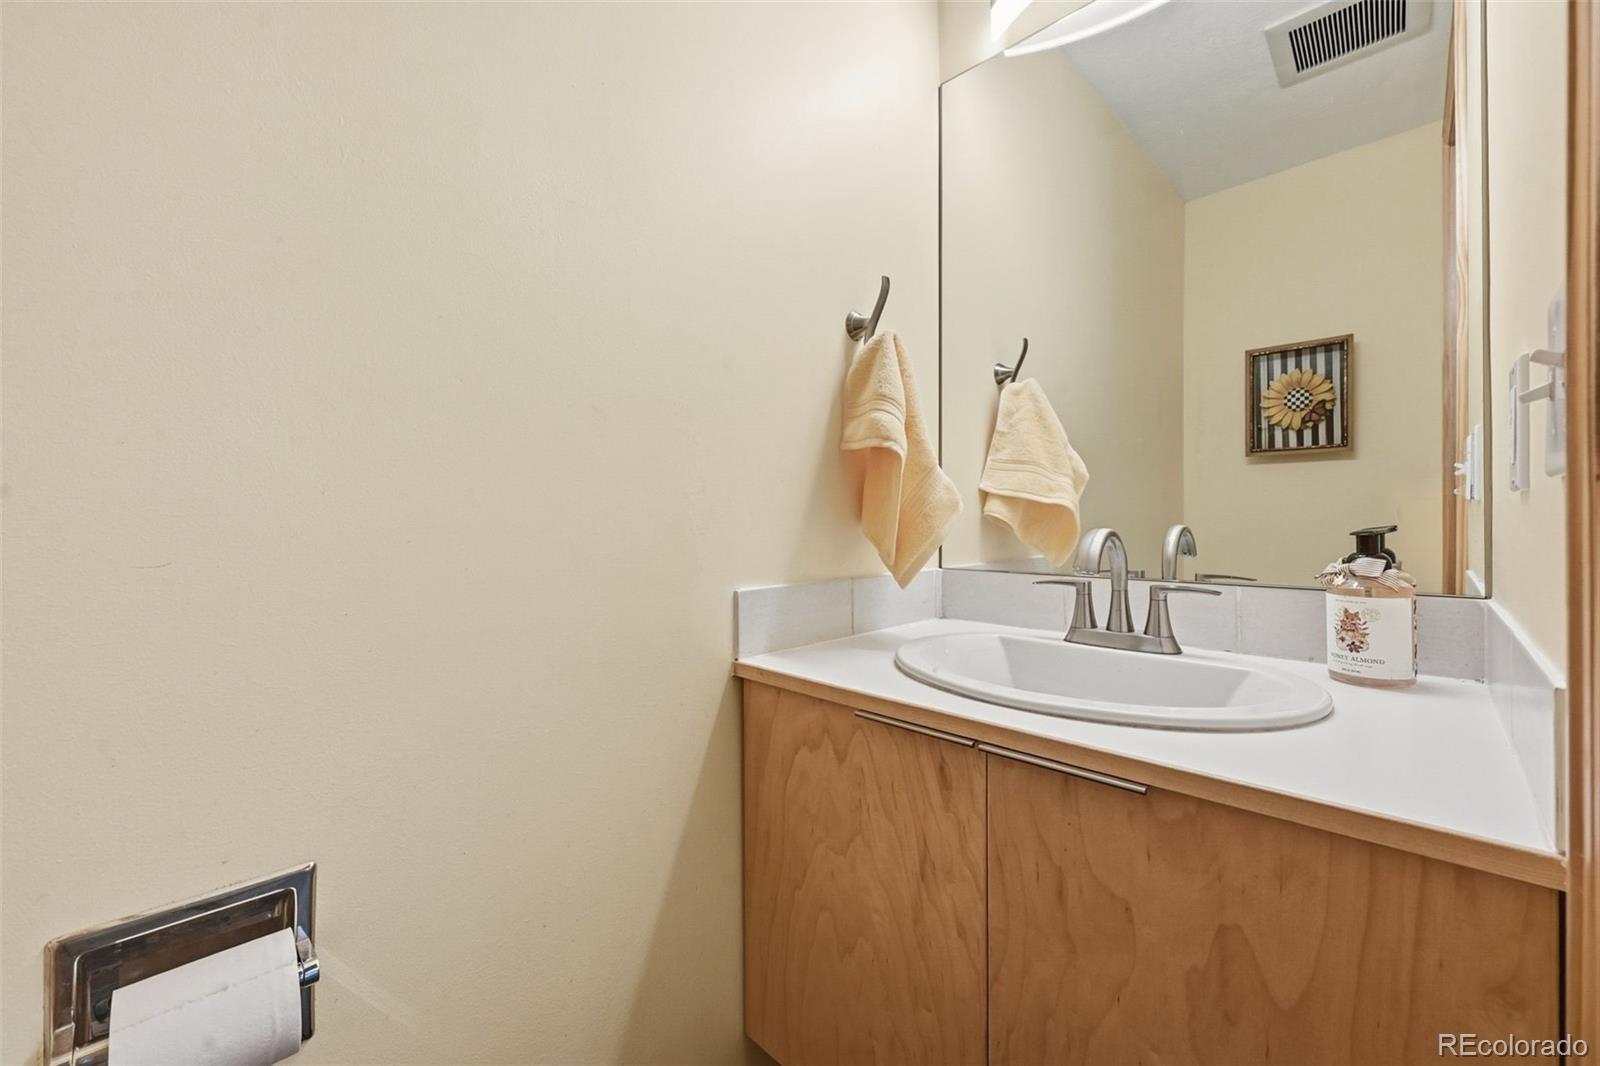
Bathroom vanity with a large mirror, chrome faucet, and light wood cabinetry.
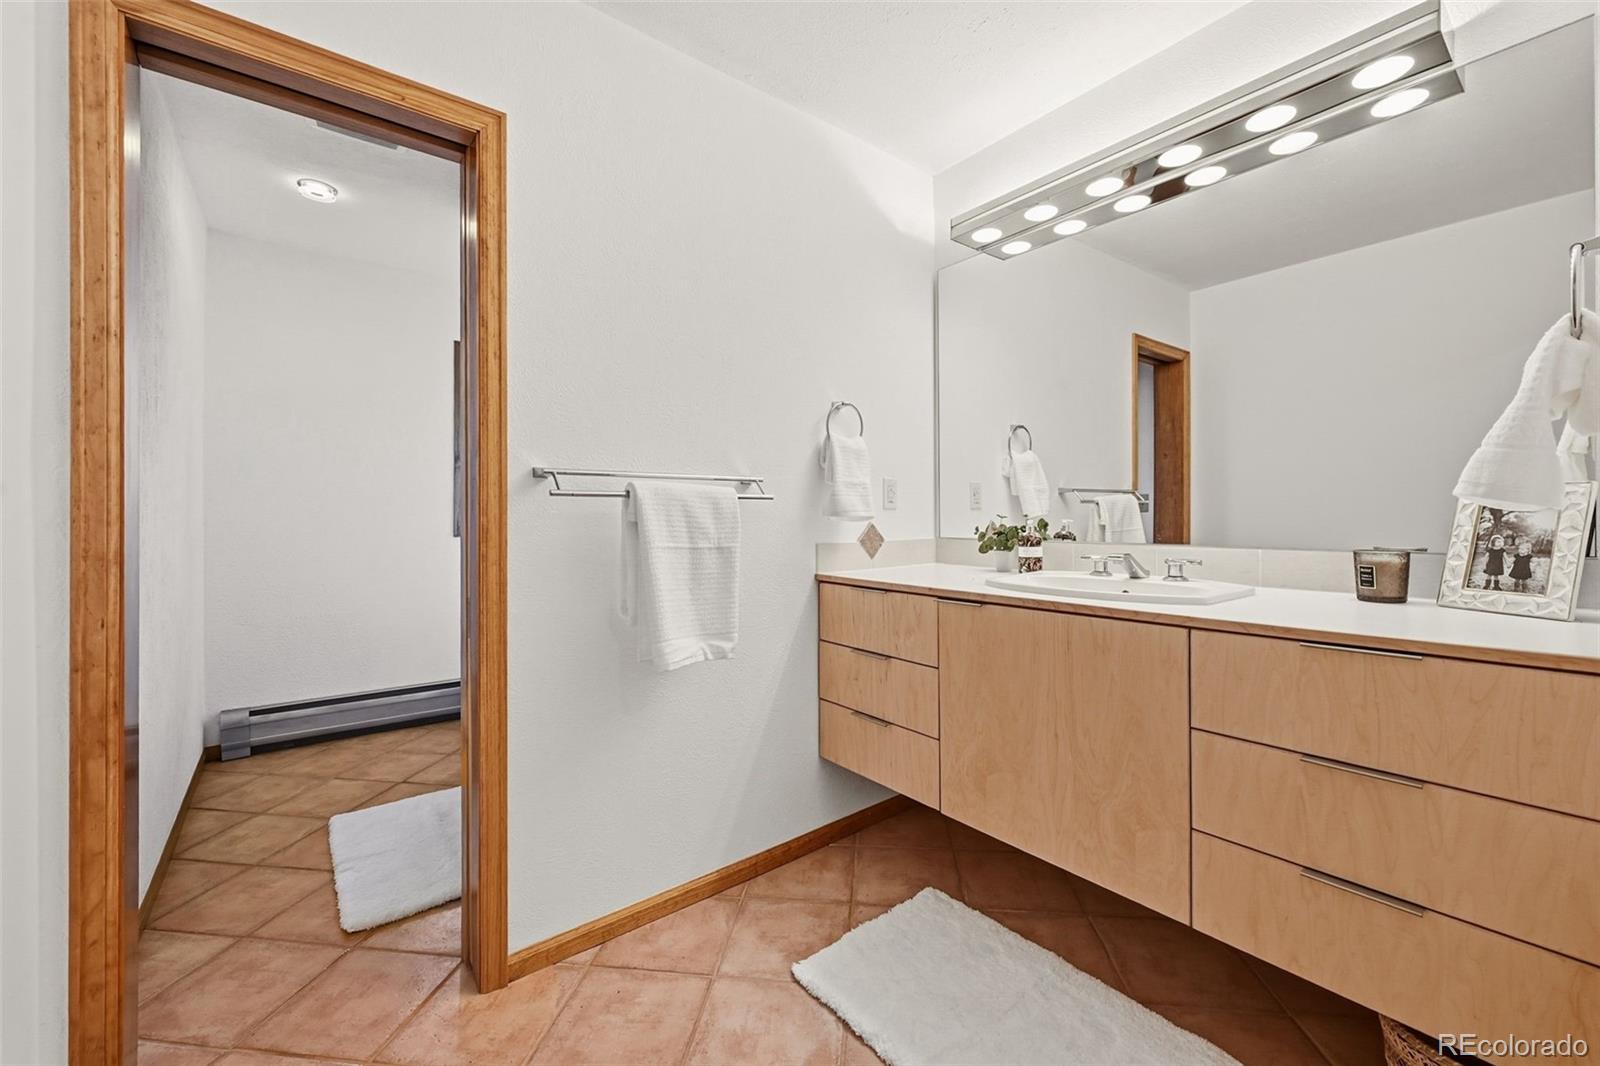
Bathroom with a long light-wood vanity, large mirror, and terracotta tile floor.
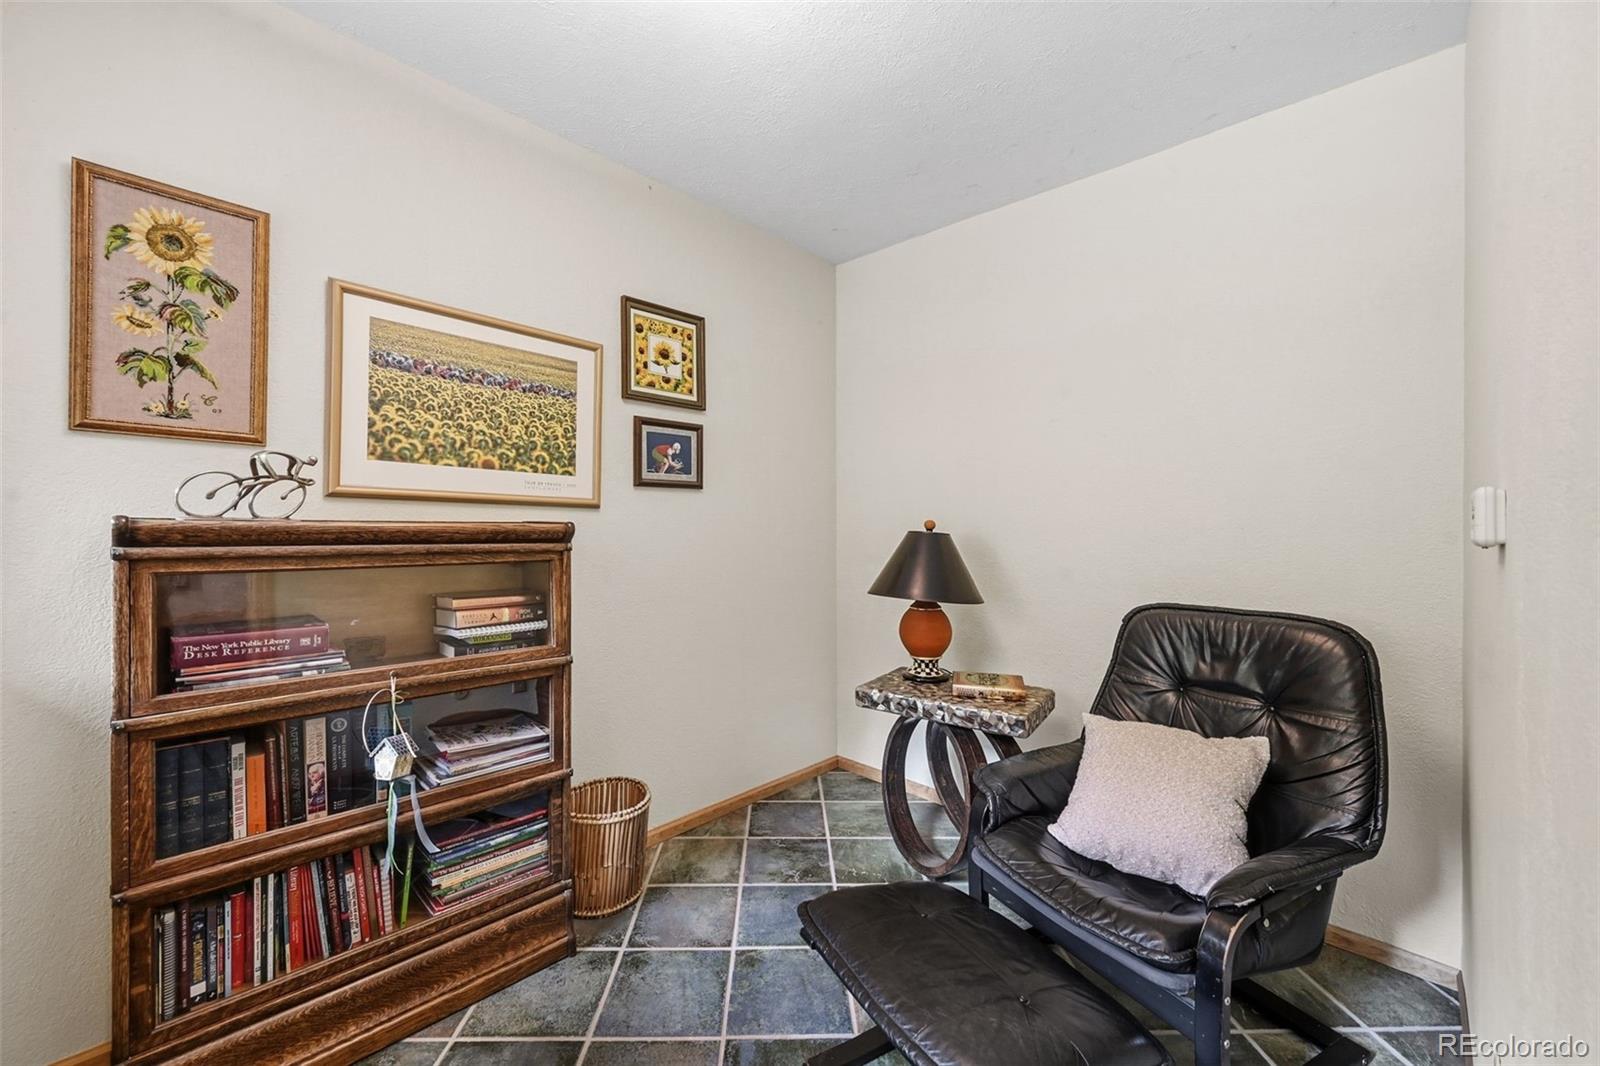
Furnished study with a black leather lounge chair, ottoman, and book-filled wooden bookcase.
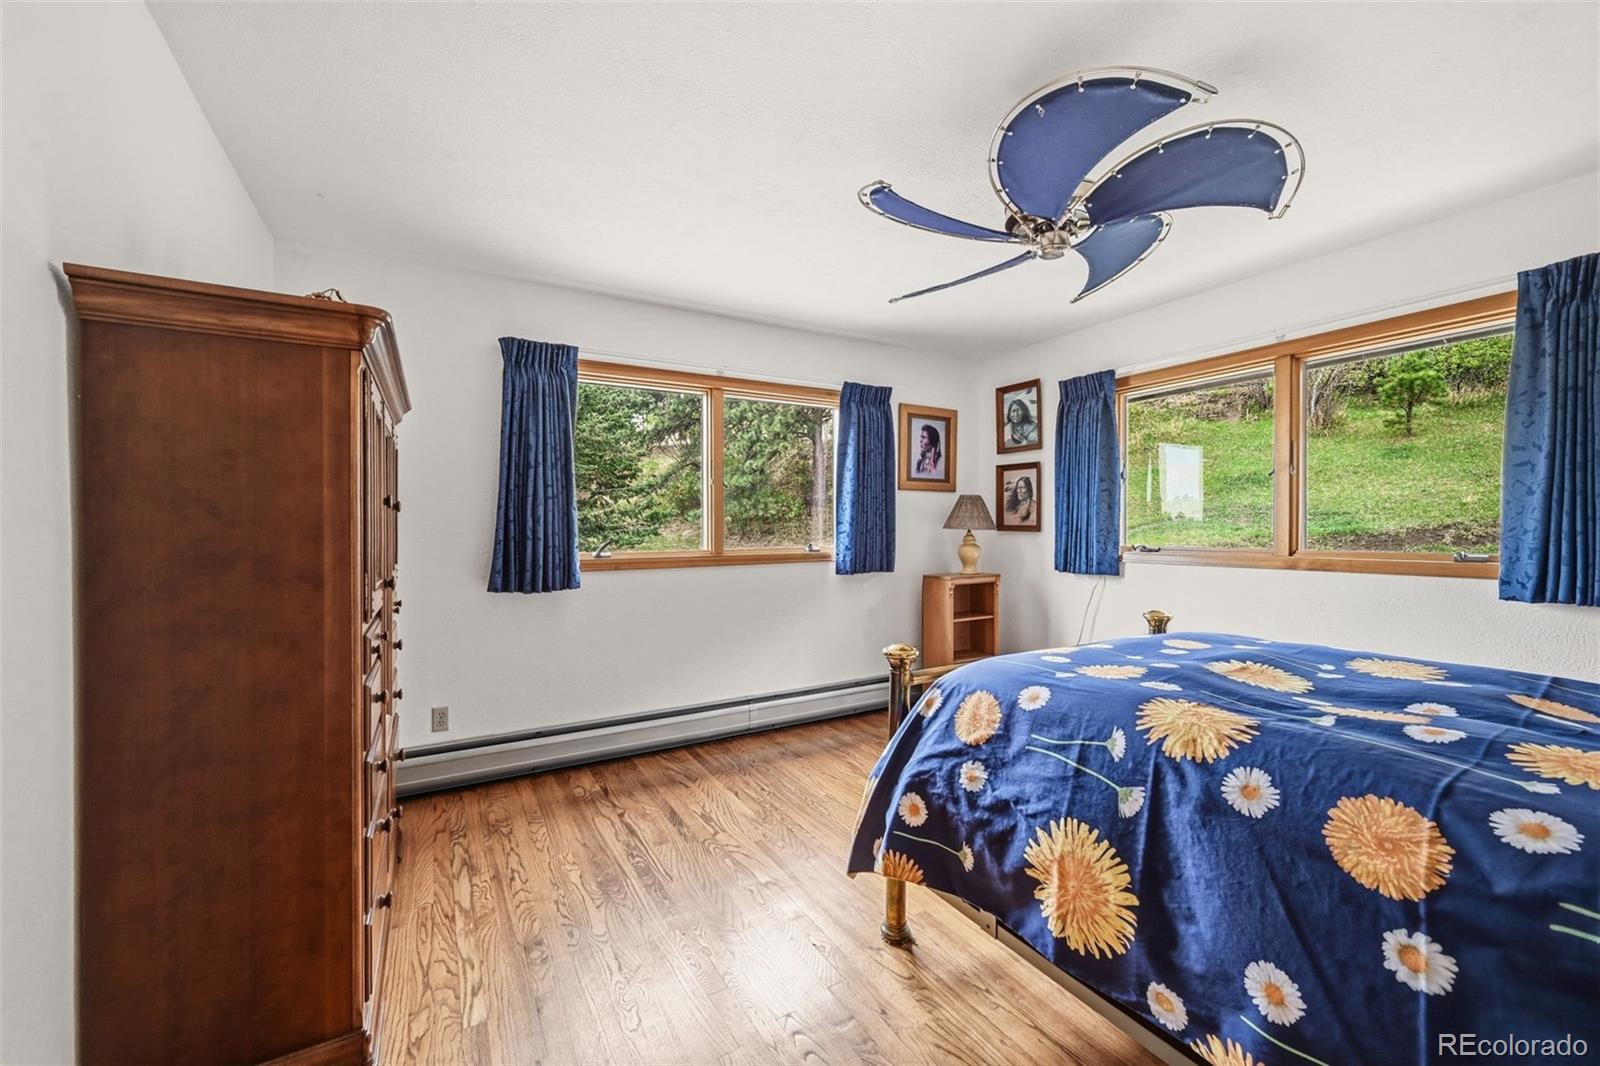
Bedroom with blue floral bedding, wood floors, and windows overlooking a green hillside.
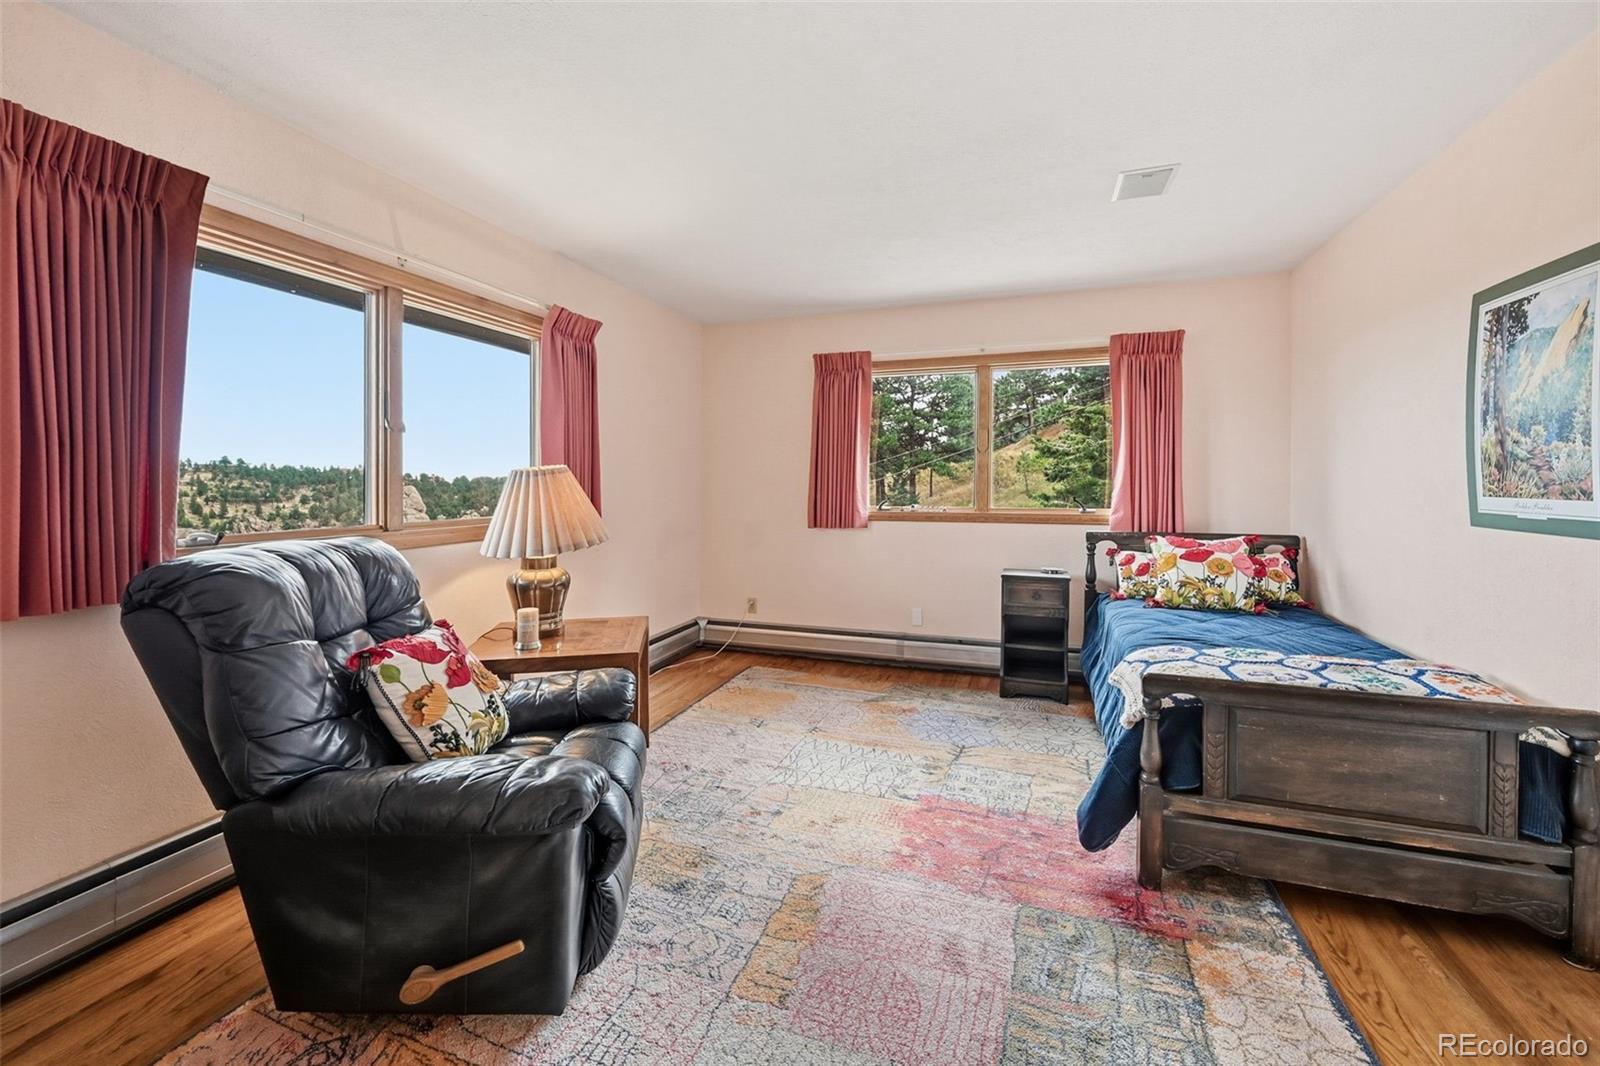
Furnished bedroom with a wooden bed, leather recliner, and windows overlooking wooded hills.
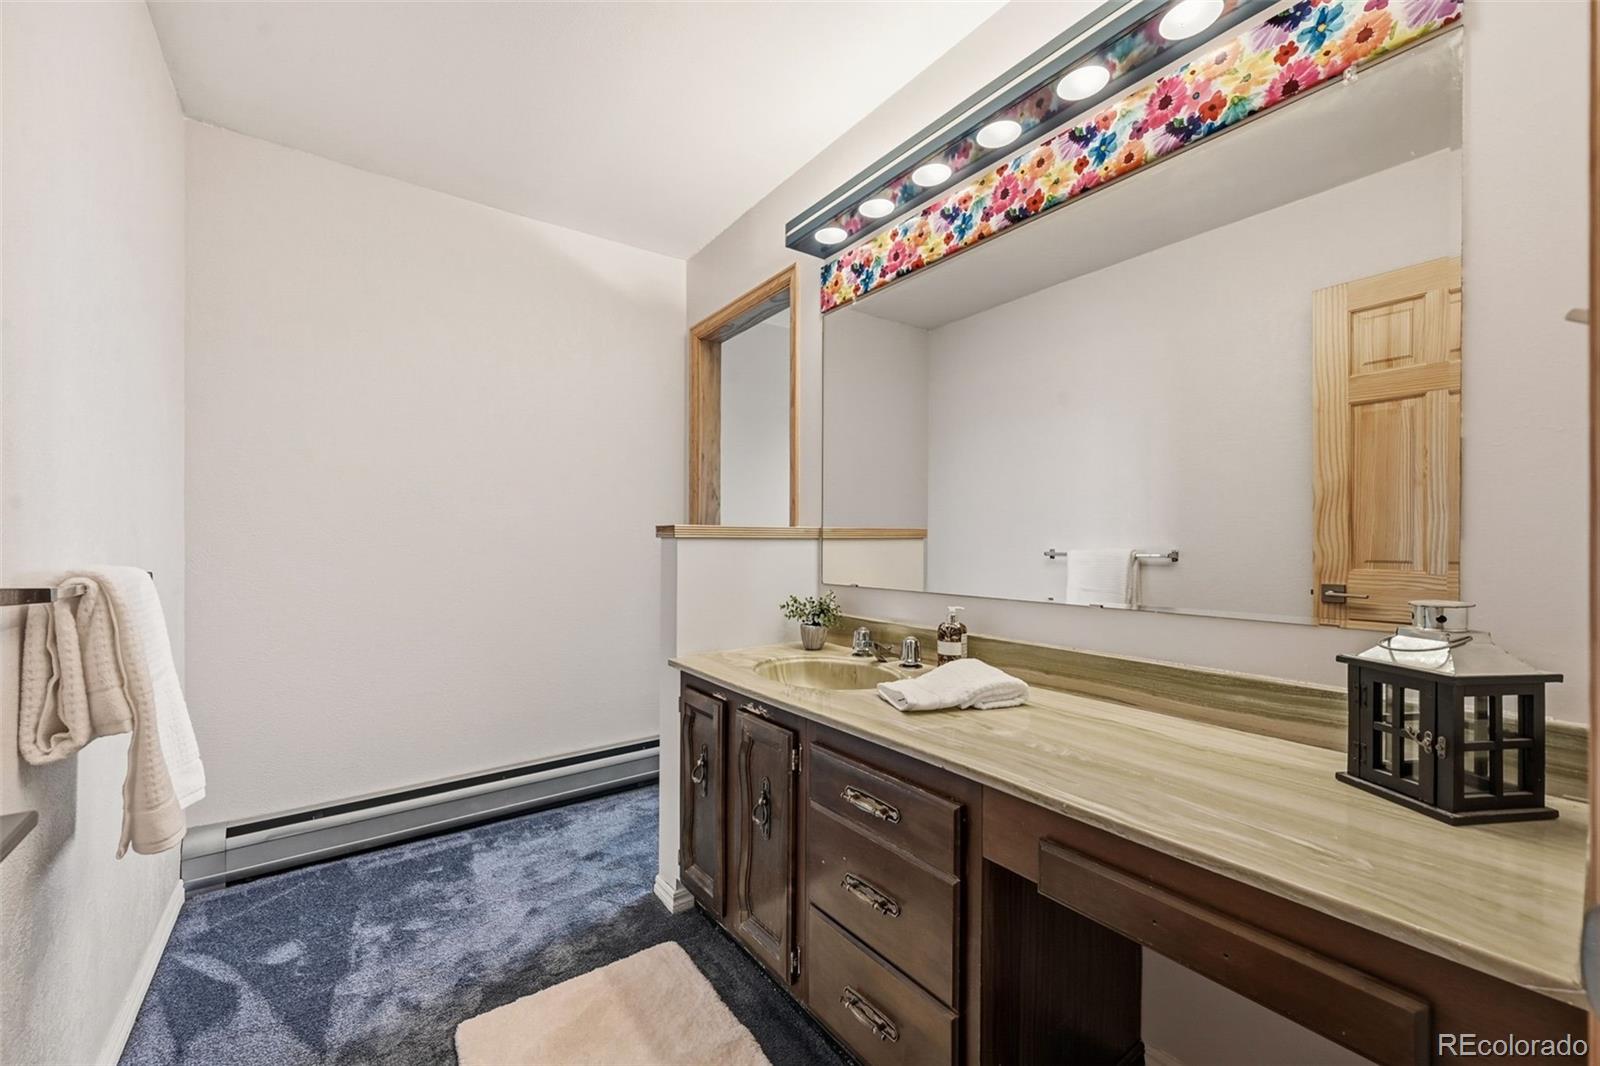
Bathroom with a long wood vanity, large mirror, and colorful floral light fixture.
Bathroom with a long wood vanity, white countertop, double sinks, and a large illuminated mirror.
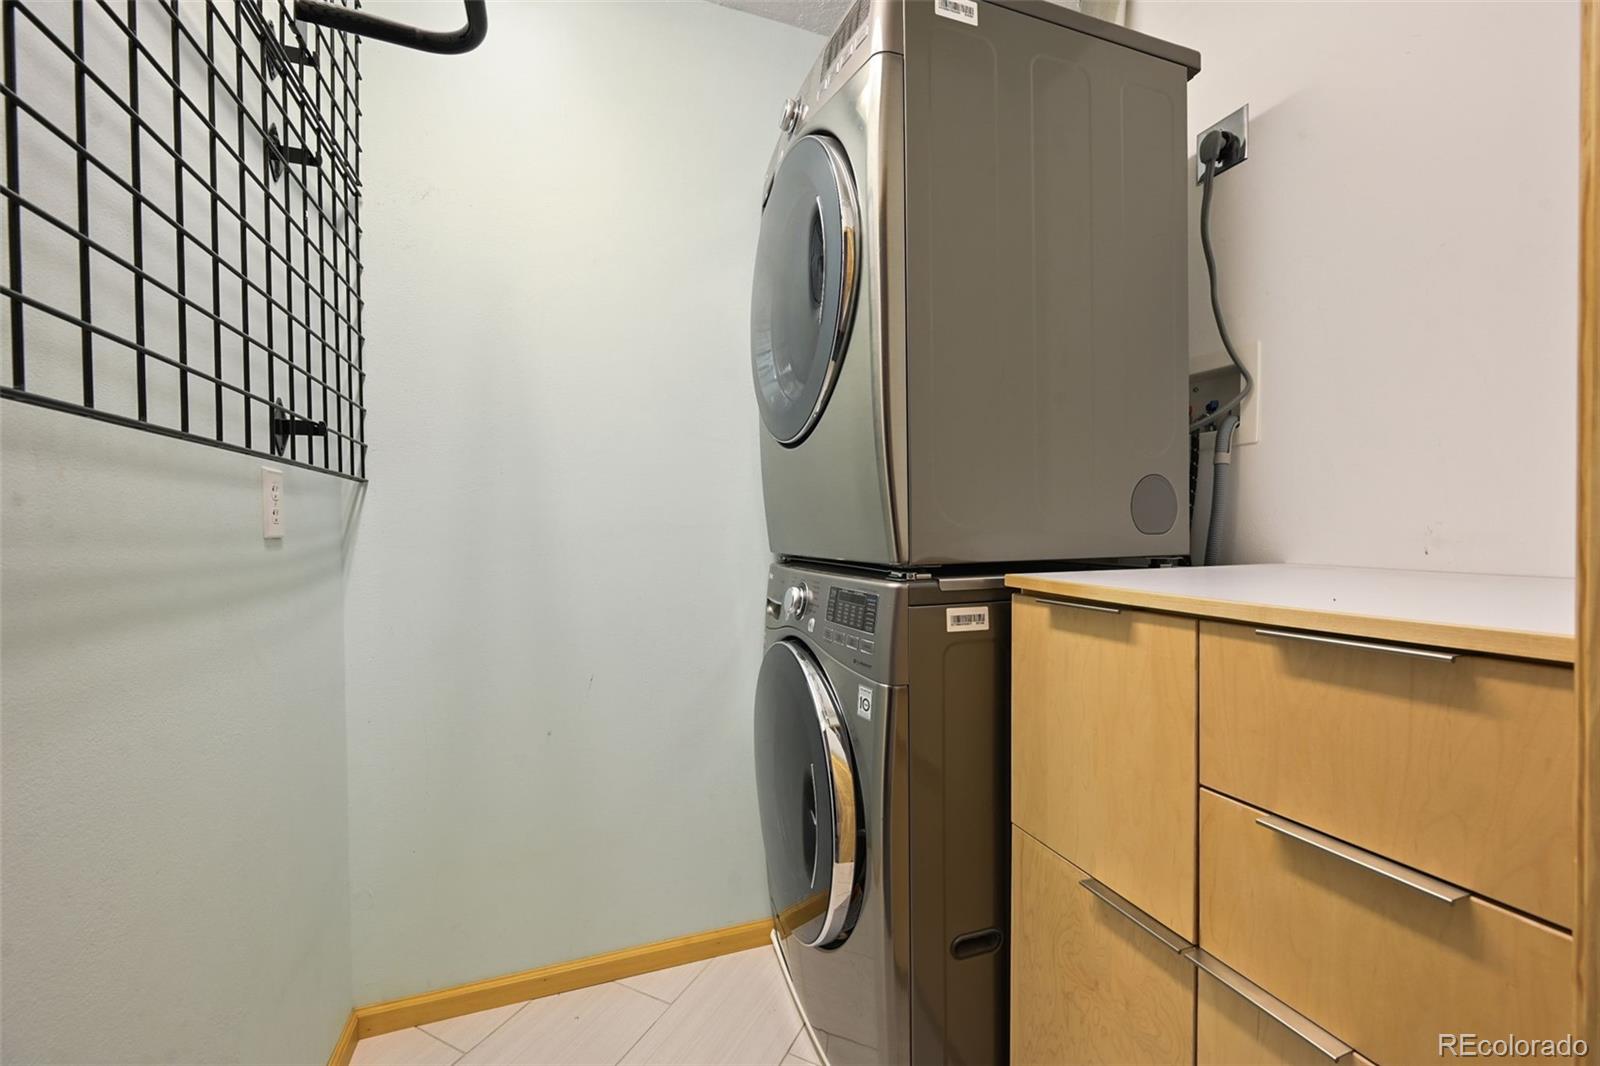
Laundry room with stacked front-loading washer and dryer, wood cabinets, and wall-mounted wire shelving.
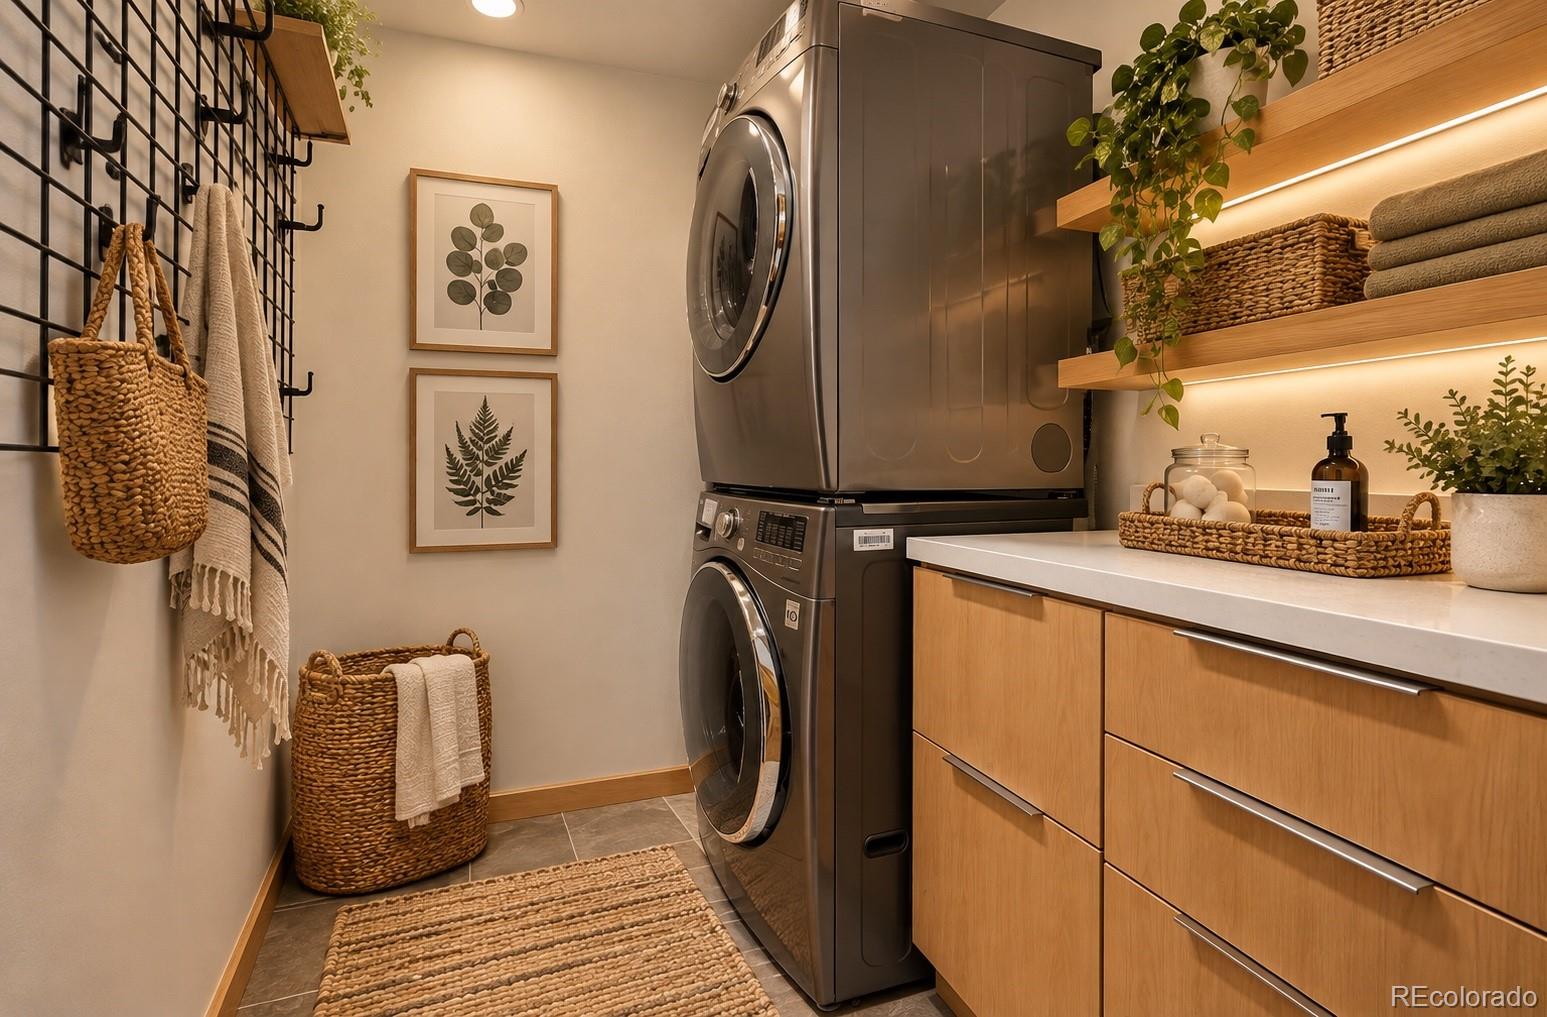
Laundry room with stacked dark washer and dryer, wood cabinets, open shelves, and woven storage baskets.
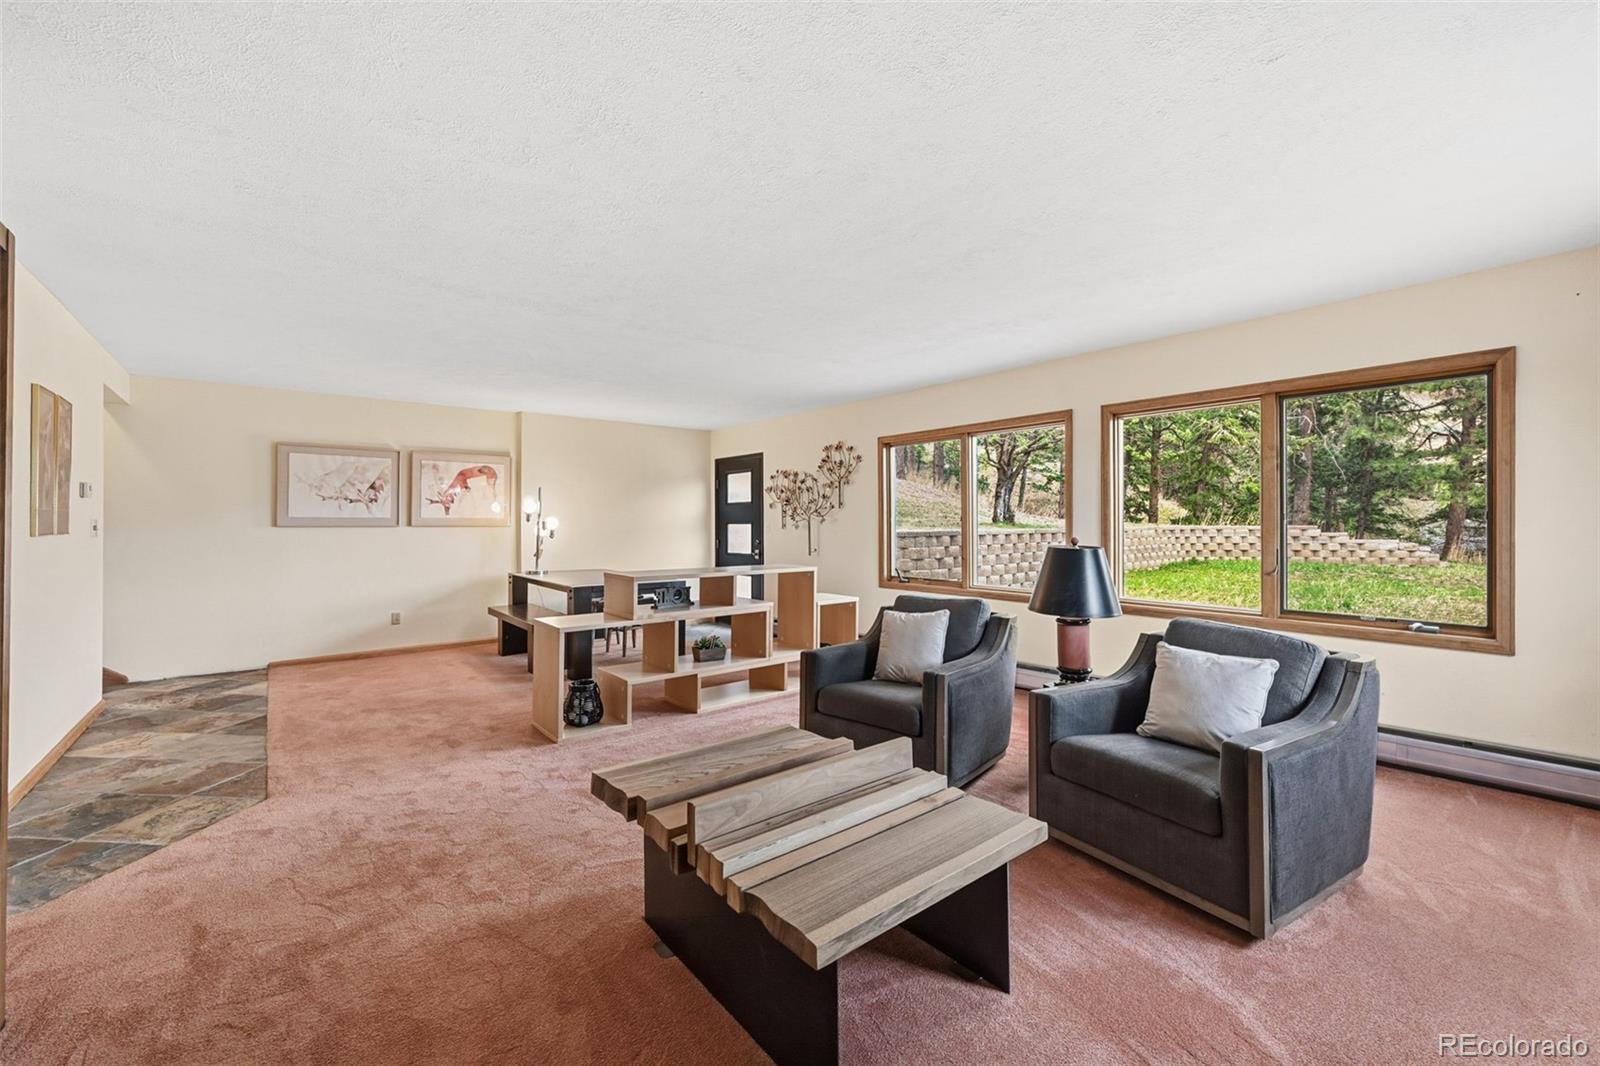
Living room with gray armchairs, a tiered wood coffee table, and large windows overlooking trees.
Bathroom vanity with an oval sink, wood cabinets, and a large mirror.
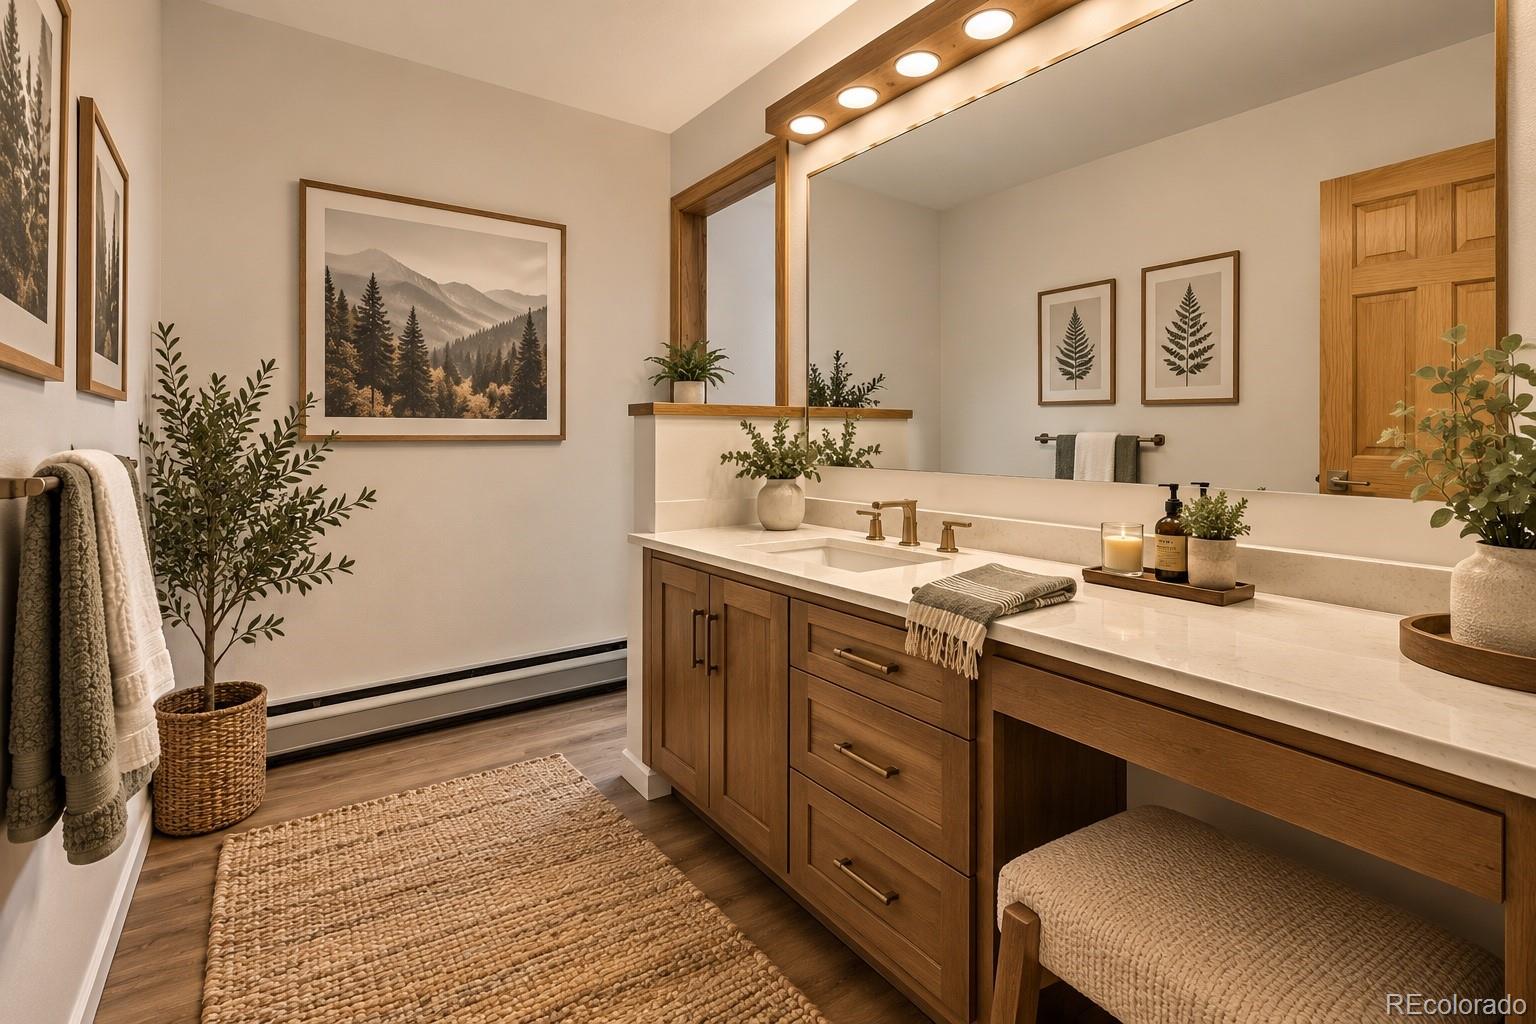
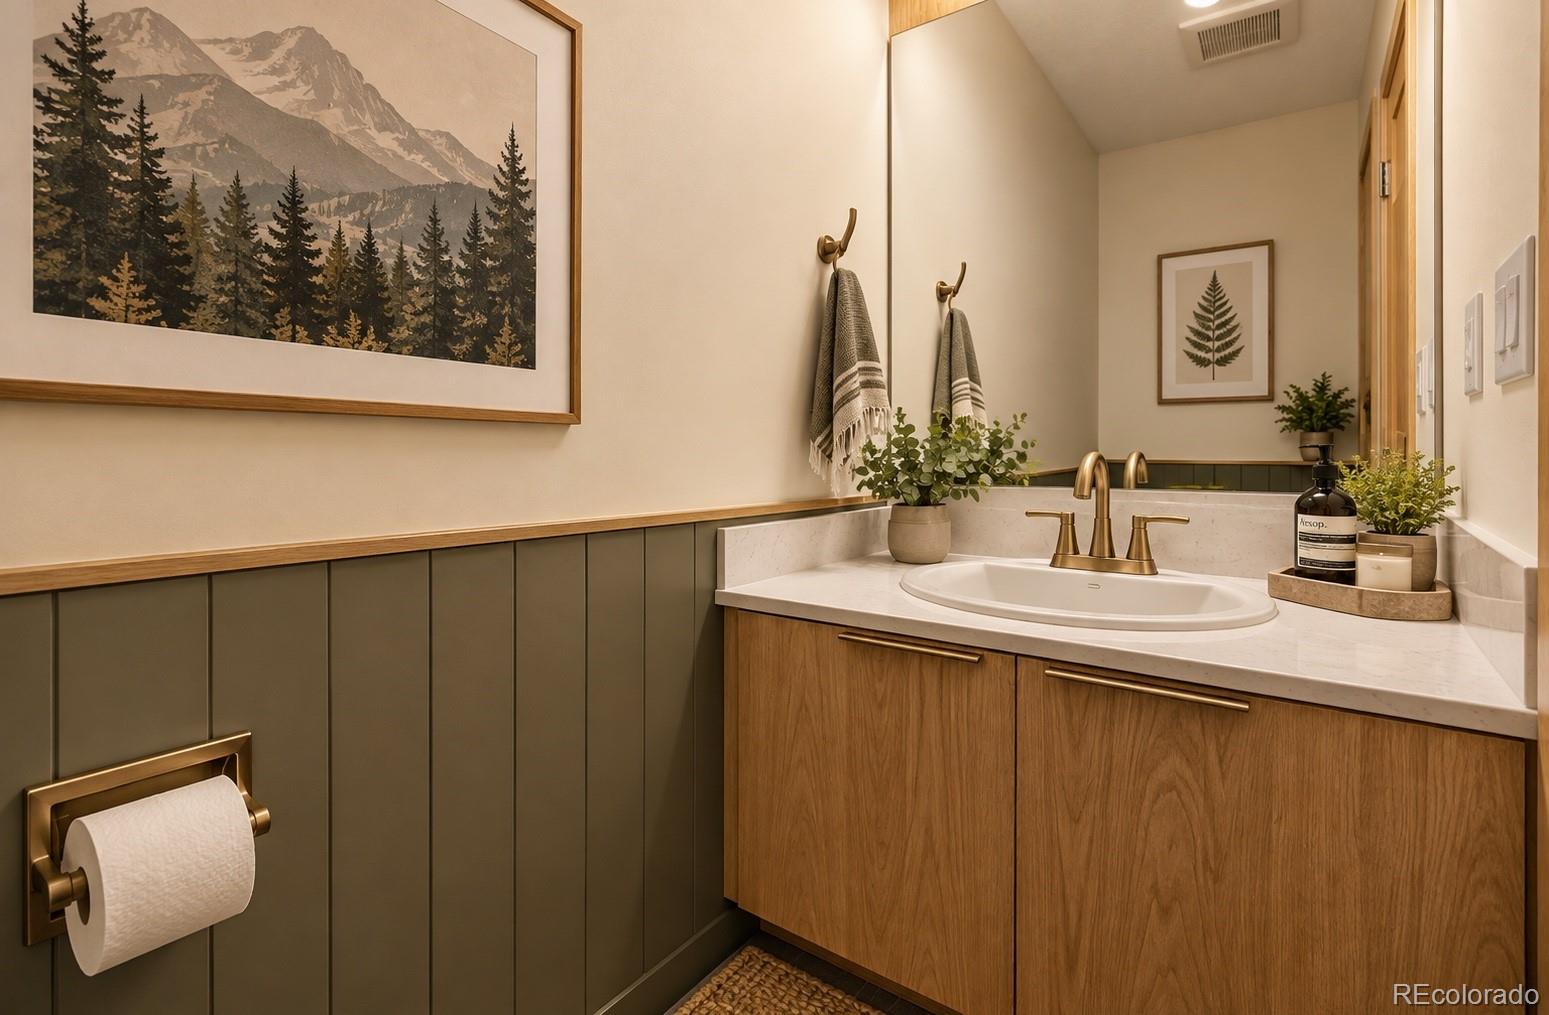
Bathroom vanity with a brass faucet, wood cabinets, sage-green paneling, and framed mountain artwork.
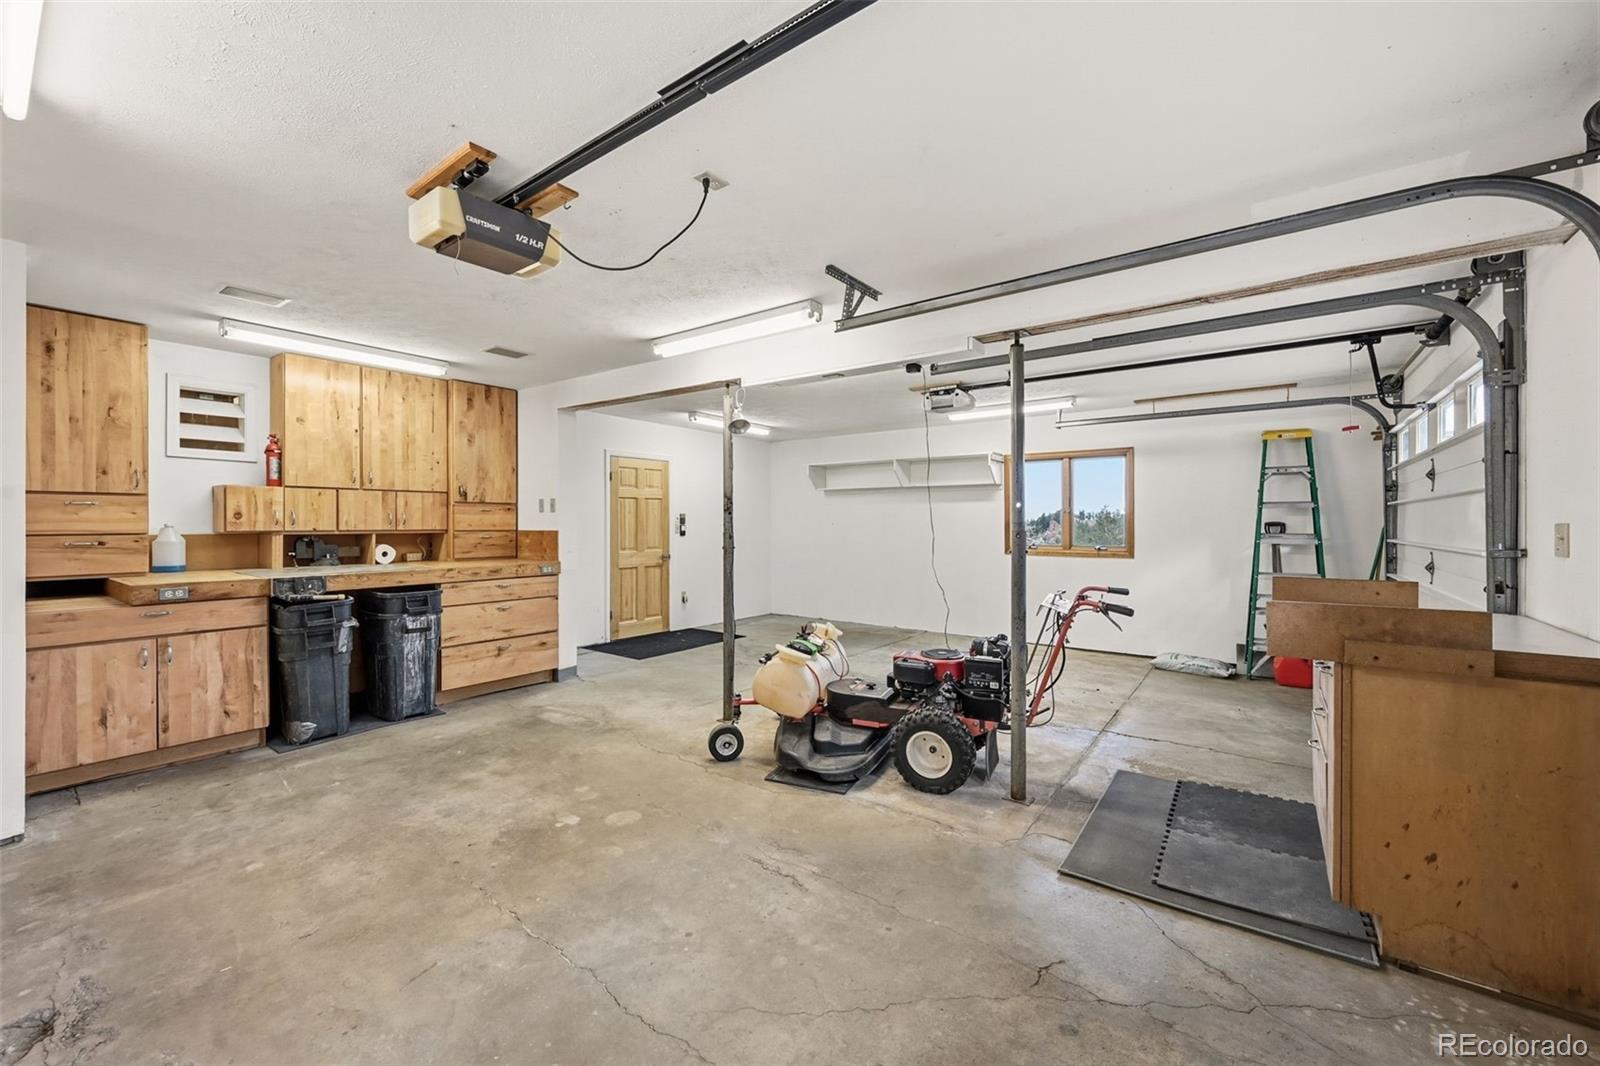
Spacious garage with wooden workshop cabinetry, a concrete floor, and lawn equipment.
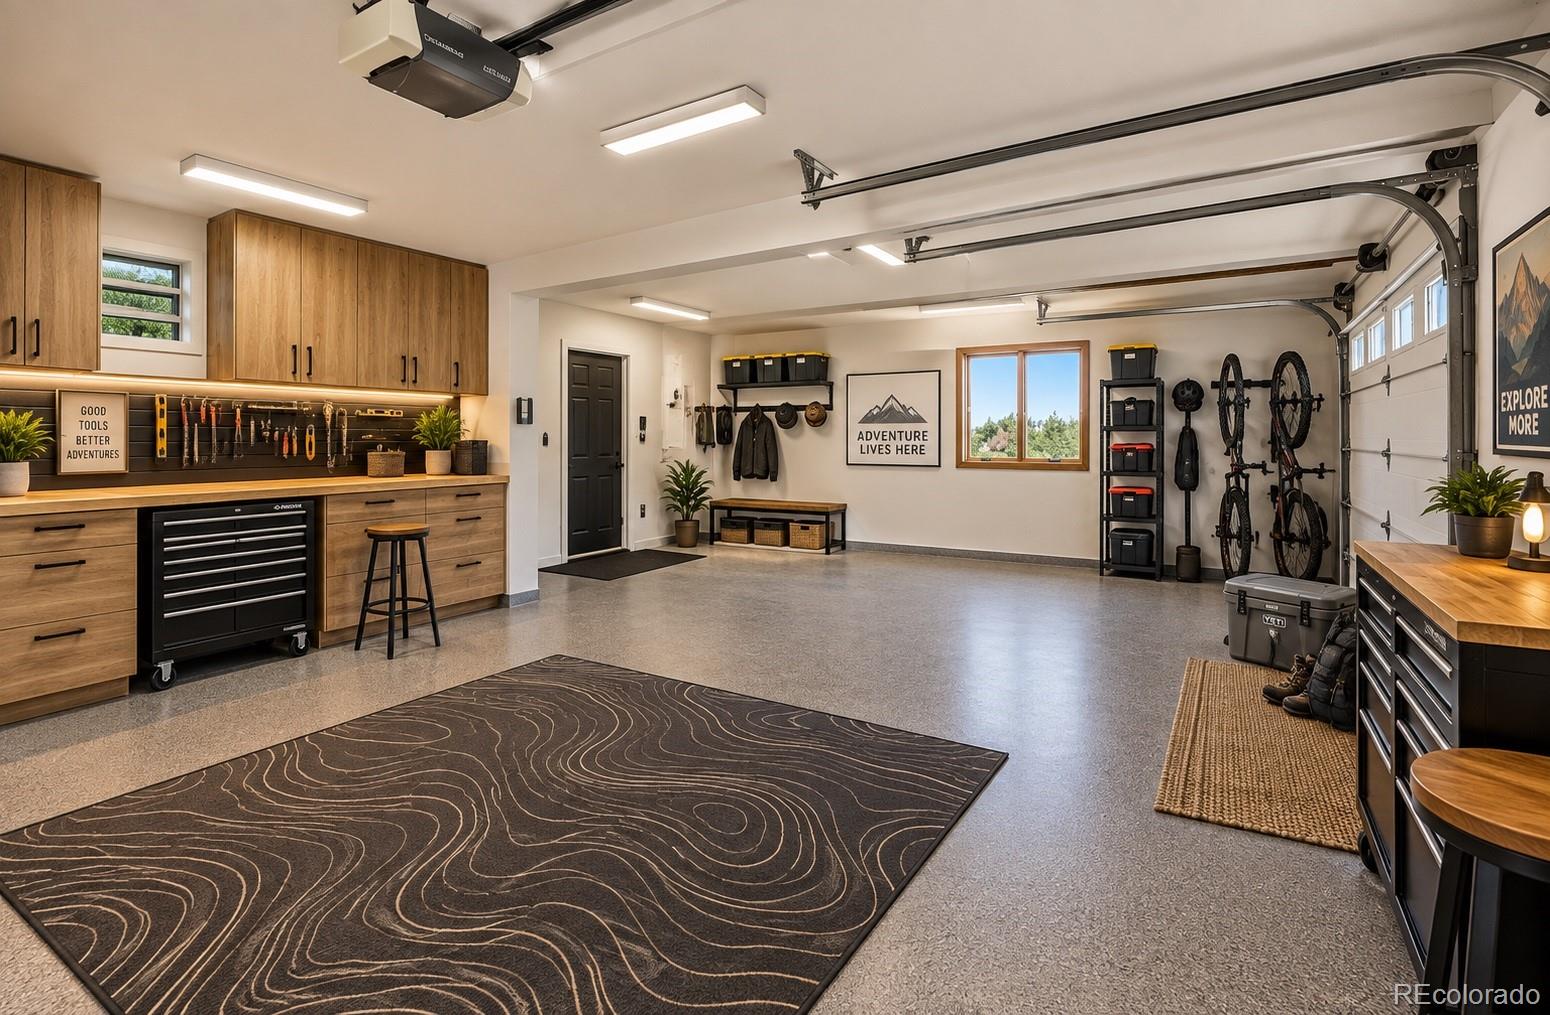
Staged garage with wood cabinets, workbenches, hanging bicycles, and a topographic-pattern rug.
Brown-sided house with a raised patio and retaining wall beneath a large autumn tree.
Two-story brick and dark-sided home beside an autumn yard, stone retaining wall, and wooded ridge.
Mountain property with a gravel driveway, partial brown house, and forested rocky hills in the distance.
Stone patio beside a brick home, with retaining walls and autumn trees.
Raised stone patio beside a brown-sided home, with black metal seating and autumn trees.
Aerial view of a home among pine trees, with dry hills in the background and an orange marker over the roof.
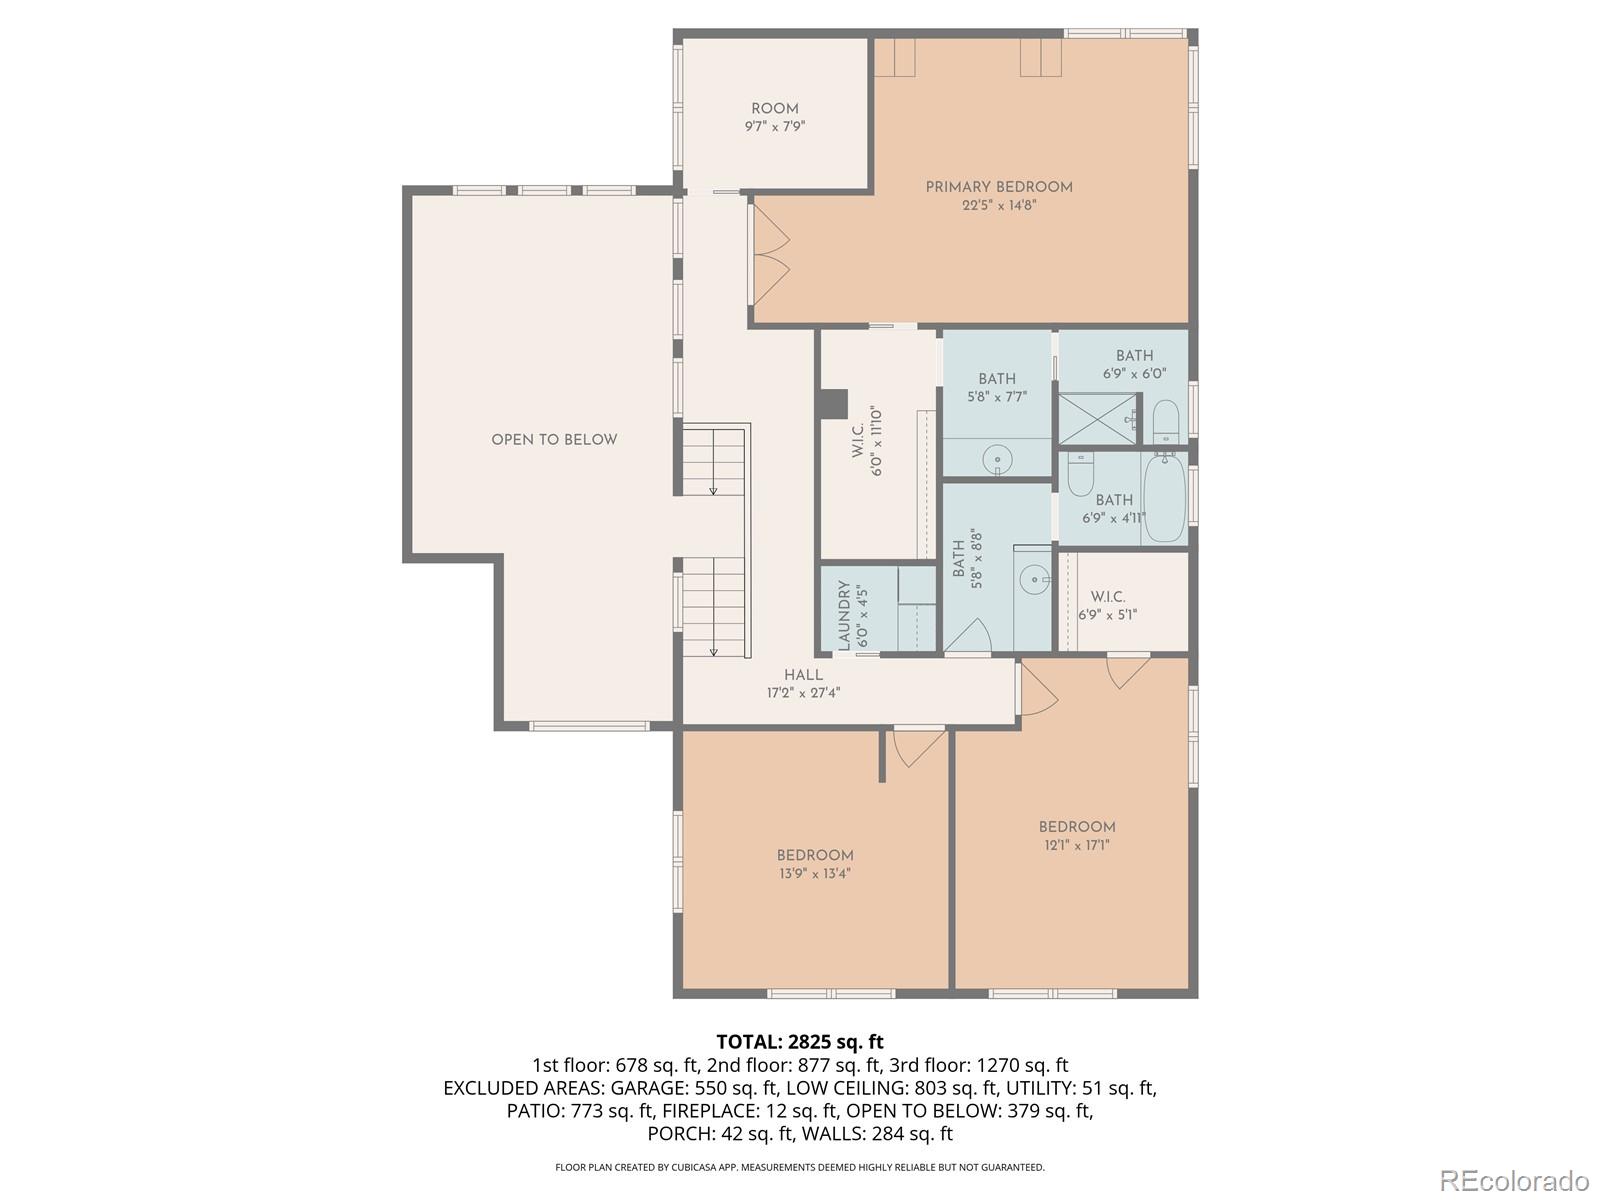
Floor plan showing a primary bedroom, two bedrooms, multiple bathrooms, laundry, and an open-to-below area.
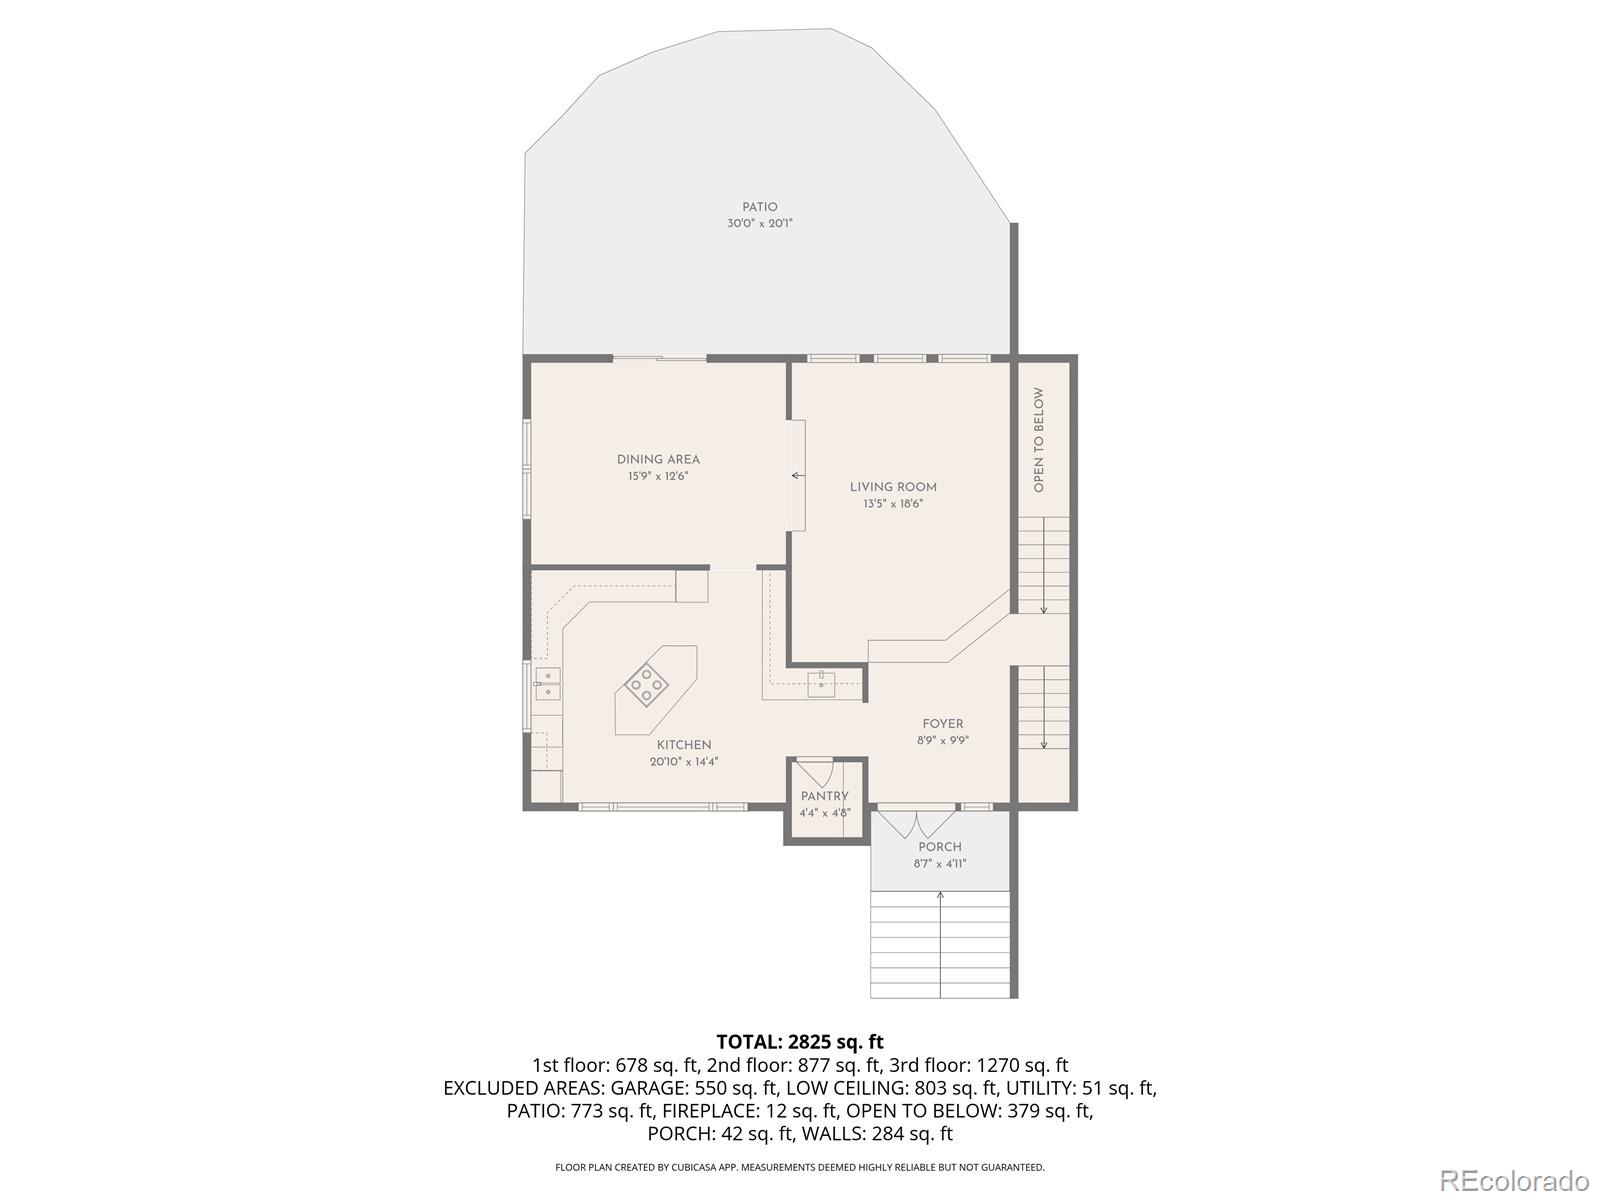
First-floor plan with kitchen, dining and living areas, foyer, porch, and large patio.
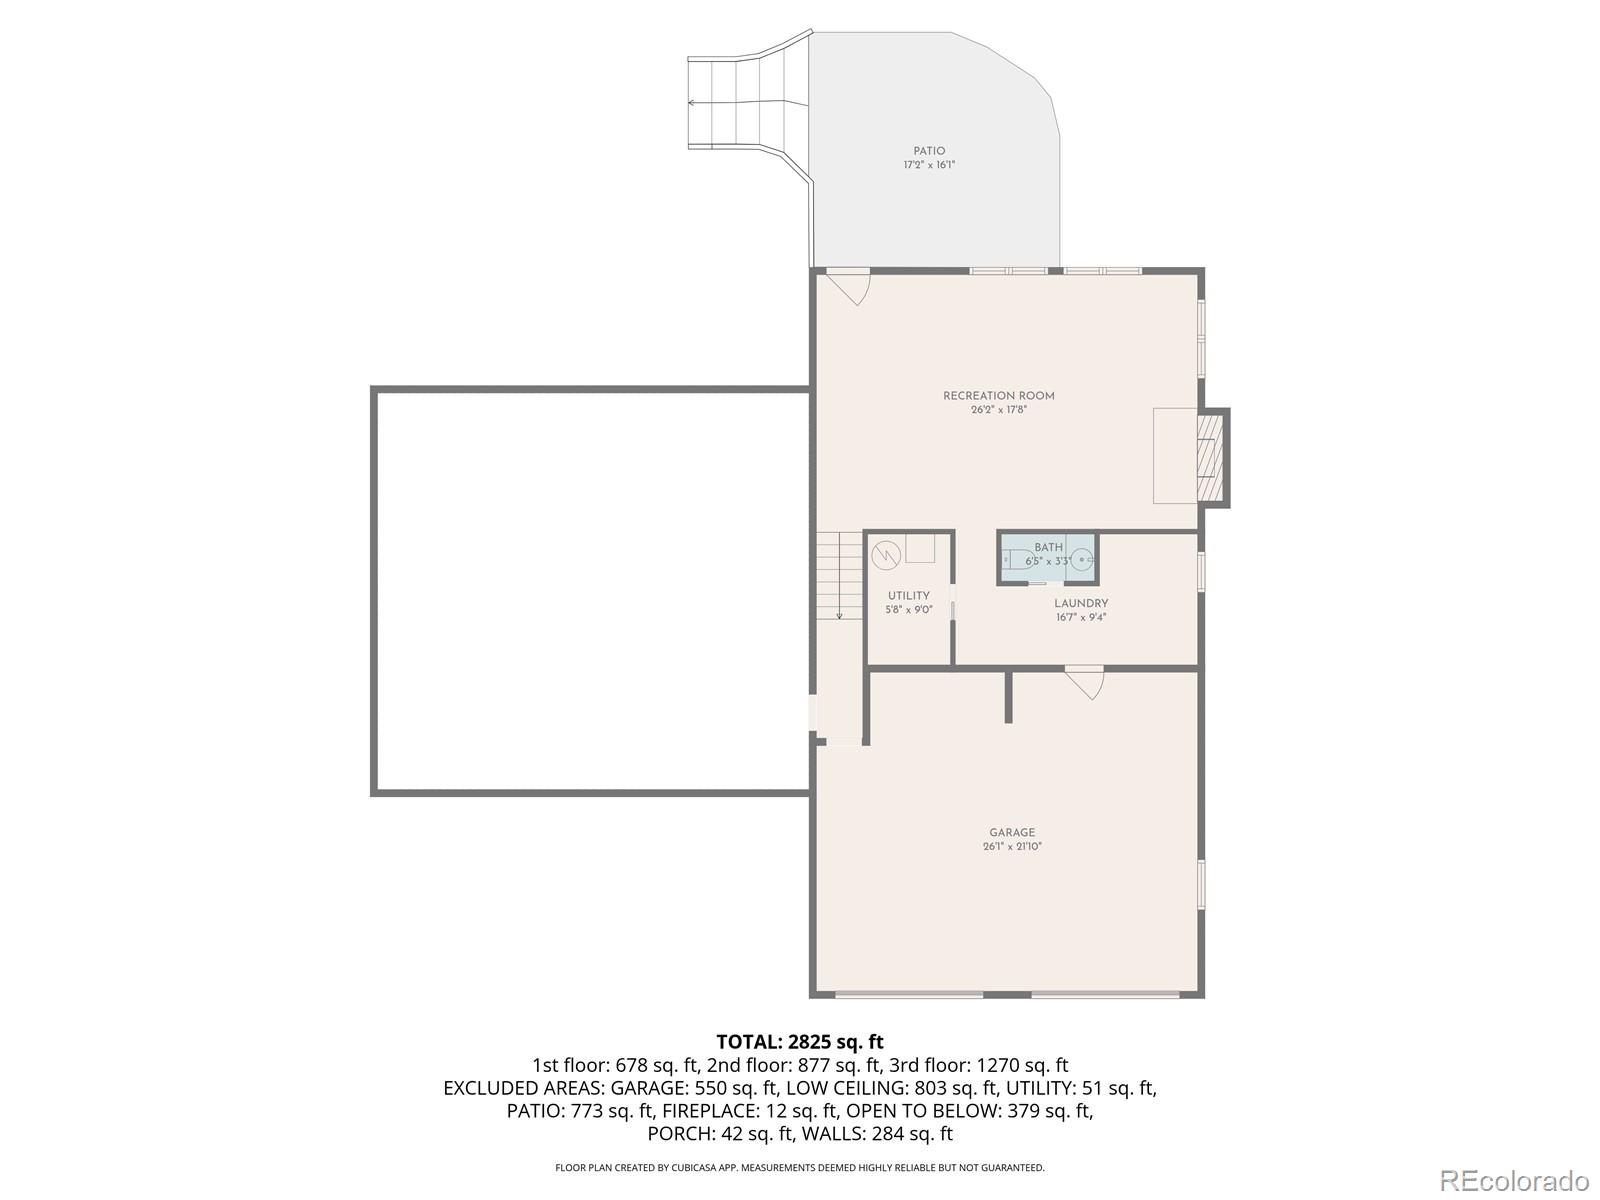
Floor plan showing a recreation room, laundry, bath, garage, and patio, with total area of 2,825 square feet.
VIEW PHOTOS
$1,100,000

9287 Ute Drive

3 Beds 3 Baths 2,904 Sq.Ft. 3.5 Acres

Open House

10/18/2026 1:00PM - 4:00PM MDT

Description

3.5 PRIVATE ACRES * SWEEPING FOOTHILL VIEWS * APPROX. $20K FINANCING INCENTIVE * MINUTES TO GOLDEN

Colorado foothill living with room to breathe--and a financing opportunity that could make this home even more attainable. Seller is offering a financing incentive valued at approximately $20,000 with an acceptable offer, which may be applied toward a 2-1 interest rate buydown or other allowable rate-buydown options.

Set on 3.5 beautiful, usable acres in Blue Mountain Estates, this nearly 3,000-finished-square-foot home delivers the privacy, views and space buyers want from foothill living while keeping Golden, Denver and Boulder within easy reach.

THE SETTING IS THE STAR. Mature trees, open meadow, sweeping mountain and valley views, abundant wildlife and plenty of room to garden, entertain, play or simply enjoy the peace and quiet. Multiple indoor/outdoor living spaces and a walk-out lower level make the most of the surrounding Colorado landscape.

And much of the expensive exterior work has already been done: 50-year architectural roof, newer siding and gutters, Andersen low-E windows, fresh exterior paint and an expanded patio. Inside, the updated kitchen offers granite countertops, stainless appliances, custom cabinetry, pantry storage and generous island seating. Hardwood flooring already exists beneath much of the carpet!

Community water * private septic * voluntary HOA only $100/year.

ASK ABOUT FINANCING OPTIONS. Qualified buyers may also have access to a 7/1 Conventional Conforming ARM that could save approximately $1,295/month--or more than $108,000 over seven years--compared with a 30-year fixed loan. Example based on 24% down and a 780+ credit score. Rates, terms, qualifications and actual savings may vary.

OPEN HOUSE SATURDAY, OCTOBER 10 | 12-3 PM
Come experience the views, acreage and privacy in person. Refreshments provided + enter drawing to win a prize!

Colorado property with acreage, views, privacy and close proximity to Golden!
Share Property

Location

9287 Ute Drive, Golden, CO 80403

Status

For Sale
Heather Lessar

Heather Lessar

TITLE

Broker Associate | Real Estate Advisor

Property Amenities

Interior
Fireplace Family Room
Appliances Convection Oven, Cooktop, Dishwasher, Disposal, Dryer, Microwave, Refrigerator, Washer
Flooring Carpet, Tile, Wood
Total Bedrooms: 3
Half Bathrooms: 1
Three-Quarter Bathrooms: 1
Full Bathrooms: 1
Other Interior Features Breakfast Nook, Built-in Features, Ceiling Fan(s), Eat-in Kitchen, Entrance Foyer, Granite Counters, High Ceilings, Kitchen Island, Laminate Counters, Open Floorplan, Pantry, Walk-In Closet(s)
Area & Lot
Open house

10/18/2026 1:00PM - 4:00PM MDT

Lot Area 3.5 Acres
Living area 2,904 Sq.Ft.
MLS® ID 8612405
Year Built 1971
School District Jefferson County R-1
High School Ralston Valley
Middle School Three Creeks
Elementary School Three Creeks
View Description Meadow,Mountain(s),Valley
Architecture Styles Traditional
Type Residential
Status For Sale
Exterior
Air conditioning None
Heat type Baseboard, Hot Water
Water Source Public, Well
Garage Space 2.0
Sewer Septic Tank
Lot Features Fire Mitigation, Foothills, Landscaped, Level, Many Trees, Meadow, Mountainous, Secluded, Sloped
Roof Composition
Finance
Sales Price $1,100,000
HOA Fees $100 yearly
Real Estate Tax $7,914 yearly
Hillside home with brown siding, brick lower level, two-car garage, and gravel driveway.

360 Virtual Tour

Take a tour of this property
Hillside home with brown siding, brick lower level, two-car garage, and gravel driveway.

Schedule a Showing

I would love to show you this beautiful property. Please select your preferred date and time below. I will be in touch shortly to confirm your appointment.

Schedule a Showing

I would love to show you this beautiful property. Please select your preferred date and time below. I will be in touch shortly to confirm your appointment.

Thank you for your interest in 9287 Ute Drive, Golden, CO 80403. We are reviewing your request and will be in touch shortly!
Mortgage Calculator

Estimate your monthly mortgage payment, including the principal and interest, property taxes, and HOA. Adjust the values to generate a more accurate rate.

All estimates are provided for informational purposes only. Actual amounts may vary.
$0,000 Your Payment 20 15 65
$0,000 Your Payment

Featured Properties

Work With Heather

Discover the unmatched dedication, expertise, and passion Heather brings to every real estate transaction. With a track record of success, personalized service, and a commitment to achieving your goals, Heather Lessar is your trusted partner in making your real estate dreams a reality.