Leave a Message

Thank you for your message. We will be in touch with you shortly.

5496 Timber Ridge Drive
VIEW PHOTOS
$1,049,000

5496 Timber Ridge Drive

4 Beds 4 Baths 2,961 Sq.Ft. 4 Acres

Description

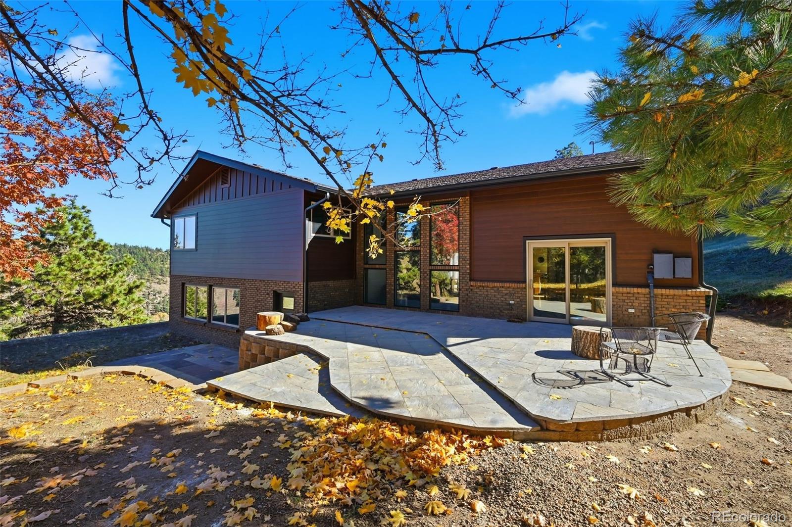
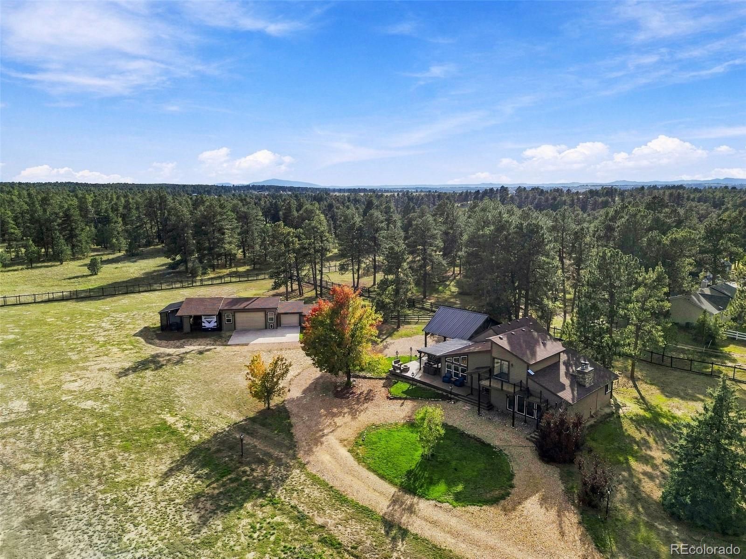
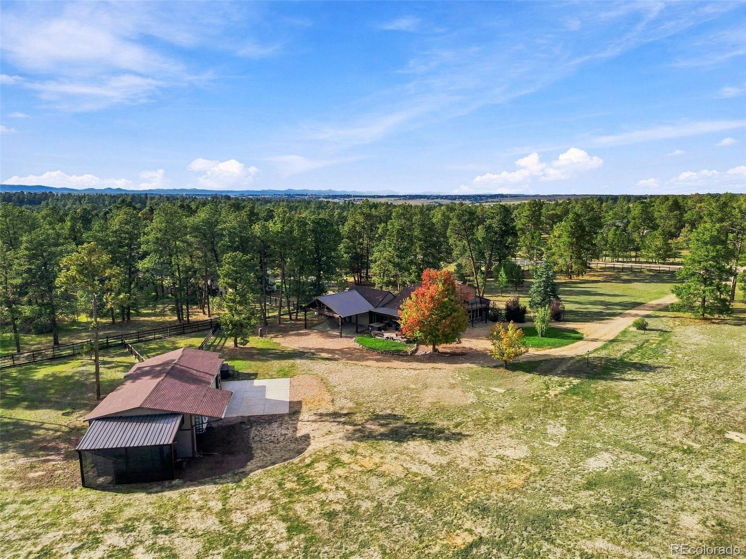
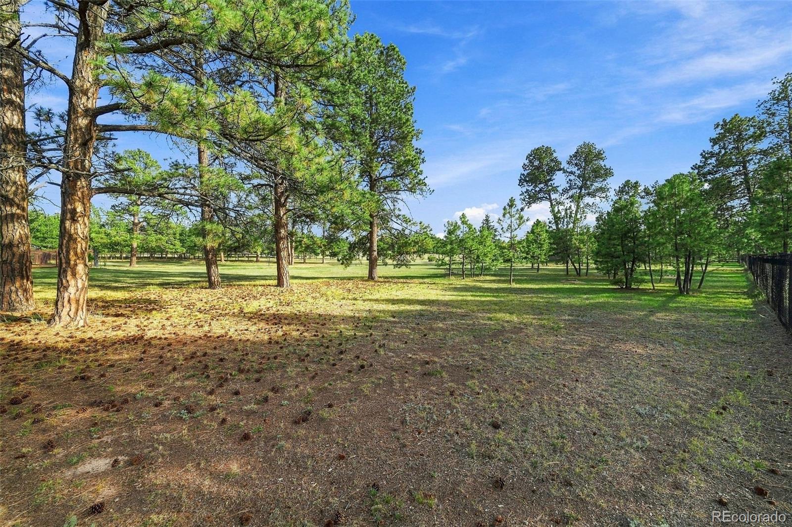
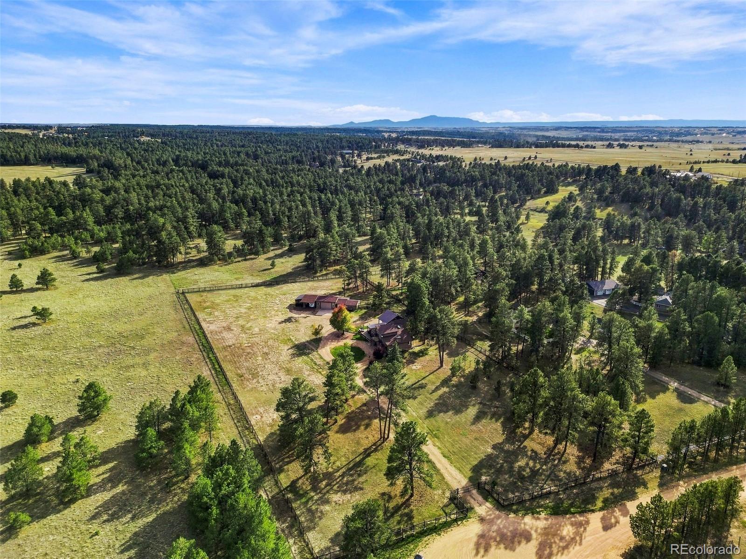
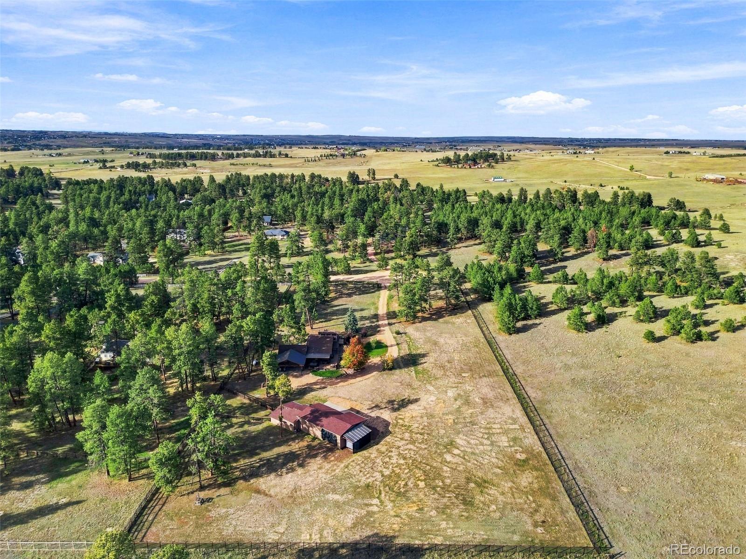
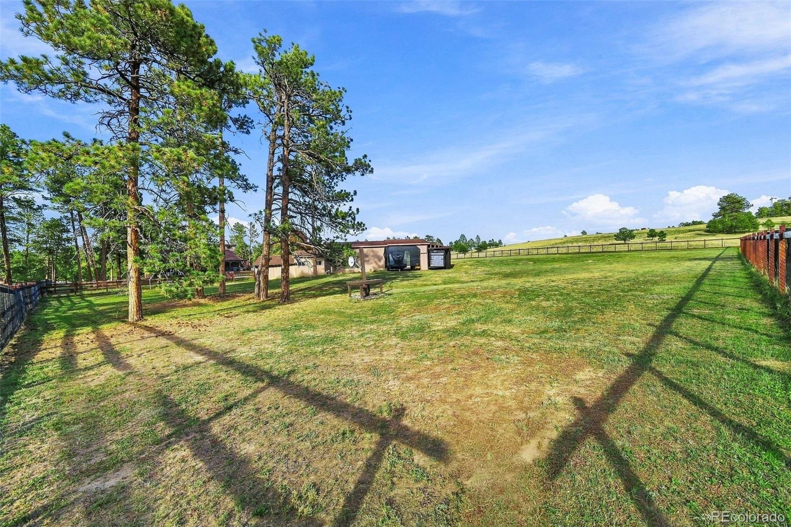
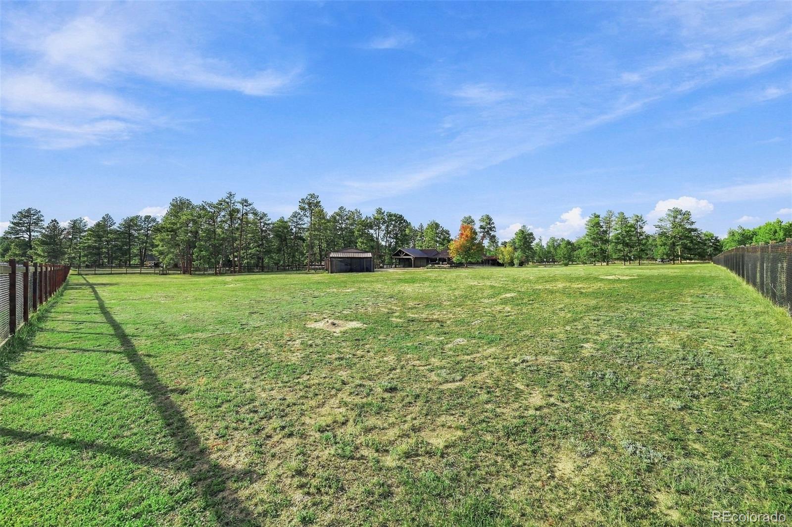
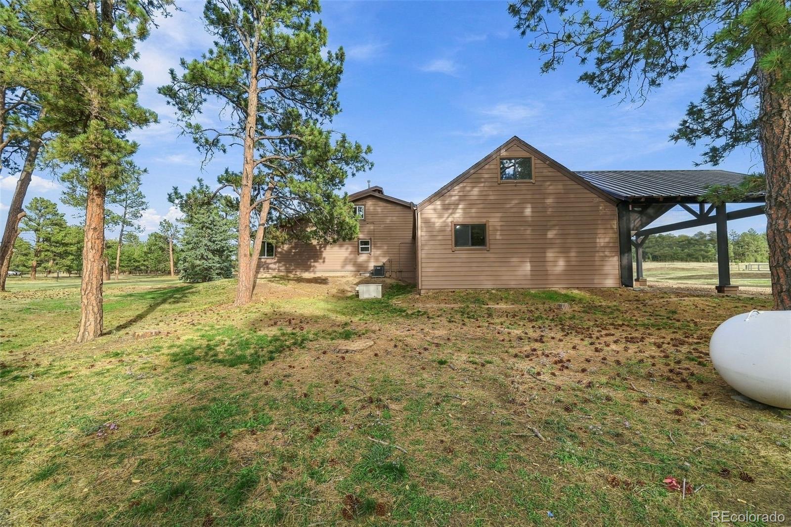
This is the Colorado people picture when they say they want land. Country living on 4.17 private acres in The Estates at Hidden Pines! Tucked among tall Ponderosa pines on a quiet cul-de-sac, this beautifully updated home offers true peace, privacy and seclusion, plus a horse setup and garage space that are hard to find.

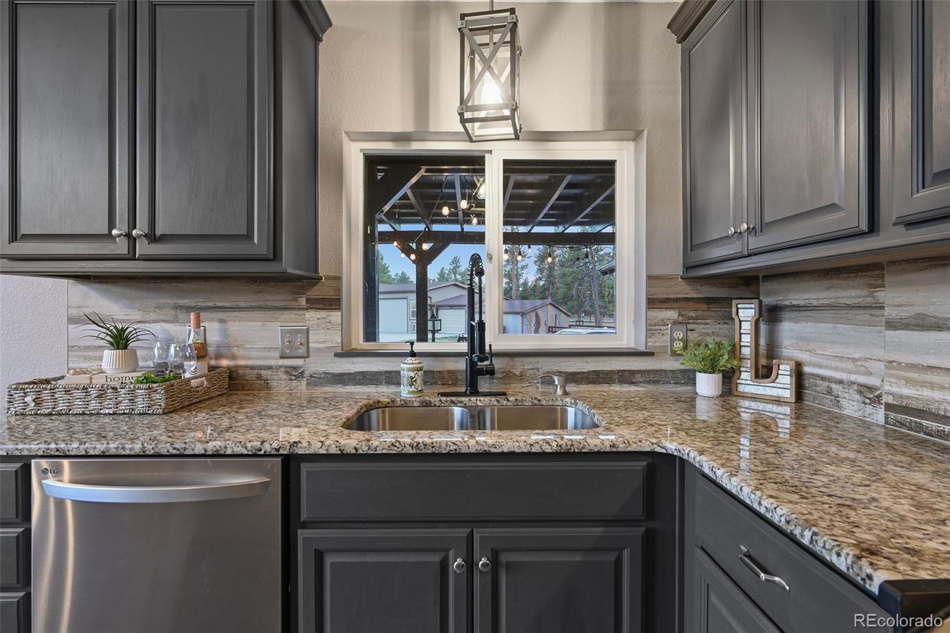
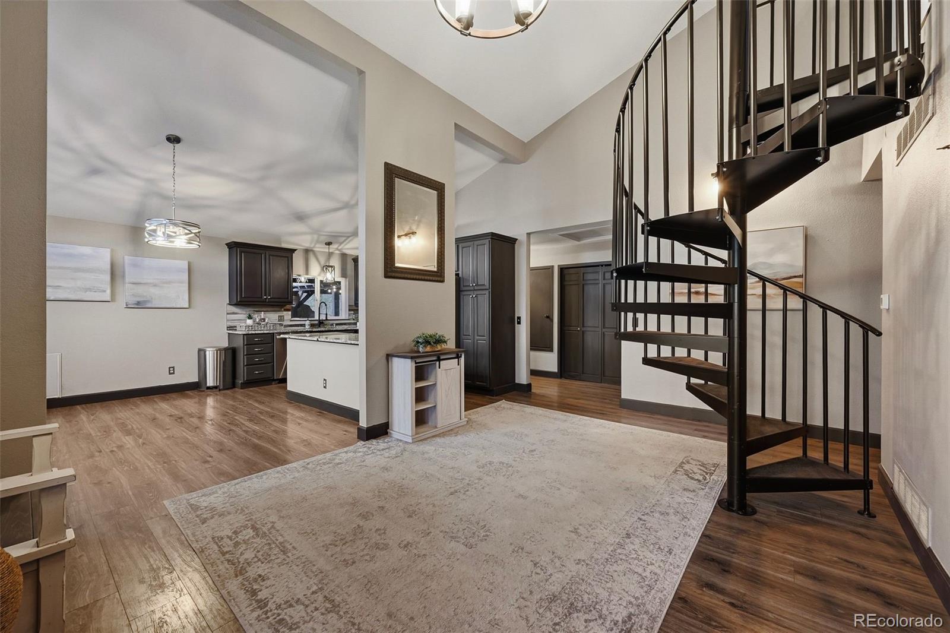
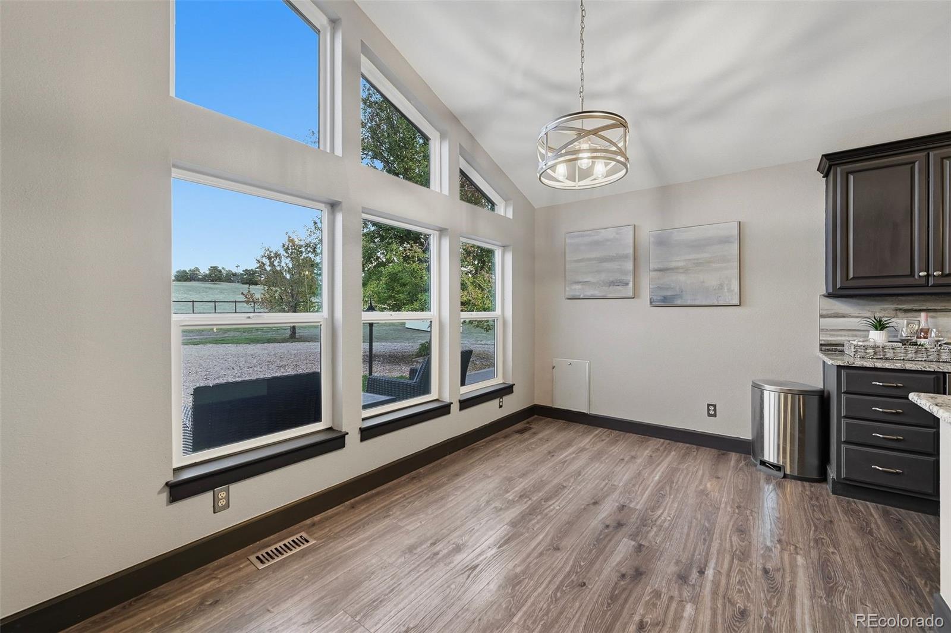
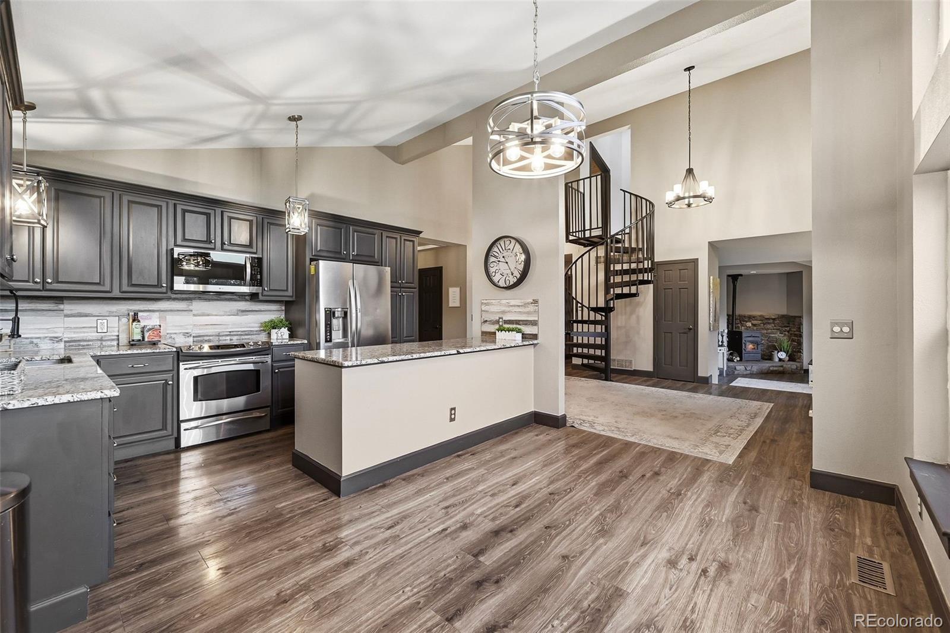
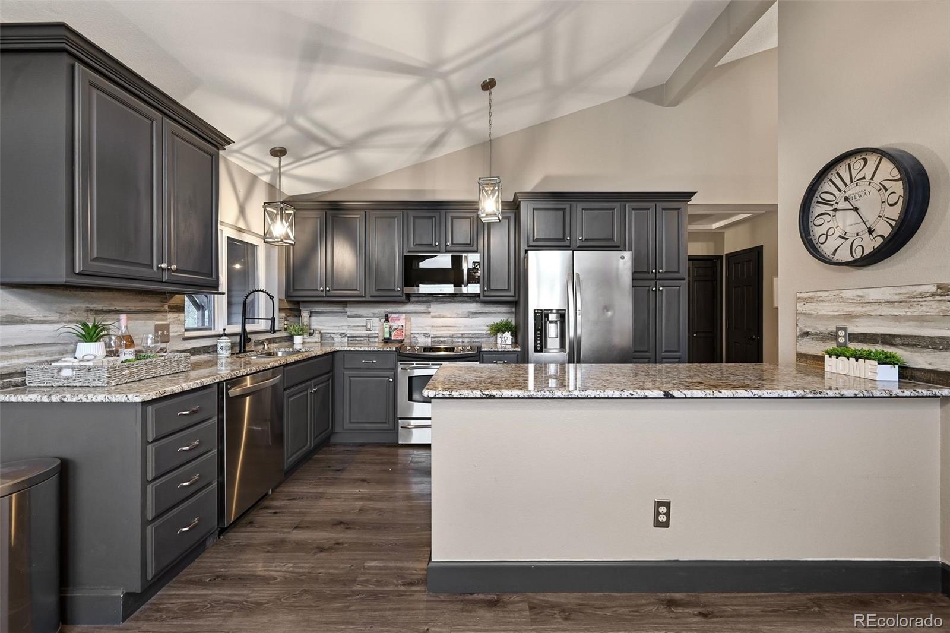
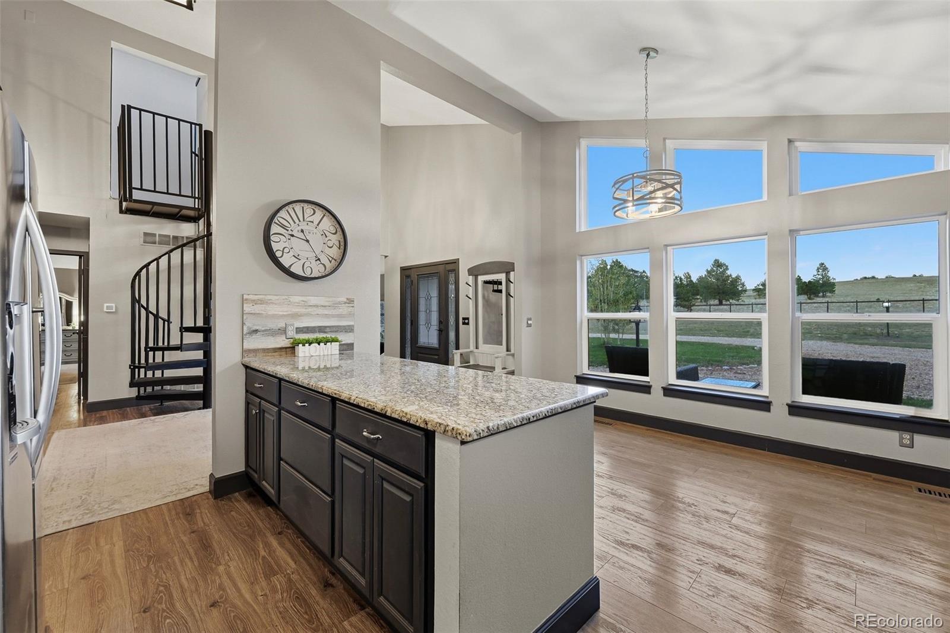
The updates are everywhere: fresh interior and exterior paint, new flooring, newer carpet, painted cabinets, doors and trim, and updated lighting. The kitchen shines with granite countertops and a stylish backsplash plus stainless steel appliances and an island.

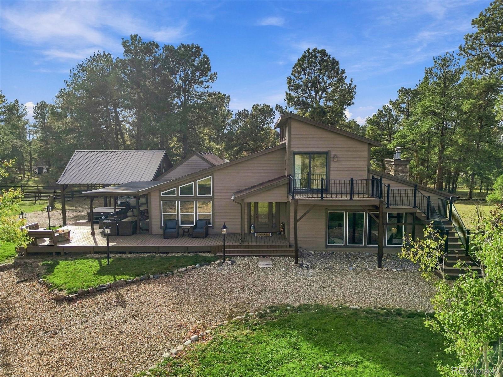
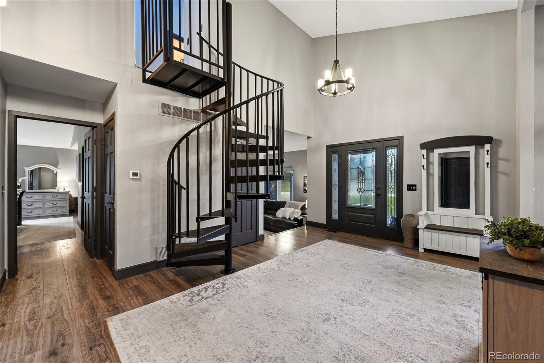
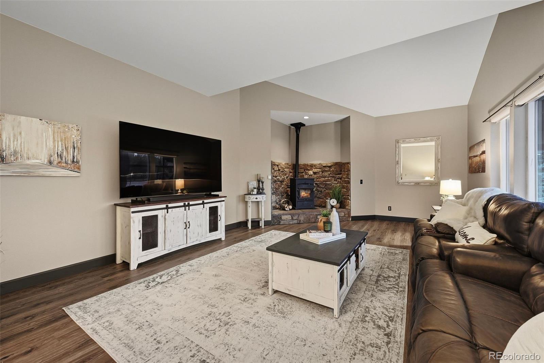
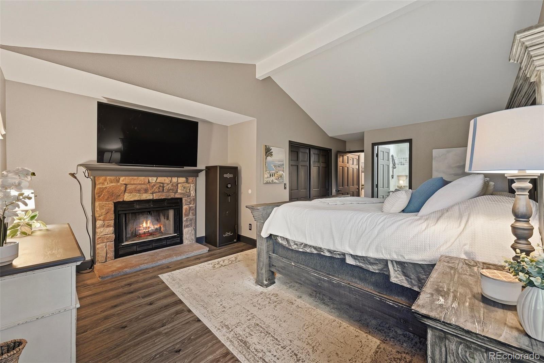
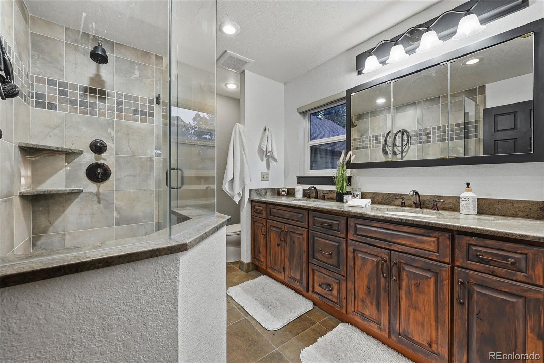
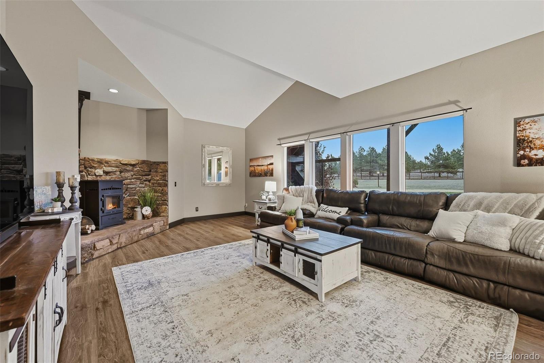
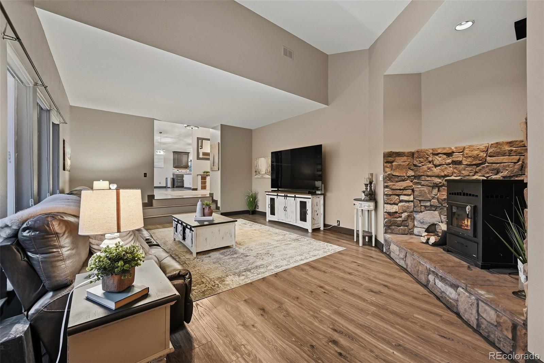
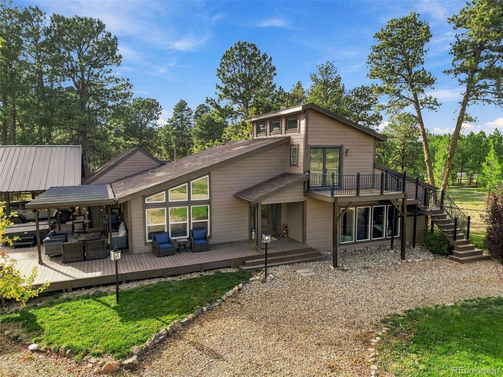
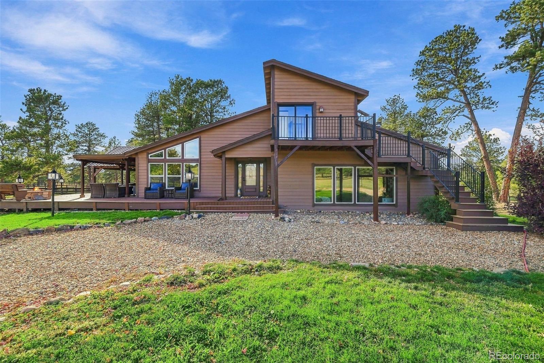
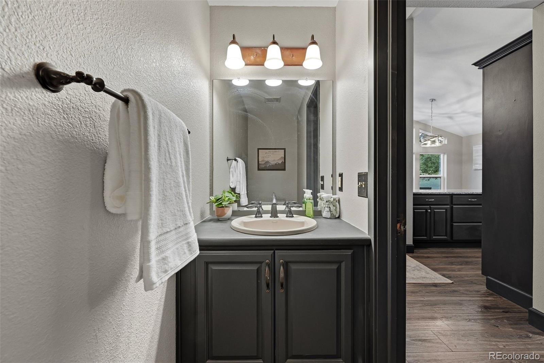
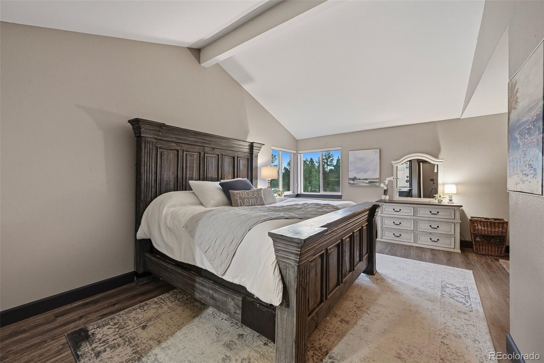
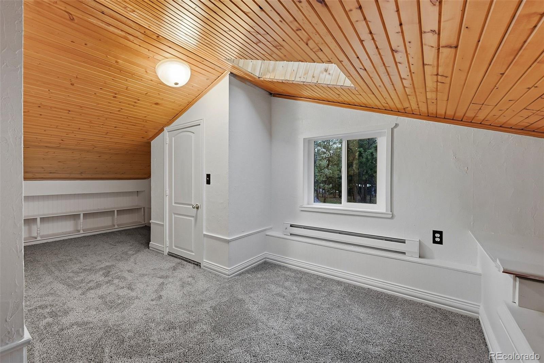
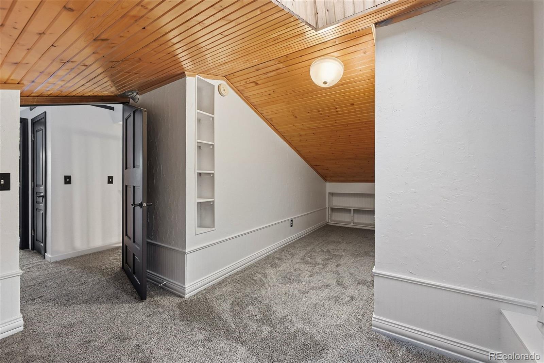
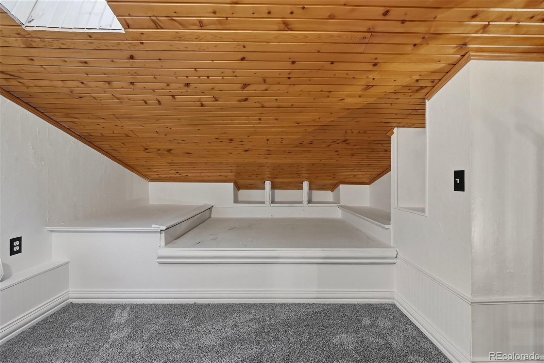
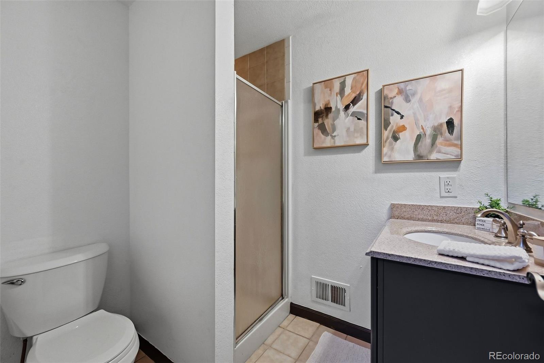
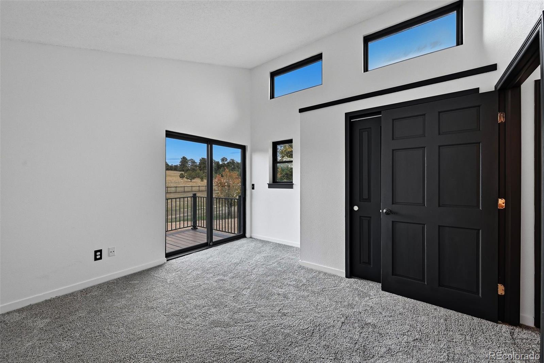
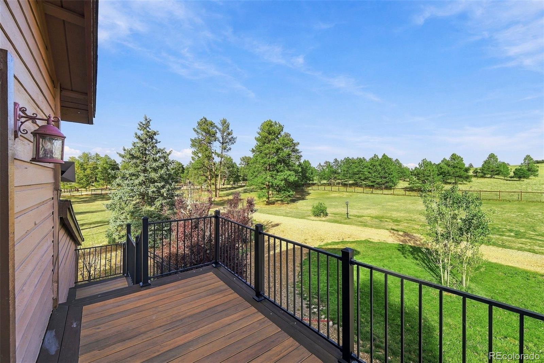
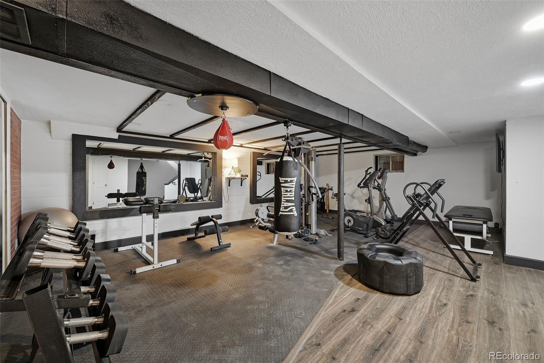
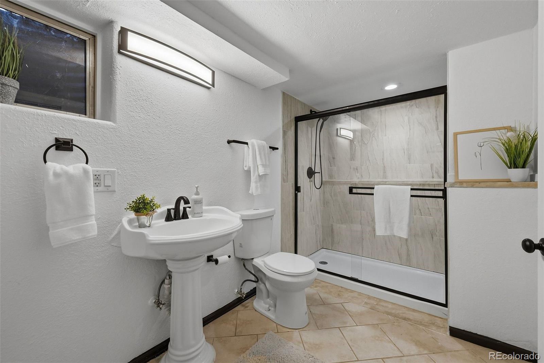
The home flows beautifully. The main level has gorgeous floors, a huge family room with a wood stove, and tons of windows that fill every room with light and views of the property. The main-level primary suite has its own luxurious updated 3/4 bath plus a wood fireplace and great windows! There's a half bath on the main level too. A spiral staircase leads to a lofty upper level with two bedrooms, a 3/4 bath, and a deck off one bedroom with its own stairs down outside. The finished basement adds a big open space, a 3/4 bath, and a room perfect for an office or non-conforming bedroom. It's a gym today, but it could be anything you need.

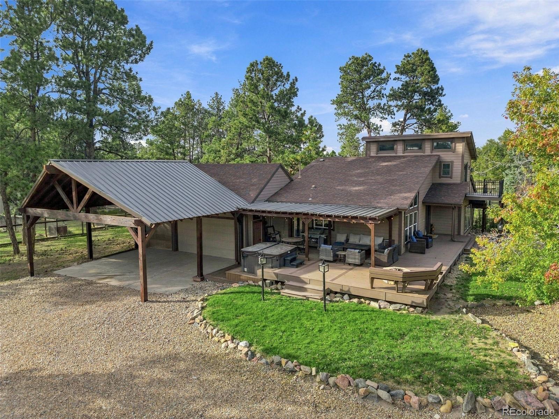
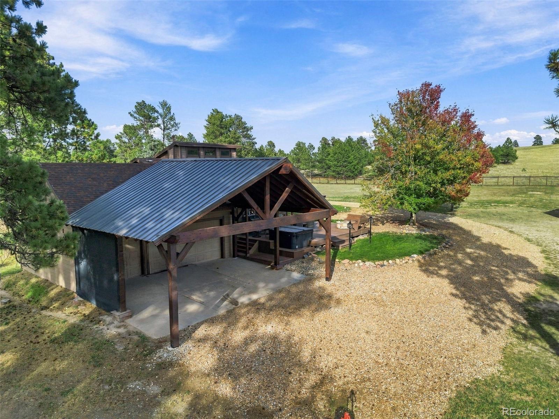
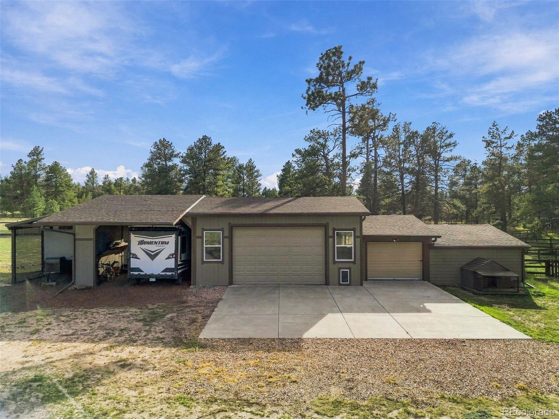
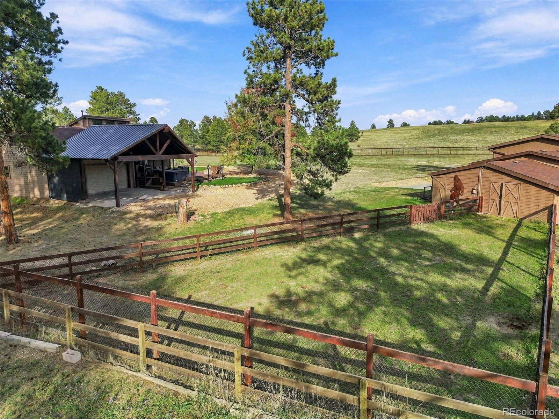
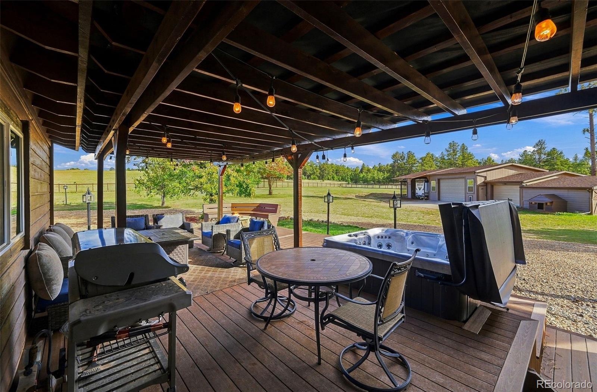
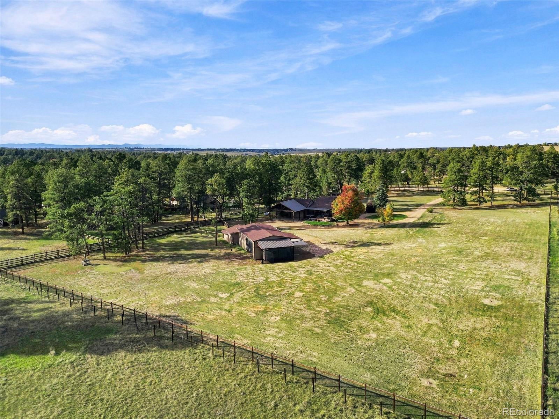
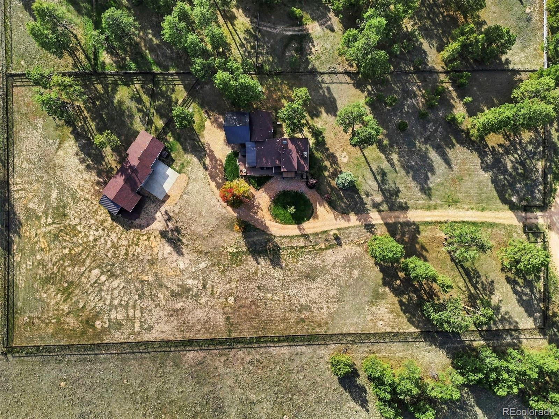
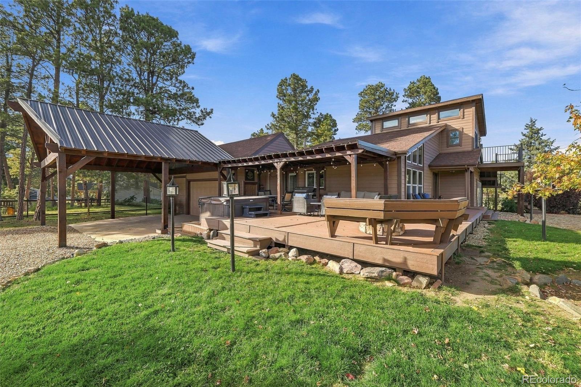
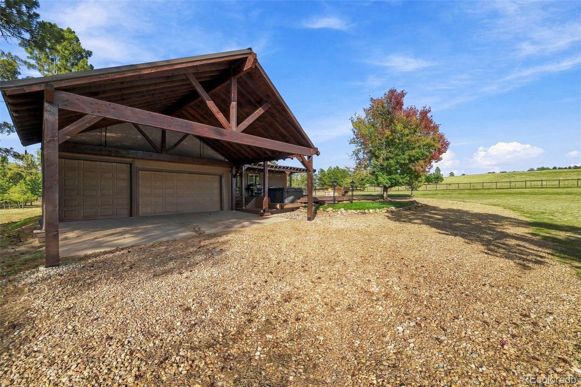
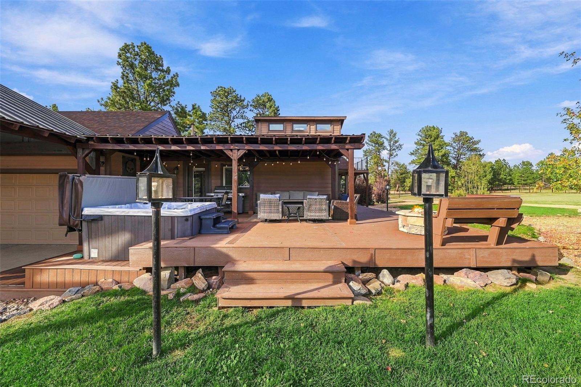
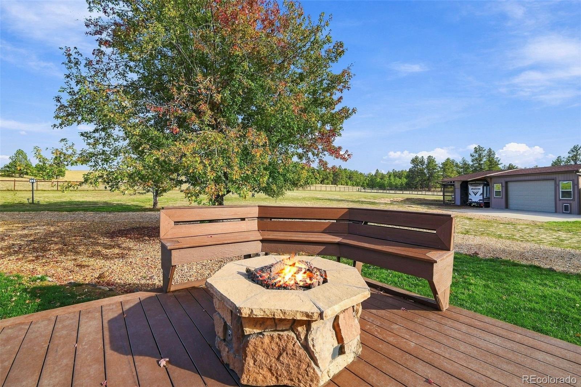
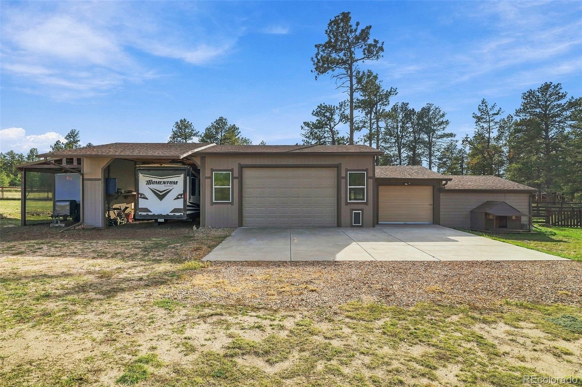
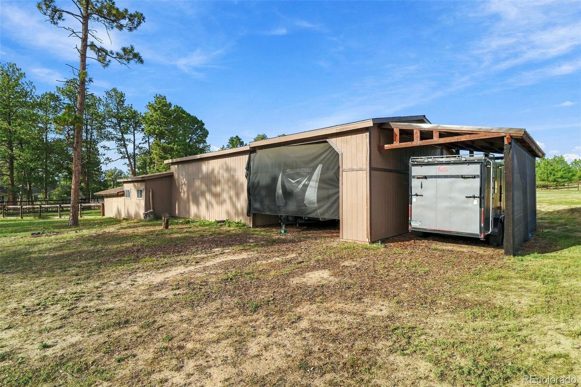
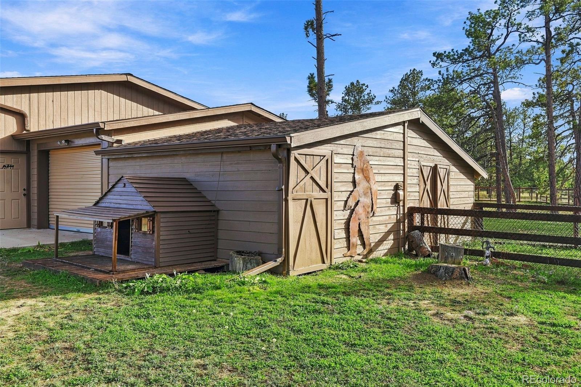
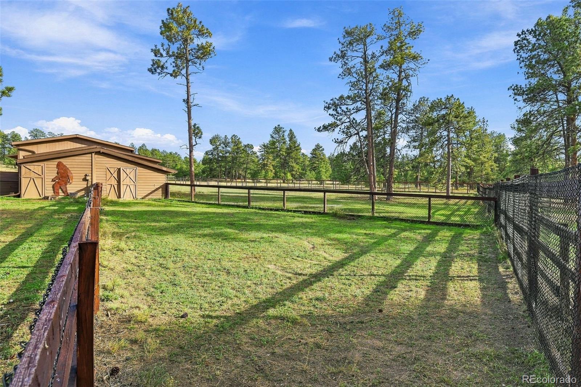
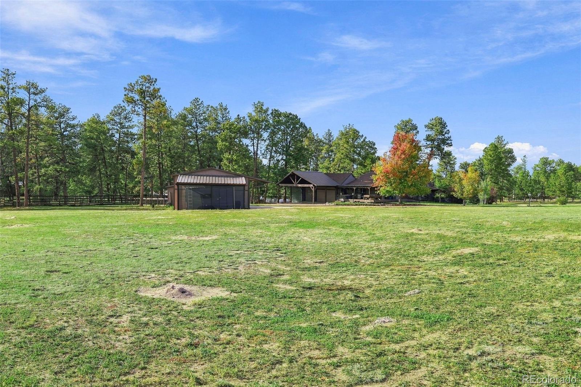
Outside is where this property truly comes alive. Relax on the extended, partially covered Trex deck with a hot tub, barbecue area and built-in fire pit. A huge pergola stretches over the driveway at the attached 3-car garage. Need more room? There's an oversized detached 3-car garage plus two drive-through carports for all your toys. Bring the horses too: a two-stall barn with fenced pens and runs is ready and waiting. Fully fenced and landscaped with a gated entry, this is the private Colorado retreat you've been looking for!
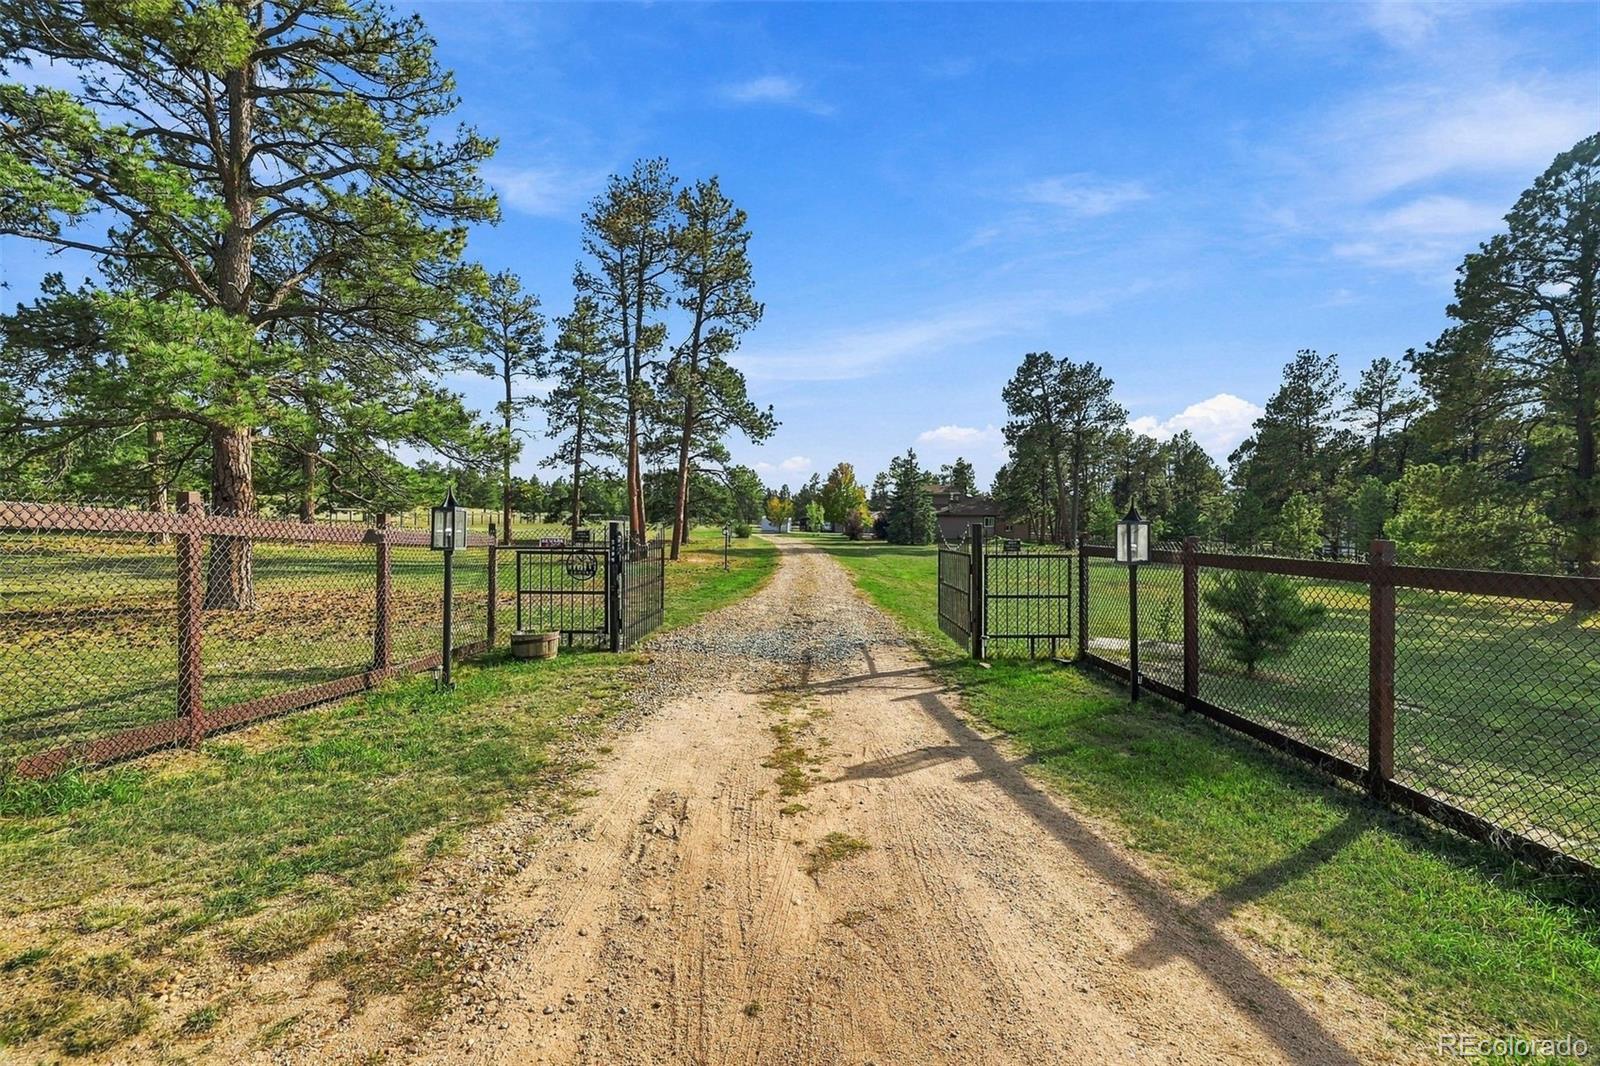
Gated entry. Long private drive through the trees. 4.17 acres at the end of a cul-de-sac. Open meadows, fully fenced, bring your toys, bring your horses- the options are endless!

Share Property

Location

5496 Timber Ridge Drive, Elizabeth, CO 80107

Status

For Sale

Property Amenities

Interior
Fireplace Bedroom, Family Room
Appliances Dishwasher, Disposal, Dryer, Microwave, Oven, Range, Refrigerator, Washer
Flooring Carpet, Tile, Vinyl
Total Bedrooms: 4
Half Bathrooms: 1
Three-Quarter Bathrooms: 3
Other Interior Features Breakfast Nook, Built-in Features, Eat-in Kitchen, Entrance Foyer, Granite Counters, High Ceilings, Kitchen Island, Open Floorplan, Primary Suite
Area & Lot
Lot Area 4 Acres
Living area 2,961 Sq.Ft.
MLS® ID 3902907
Year Built 1988
School District Elizabeth C-1
High School Elizabeth
Middle School Elizabeth
Elementary School Singing Hills
View Description Meadow
Architecture Styles Mountain Contemporary
Type Residential
Status For Sale
Exterior
Stories 2
Air conditioning Air Conditioning-Room
Heat type Forced Air, Wood Stove
Water Source Well
Garage Space 6.0
Sewer Septic Tank
Other Exterior Features Fire Pit, Gas Grill, Lighting, Private Yard, Spa/Hot Tub
Parking Circular Driveway, Concrete, Driveway-Gravel, Dry Walled, Exterior Access Door, Finished, Oversized, Oversized Door, RV Garage, Storage
Lot Features Cul-De-Sac, Landscaped, Level, Many Trees, Meadow, Secluded, Suitable For Grazing
Roof Composition
Utilities Propane
Finance
Sales Price $1,049,000
Real Estate Tax $4,370 yearly

360 Virtual Tour

Take a tour of this property
image

Schedule a Showing

I would love to show you this beautiful property. Please select your preferred date and time below. I will be in touch shortly to confirm your appointment.

Schedule a Showing

I would love to show you this beautiful property. Please select your preferred date and time below. I will be in touch shortly to confirm your appointment.

Thank you for your interest in 5496 Timber Ridge Drive, Elizabeth, CO 80107. We are reviewing your request and will be in touch shortly!

Mortgage Calculator

Estimate your monthly mortgage payment, including the principal and interest, property taxes, and HOA. Adjust the values to generate a more accurate rate.

All estimates are provided for informational purposes only. Actual amounts may vary.
$0,000 Your Payment 20 15 65
$0,000 Your Payment

Featured Properties

Work With Heather

Discover the unmatched dedication, expertise, and passion Heather brings to every real estate transaction. With a track record of success, personalized service, and a commitment to achieving your goals, Heather Lessar is your trusted partner in making your real estate dreams a reality.