Description
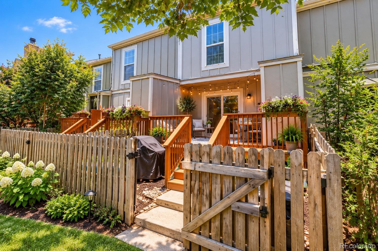
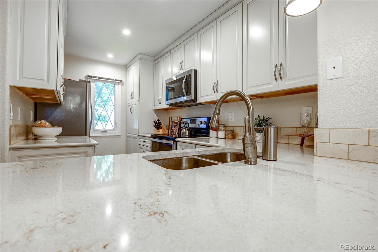
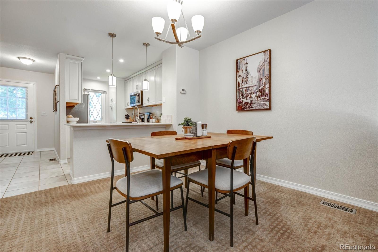
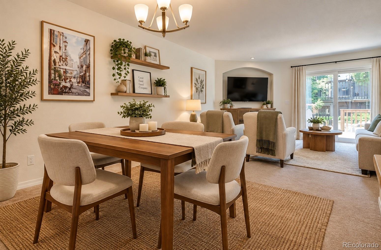
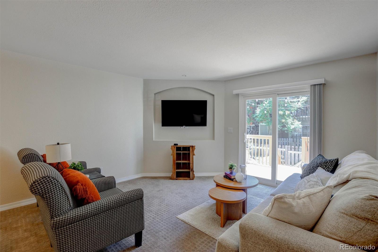
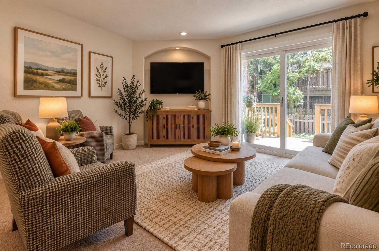
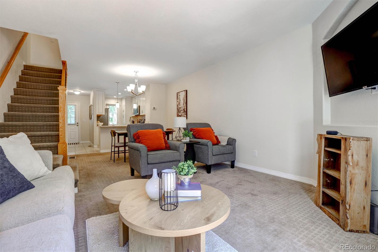
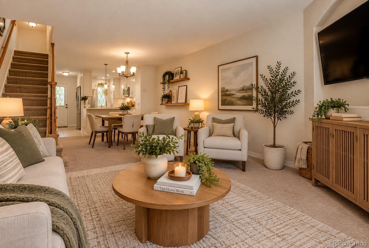
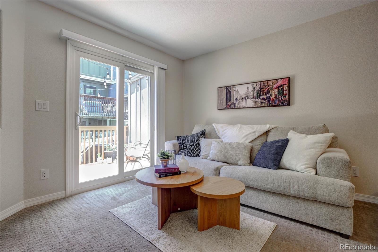
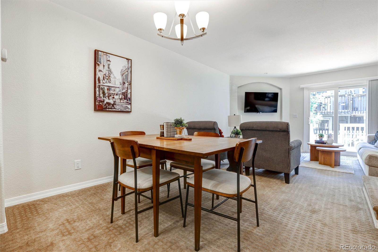
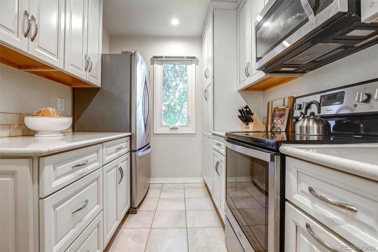
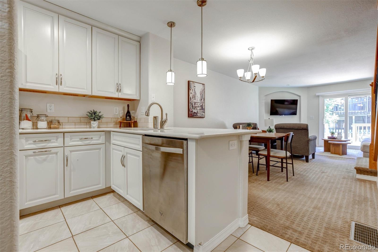
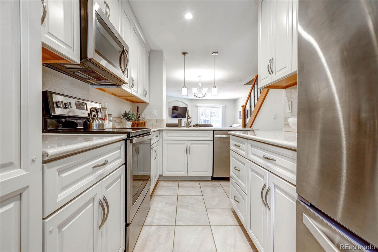
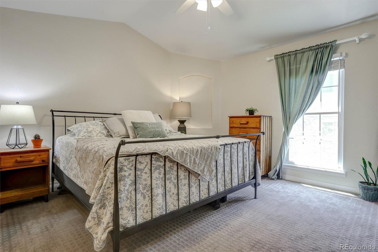
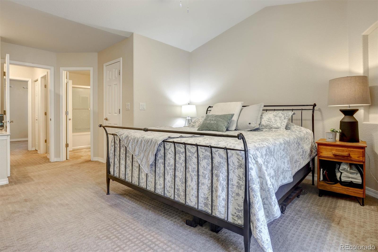
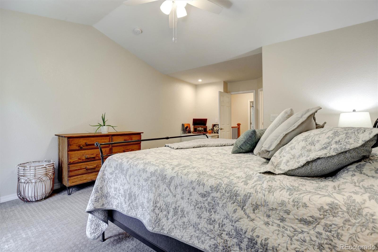
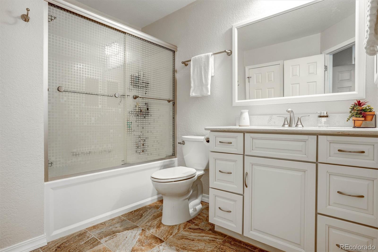
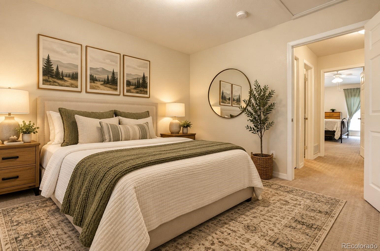
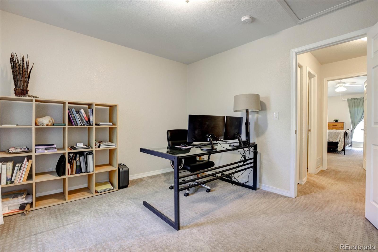
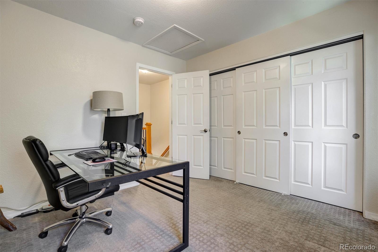
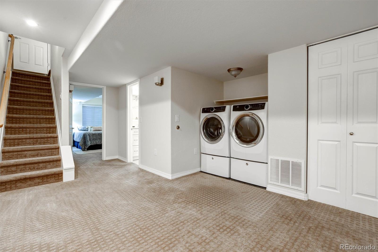
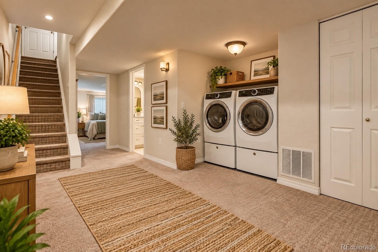
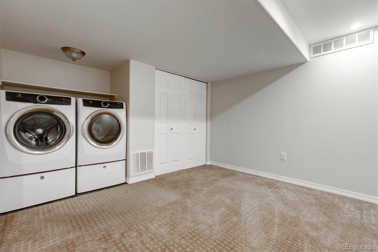
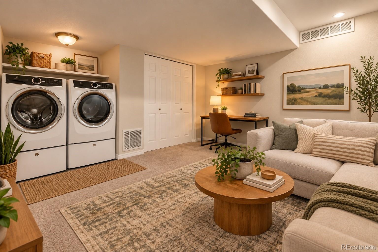
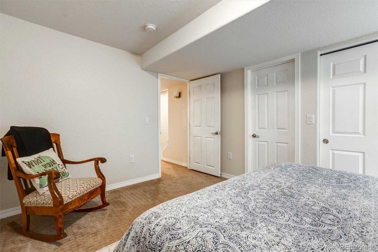
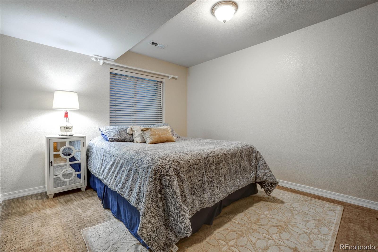
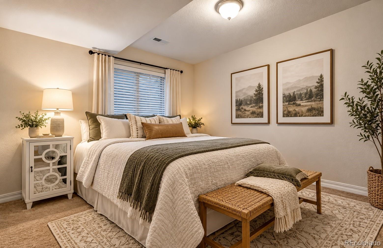
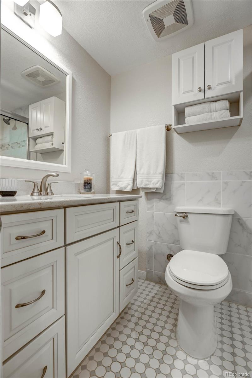
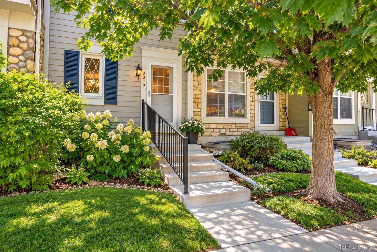
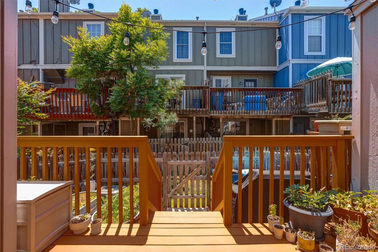
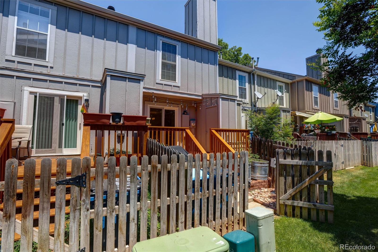
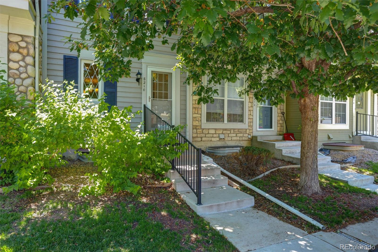
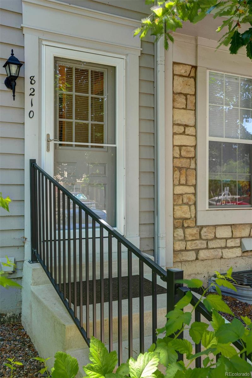
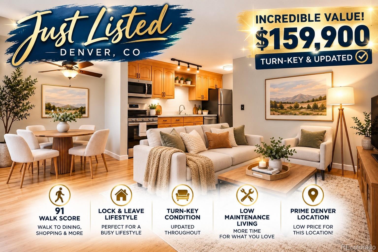
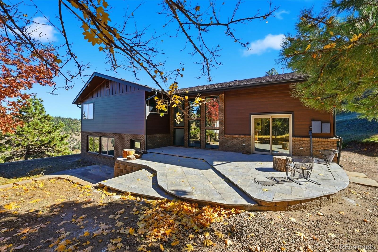
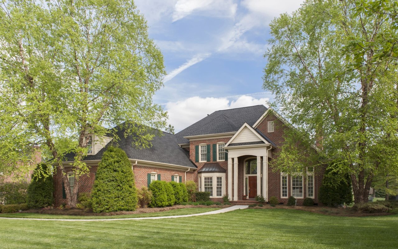
PRICE IMPROVED TO $372,500 + SELLER-PAID 2-1 RATE BUYDOWN (APPROX. $8,500 VALUE)! Enjoy a lower payment for the first two years in this UPDATED 3-BED, 2-BATH TOWNHOME with a FINISHED BASEMENT, close to shopping, dining and C-470! 1,540 finished sq ft, move-in ready and UPDATED THROUGHOUT. The UPDATED KITCHEN shines with quartz counters, soft-close custom cabinets, stainless appliances and an eating bar with pendant lighting, open to the living and dining areas, a great layout for everyday living and entertaining. Fresh paint, newer carpet and stylish rod iron spindles add polish throughout. Two bedrooms and an updated bath upstairs. The FINISHED BASEMENT adds a third bedroom, an UPDATED BATH, an open BONUS ROOM for an office, media or guest space, plus laundry with washer and dryer INCLUDED. Step out to the freshly painted two-level deck with garden space and storage, fully fenced for easy-care outdoor living. Your RESERVED PARKING SPACE is right in front of the home, so unloading groceries is a breeze. LOW-MAINTENANCE LIVING: the $415/mo HOA covers grounds, structure, sewer, trash, snow removal, water and the COMMUNITY POOL. Professionally managed, with nothing to fix and no yard work. LOCATION! Minutes to The Streets at SouthGlenn with Whole Foods, restaurants, shopping and a movie theater, plus quick C-470 access to the DTC and I-25. Schools: Hopkins, Powell and Arapahoe (Littleton Public Schools).