Leave a Message

Thank you for your message. We will be in touch with you shortly.

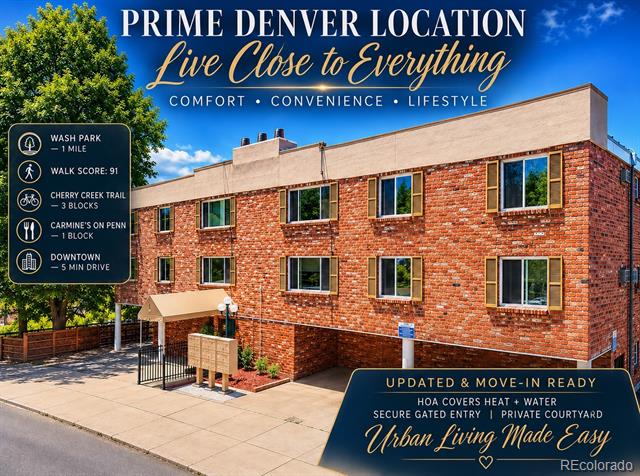
Red brick apartment building with a gated entrance and trees, advertised as a prime Denver location.
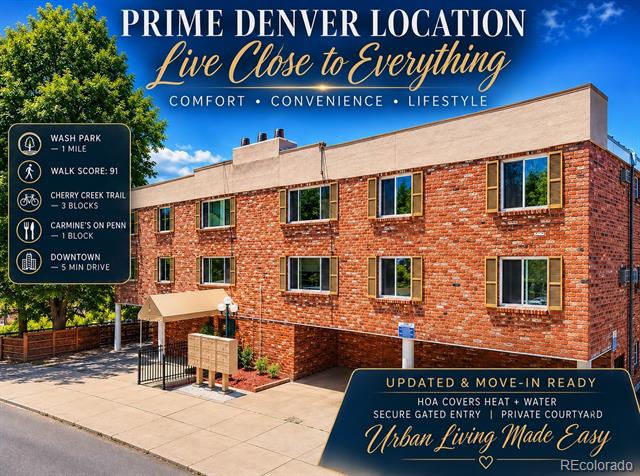
Red-brick apartment building with a gated entry and courtyard, advertised as updated and move-in ready.
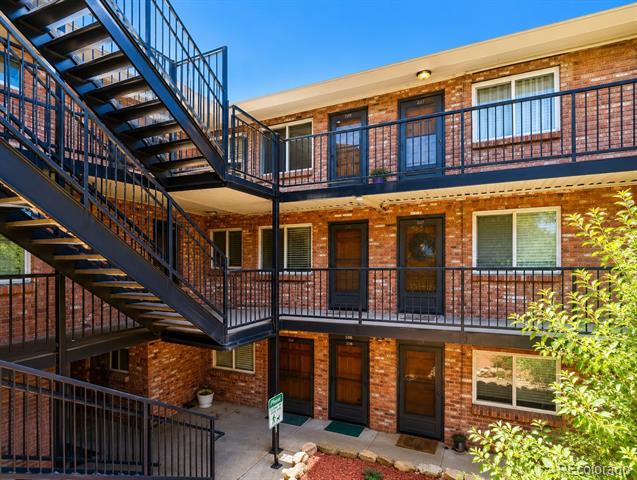
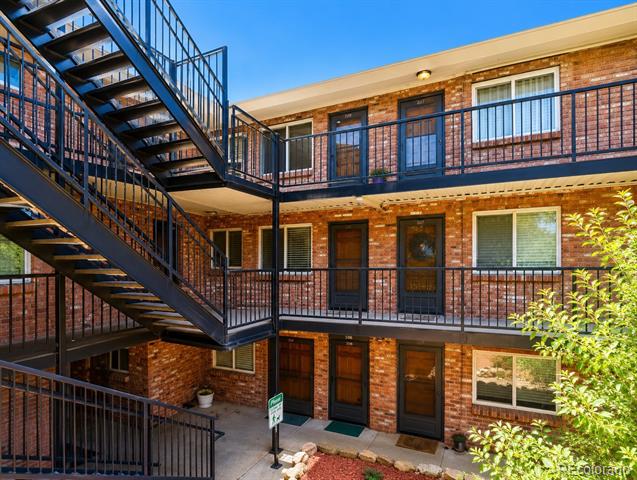
Brick apartment building with black metal stairs and open-air walkways around a courtyard.
Apartment building courtyard with brick facade, black metal stairs, and stacked balconies.
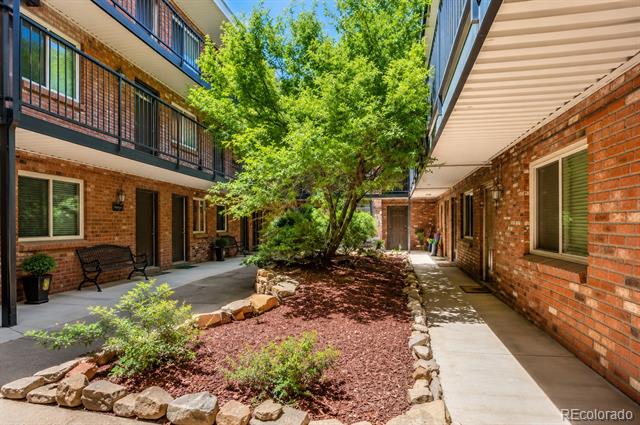
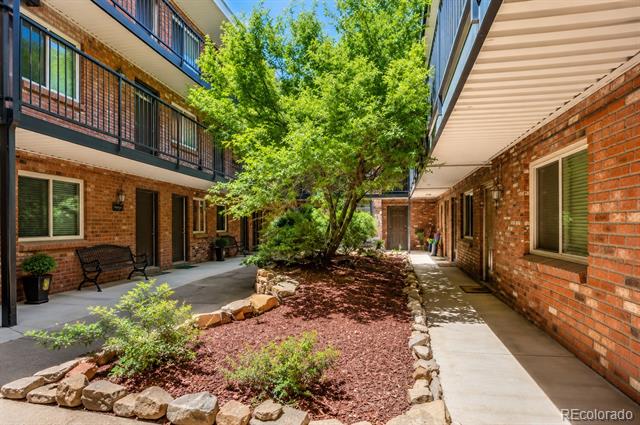
Residential courtyard with a mature tree, stone-edged planting beds, and walkways between brick buildings.
Condominium courtyard with a large leafy tree, stone-edged garden bed, and brick buildings.
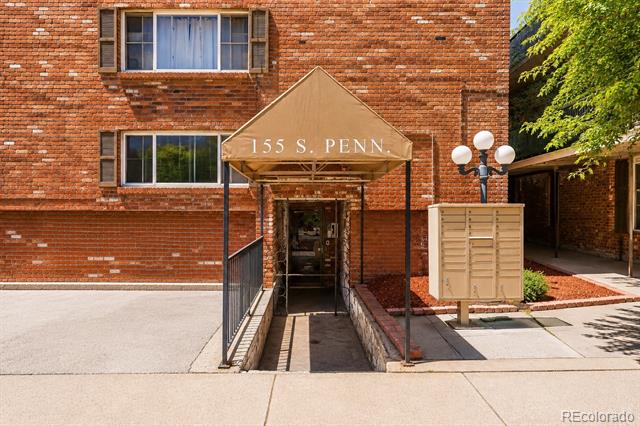
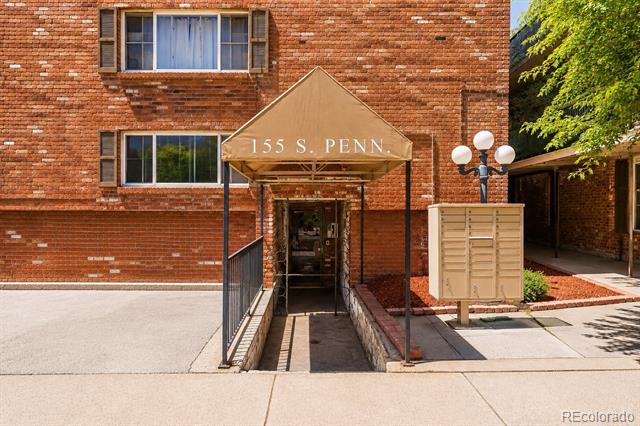
Brick apartment entrance with a tan canopy marked 155 S. Penn. over a sunken walkway.
Red-brick apartment building entrance with a tan “155 S. PENN.” canopy and recessed walkway.
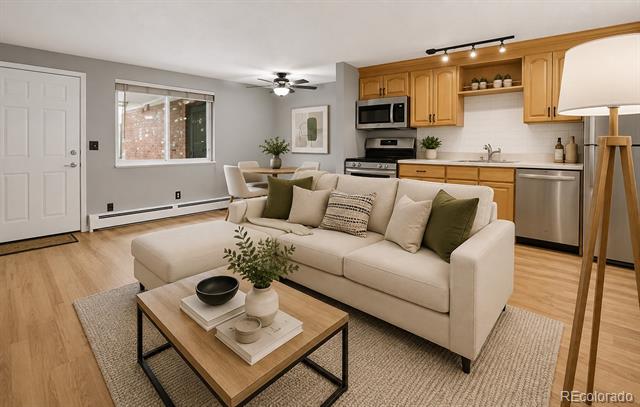
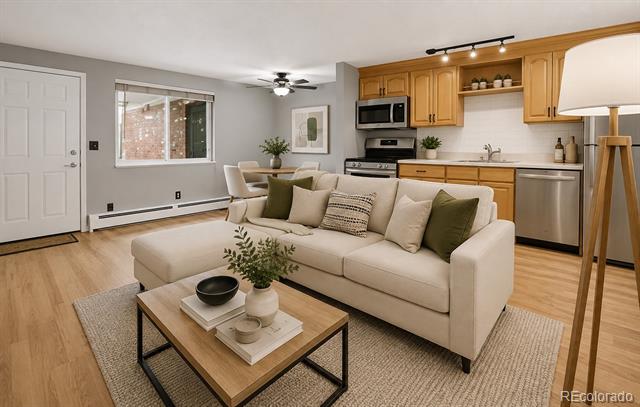
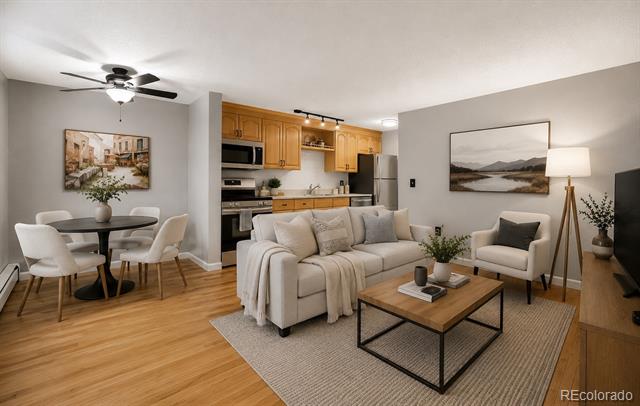
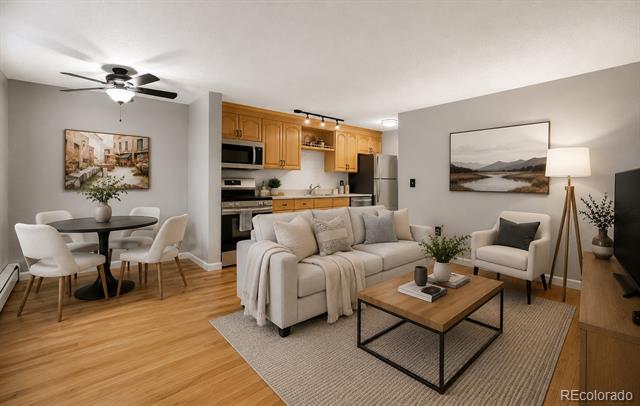
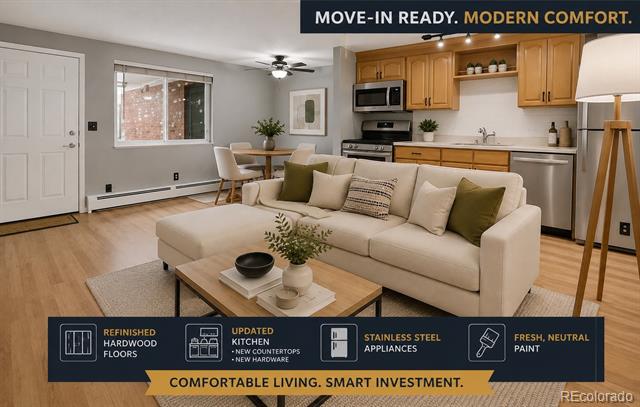
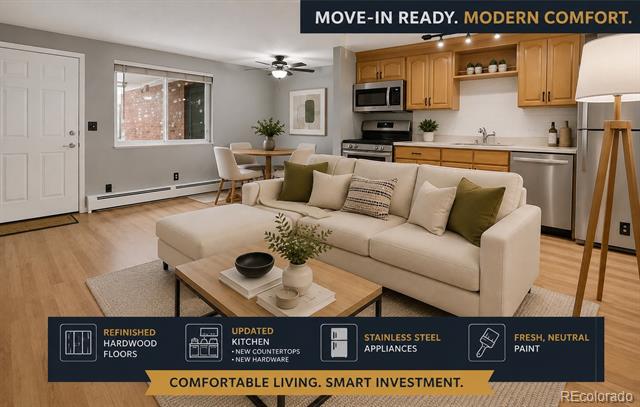
Open-plan living room with a cream sectional sofa beside a kitchen with honey-colored cabinets.
Open-plan living room and kitchen with a cream sectional, wood cabinets, and light floors.
Open-plan condo living room with beige seating, hardwood floors, and a wood-cabinet kitchen.
Open-plan living room with beige seating, a dining nook, and a warm wood kitchen.
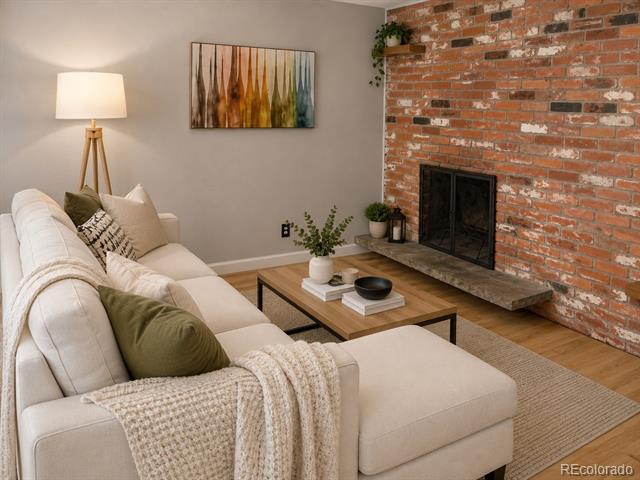
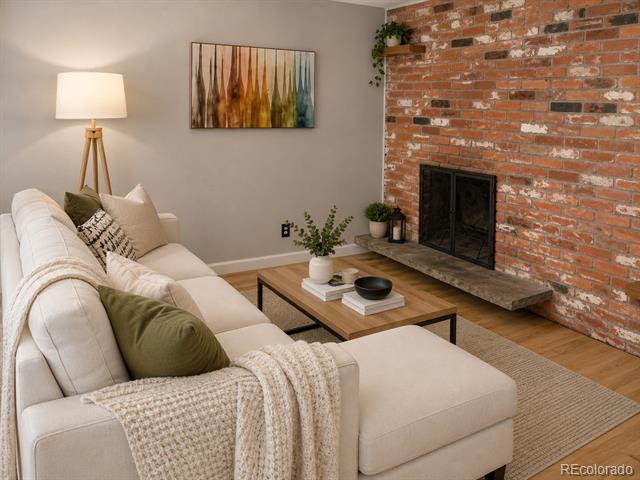
Living room with a white sectional sofa and exposed brick fireplace.
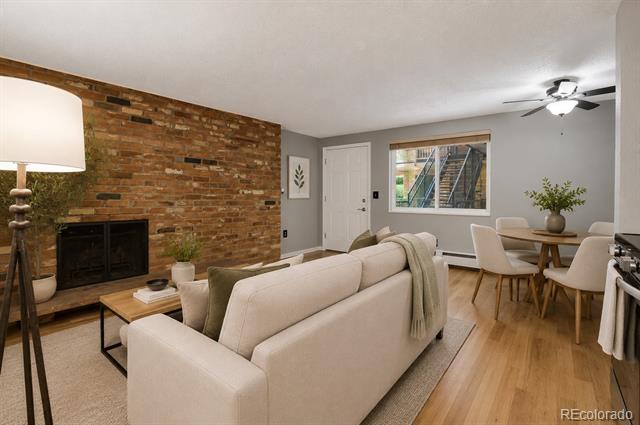
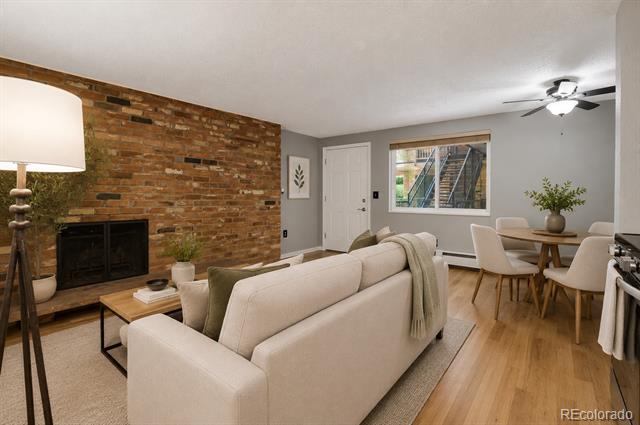
Open-plan living and dining area with a brick fireplace wall, cream sofa, and wood floors.
Open-plan living room with a brick fireplace, white sofa, and dining area by the window.
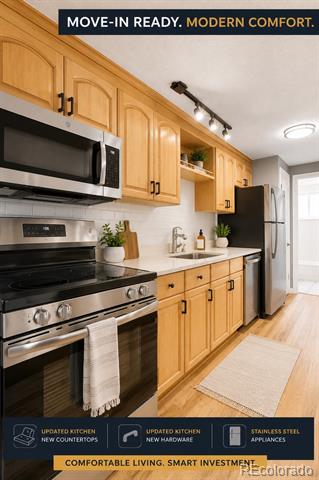
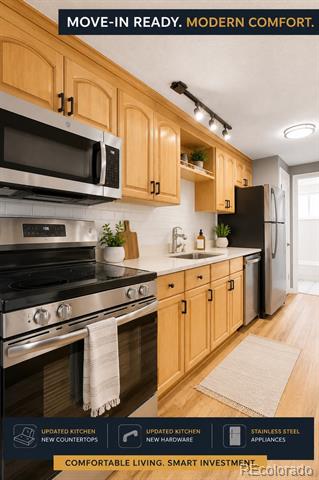
Updated kitchen with honey-toned cabinets, stainless steel appliances, and light counters.
Kitchen with honey-toned cabinets, stainless steel appliances, and light countertops.
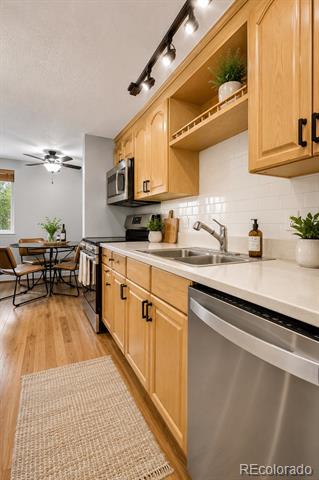
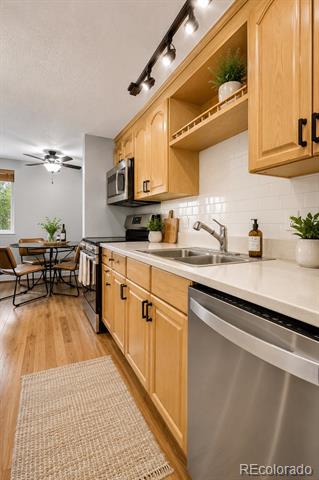
Kitchen with honey-colored cabinets, stainless steel appliances, and a dining area by the window.
Kitchen with honey-colored cabinets, stainless appliances, and a dining area beyond.
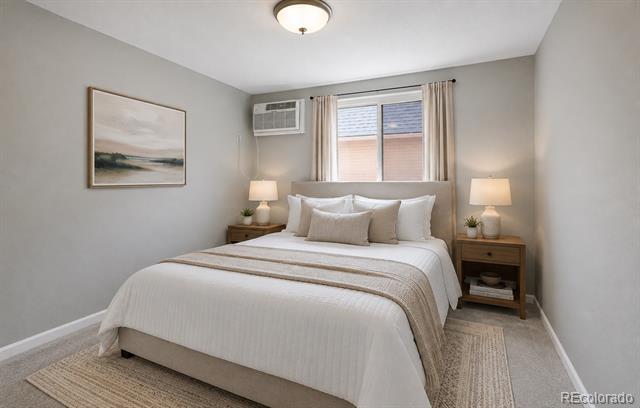
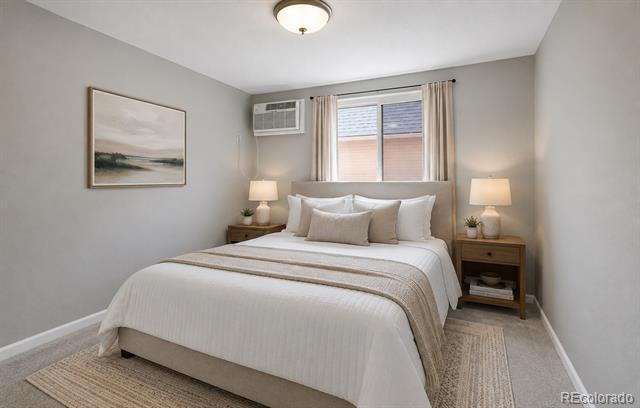
Staged bedroom with a white-and-beige bed, matching bedside lamps, and a window-mounted air conditioner.
Staged bedroom with a white bed, beige throw, matching bedside lamps, and a window behind the headboard.
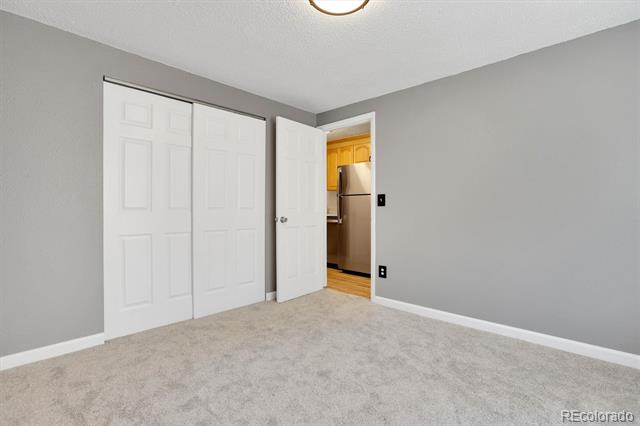
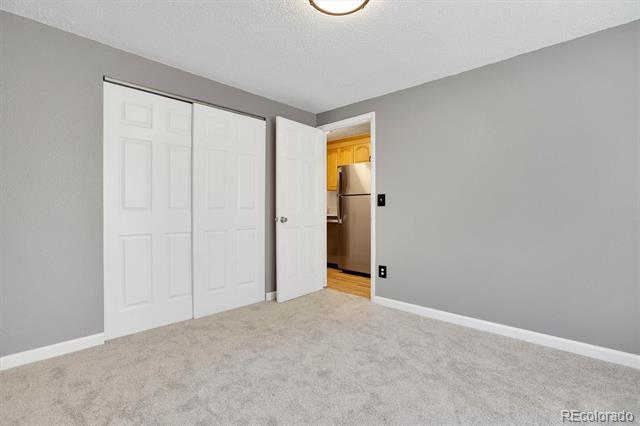
Empty carpeted room with white closet doors and an open doorway to the kitchen.
Vacant carpeted bedroom with white closet doors and an open doorway to the kitchen.
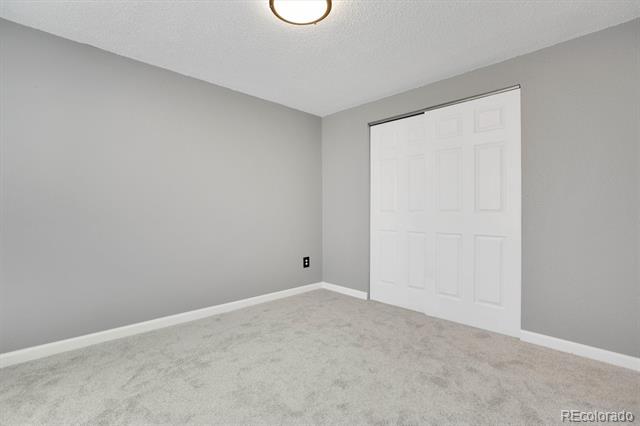
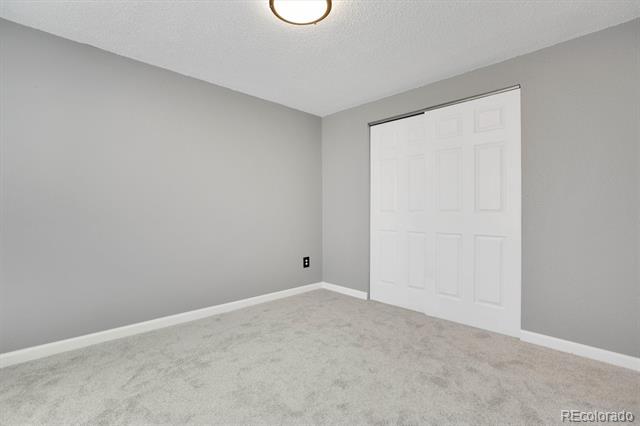
Empty carpeted room with gray walls and white double closet doors.
Empty carpeted room with gray walls and double white closet doors.
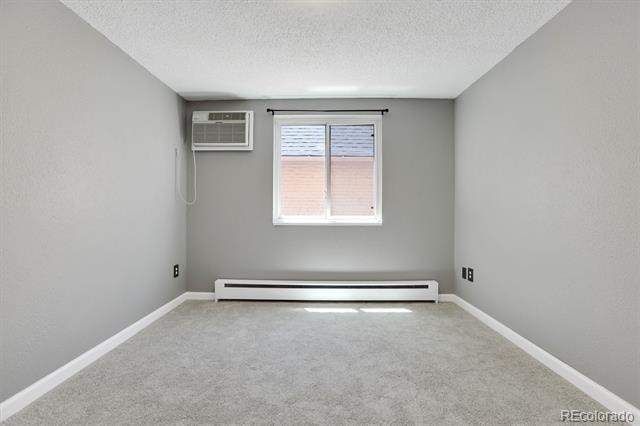
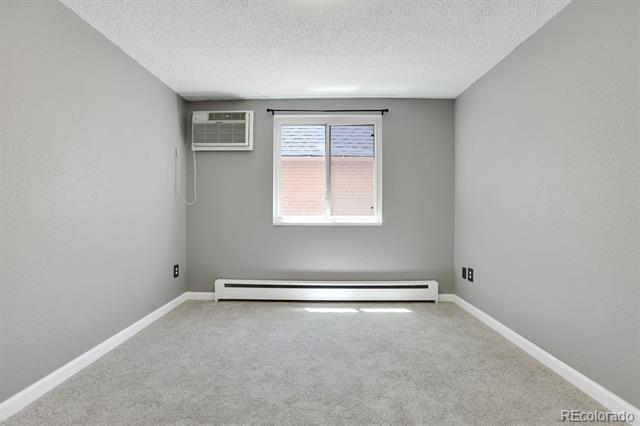
Empty carpeted room with a window air conditioner and baseboard heater.
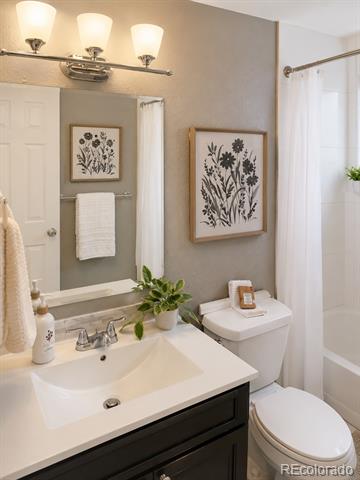
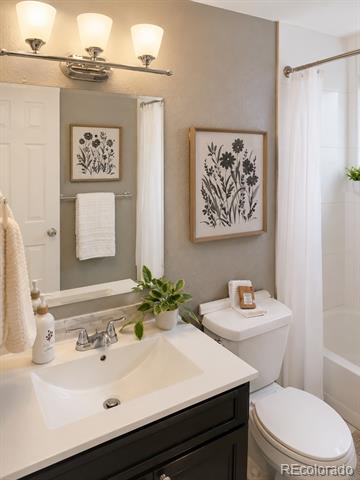
Bathroom with a dark vanity, white countertop, toilet, and framed botanical prints.
Bathroom with dark vanity, white sink, toilet, and framed botanical prints.
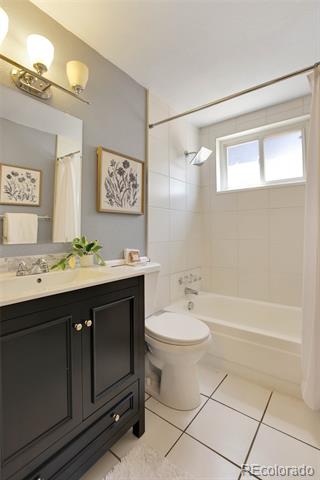
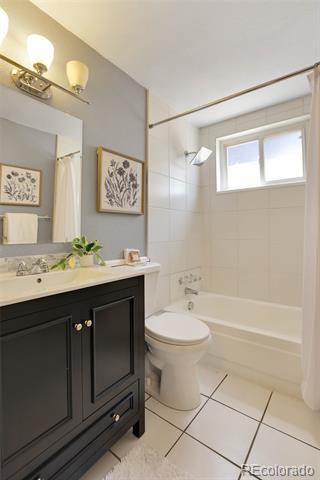
Bathroom with a black vanity, white bathtub, toilet, and high window.
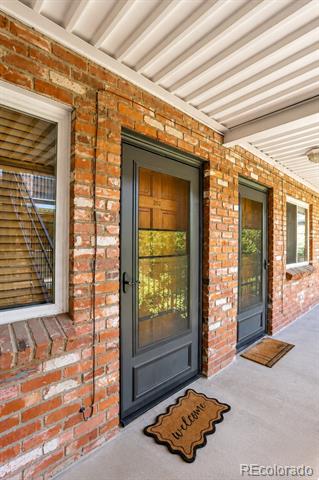
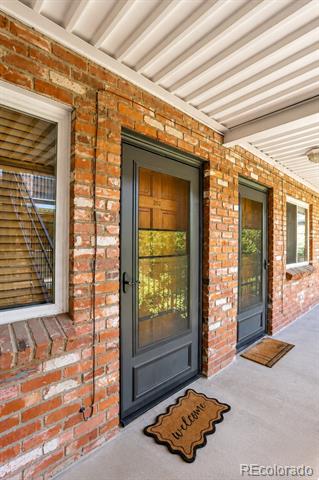
Covered brick entry with two dark-framed doors and a Welcome doormat.
Brick-covered entry with two dark-framed doors beneath a white ribbed ceiling.
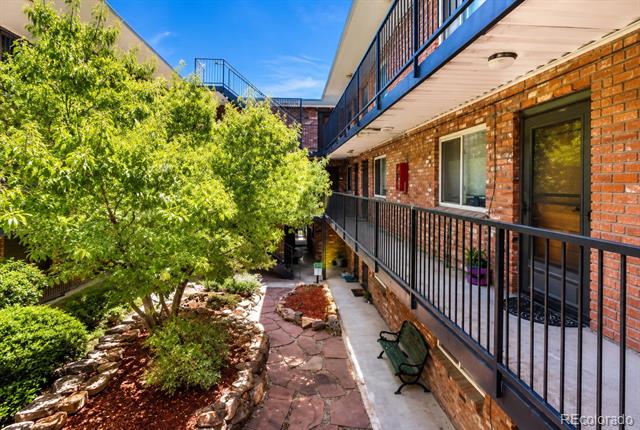
Apartment courtyard with brick balconies, black railings, stone paths, and mature trees.
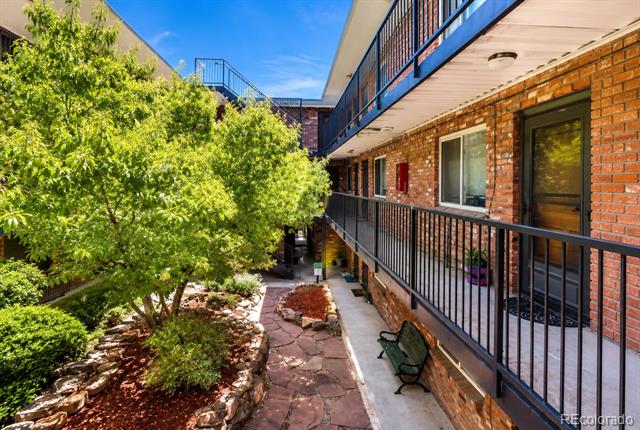
Residential courtyard with brick walkways, black railings, leafy trees, and a stone path.
Staged condo living room and kitchen with a cream sectional, hardwood floors, and wood cabinets.
Open living room and kitchen with a cream sectional, hardwood floors, and updated wood cabinetry.
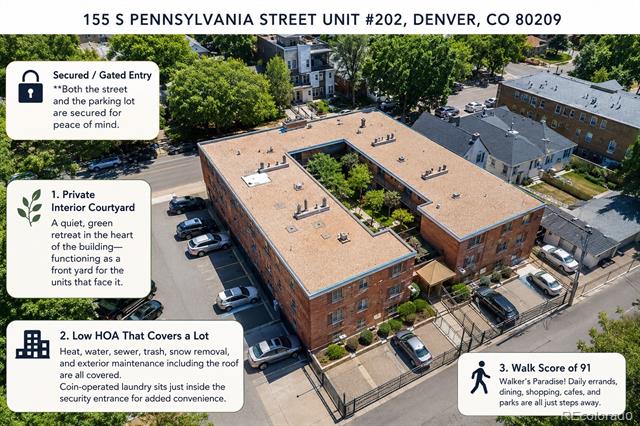
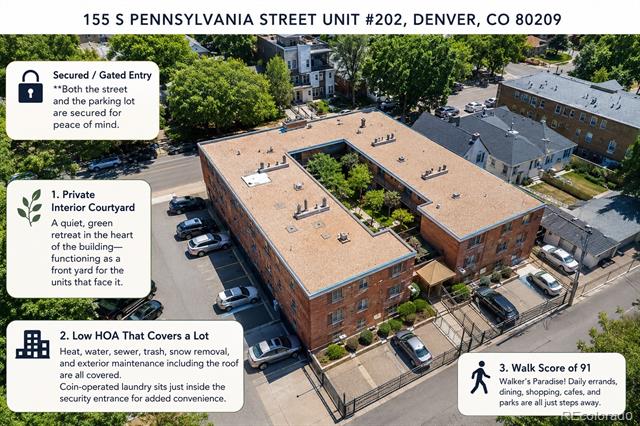
Aerial infographic highlighting the building’s secured entry, private courtyard, HOA coverage, and Walk Score of 91.
Aerial infographic of a brick condominium building with a green courtyard, parking, and callouts about amenities and walkability.
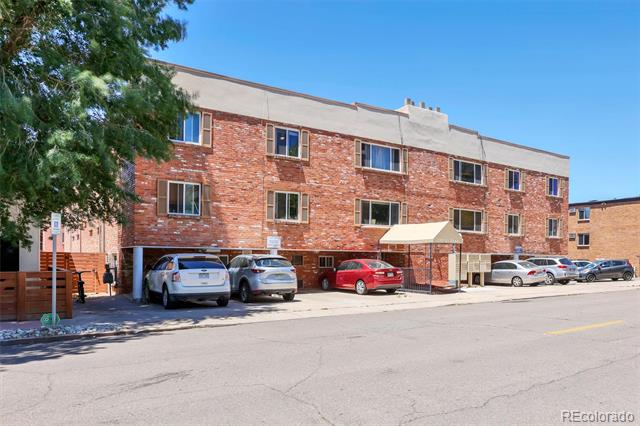
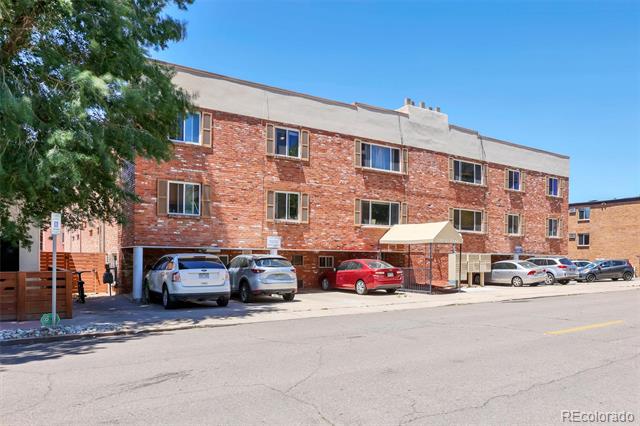
Three-story brick apartment building with covered parking and cars along the street.
Red-brick residential building with rows of windows, covered parking, and cars along the street.
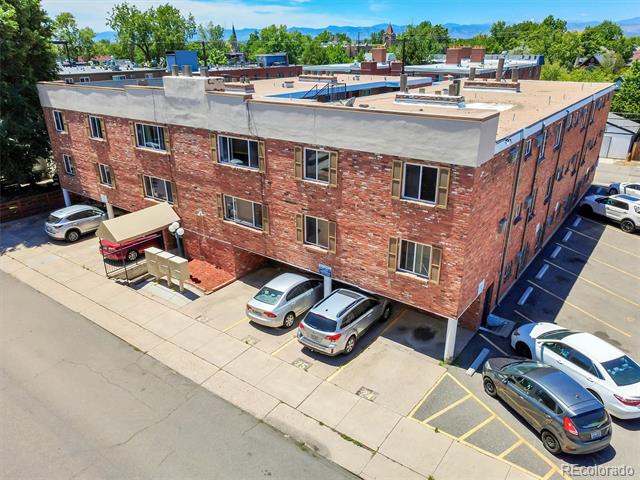
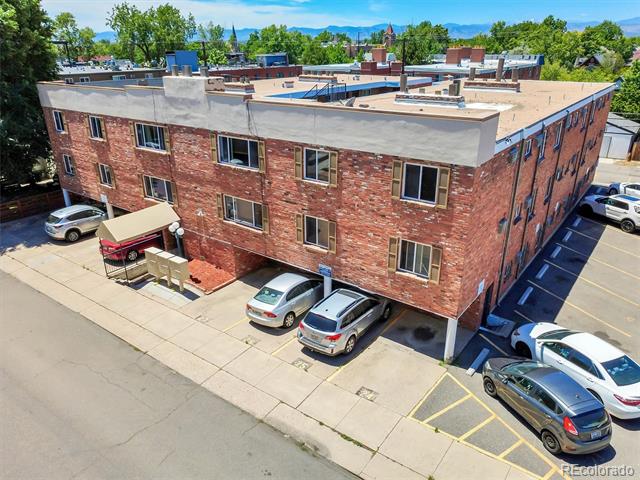
Three-story red-brick apartment building with a flat roof, parking, and distant mountains.
Aerial view of a three-story brick apartment building with surface parking and mountains beyond.
VIEW PHOTOS
$159,900

155 S Pennsylvania Street Unit: 202

1 Bed 1 Bath 447 Sq.Ft.

Description

$159,900 IN 80209 + SELLER WILL CONSIDER LEASE OR LEASE-PURCHASE! An incredible opportunity to own an updated home in one of Denver's most desirable, walkable locations at a price rarely found this close to Wash Park, South Broadway, Cherry Creek and Downtown.
Smartly designed and move-in ready, this 447 SF one-bedroom lives comfortably with refinished hardwood floors, a large picture window, open living/dining space and a beautiful exposed-brick WOOD-BURNING FIREPLACE. The refreshed kitchen features stainless appliances, updated countertops, cabinetry hardware and lighting. The bedroom offers new carpet, fresh paint and window A/C, while the updated bath is bright and modern.
LOW $272/MONTH HOA includes HEAT, water, sewer, trash, exterior maintenance and roof--helping keep monthly living expenses predictable. The gated mid-century brick community features a beautifully landscaped courtyard, bike storage and on-site laundry.
WALK SCORE 91! Leave the car behind and enjoy neighborhood restaurants, coffee, shopping, South Broadway, Washington Park, Cherry Creek Trail and public transit nearby. This unit does not include a deeded parking space; ask about area/street parking options.
Ideal for a first-time buyer, city residence, downsizer or lock-and-leave Denver home. Why keep renting when ownership in 80209 can start at $159,900? Traditional sale, lease and lease-purchase options available--ask for details!

Share Property

Location

155 S Pennsylvania Street Unit: 202, Denver, CO 80209

Status

For Sale
Heather Lessar

Heather Lessar

TITLE

Broker Associate | Real Estate Advisor

Property Amenities

Interior
Laundry room Common Area
Fireplace Wood Burning
Appliances Cooktop, Dishwasher, Microwave, Refrigerator
Flooring Tile, Wood
Total Bedrooms: 1
Full Bathrooms: 1
Other Interior Features Ceiling Fan(s), Open Floorplan, Smoke Free
Area & Lot
Living area 447 Sq.Ft.
MLS® ID 2519685
Year Built 1968
School District Denver 1
High School South
Middle School Grant
Elementary School Lincoln
Architecture Styles Mid-Century Modern
Type Condo
Status For Sale
Exterior
Stories 1
Air conditioning Air Conditioning-Room
Heat type Baseboard, Hot Water, Natural Gas
Water Source Public
Sewer Public Sewer
Lot Features Near Public Transit
Roof Unknown
Finance
Sales Price $159,900
HOA Fees $272 monthly
Real Estate Tax $1,265 yearly
Red-brick apartment building with a gated entry and courtyard, advertised as updated and move-in ready.

Schedule a Showing

I would love to show you this beautiful property. Please select your preferred date and time below. I will be in touch shortly to confirm your appointment.

Schedule a Showing

I would love to show you this beautiful property. Please select your preferred date and time below. I will be in touch shortly to confirm your appointment.

Thank you for your interest in 155 S Pennsylvania Street Unit: 202, Denver, CO 80209. We are reviewing your request and will be in touch shortly!

Mortgage Calculator

Estimate your monthly mortgage payment, including the principal and interest, property taxes, and HOA. Adjust the values to generate a more accurate rate.

All estimates are provided for informational purposes only. Actual amounts may vary.
$0,000 Your Payment 20 15 65
$0,000 Your Payment

Featured Properties

Work With Heather

Discover the unmatched dedication, expertise, and passion Heather brings to every real estate transaction. With a track record of success, personalized service, and a commitment to achieving your goals, Heather Lessar is your trusted partner in making your real estate dreams a reality.