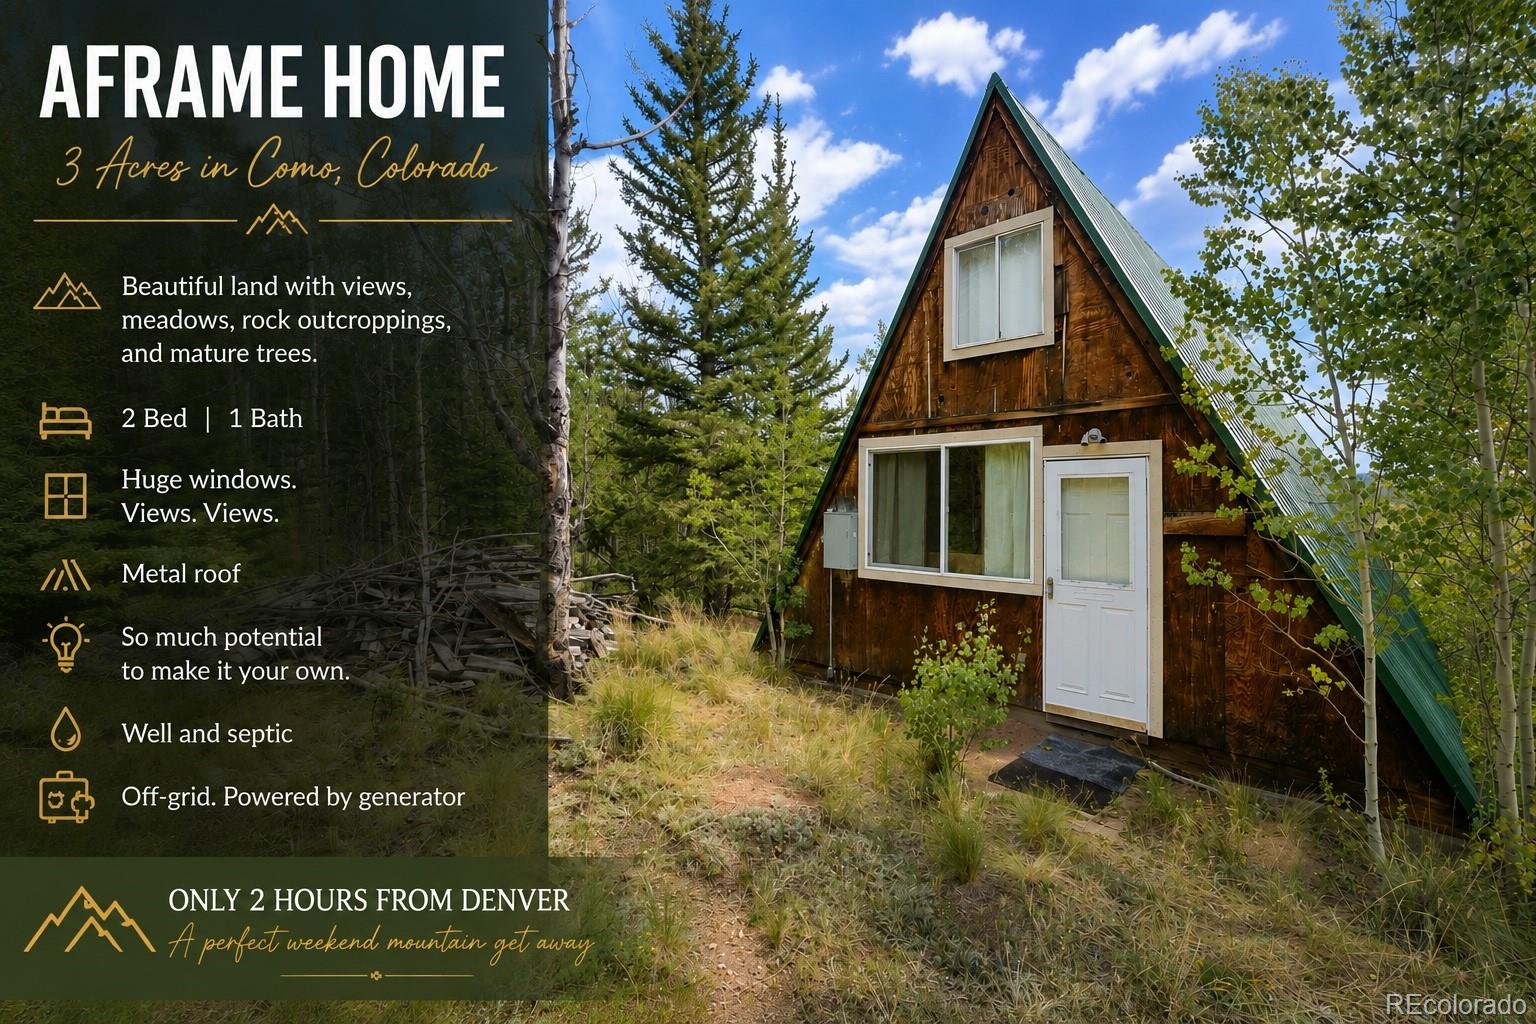
A-frame home listing flyer for a three-acre property in Como, Colorado.
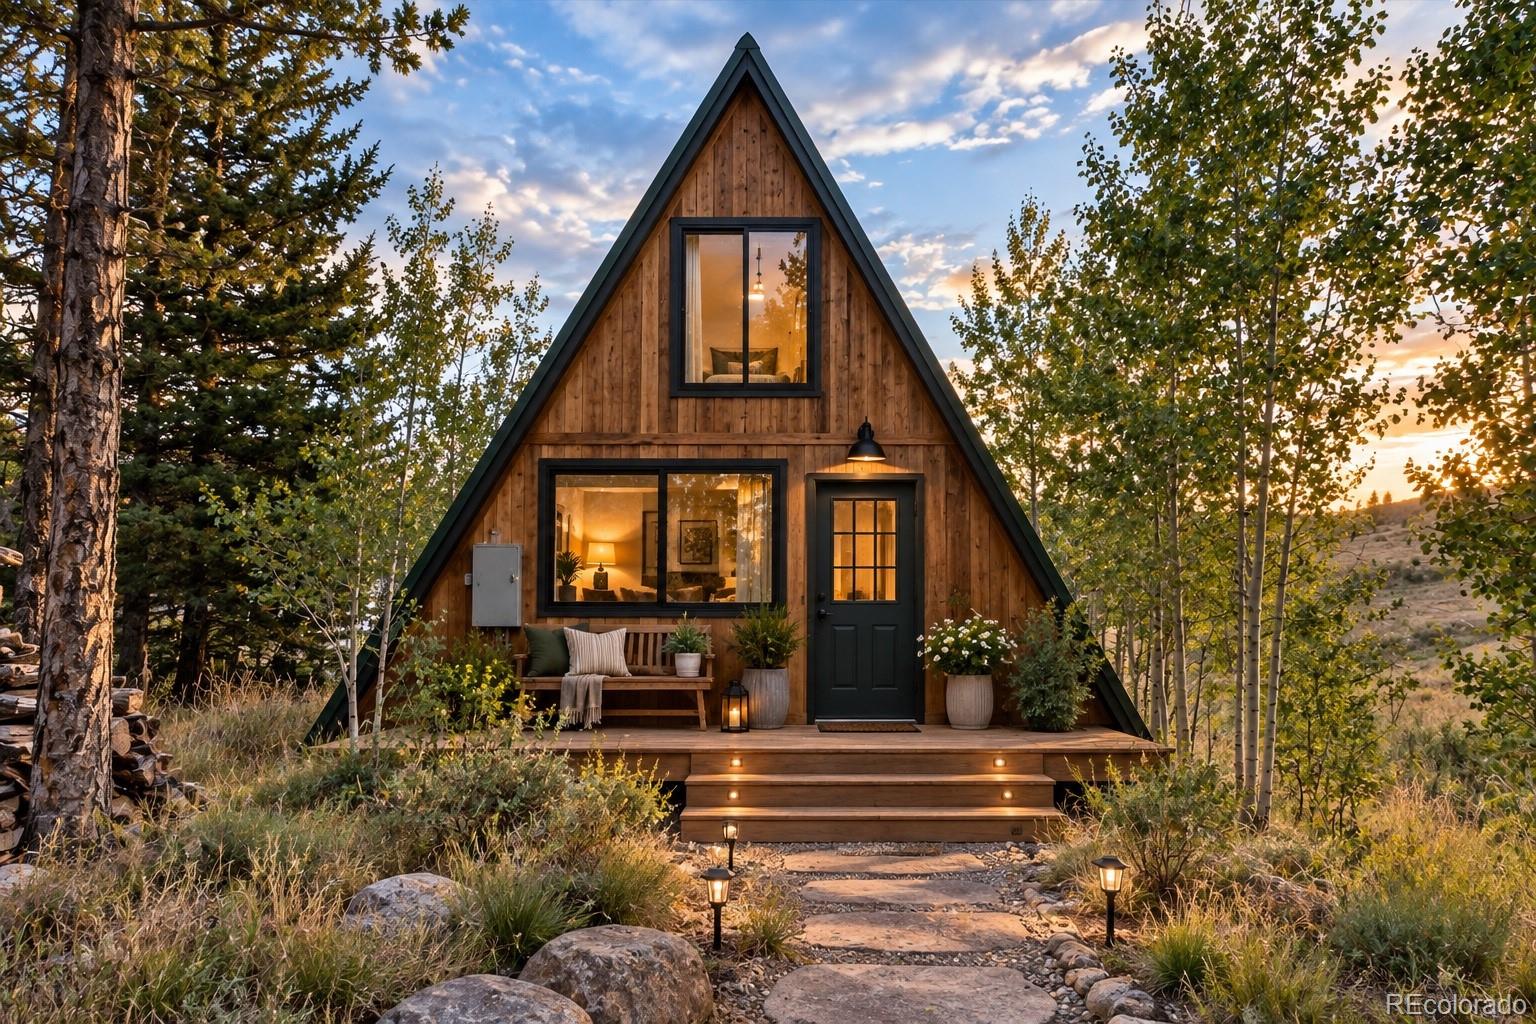
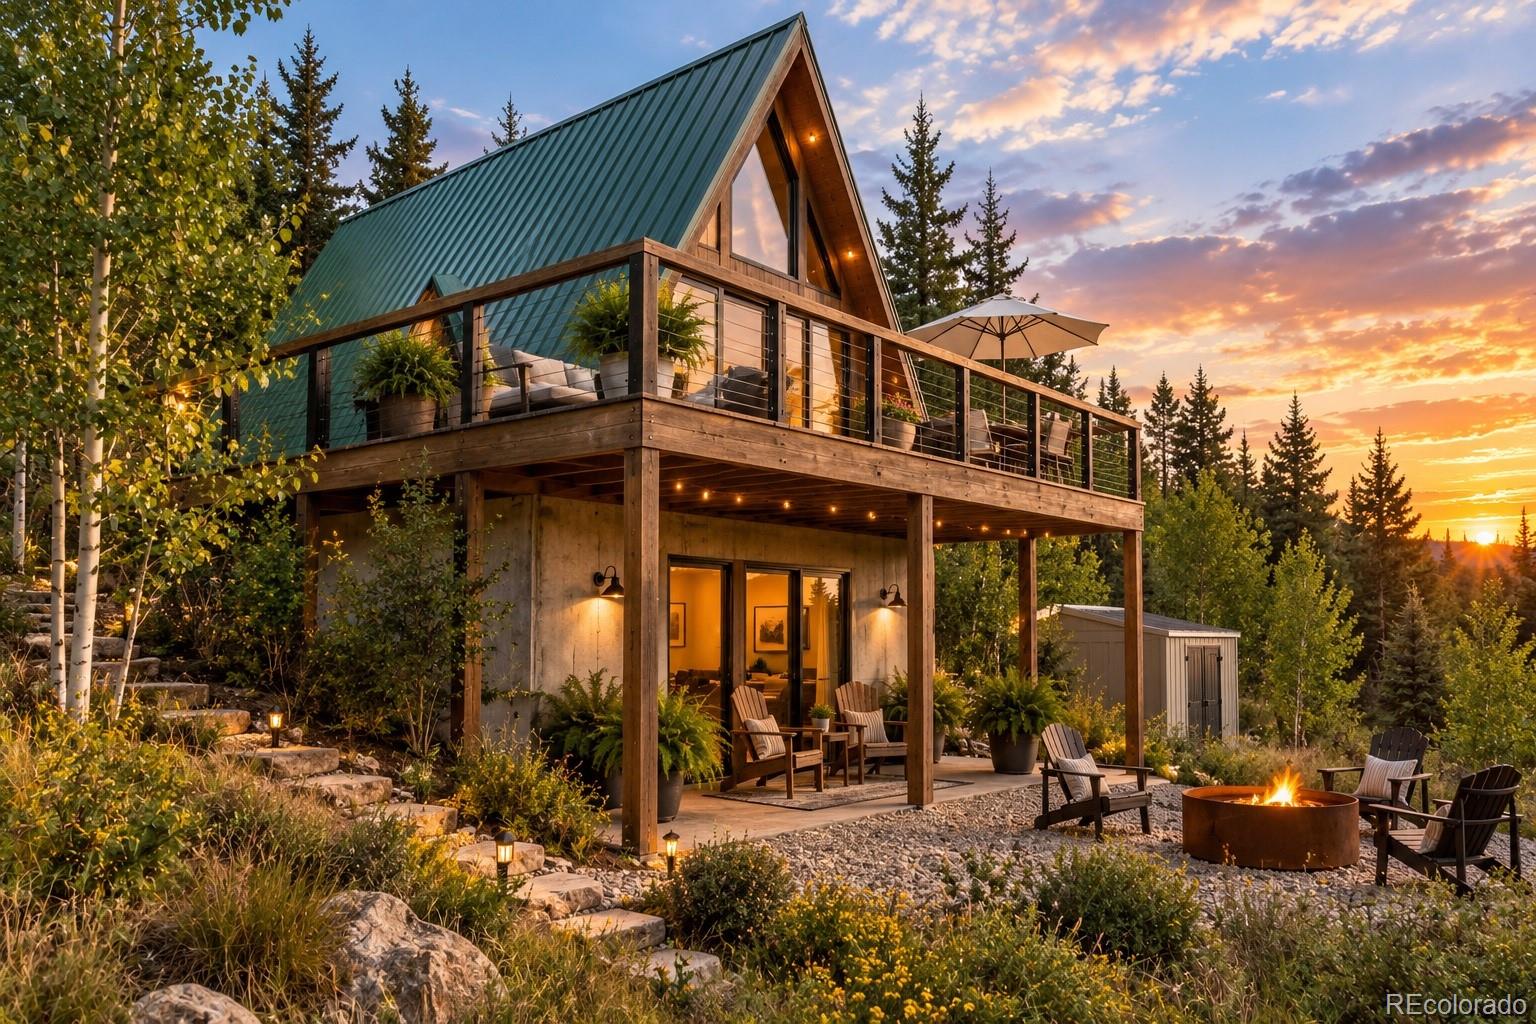
A-frame cabin with a wood façade, porch seating, and a lit stone path at dusk.
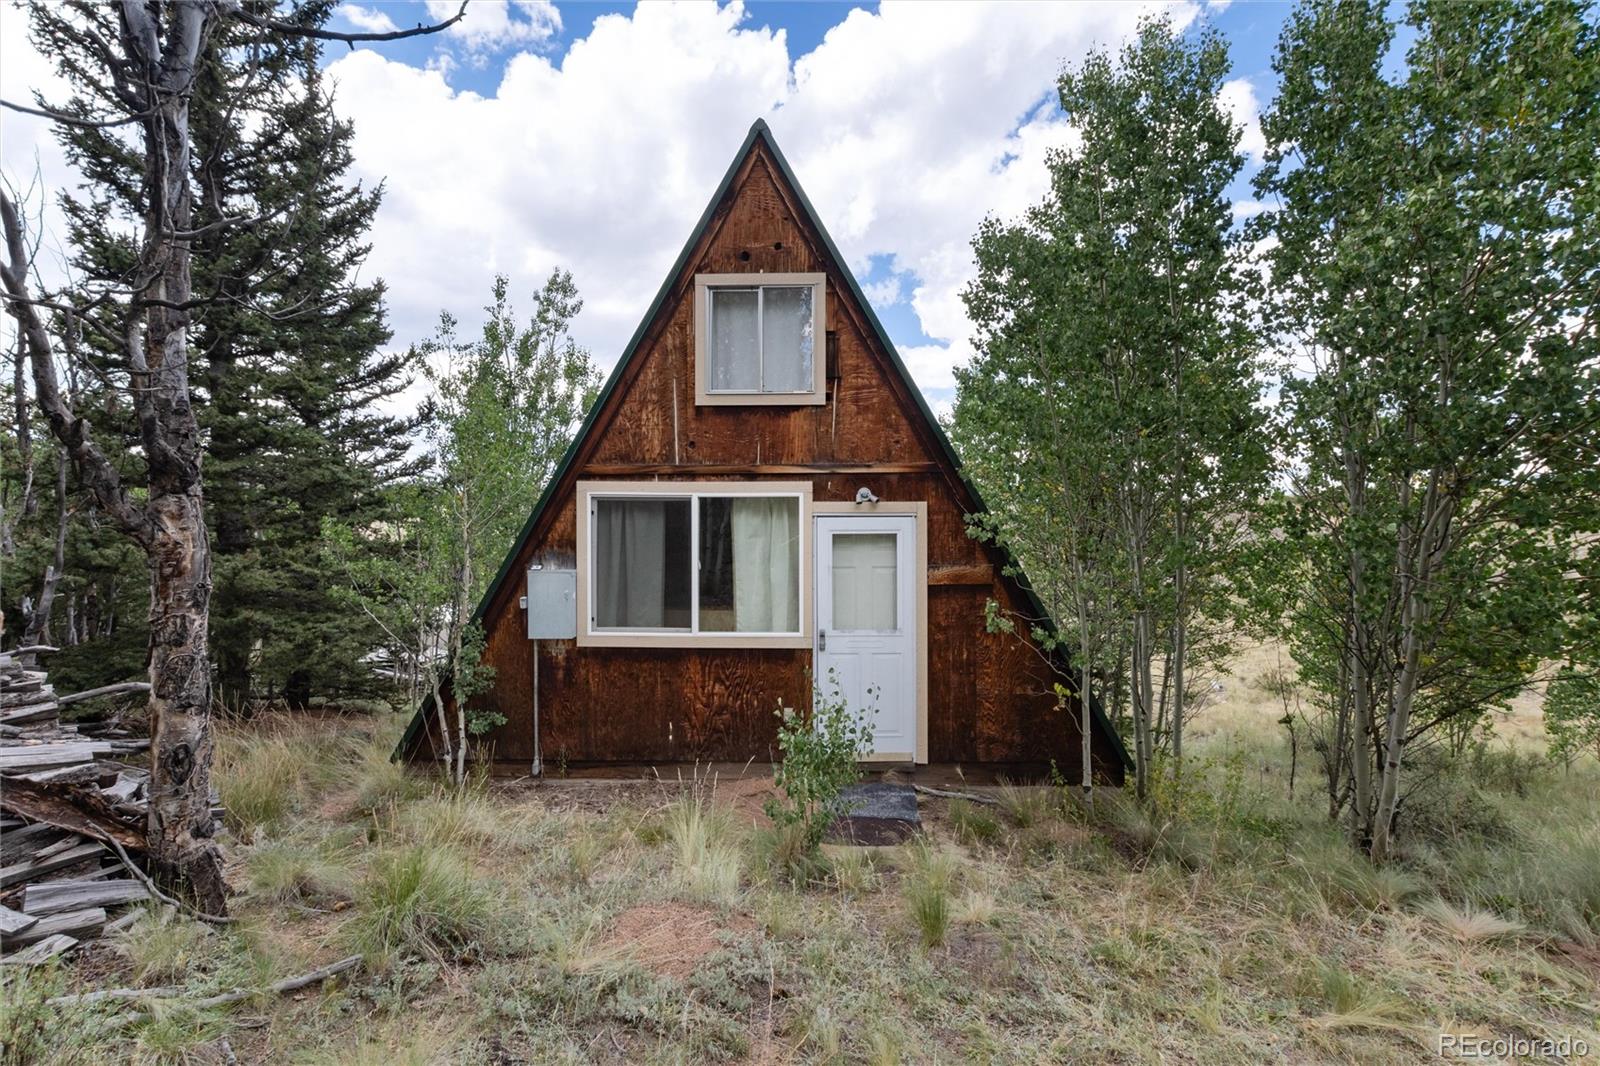
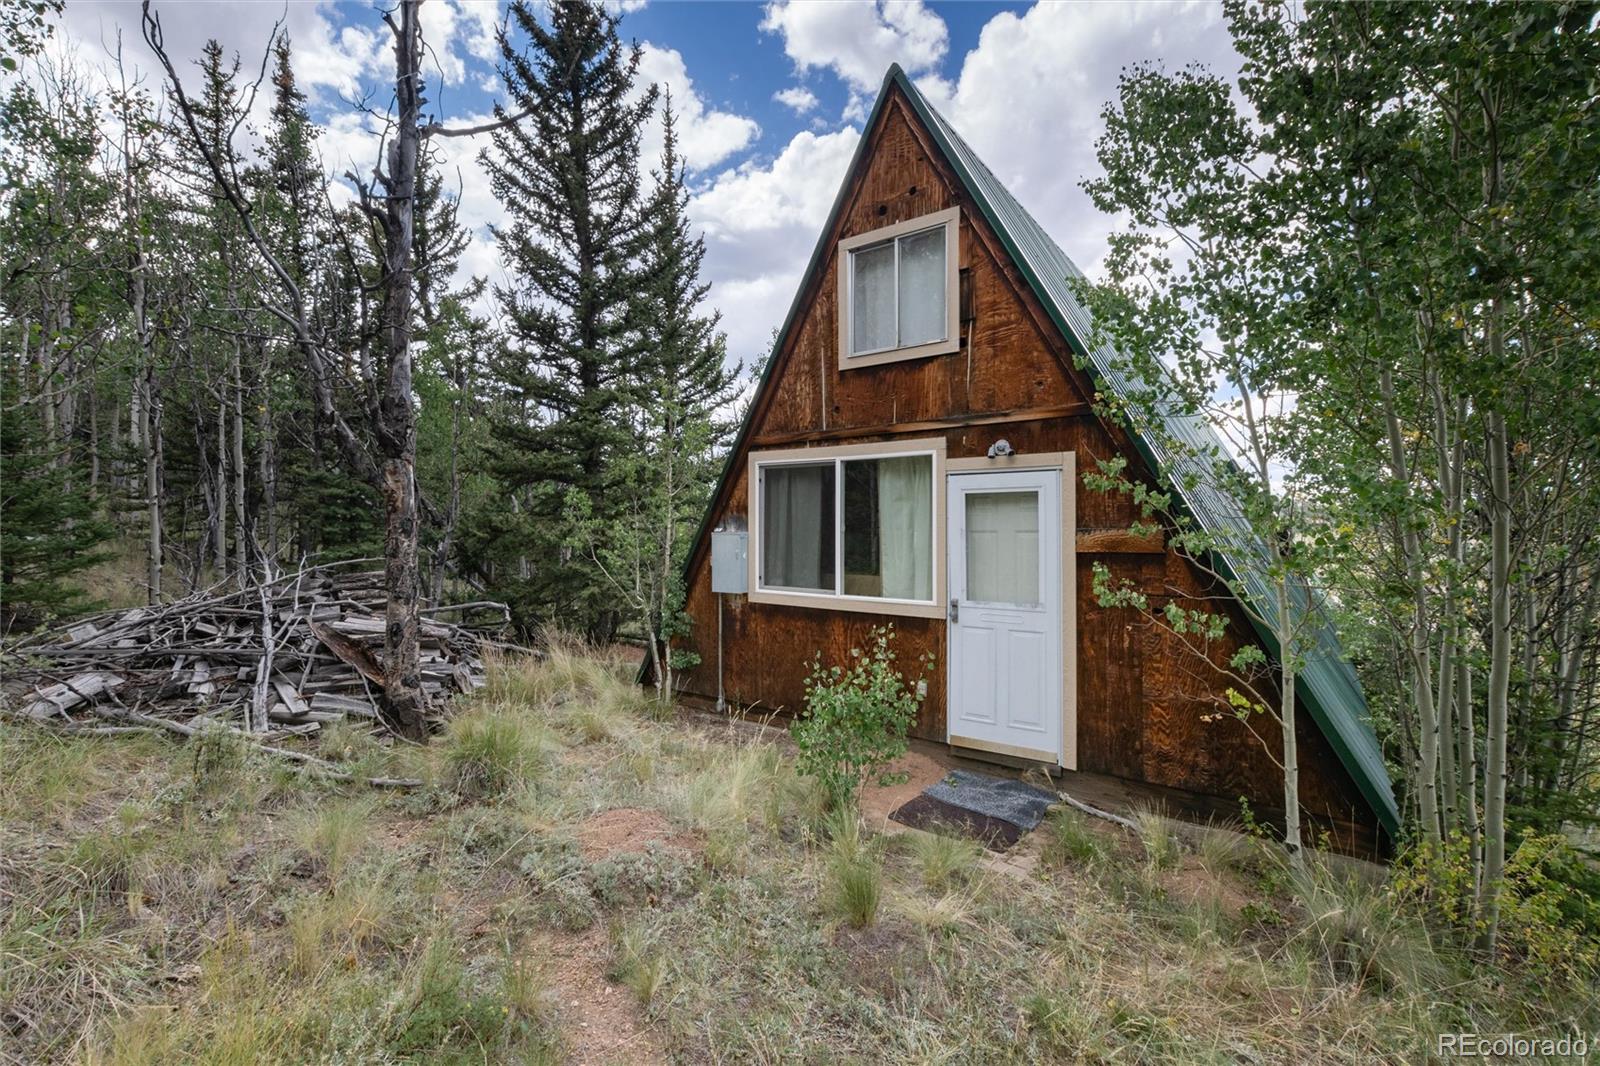
Wood-sided A-frame cabin with white door, surrounded by trees and dry grass.
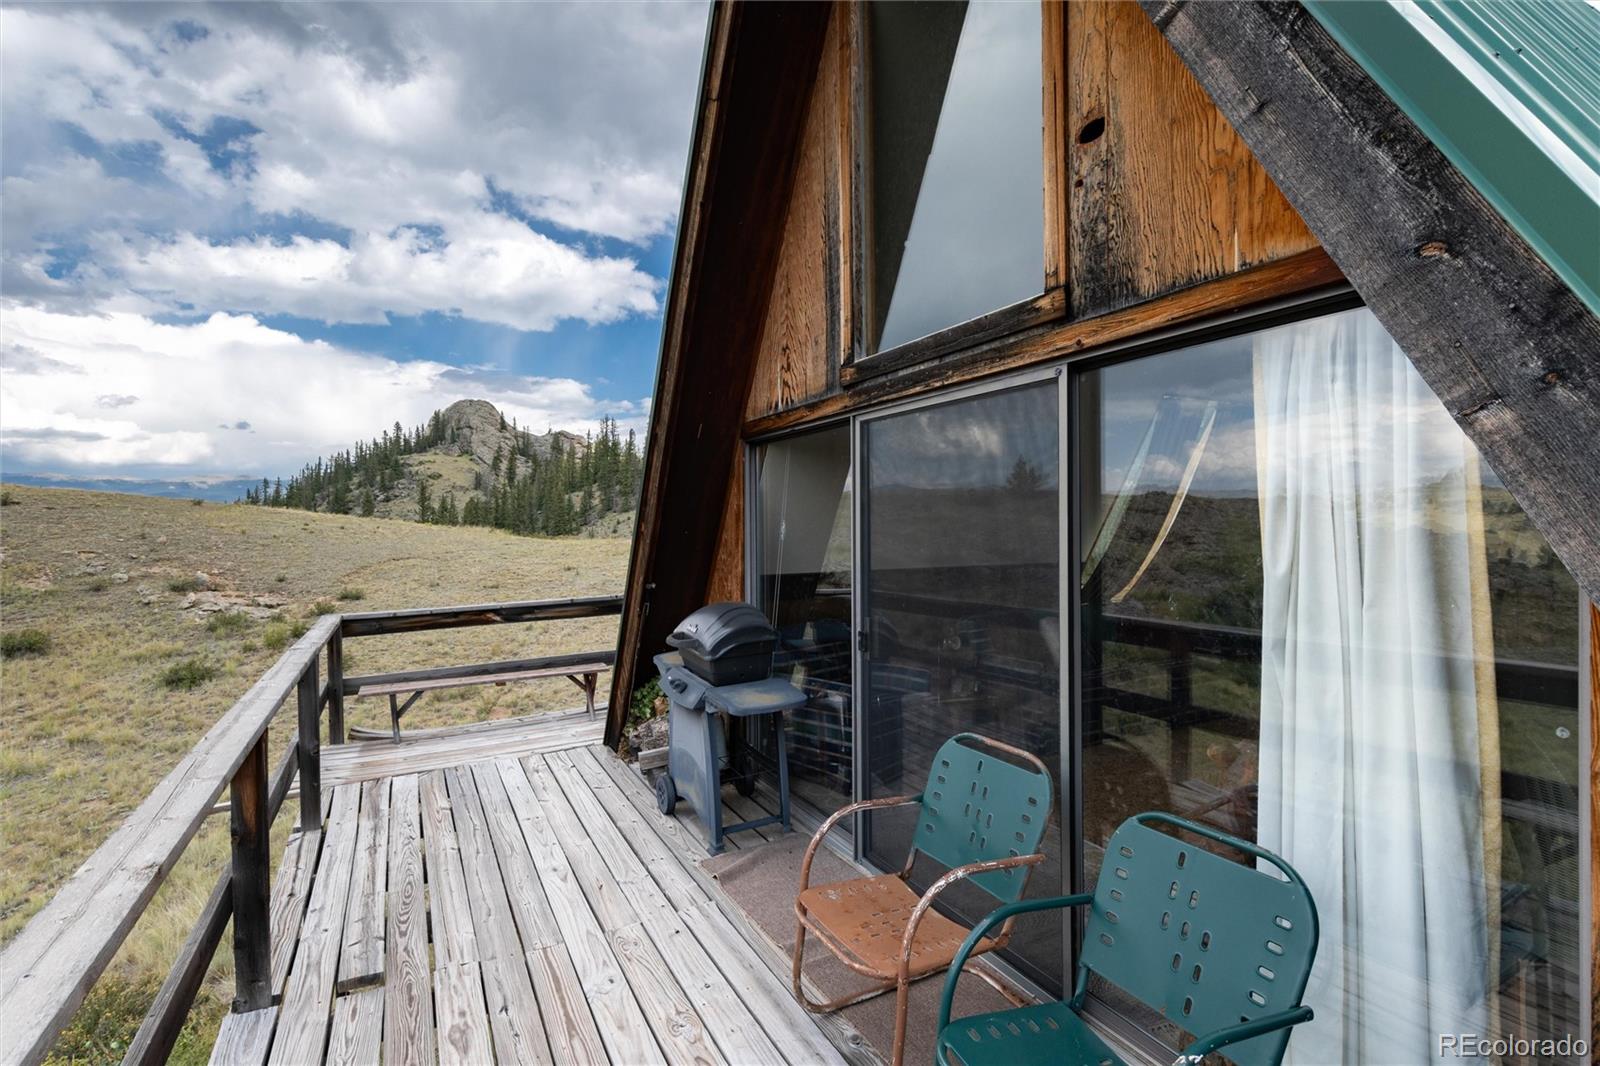
Wooden deck beside an A-frame home, with outdoor chairs and mountain views.
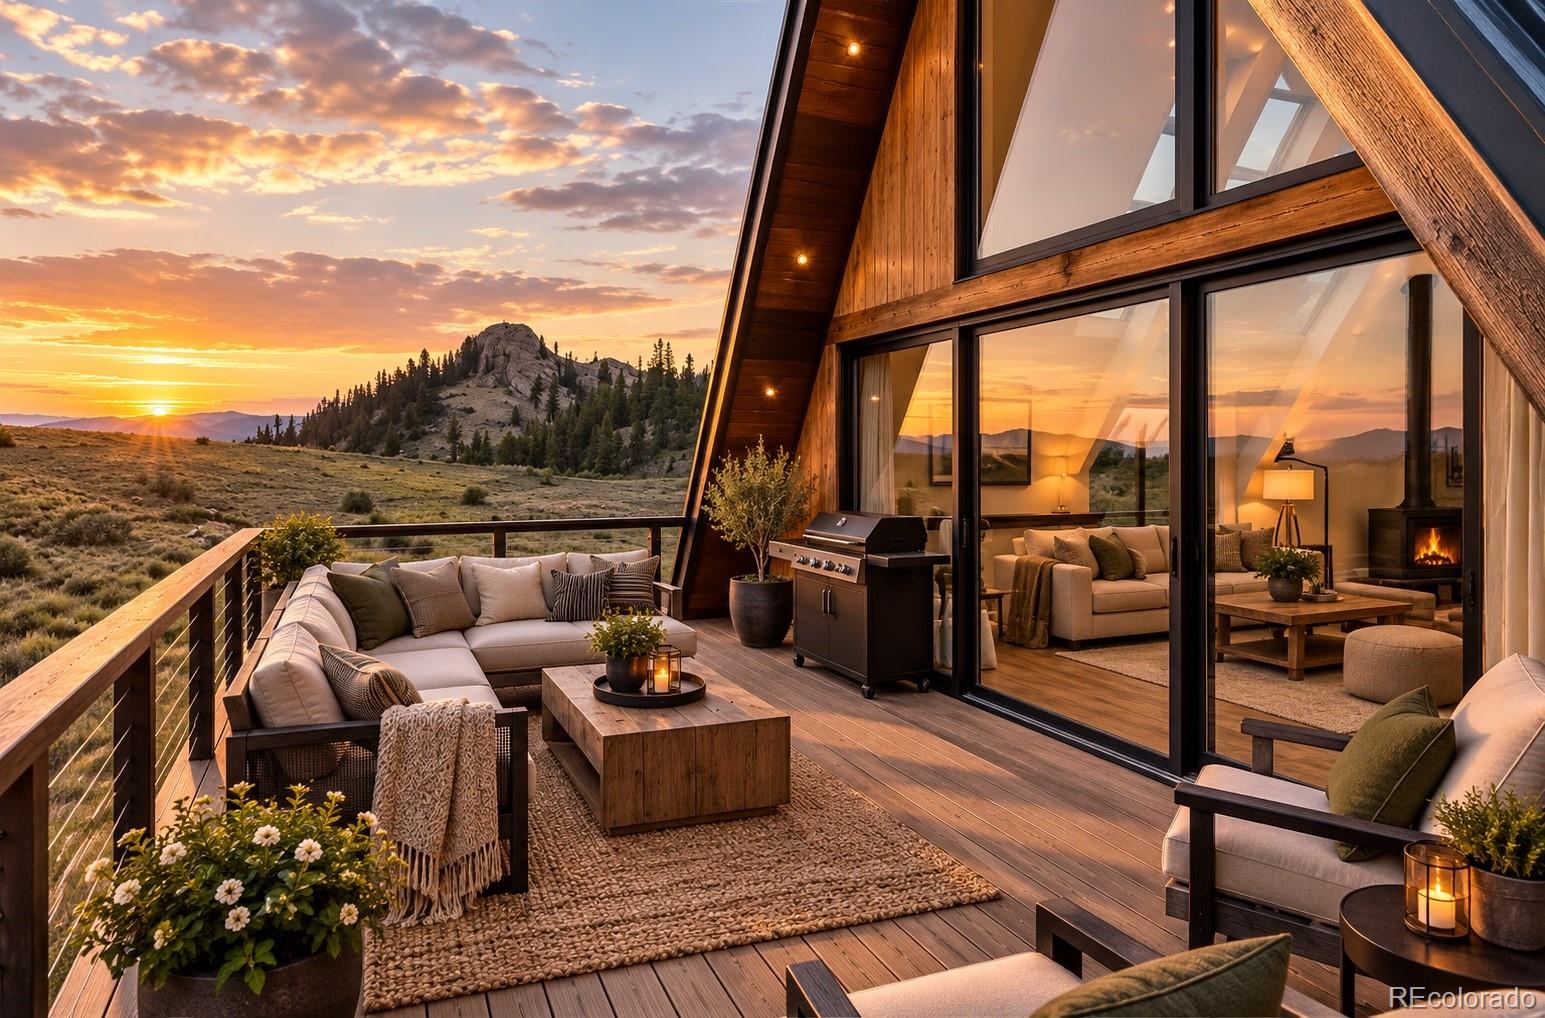
Mountain-view deck with cushioned seating and outdoor grill at sunset.
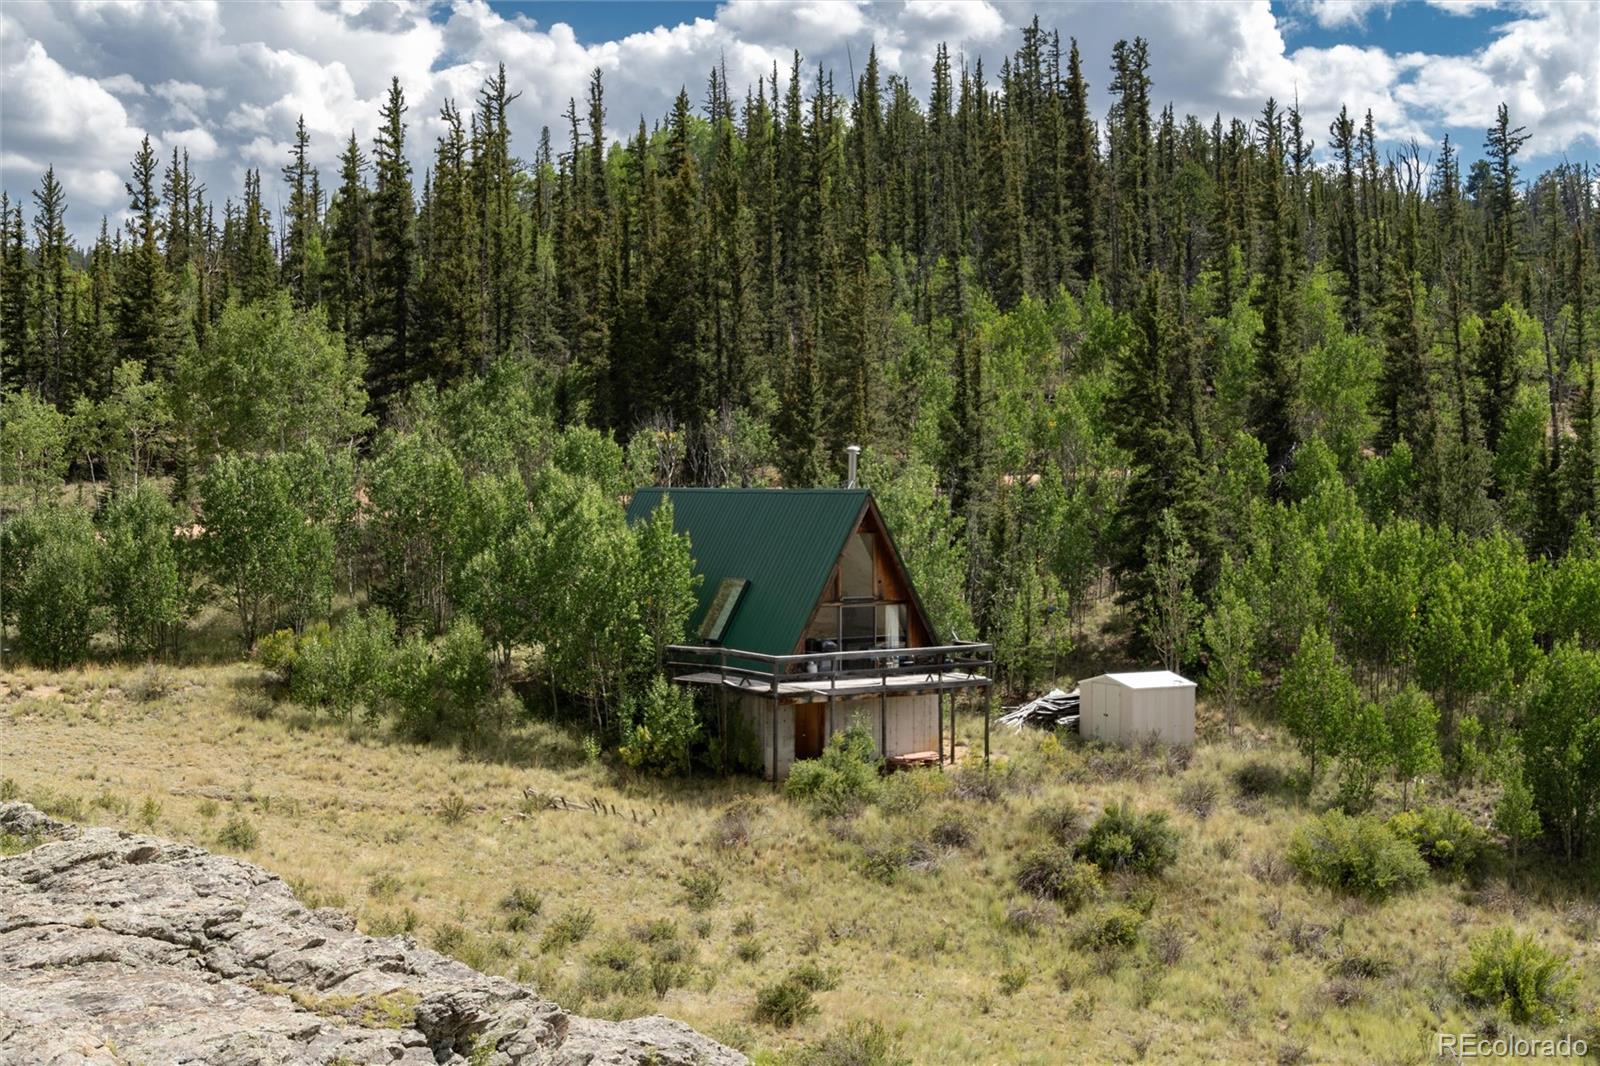
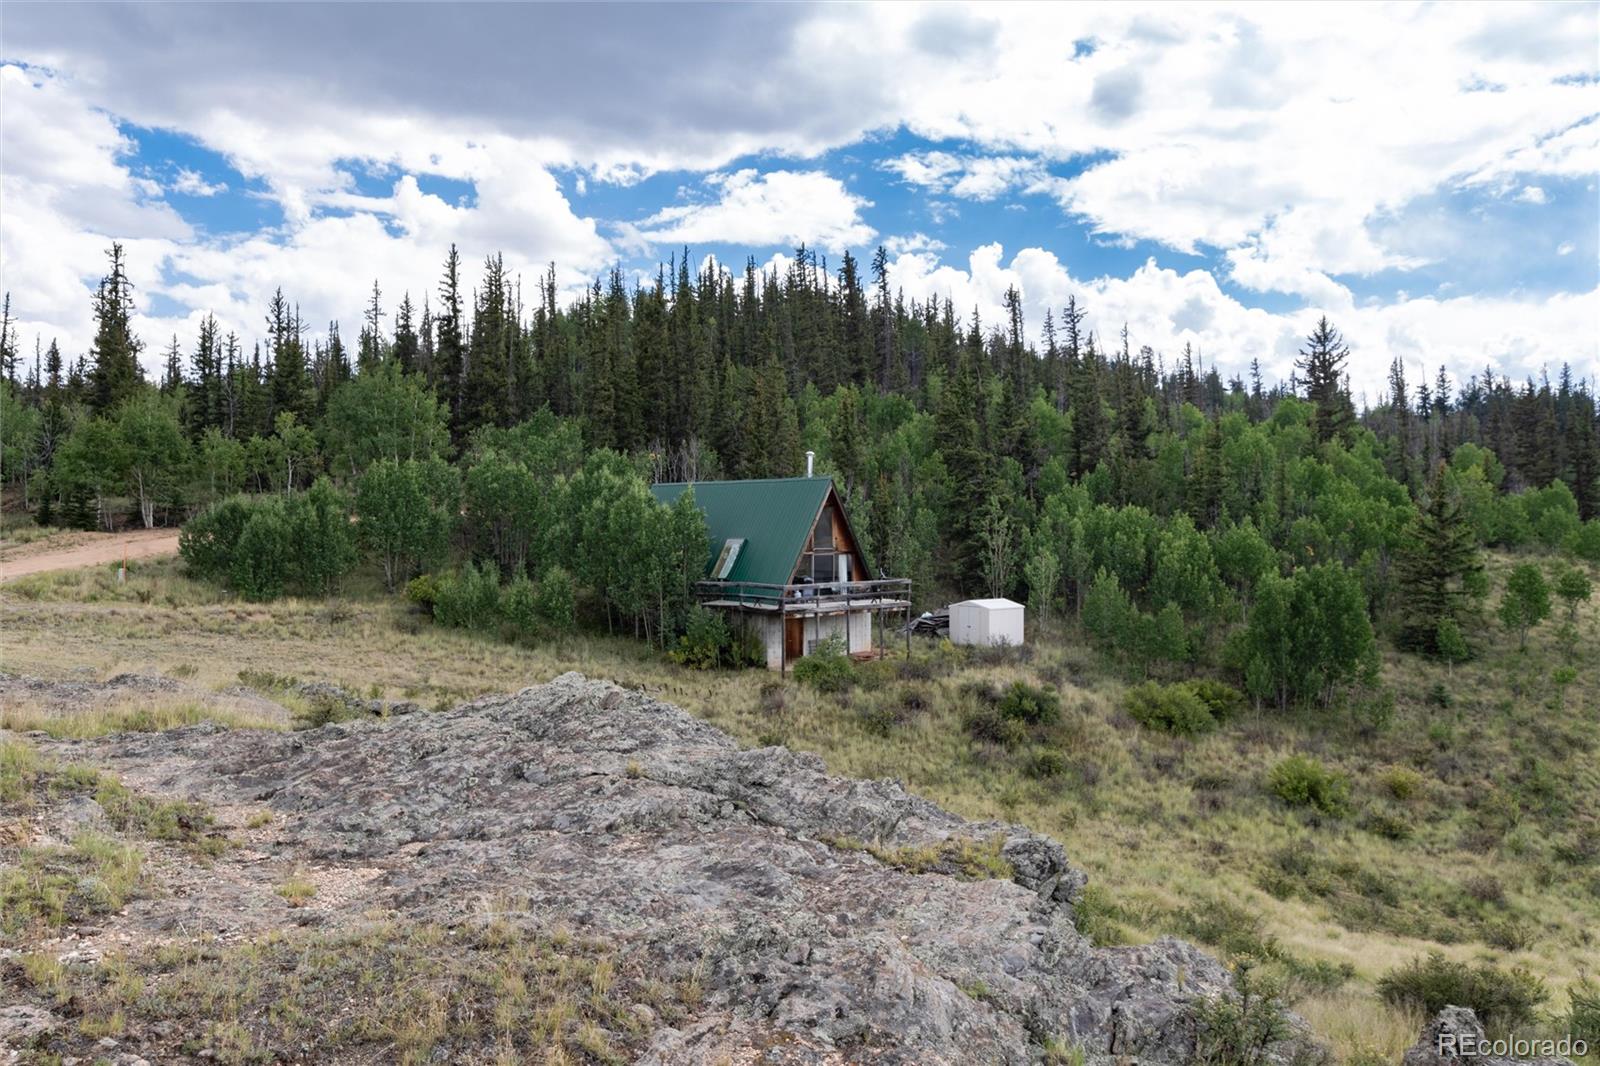
A-frame cabin with a green metal roof and deck in a forested mountain clearing.
A-frame cabin with a raised timber deck amid wooded, grassy terrain.
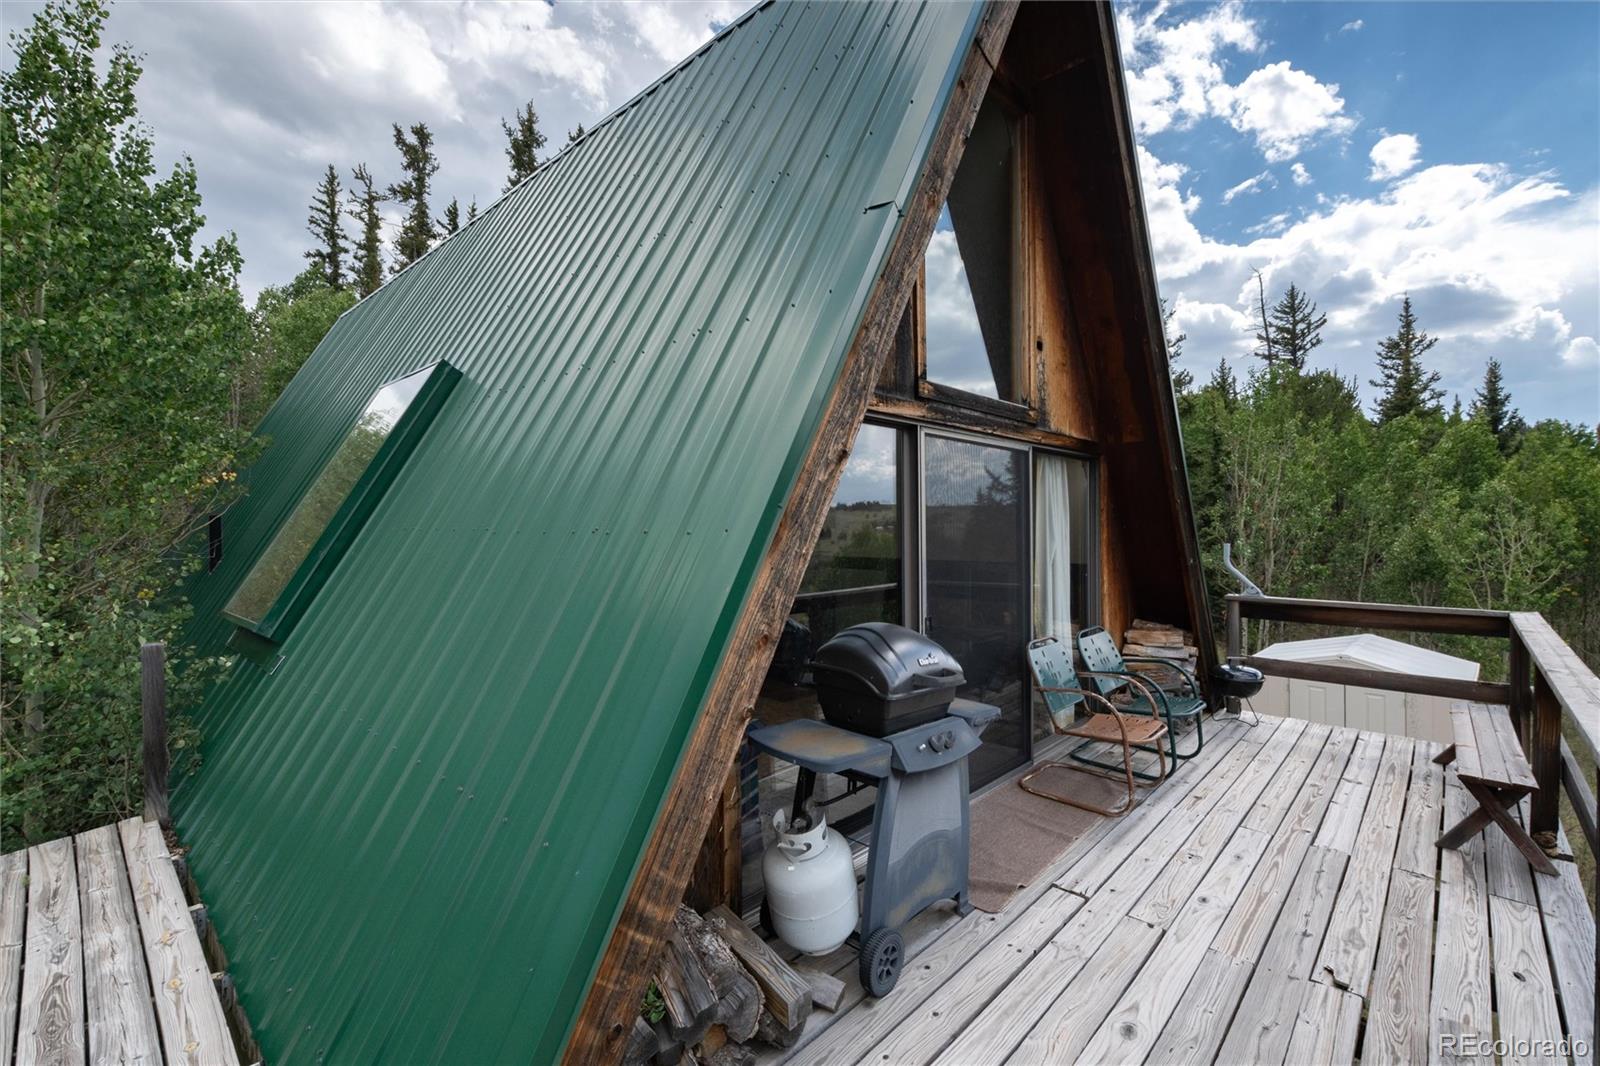
A-frame cabin with a green metal roof, broad timber deck, and fire pit at sunset.
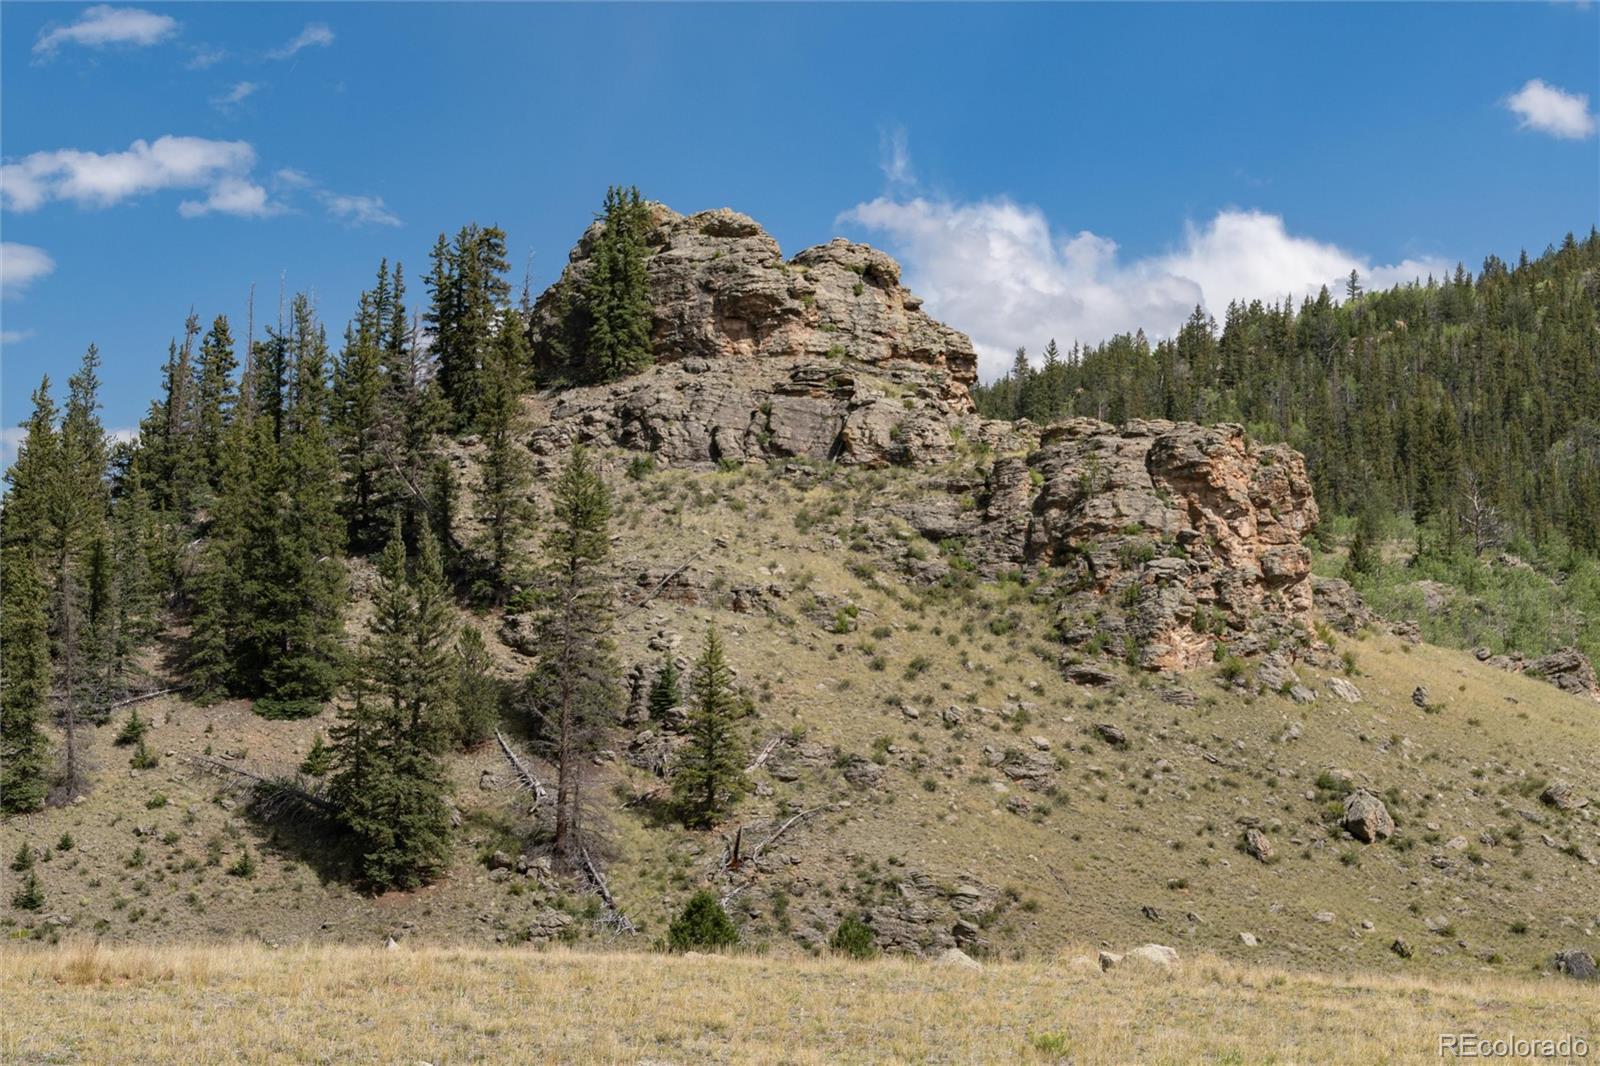
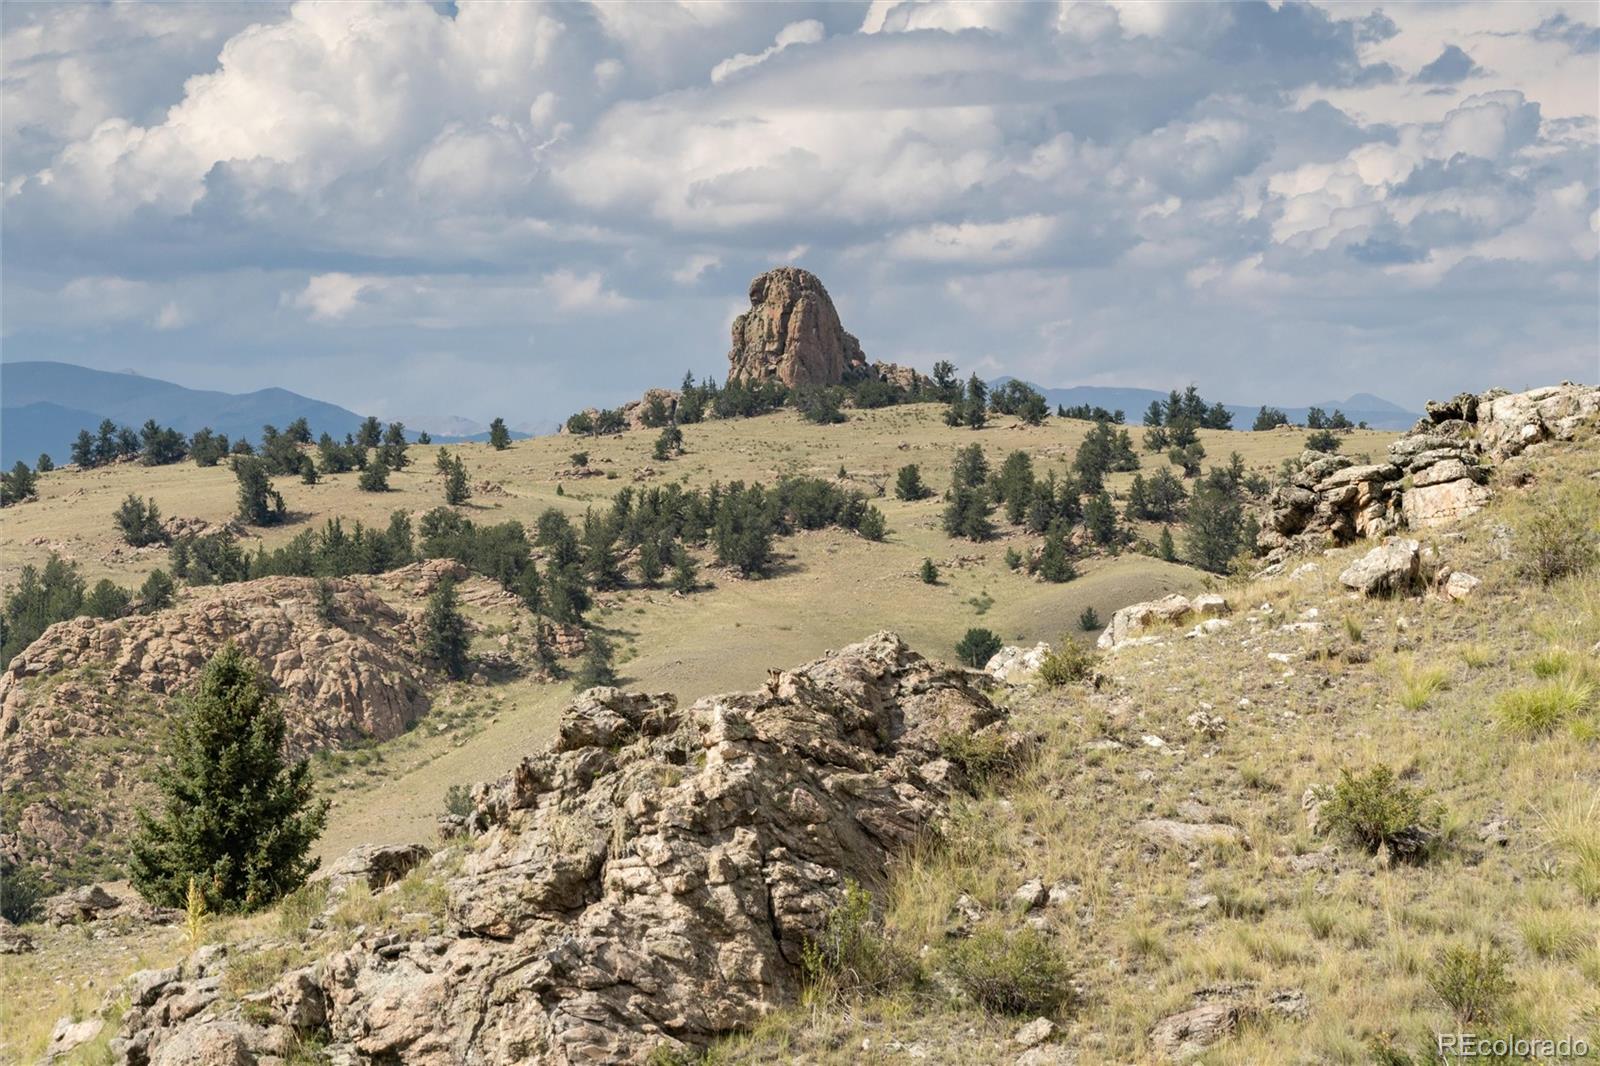
Rocky hillside with a prominent outcrop, scattered evergreens, and open grassy ground.
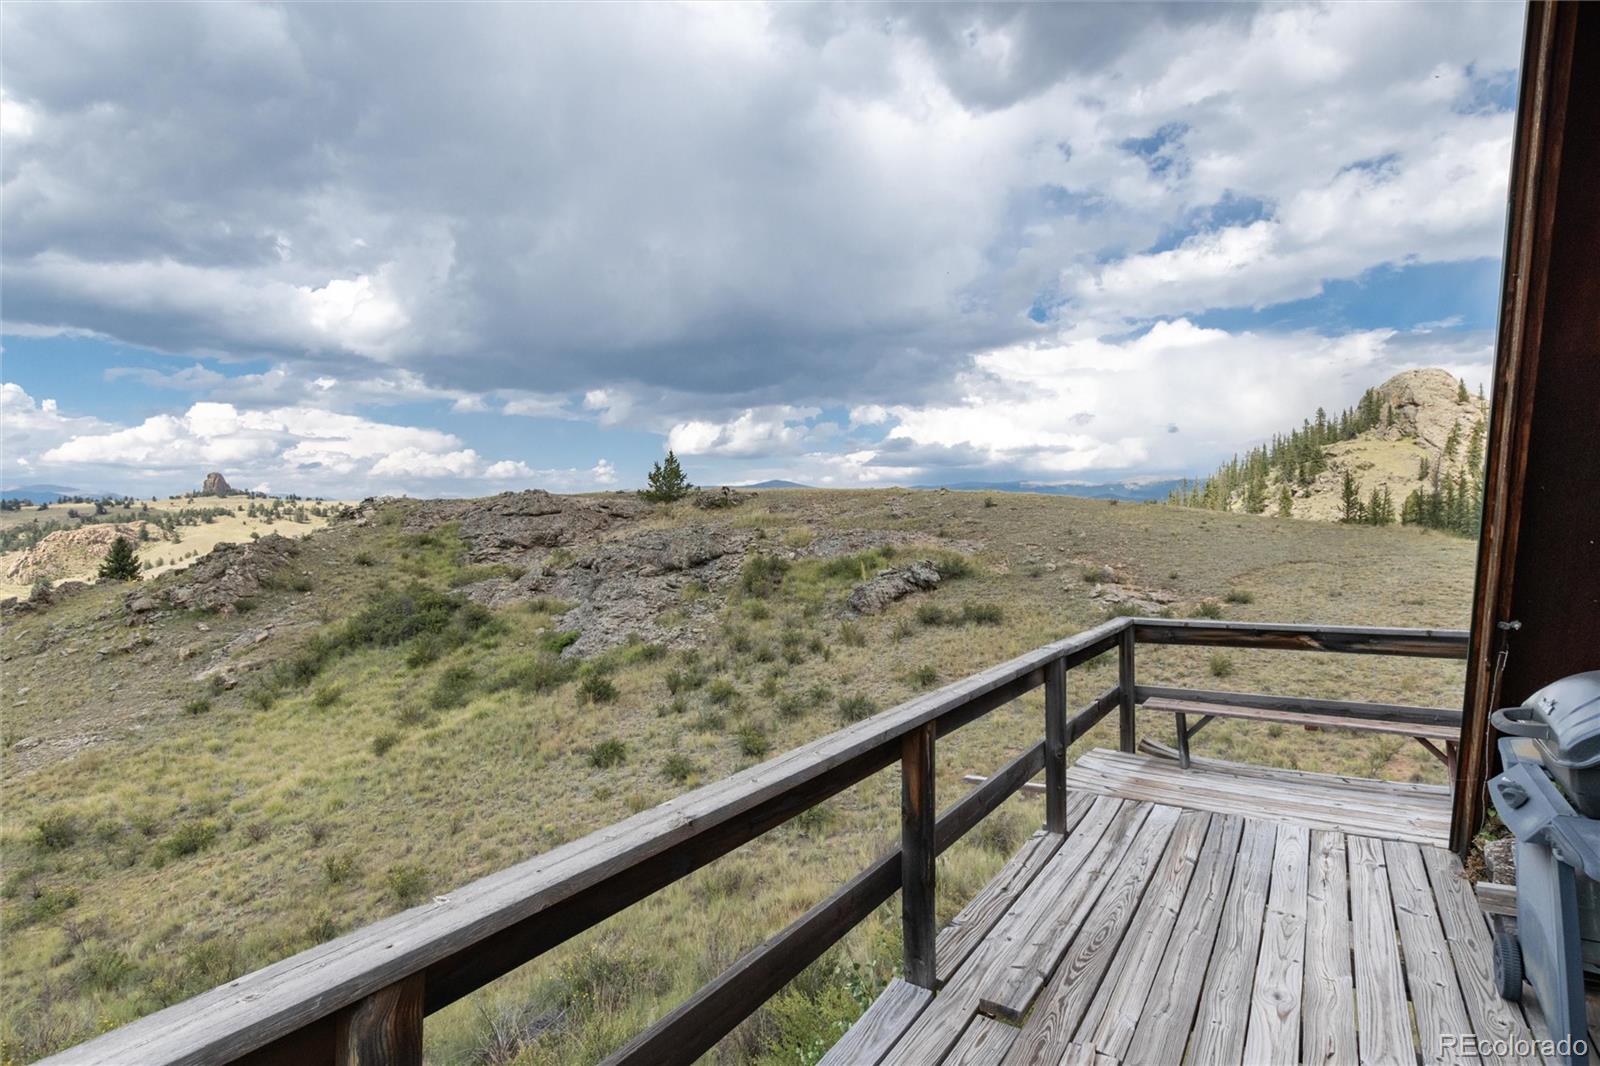
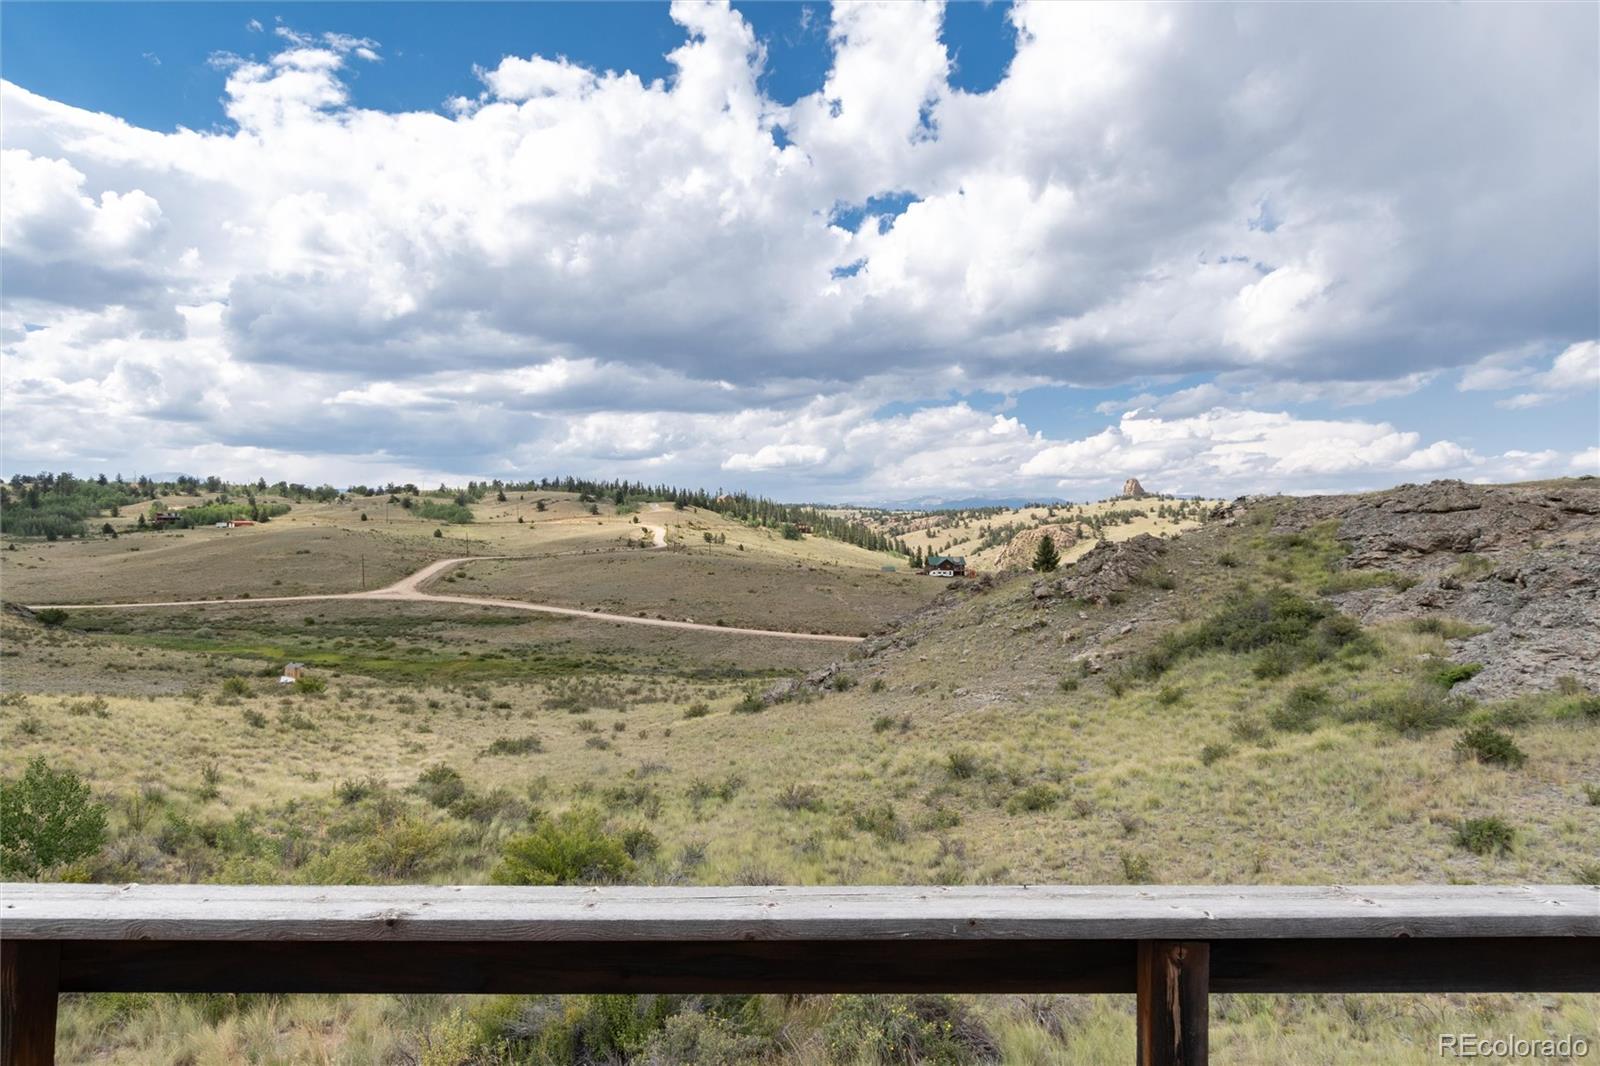
Wooden deck overlooking open rocky grassland, distant mountains, and a cloud-filled sky.
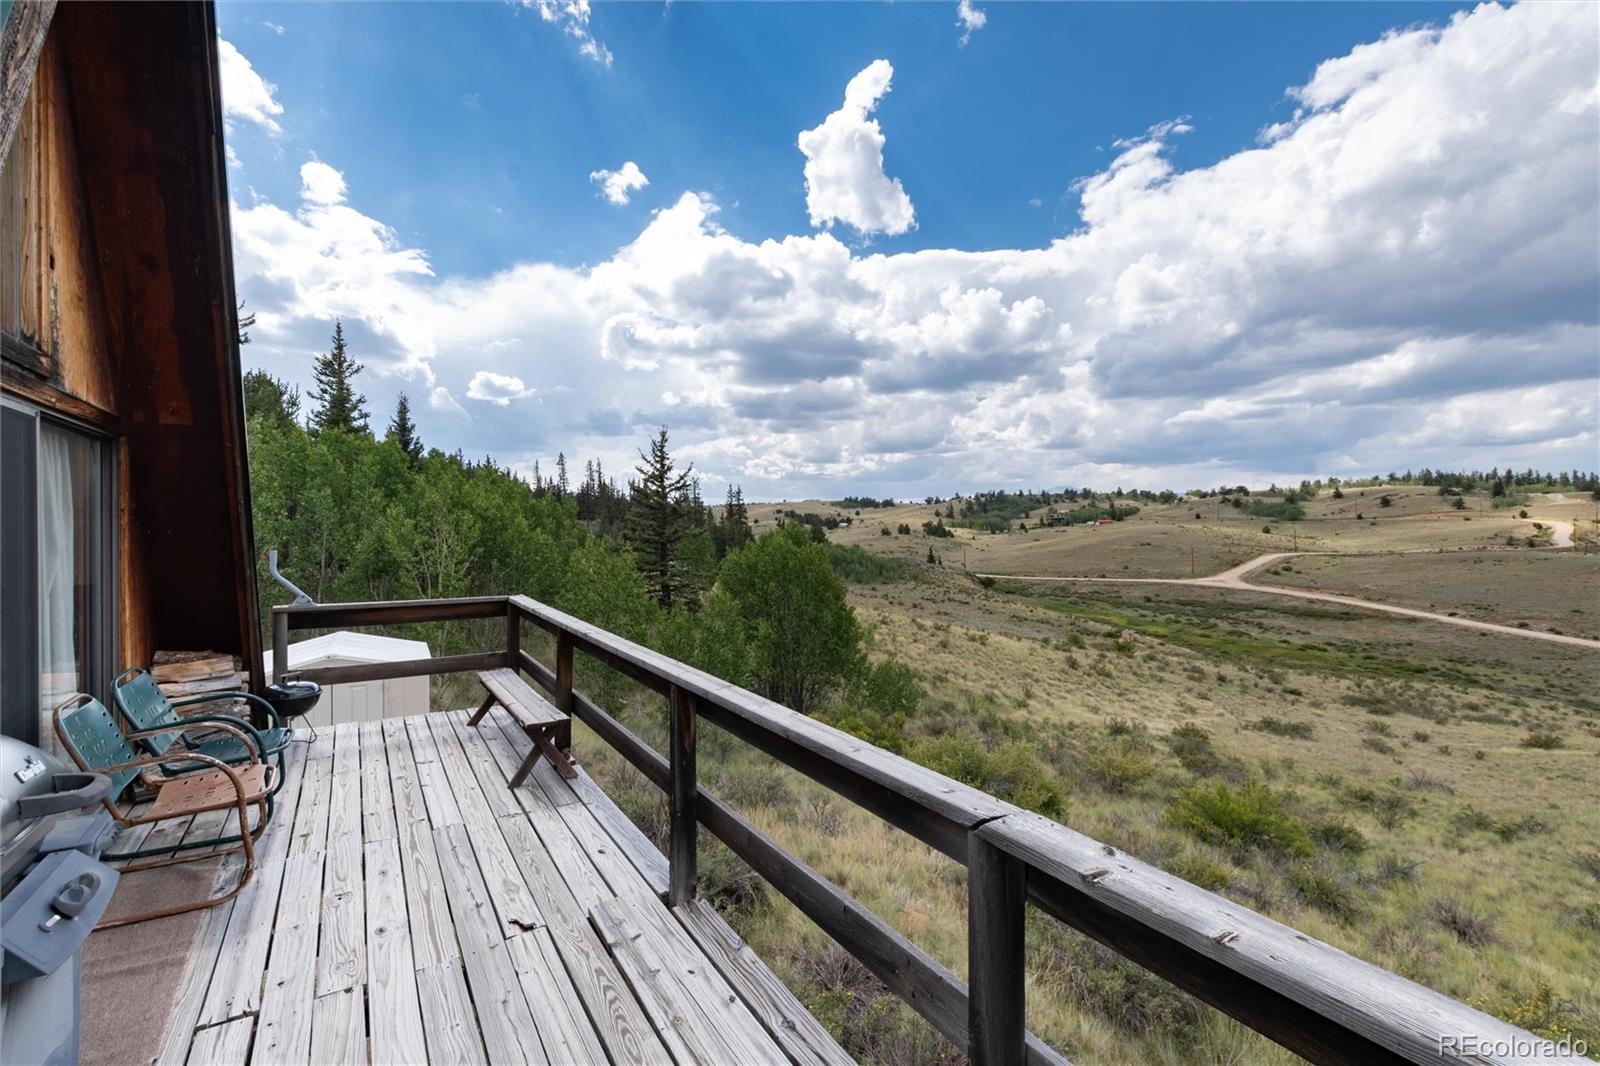
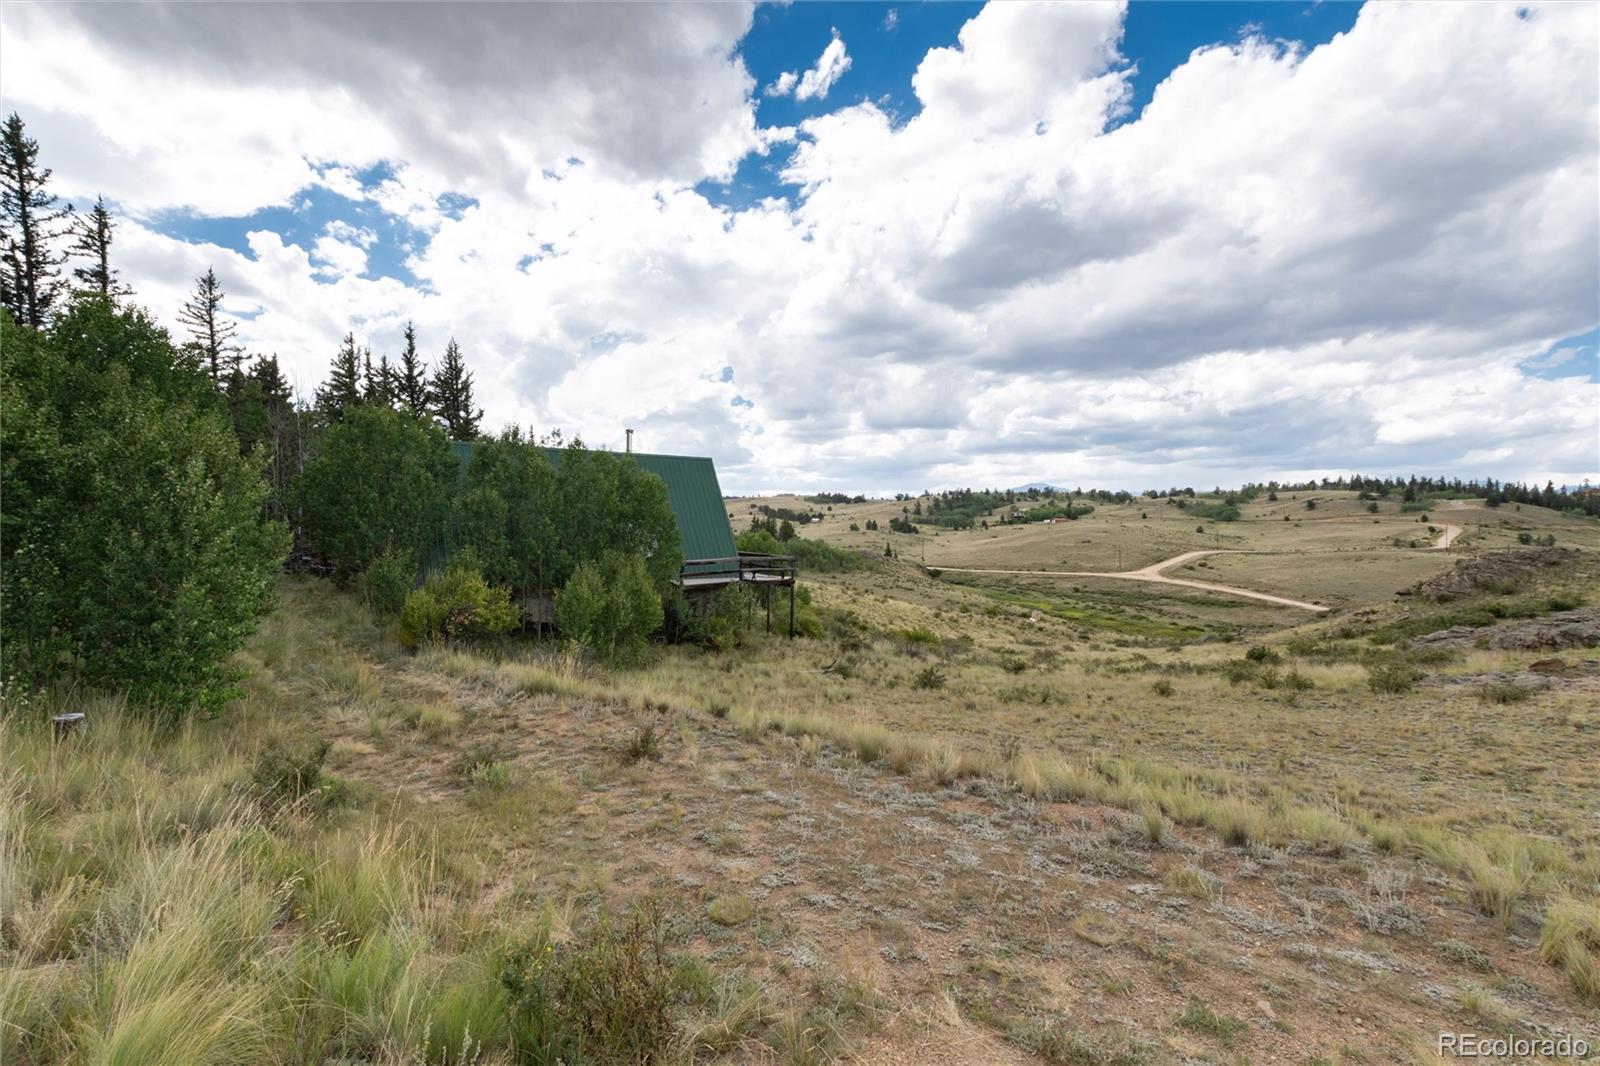
Wooden deck overlooking open rolling hills, with outdoor chairs and a winding dirt road.
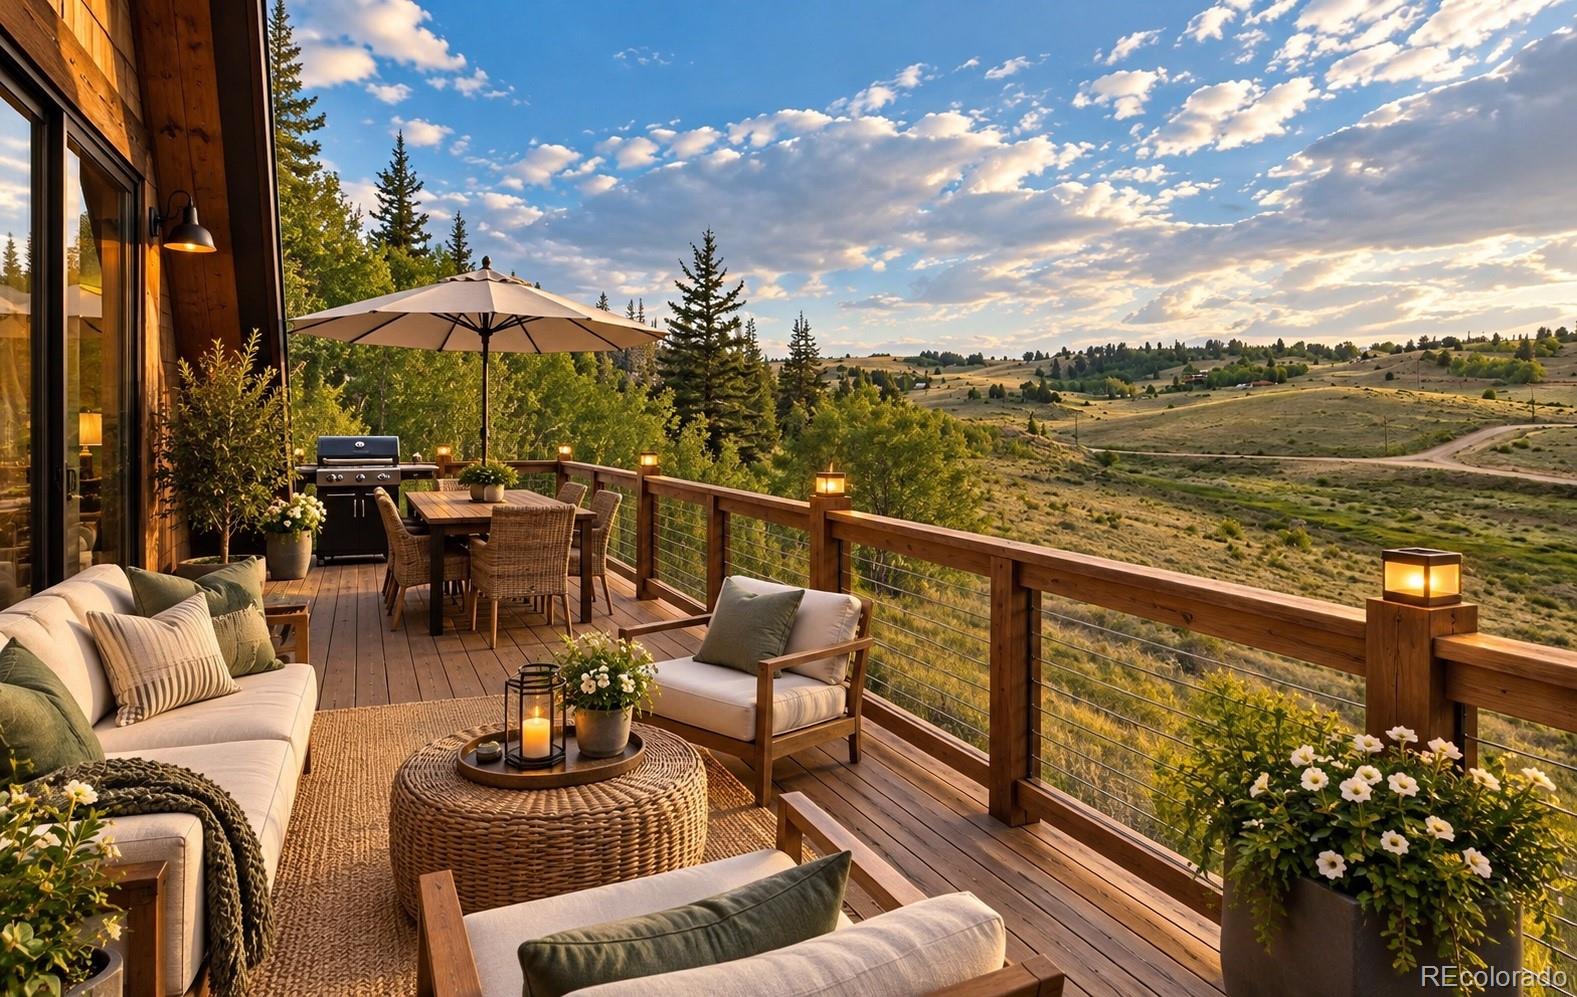
Furnished wooden deck with dining area, lounge seating, and views across rolling hills.
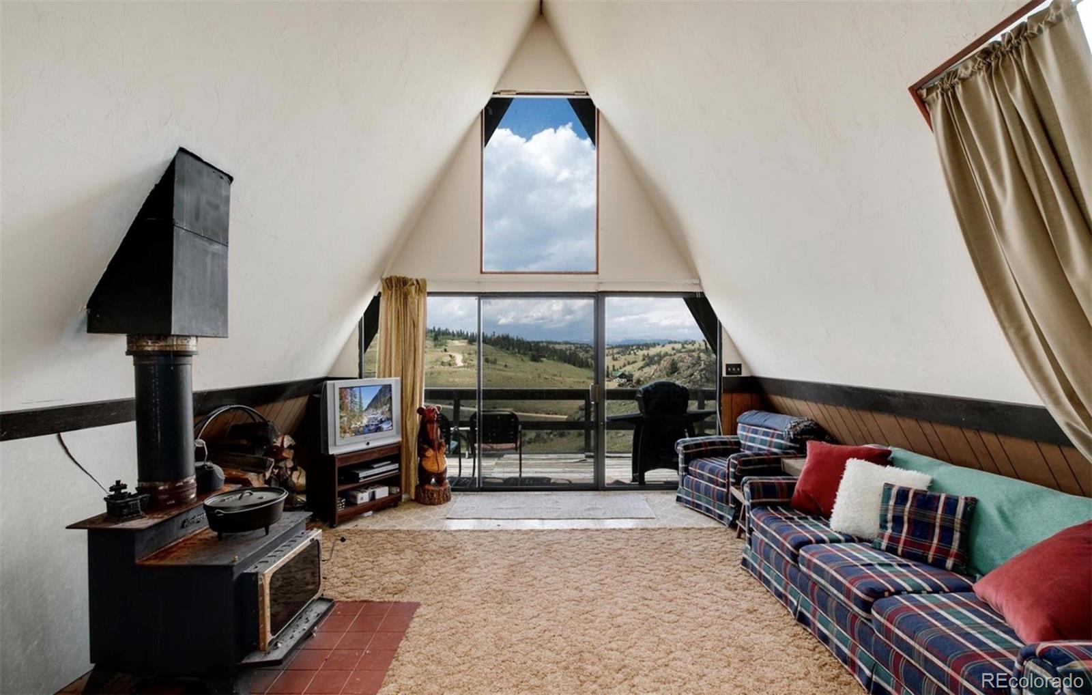
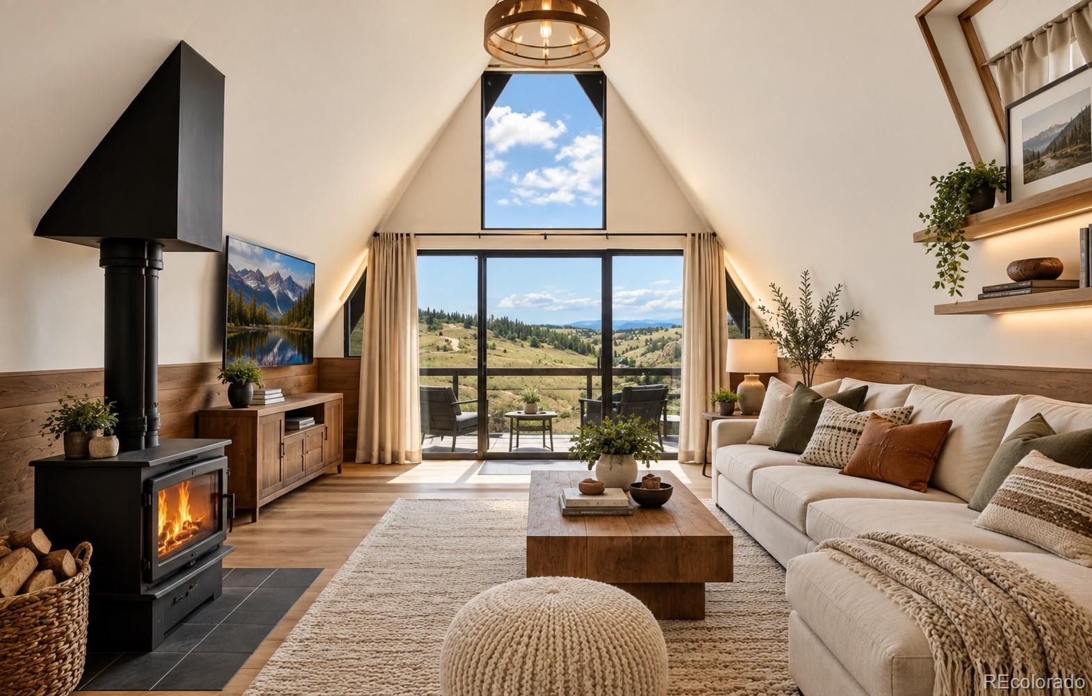
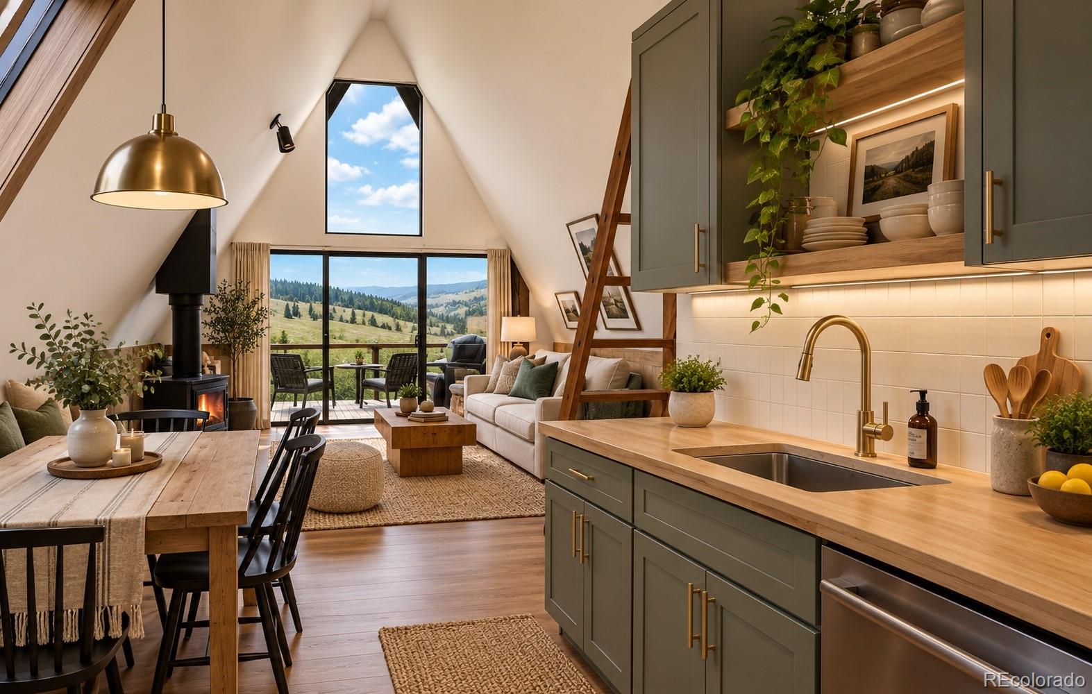
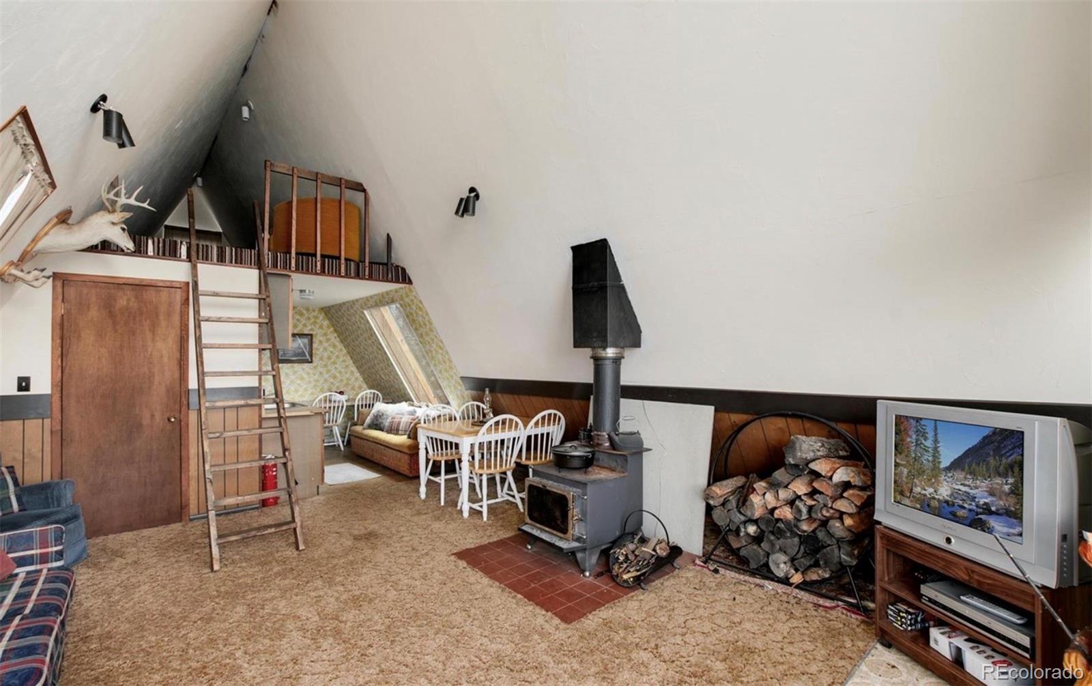
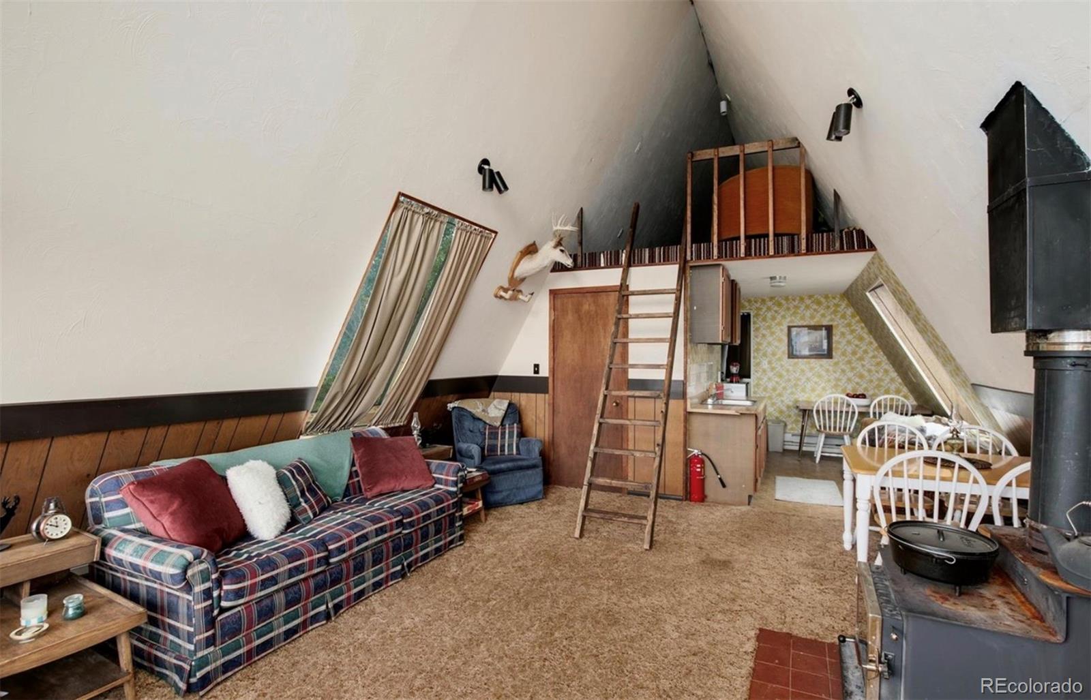
A-frame living room with a wood stove, plaid sofas, and mountain views through sliding glass doors.
Vaulted living room with a wood stove, large windows, and mountain views.
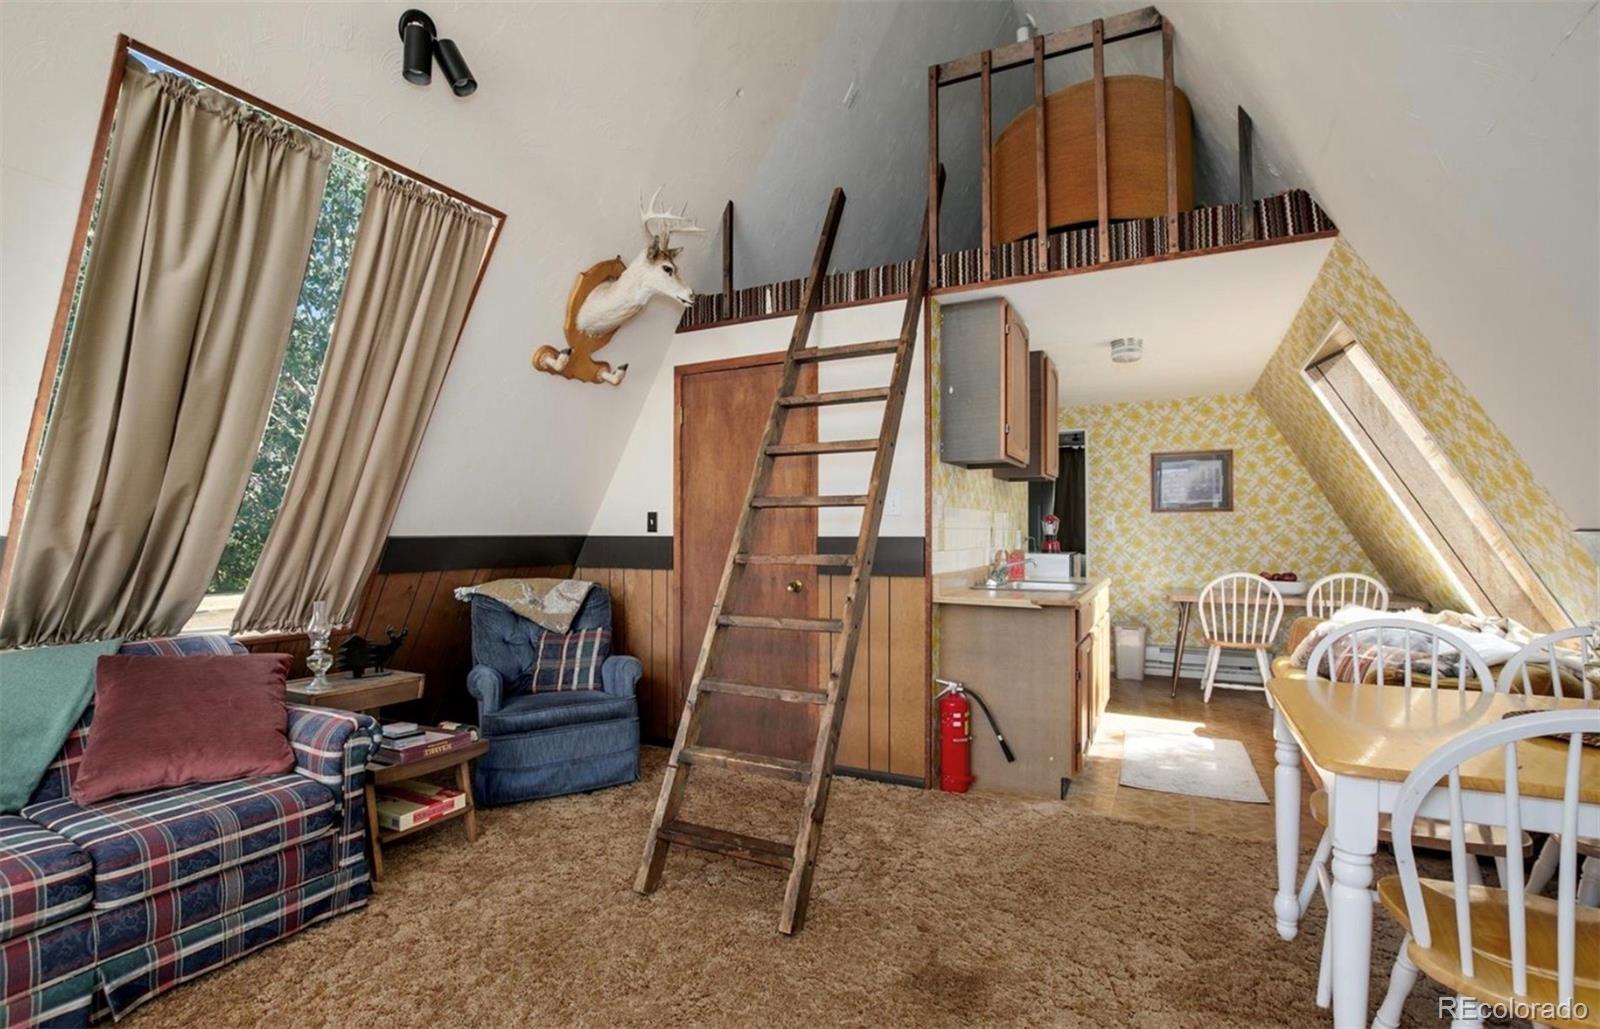
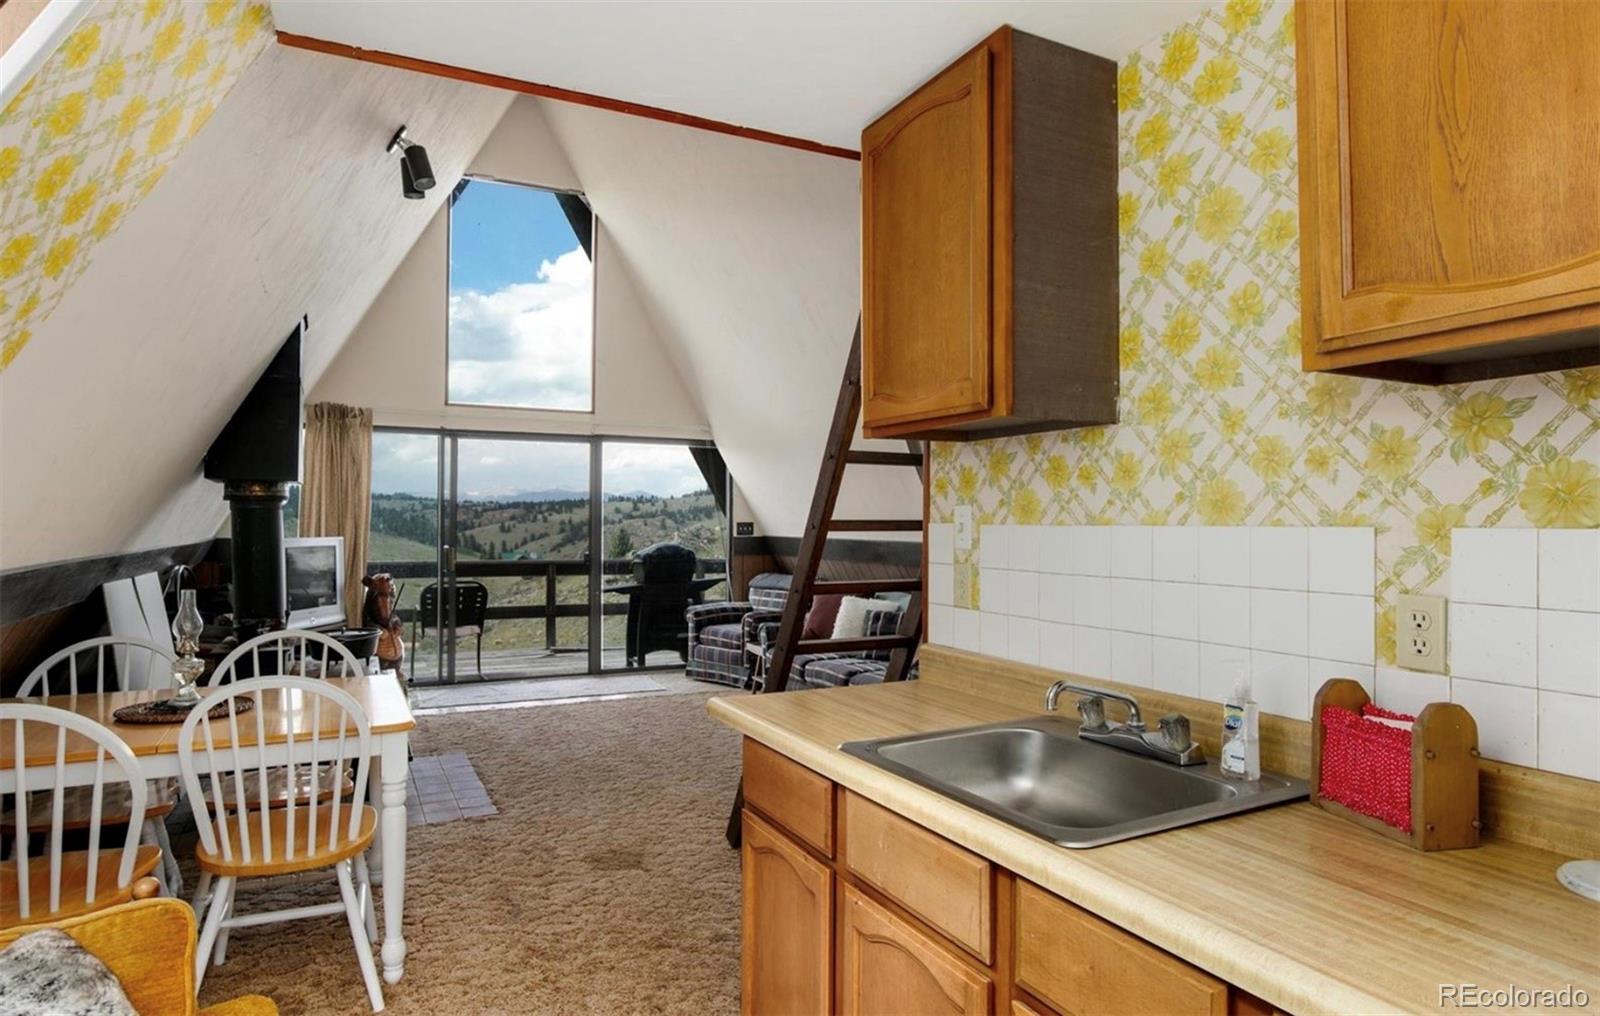
Open living and dining area with a loft, wooden ladder, compact kitchen, and plaid seating.
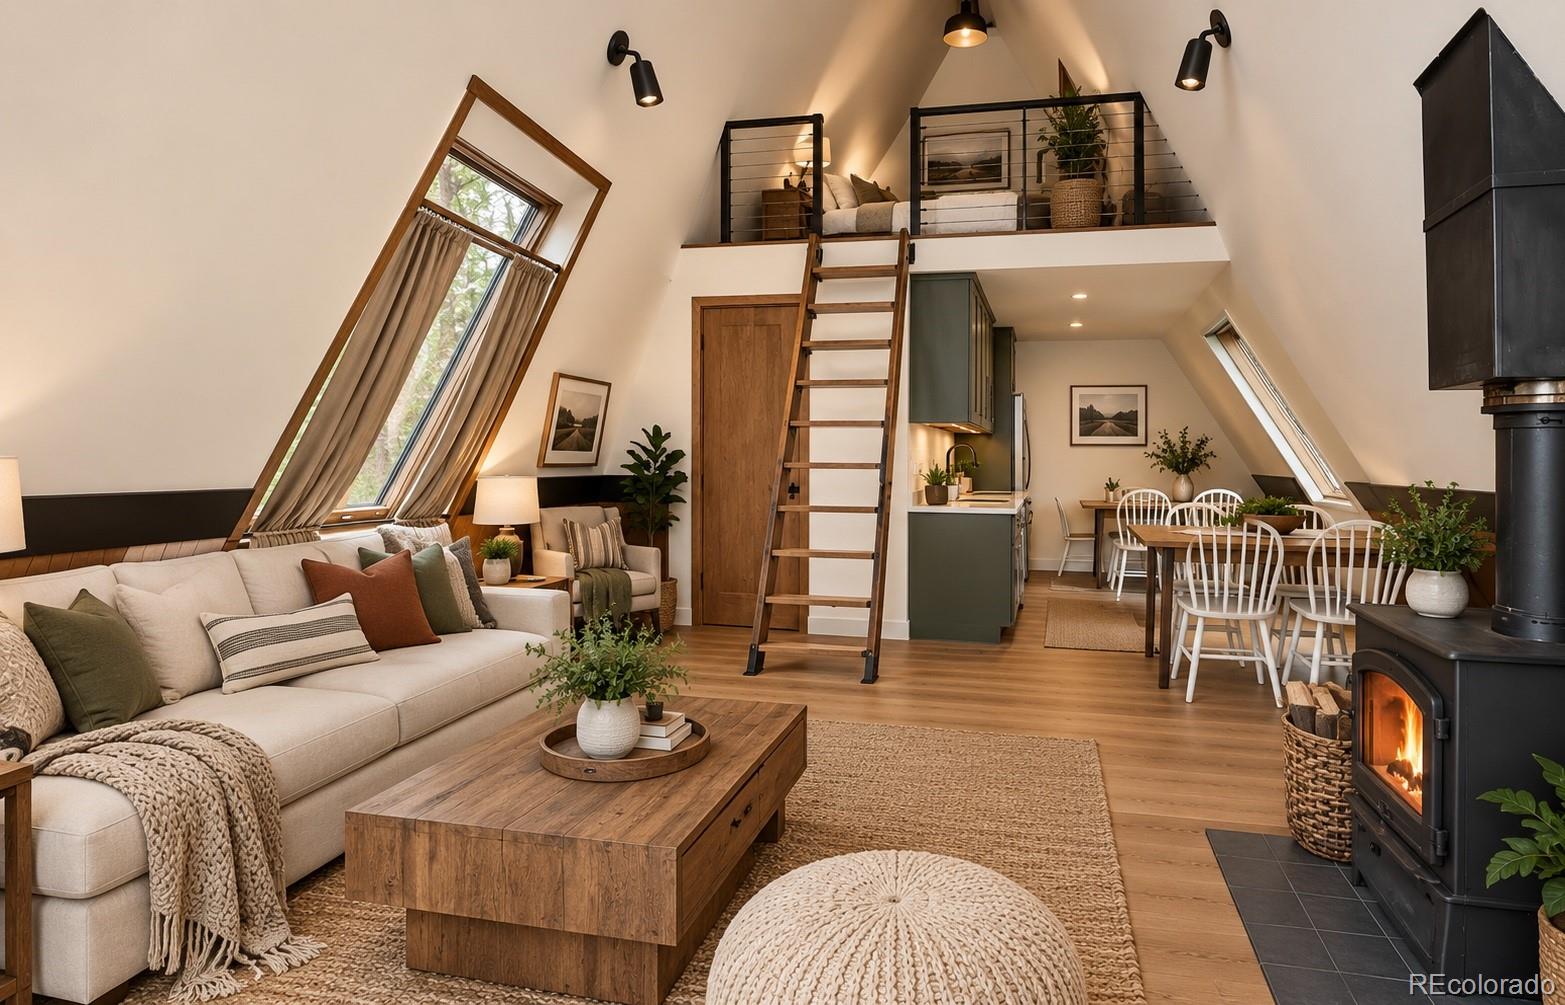
Vaulted living room with a loft ladder, slanted windows, dining area, and wood-burning stove.
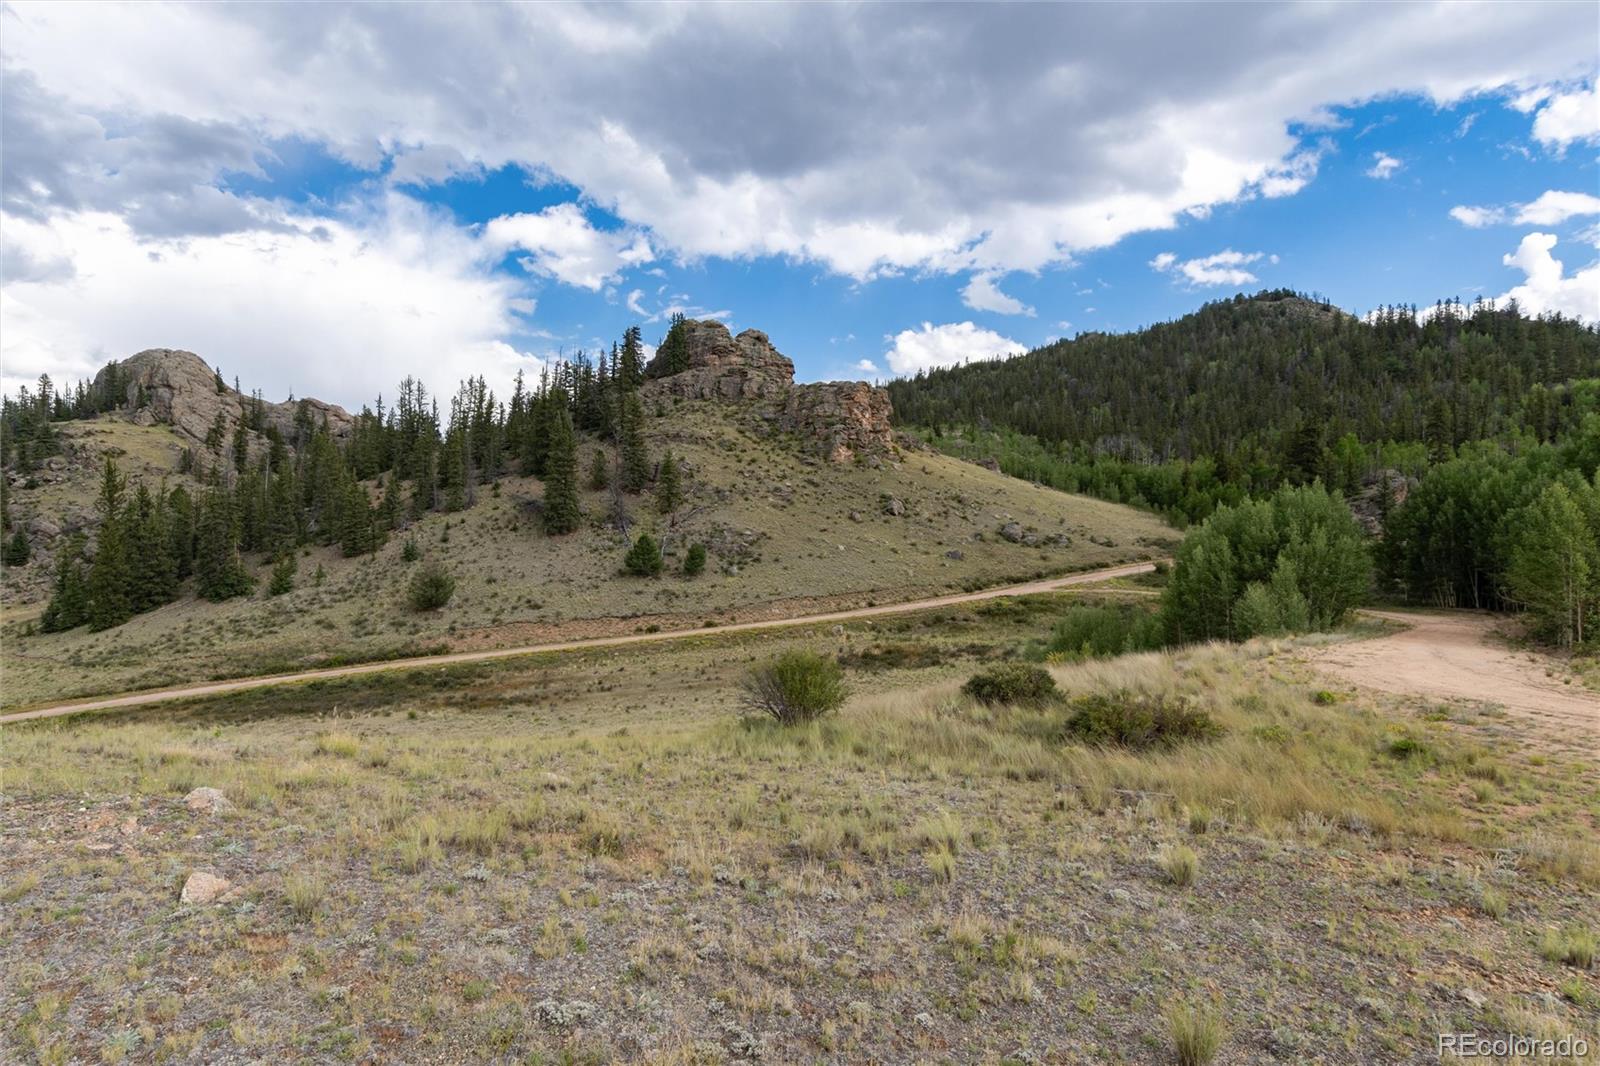
Open high-country landscape with rolling grassland, rocky hills, and a winding dirt road beneath a cloudy sky.
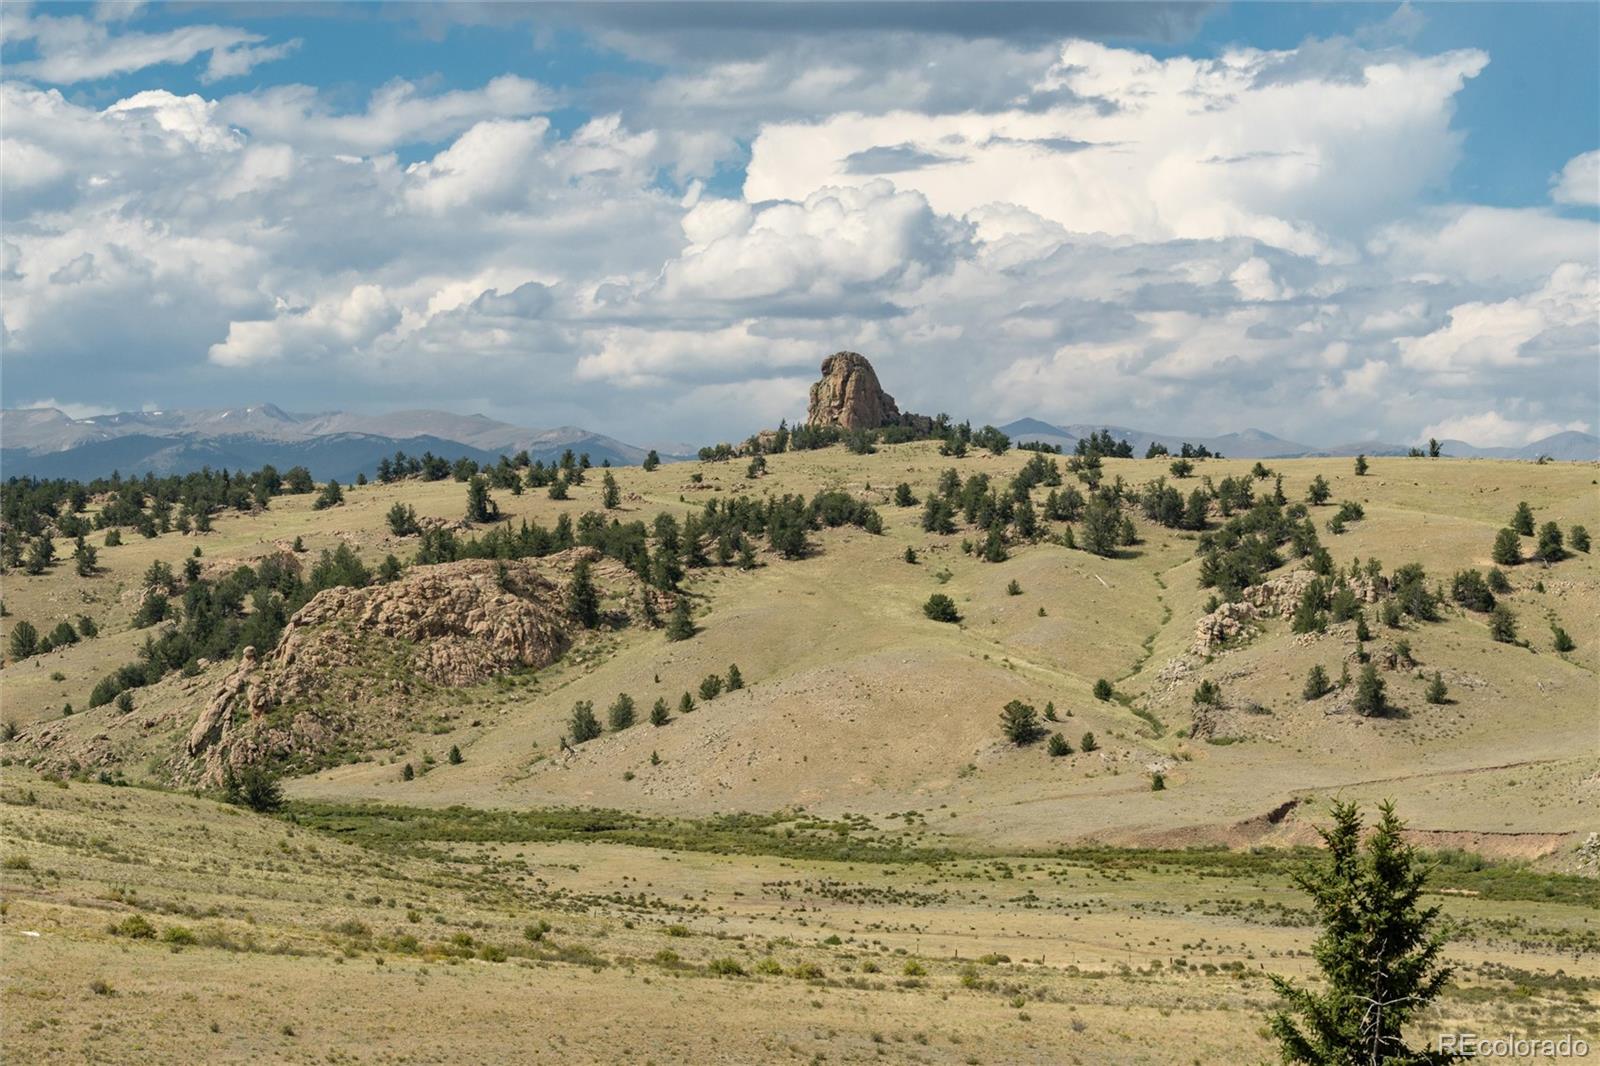
Rocky vacant land with scattered trees, a prominent rock outcrop, and distant mountains.
Wooden deck beside a green metal A-frame cabin, with seating and a grill among trees.
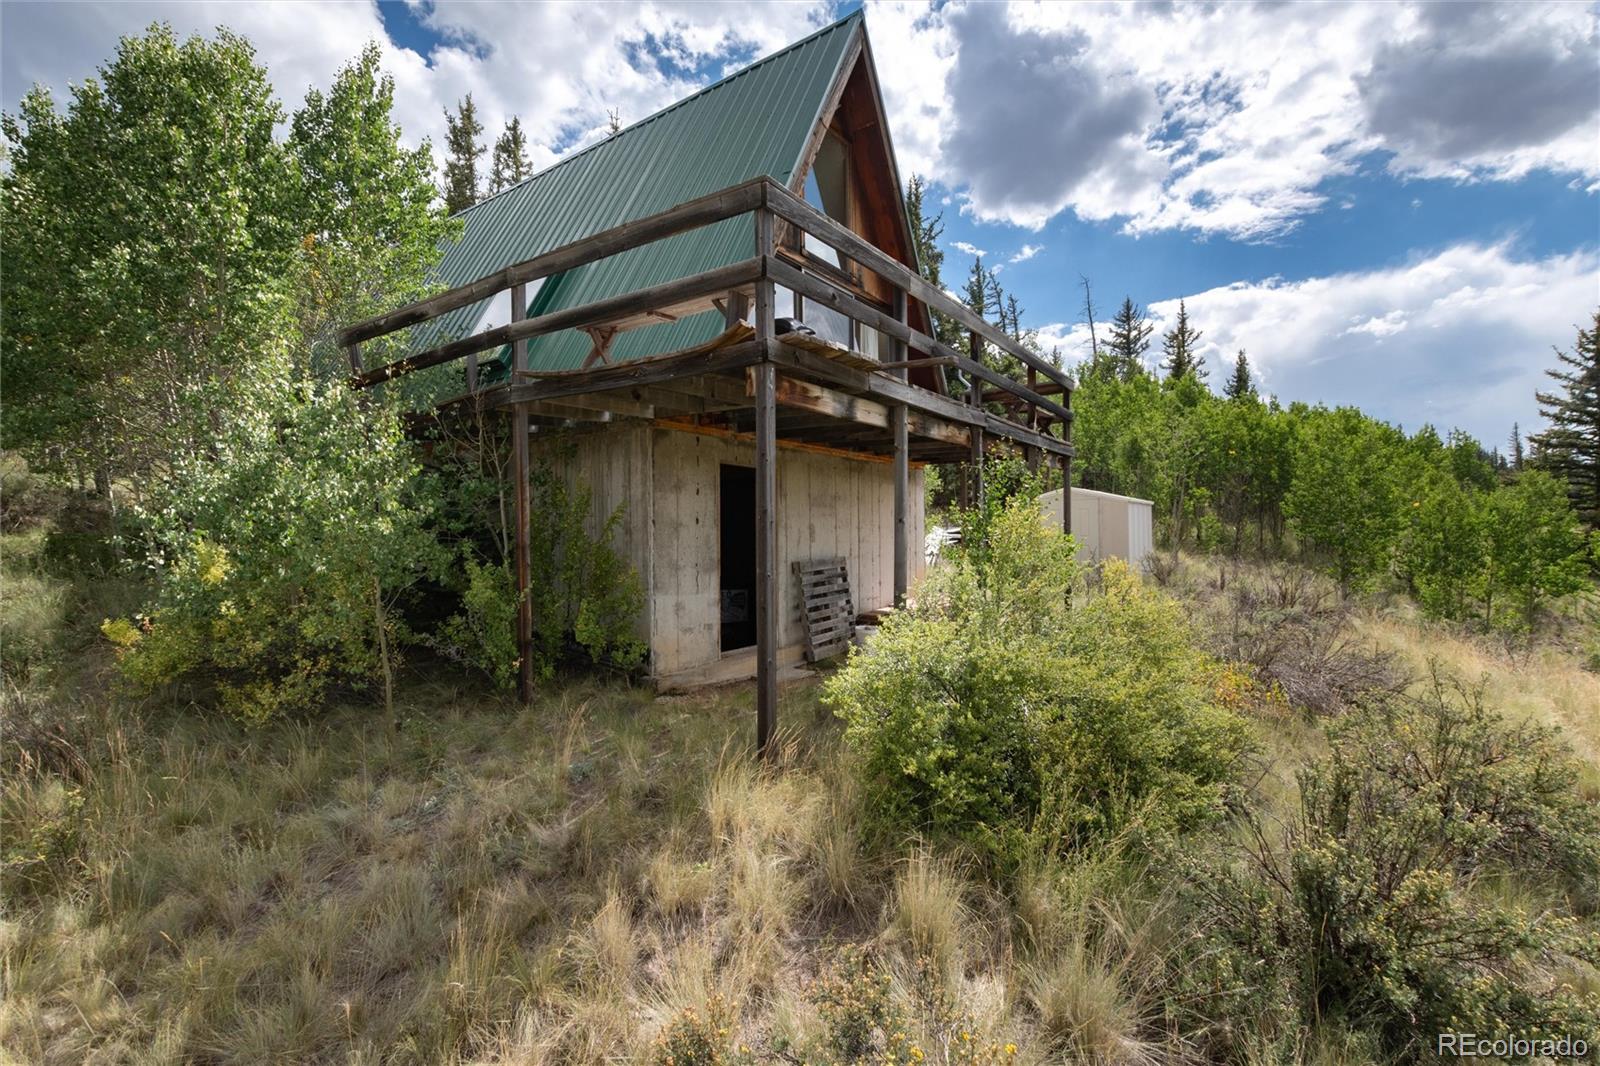
A-frame cabin with weathered wood siding and green metal roof among trees.
A small cabin with a green metal roof sits beside open grassy hills and a winding dirt road.
A-frame cabin with a green roof nestled among trees above a rocky hillside.
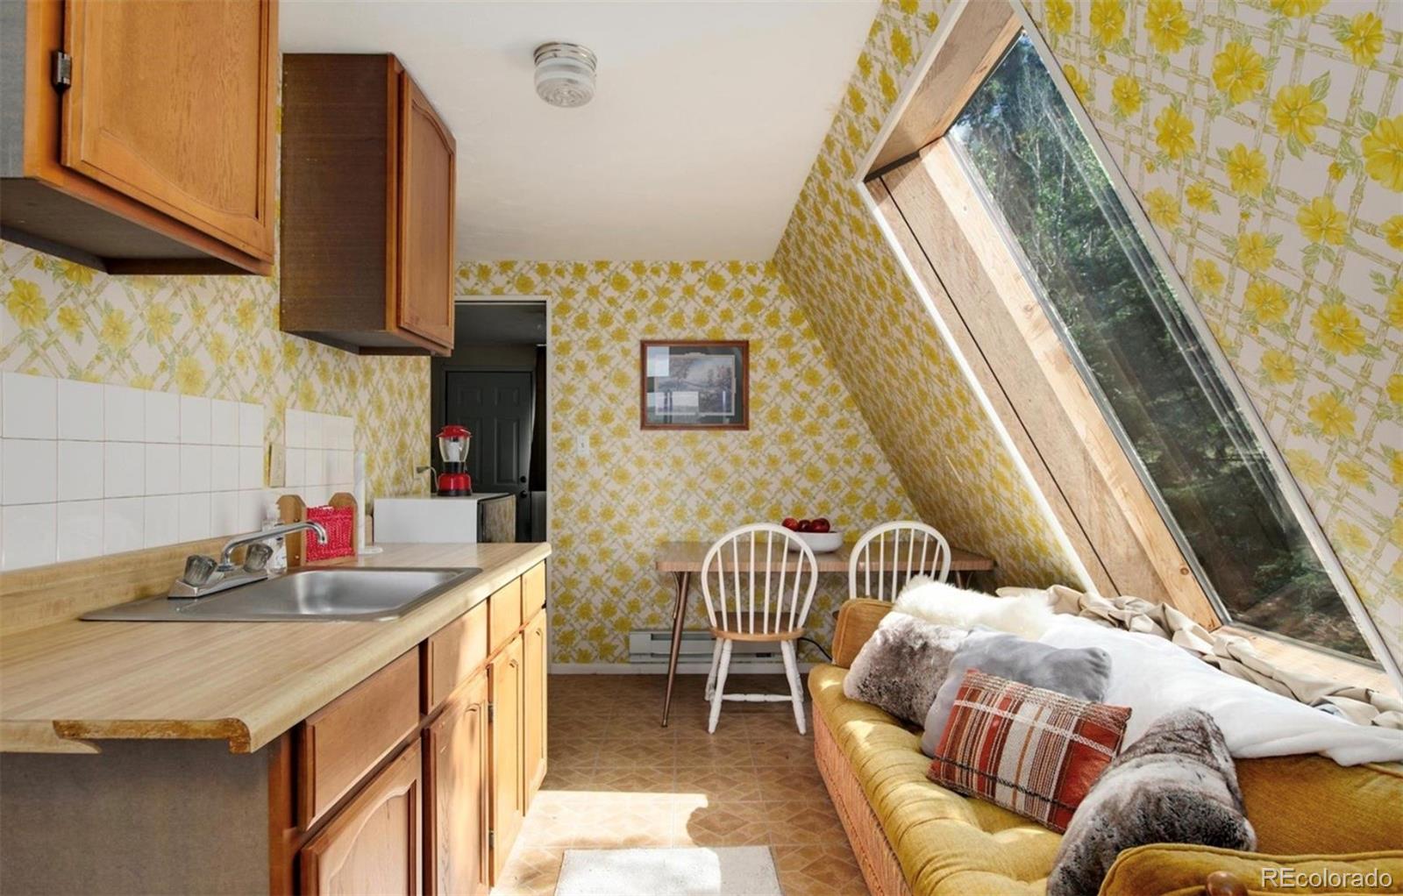
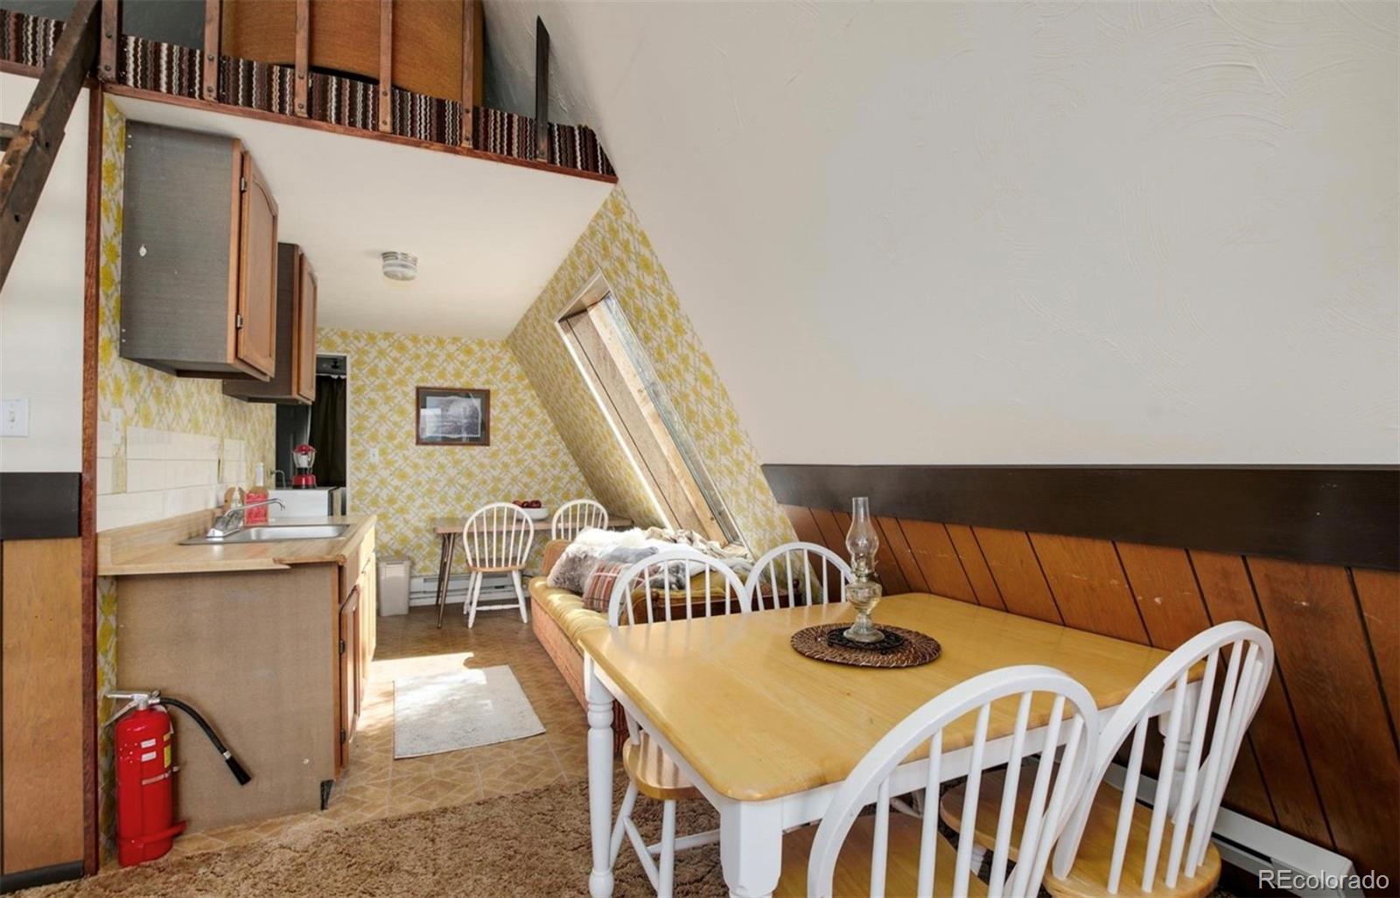
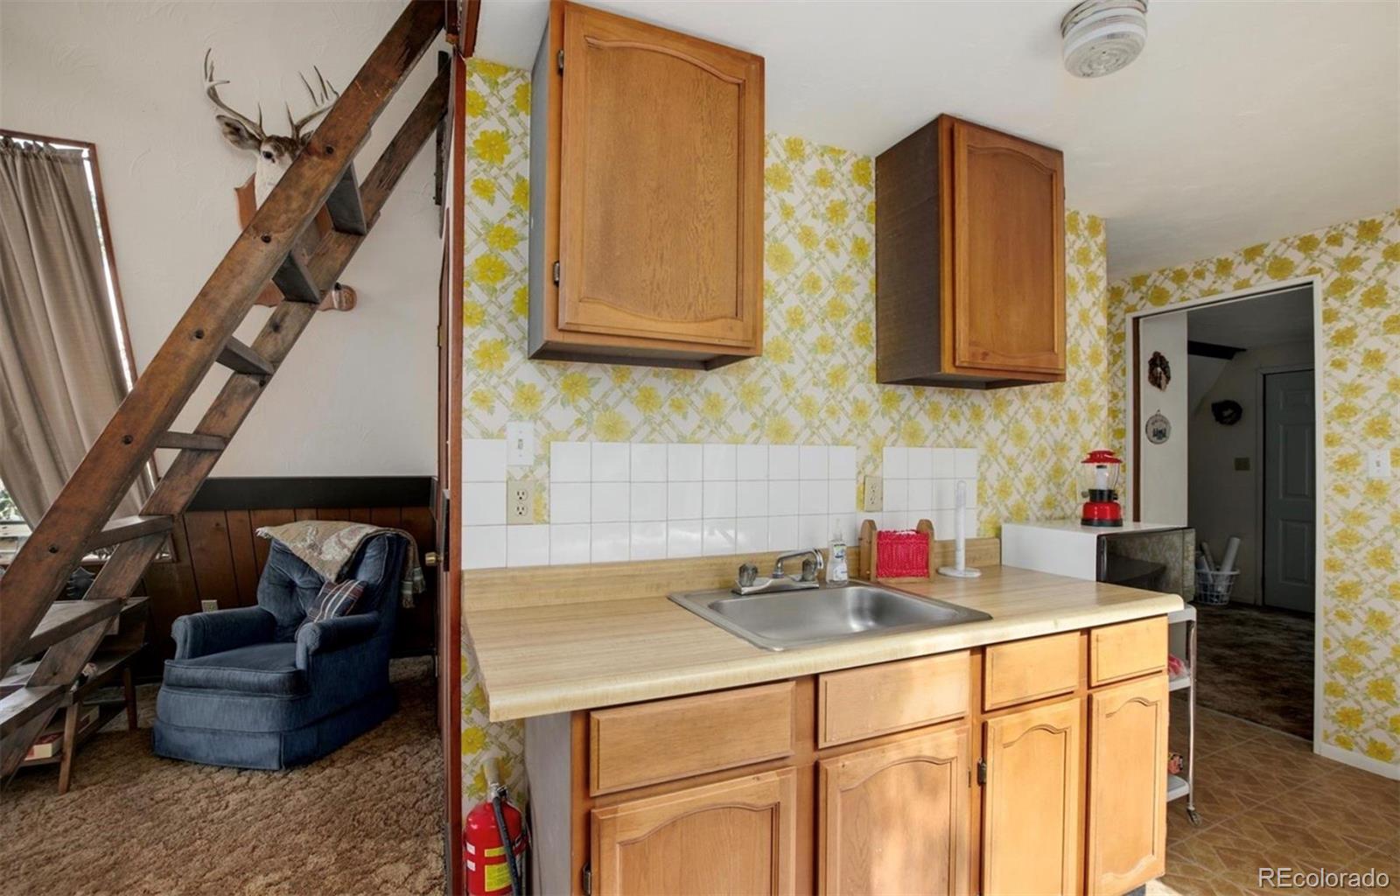
Compact kitchen and sitting area with yellow floral wallpaper and a large slanted window.
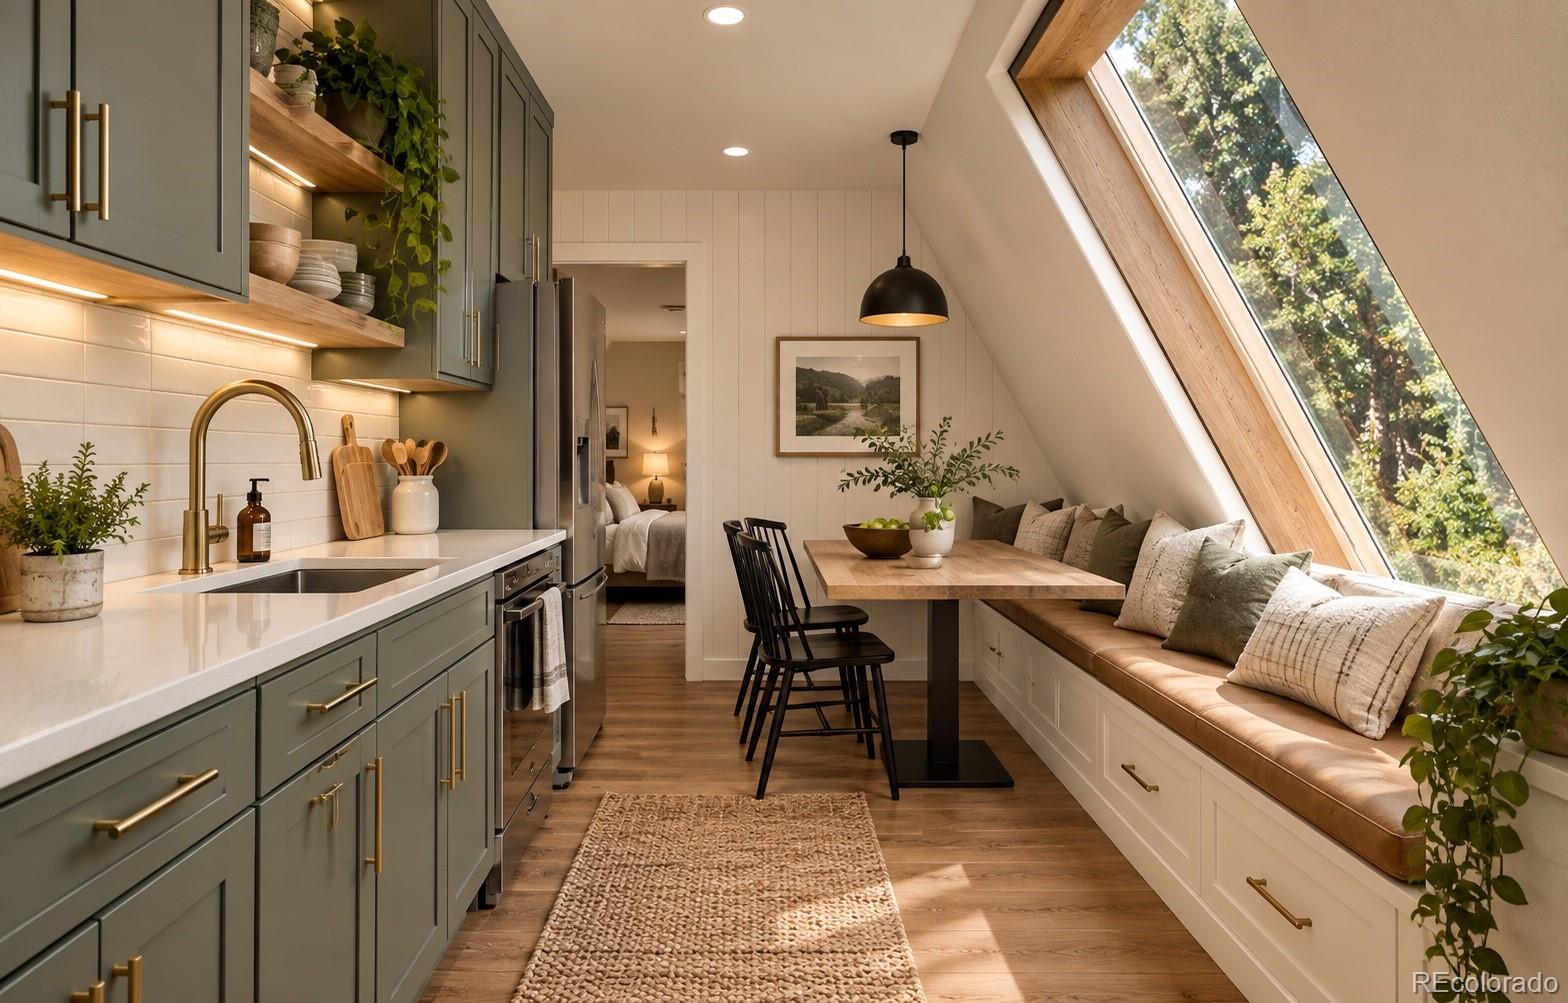
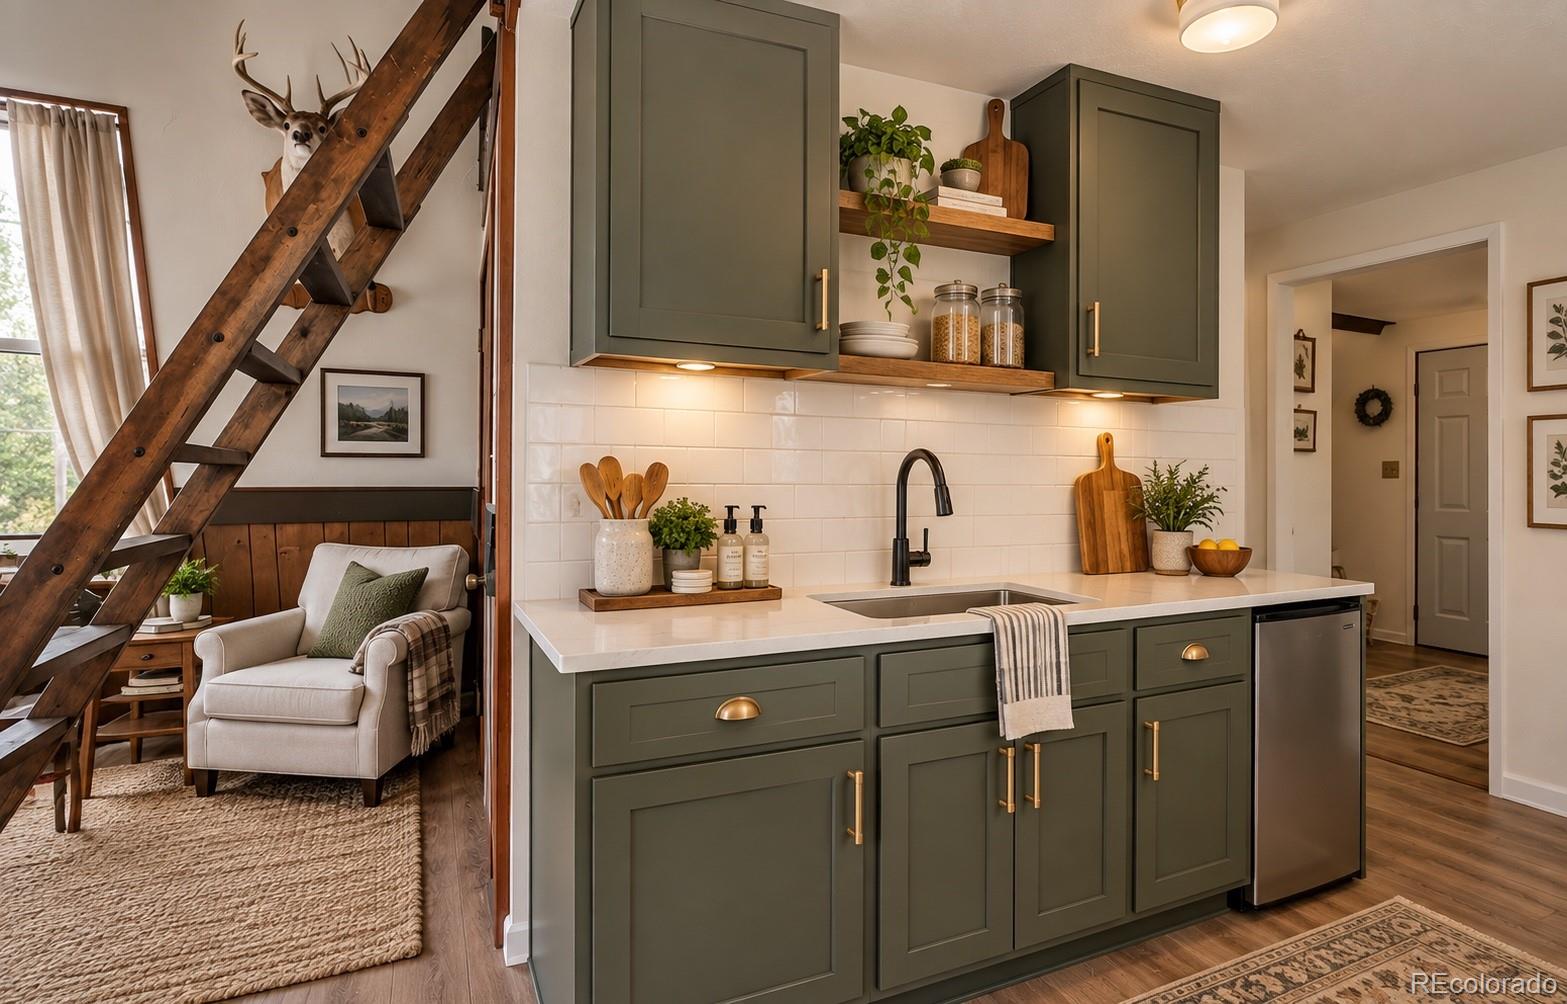
Kitchen and dining nook with sage cabinets, a built-in bench, and a large slanted window.
Loft kitchen and dining area with wood cabinets, vaulted ceiling, and mountain views through large windows.
Open-plan kitchen and living area with a vaulted ceiling, wood finishes, and mountain views.
Dining area with white chairs and a wooden table beside a compact kitchen beneath a sloped ceiling.
Kitchen with wood cabinets and floral wallpaper beside a living area with a rustic loft ladder.
Kitchen with sage-green cabinetry, white counters, and a rustic wooden staircase beside a seating area.
Living room with a steep vaulted ceiling, loft ladder, and wood-burning stove.
A-frame living room with plaid sofa, ladder to loft, dining area, and wood stove.
Mountain acreage with rocky outcrops, pine forest, and an unpaved road.
Open Colorado hills with a prominent rock outcrop and distant mountain ranges.
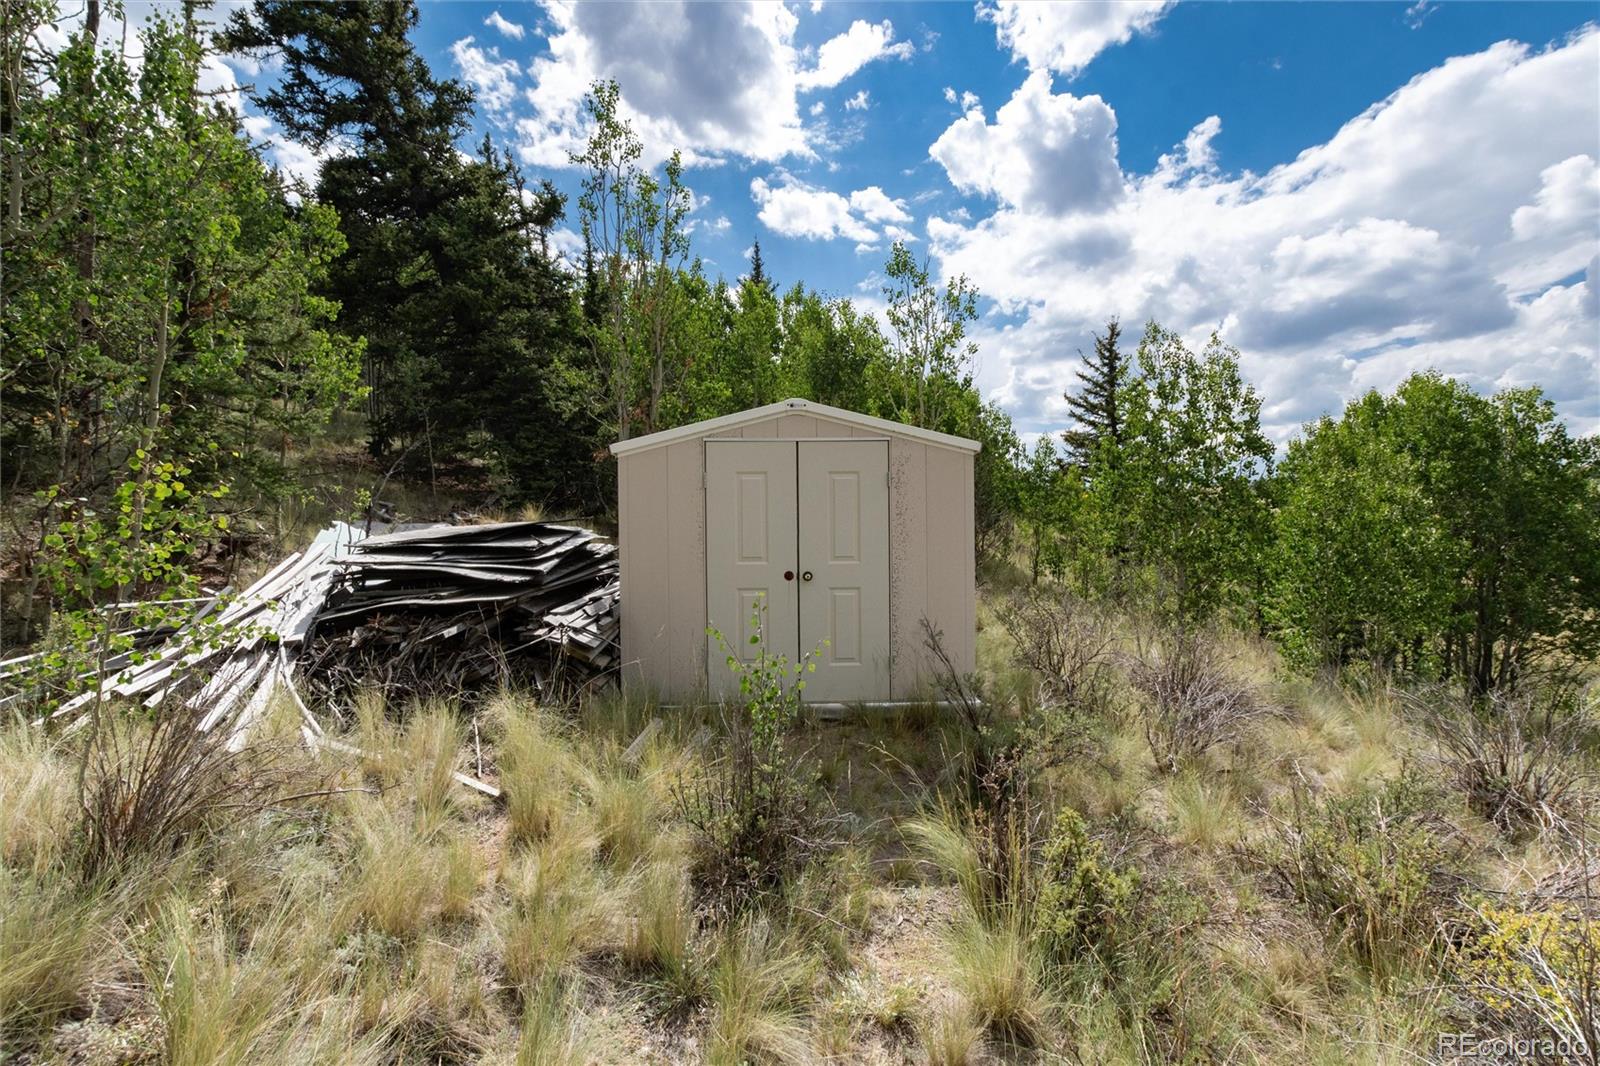
Small beige storage shed amid trees and overgrown grass, with stacked debris beside it.
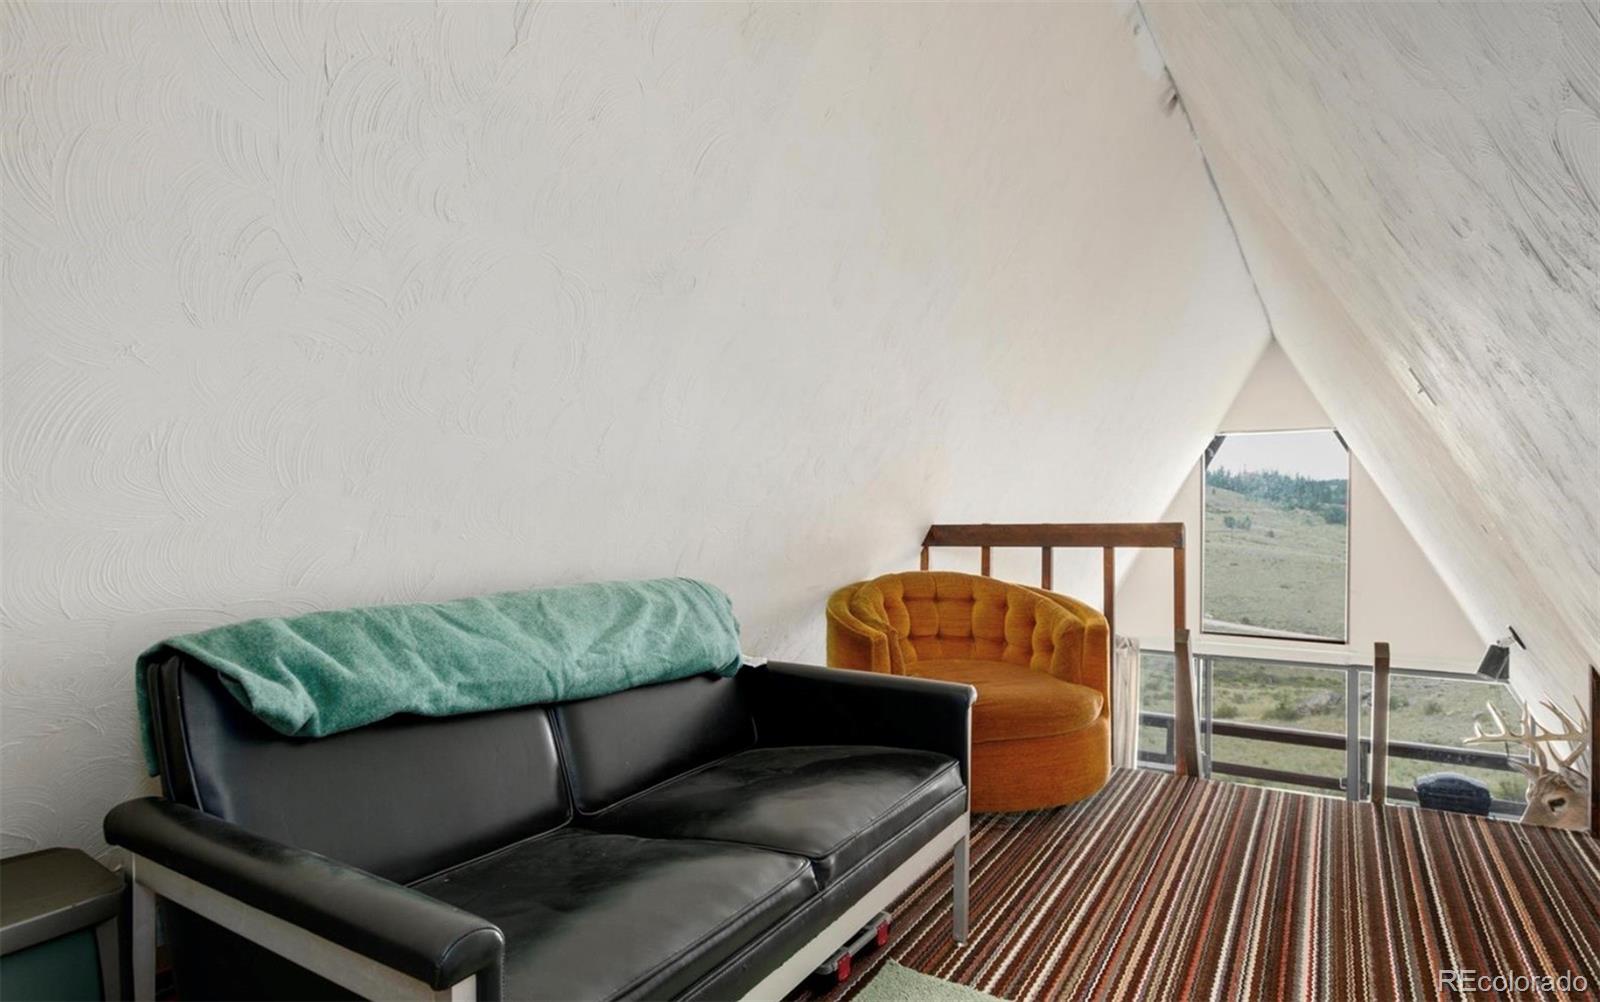
Loft sitting area with sloped white ceiling, black sofa, mustard chair, and a view of open hills.
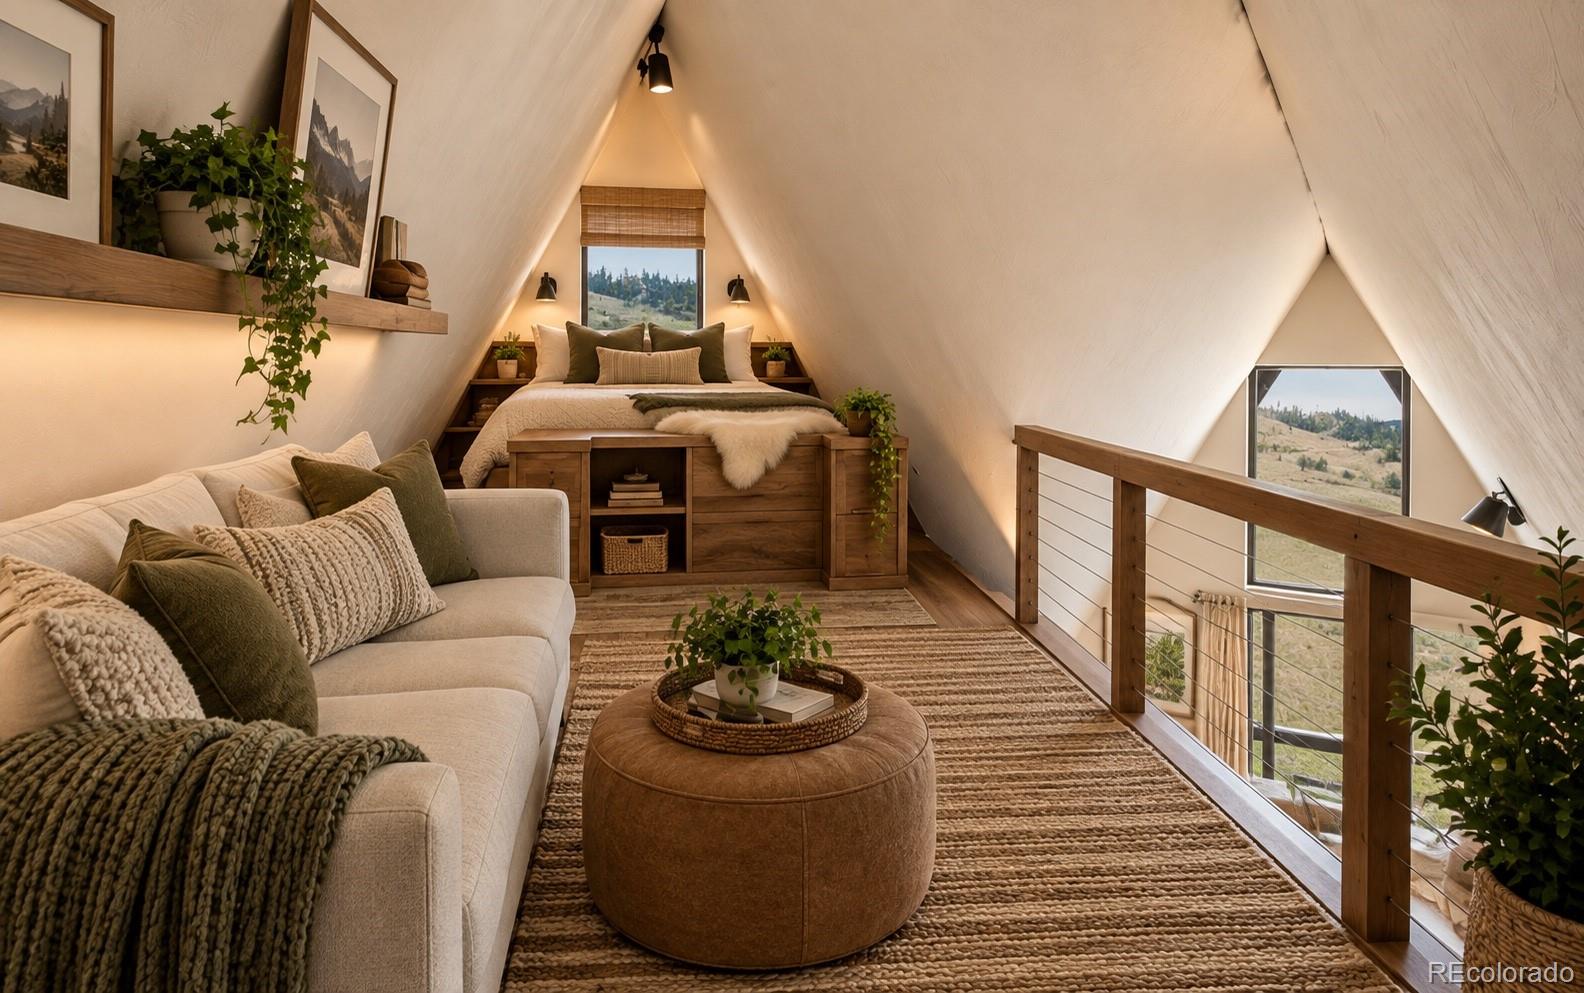
Staged A-frame loft bedroom and sitting area with a bed, sofa, and hillside views.
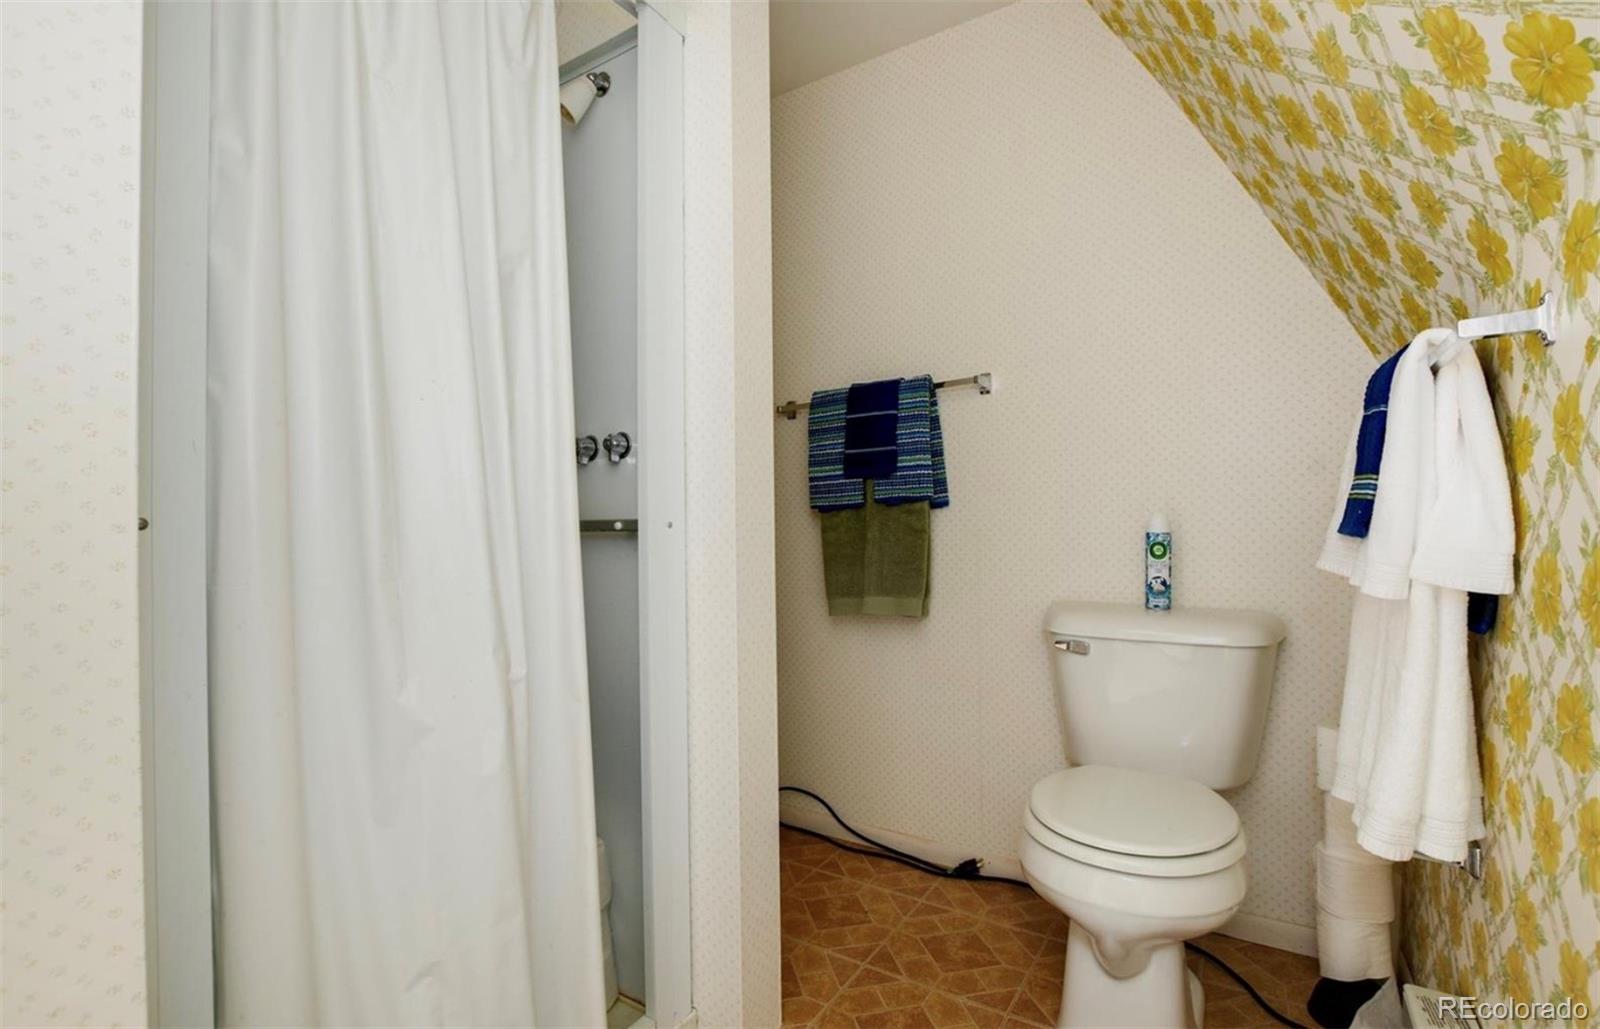
Bathroom with a white toilet, shower curtain, and yellow floral wallpaper.
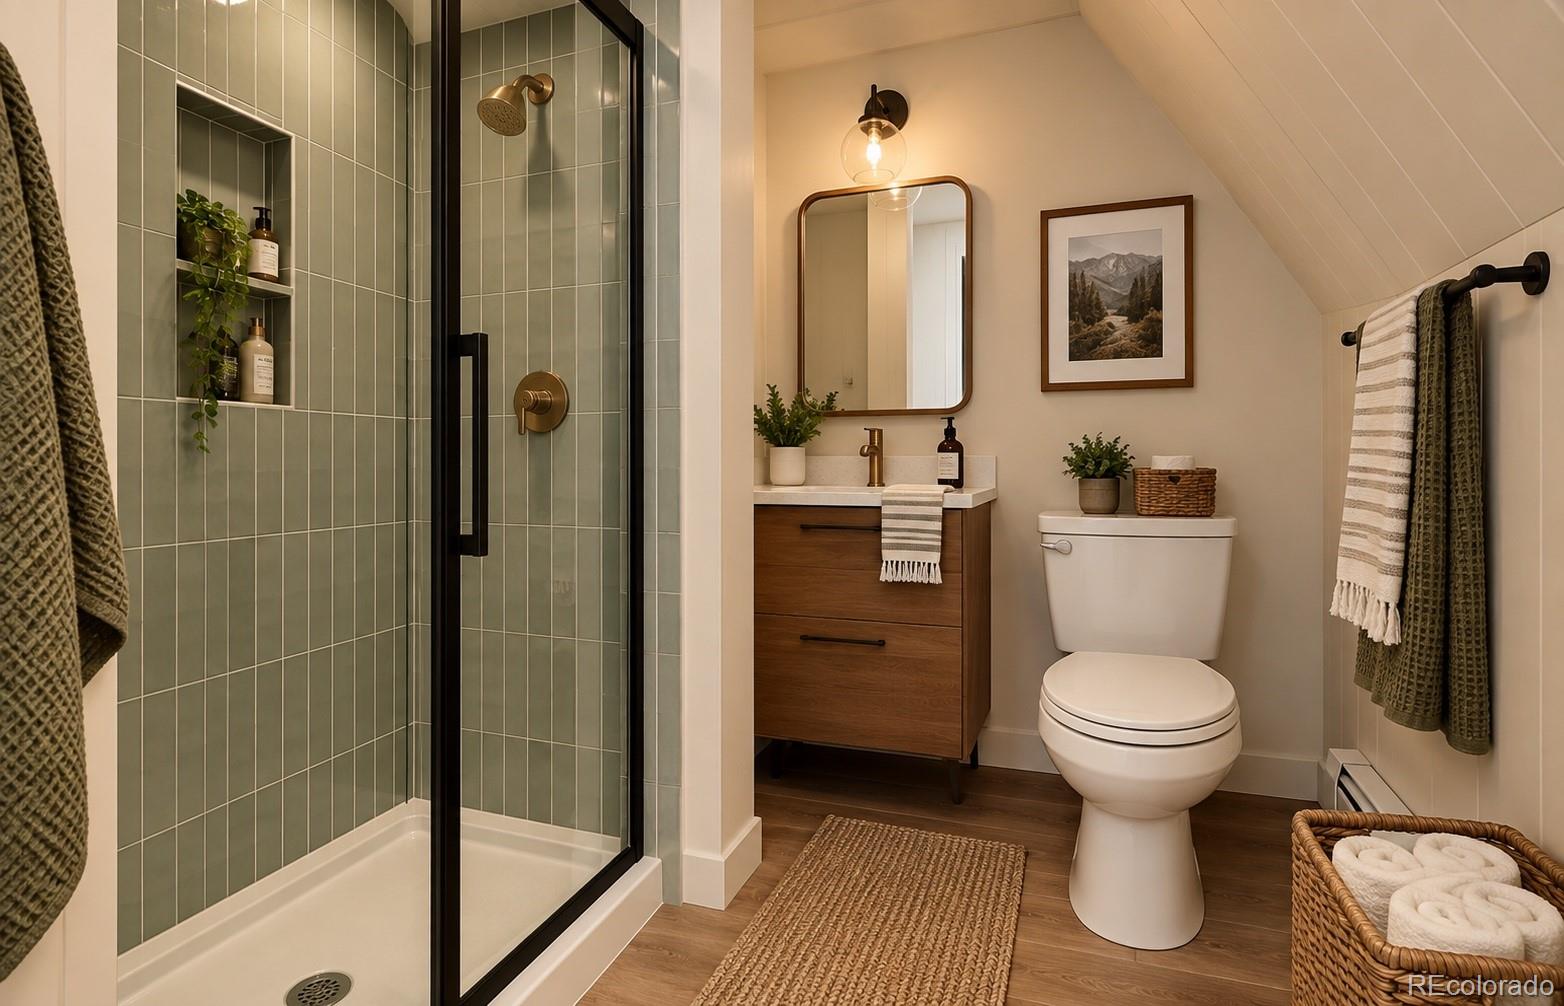
Bathroom with a glass shower, sage-green tile, wood vanity, and sloped ceiling.
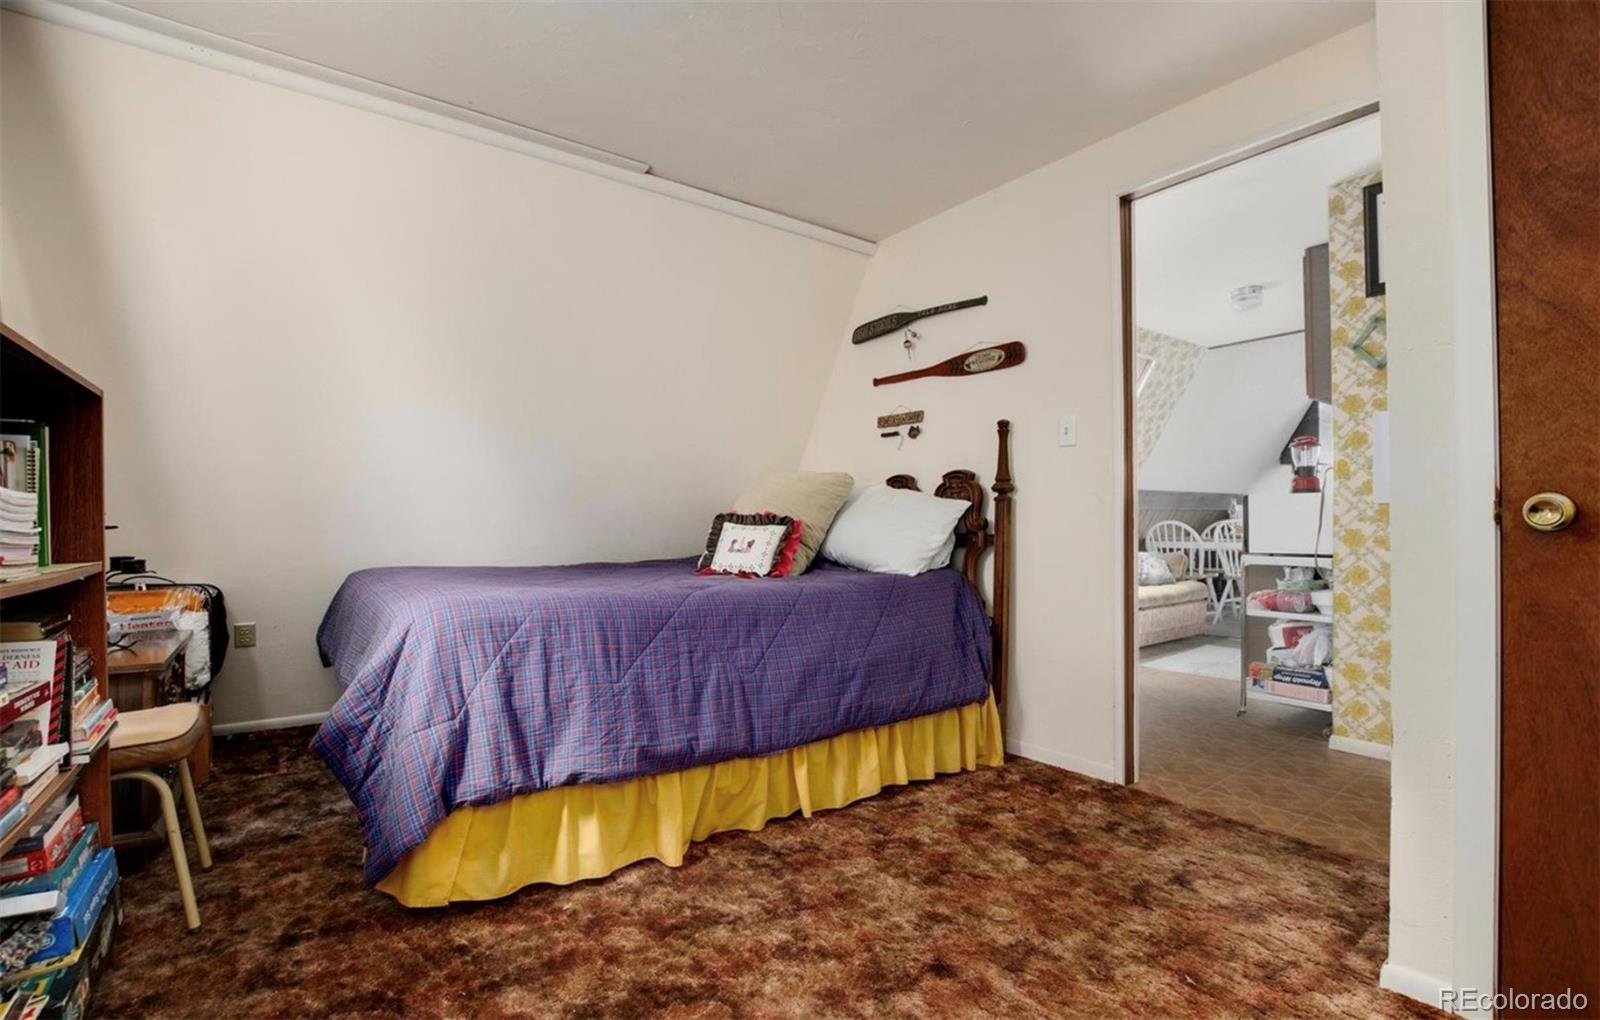
Bedroom with a low bed covered in a purple quilt, beside an open doorway to a dining area.
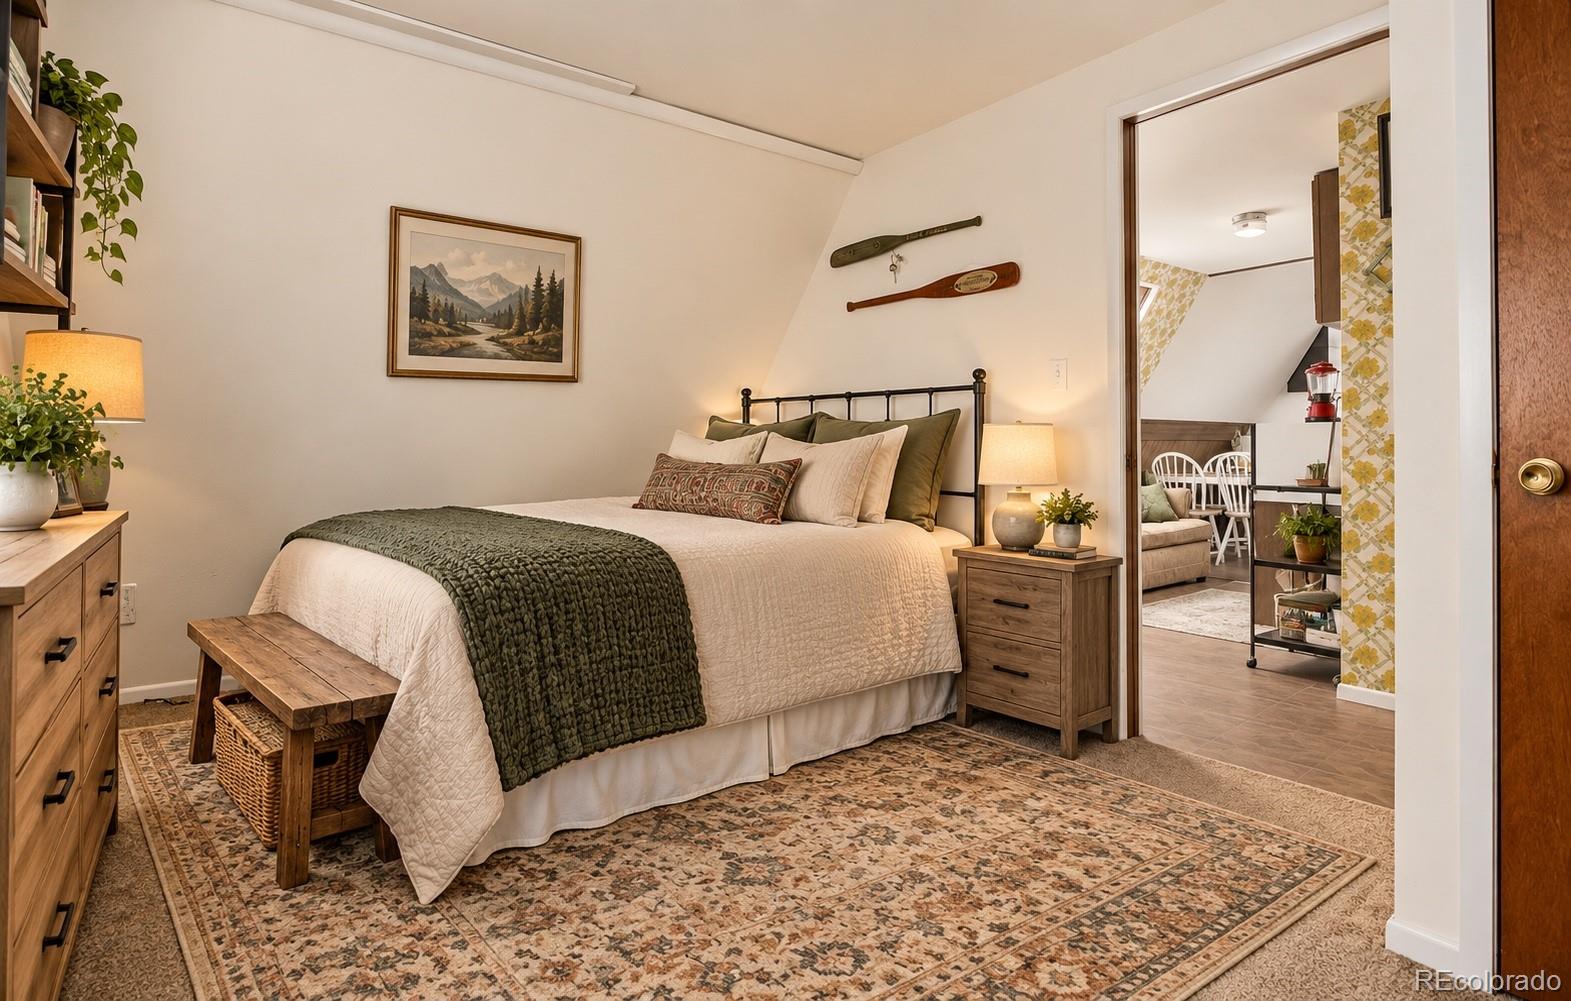
Bedroom with a black metal bed, layered neutral bedding, wooden furniture, and a patterned rug.
VIEW PHOTOS
$218,500

63 Welsh Cob Lane

2 Beds 1 Bath 1,040 Sq.Ft. 3 Acres

Description

3 ACRES OF COLORADO FREEDOM WITH UNOBSTRUCTED VIEWS ALL AROUND - RUSTIC A-FRAME CABIN - PRICED TO SELL AT $218,500!

Own your own slice of Colorado adventure with this private 3-acre parcel in the desirable Indian Mountain community. Surrounded by aspens, pines, and wide-open skies, this property offers peace, privacy, and views for miles. Hike, ski, fish, or simply unplug and breathe in the mountain air--this land is your gateway to it all.

This classic off-grid A-frame cabin brings soaring vaulted ceilings, big windows, and so much character and history. A working well and septic are already in place--a huge advantage over raw land--along with a newer metal roof. The home is well built but needs updating and electric, and is being sold strictly as-is, so it's priced accordingly. Bring your vision and make it your own as a weekend getaway, a renovation project, or a basecamp while you build your dream mountain retreat. An unfinished walk-out basement with 8-ft ceilings adds bonus storage now, with potential for future living space.

Sip your coffee or watch the sunset from the deck, take in the wildlife, and know you're free to power the home with solar or connect to nearby electric service. A storage shed offers extra room for gear and tools.

Indian Mountain offers a voluntary HOA with clubhouse, trails, playground, and pond, plus easy access to the historic town of Como with its rich railroad heritage and year-round recreation.

Bonus: an additional 9 acres surrounding the home is also available for separate purchase--expand your footprint, invest, or create your own private mountain compound.

Land, lifestyle, and freedom--all in one package. Come see the potential and claim your Colorado mountain escape today!

Share Property

Location

63 Welsh Cob Lane, Como, CO 80432

Status

For Sale
Heather Lessar

Heather Lessar

TITLE

Broker Associate | Real Estate Advisor

Property Amenities

Interior
Fireplace Wood Burning Stove
Flooring Carpet, Laminate
Total Bedrooms: 2
Three-Quarter Bathrooms: 1
Other Interior Features Breakfast Nook, Eat-in Kitchen, Laminate Counters, Open Floorplan, Smoke Free, Vaulted Ceiling(s)
Area & Lot
Lot Area 3 Acres
Living area 1,040 Sq.Ft.
MLS® ID 8664316
Year Built 1983
School District Park County RE-2
High School South Park
Middle School South Park
Elementary School Edith Teter
View Description Meadow,Mountain(s),Plains,Valley
Architecture Styles A-Frame
Type Residential
Status For Sale
Exterior
Stories 2
Air conditioning None
Heat type Baseboard, Electric, Wood Stove
Water Source Well
Sewer Septic Tank
Lot Features Many Trees, Meadow, Mountainous, Rock Outcropping, Rolling Slope, Secluded, Sloped
Roof Metal
Utilities Off Grid
Finance
Sales Price $218,500
HOA Fees $45 yearly
Real Estate Tax $1,241 yearly
A-frame cabin with a wood façade, porch seating, and a lit stone path at dusk.

Schedule a Showing

I would love to show you this beautiful property. Please select your preferred date and time below. I will be in touch shortly to confirm your appointment.

Schedule a Showing

I would love to show you this beautiful property. Please select your preferred date and time below. I will be in touch shortly to confirm your appointment.

Thank you for your interest in 63 Welsh Cob Lane, Como, CO 80432. We are reviewing your request and will be in touch shortly!

Mortgage Calculator

Estimate your monthly mortgage payment, including the principal and interest, property taxes, and HOA. Adjust the values to generate a more accurate rate.

All estimates are provided for informational purposes only. Actual amounts may vary.
$0,000 Your Payment 20 15 65
$0,000 Your Payment

Featured Properties

Work With Heather

Discover the unmatched dedication, expertise, and passion Heather brings to every real estate transaction. With a track record of success, personalized service, and a commitment to achieving your goals, Heather Lessar is your trusted partner in making your real estate dreams a reality.