Leave a Message

Thank you for your message. We will be in touch with you shortly.

7363 S Scottsburg Way
VIEW PHOTOS
Courtesy of Compass - Denver
$663,500

7363 S Scottsburg Way

4 Beds 3 Baths 2,960 Sq.Ft. 7,749 Sq.Ft.

Description

SOUTHSHORE STUNNER | CHERRY CREEK SCHOOLS | RATE AS LOW AS LOW-5s AVAILABLE-PREFERRED LENDER 7/1 PRODUCT!

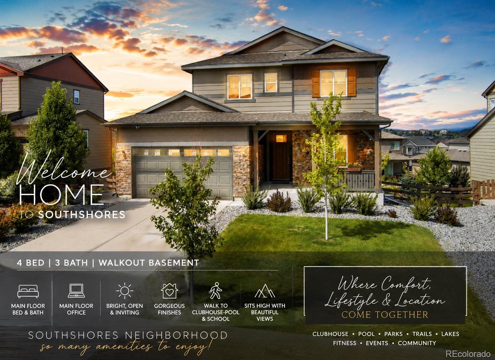
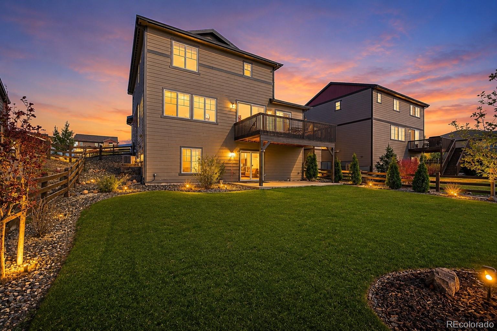
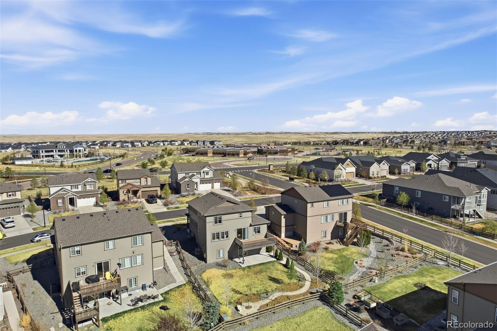
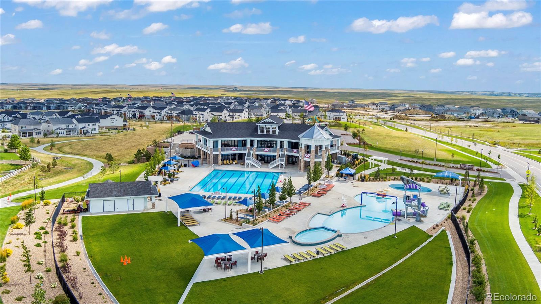
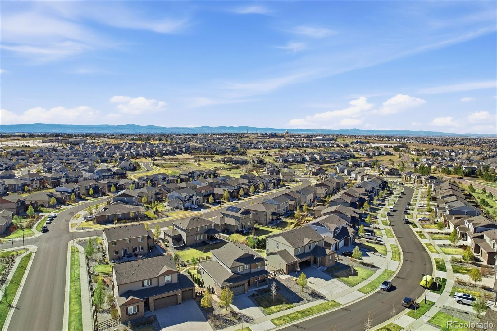
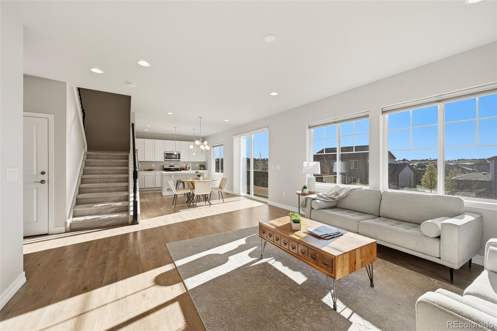
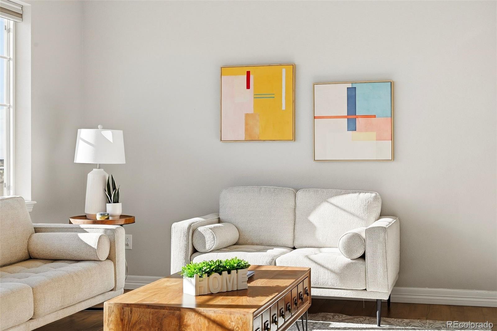
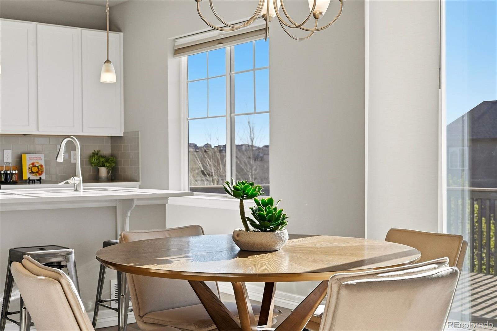
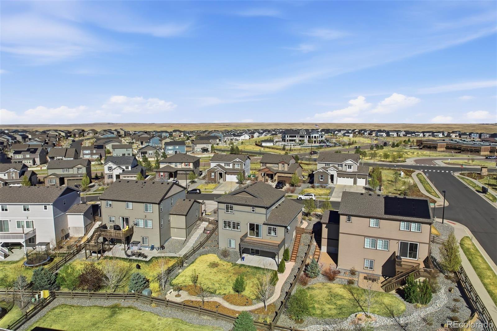
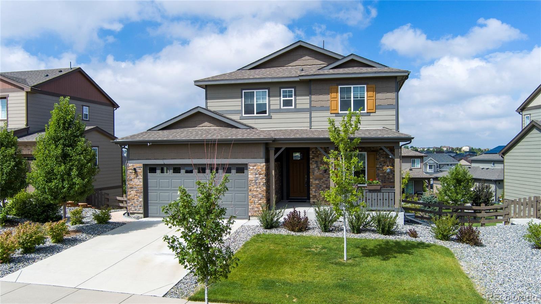
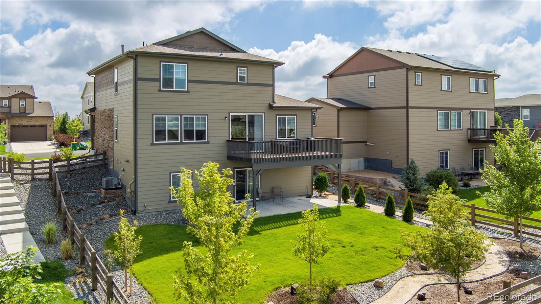
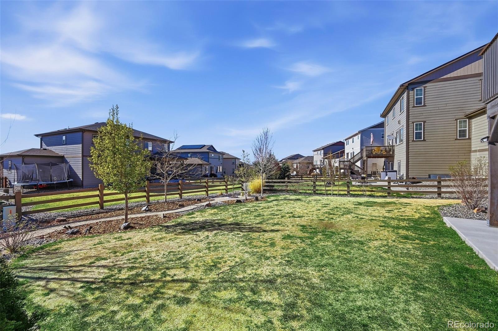
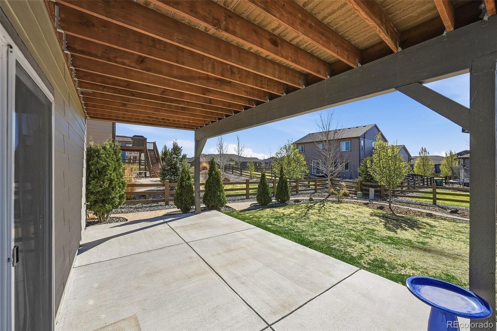
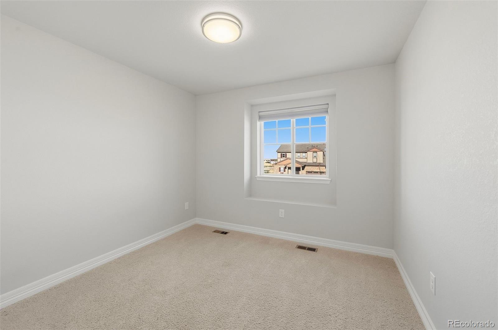
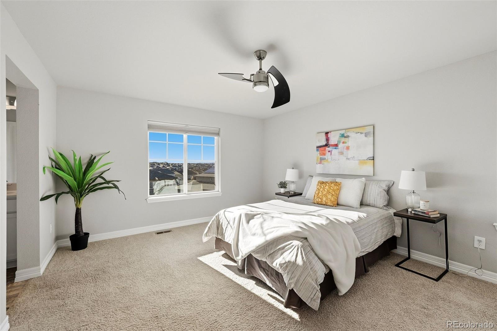
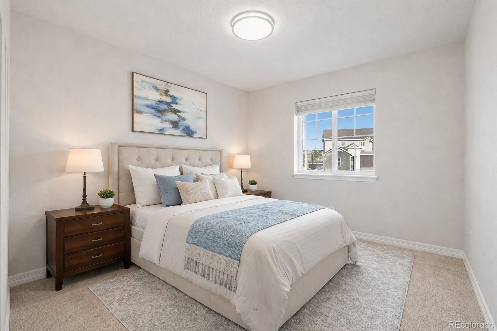
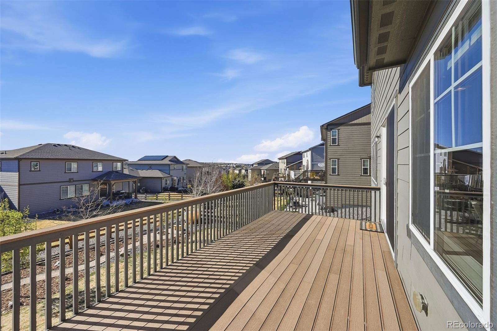
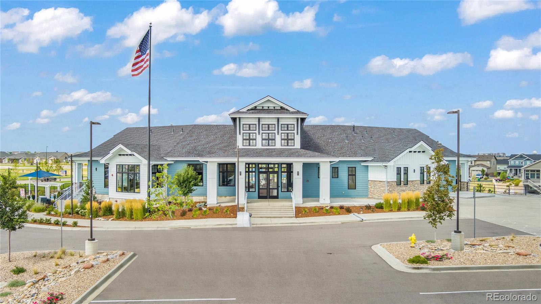
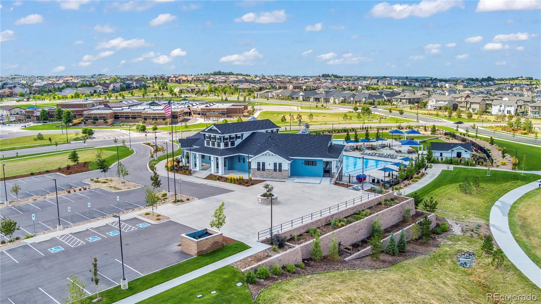
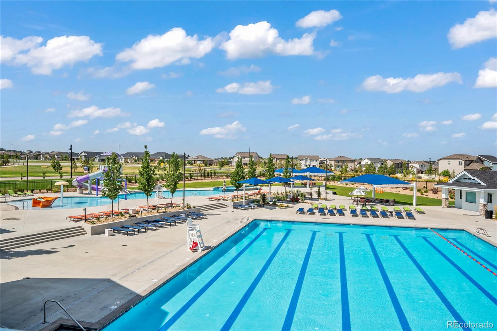
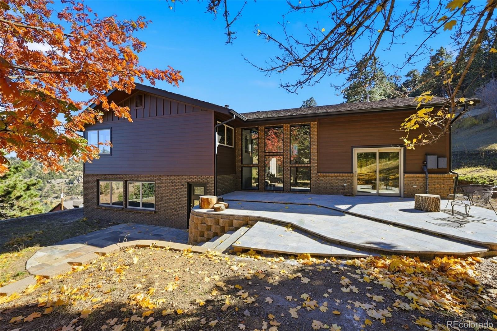
Welcome to 4-bed, 3-bath elevated living in Aurora's Southshore -- a Cherry Creek School District community known for its resort-style clubhouse, pool, fitness center, trails, and parks. This home sits on an elevated lot with mountain views and backs to a walkout basement ready for your finishing touch.

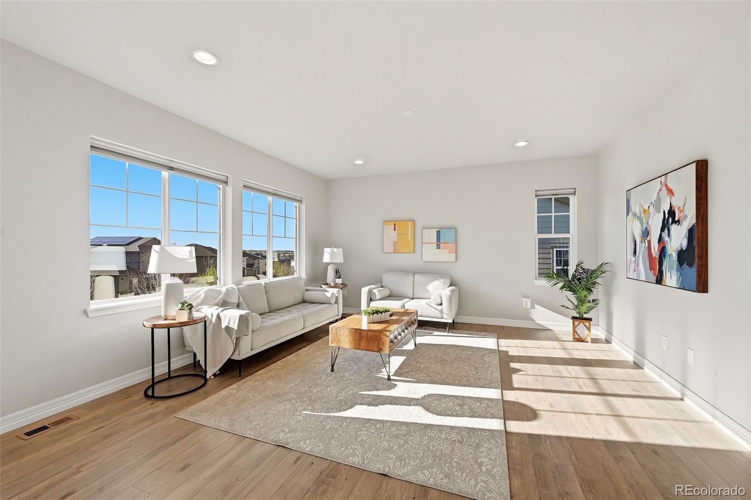
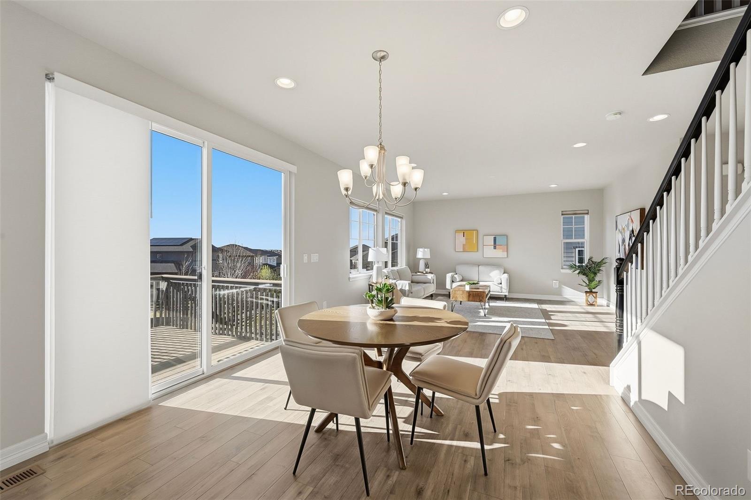
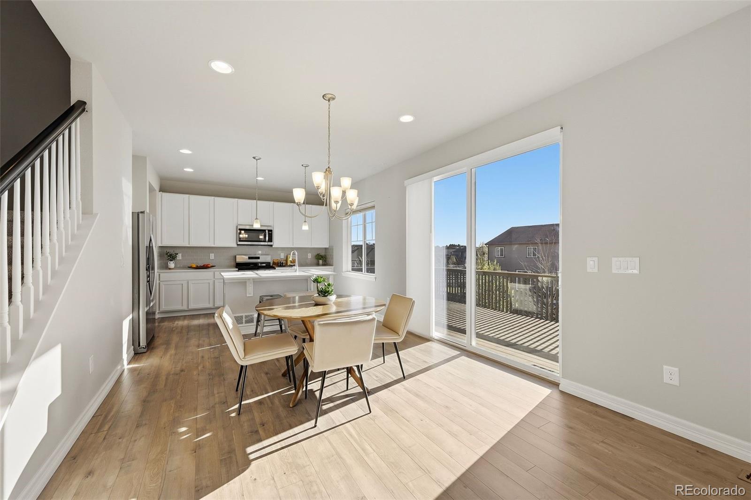
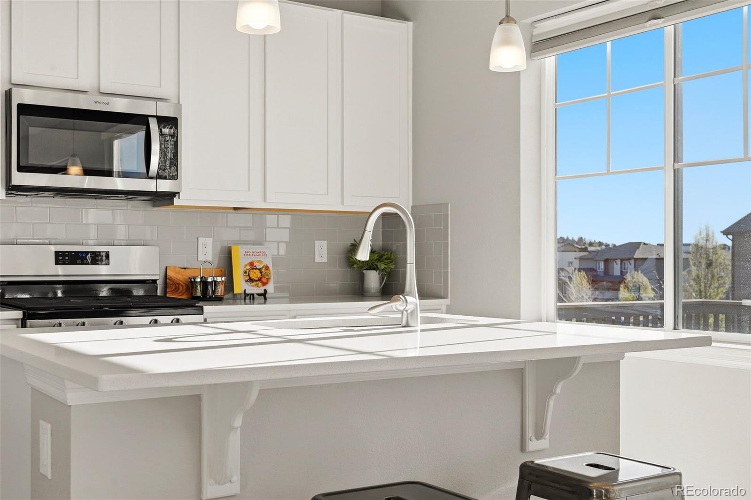
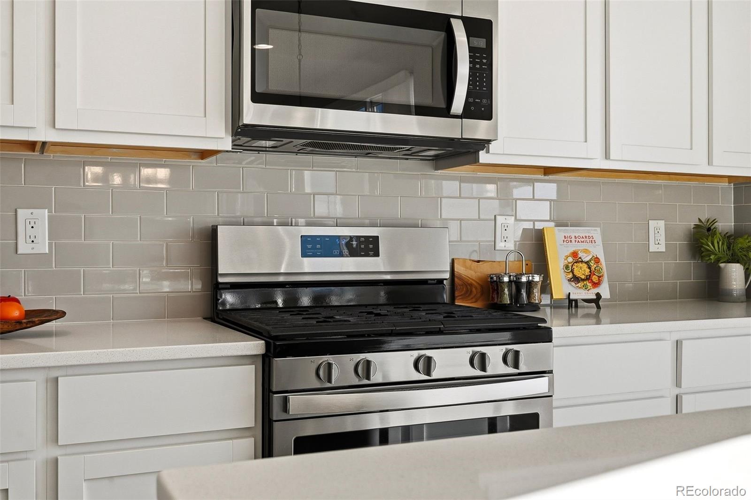
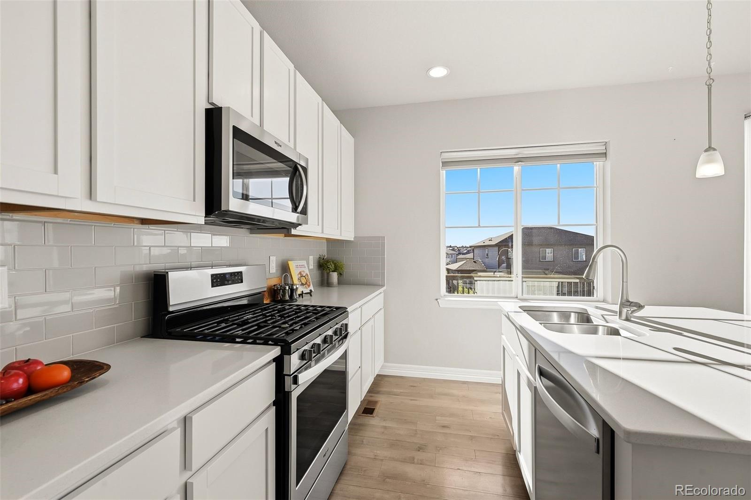
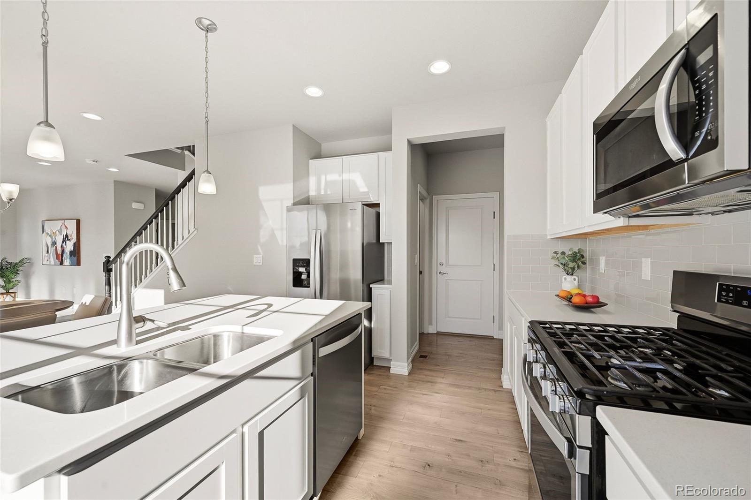
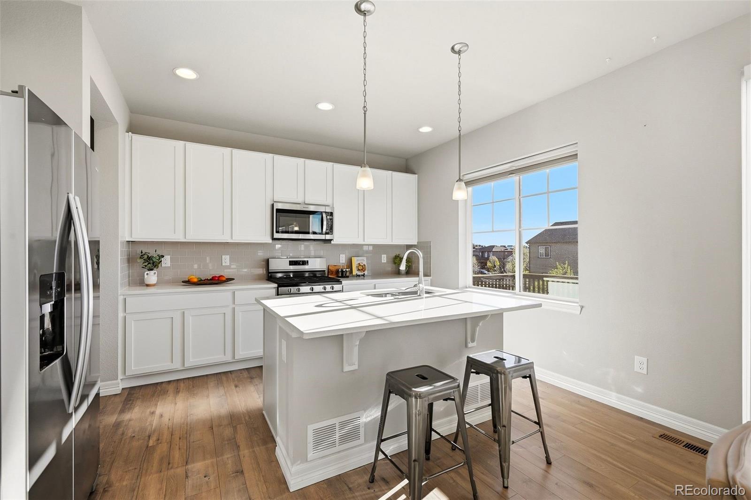
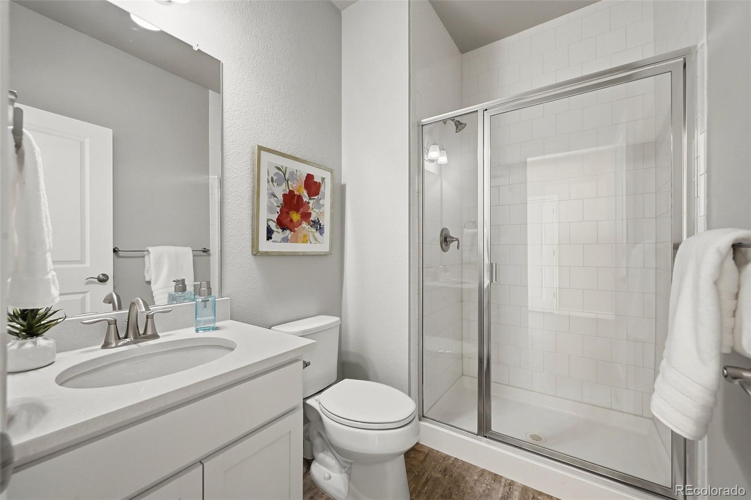
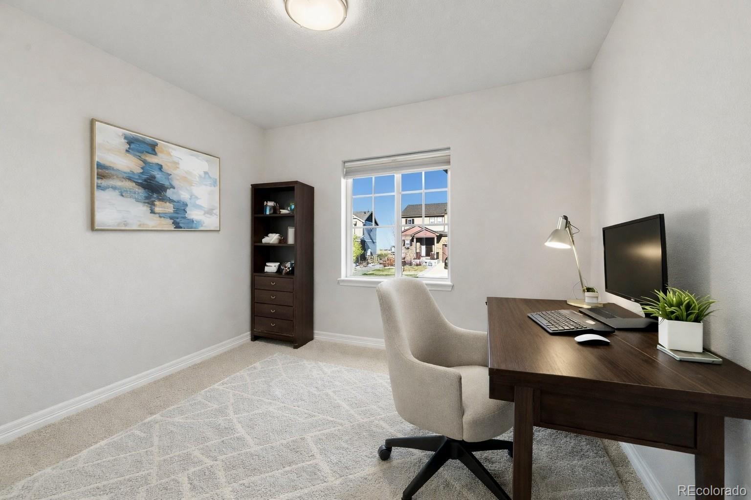
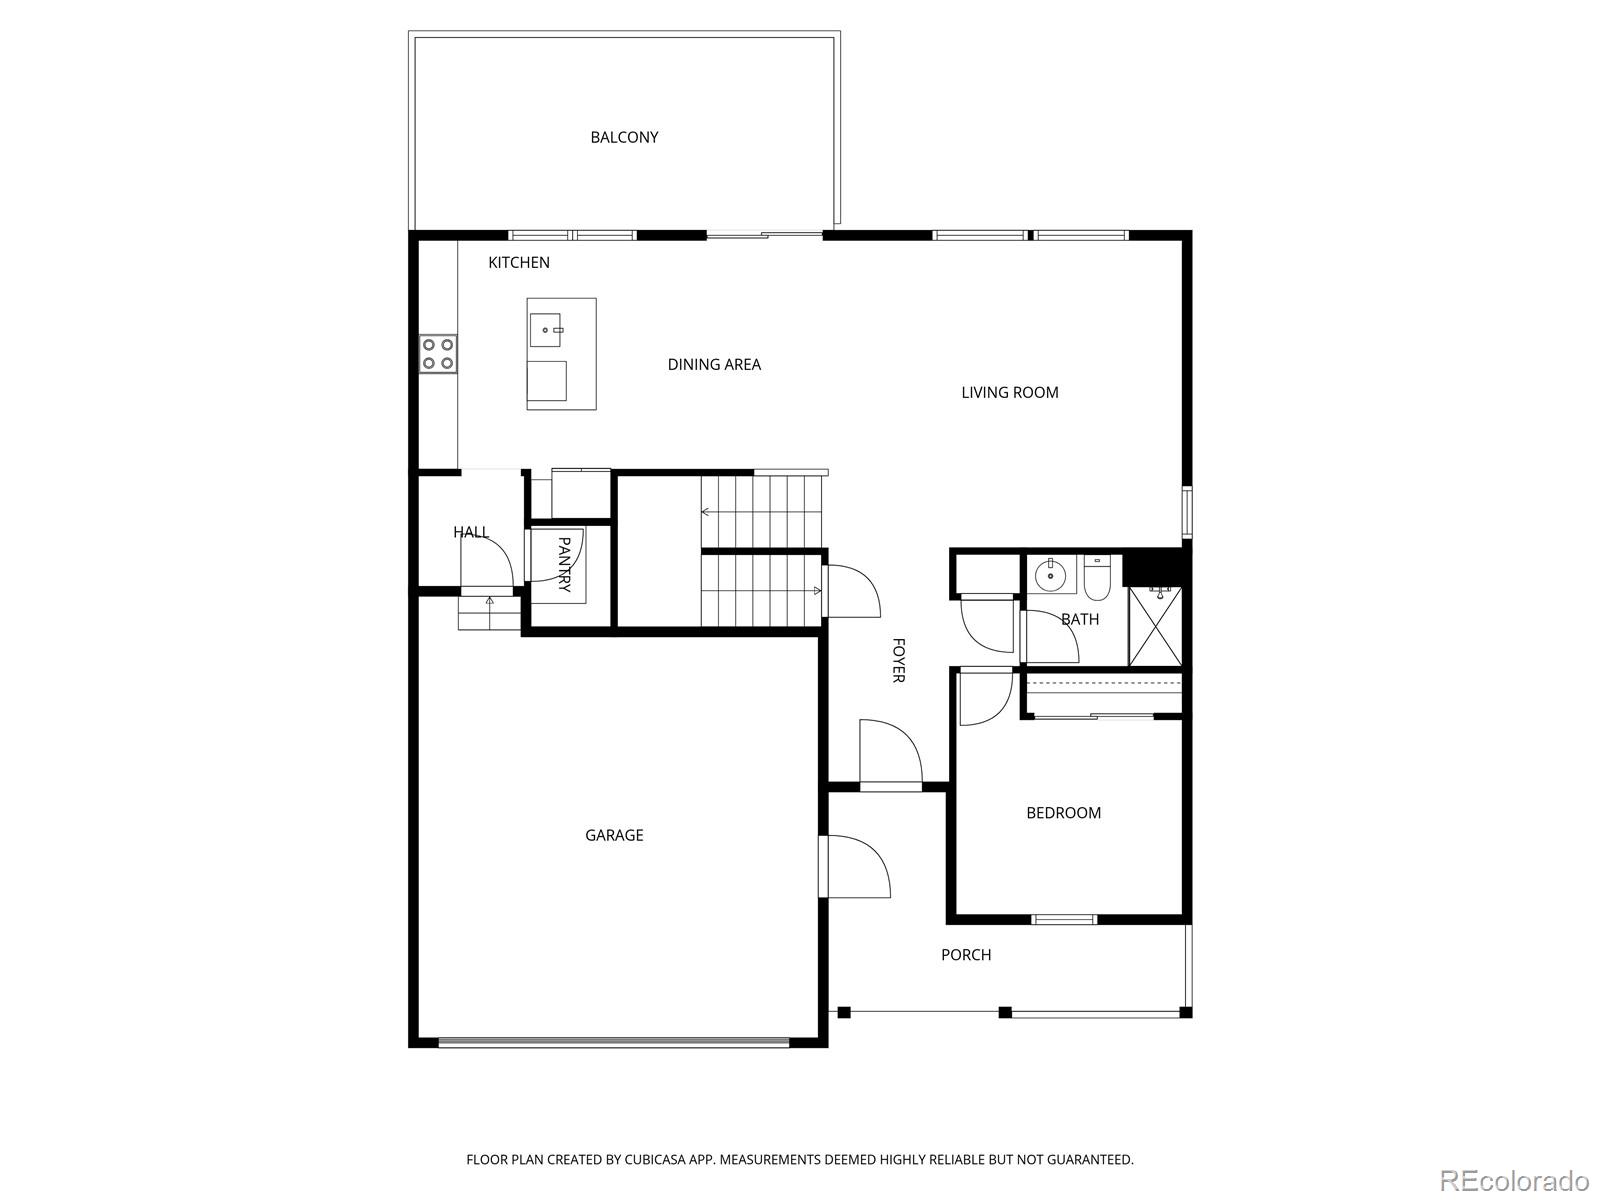
Inside, soaring ceilings and oversized windows fill the main level with natural light. The kitchen features white cabinetry, quartz counters, stainless appliances, a walk-in pantry, and a large eating-bar island that opens to the family and dining rooms. Durable LVP flooring runs throughout the main floor. A main-floor bedroom with full bath is ideal for guests, a home office, or multigenerational living.

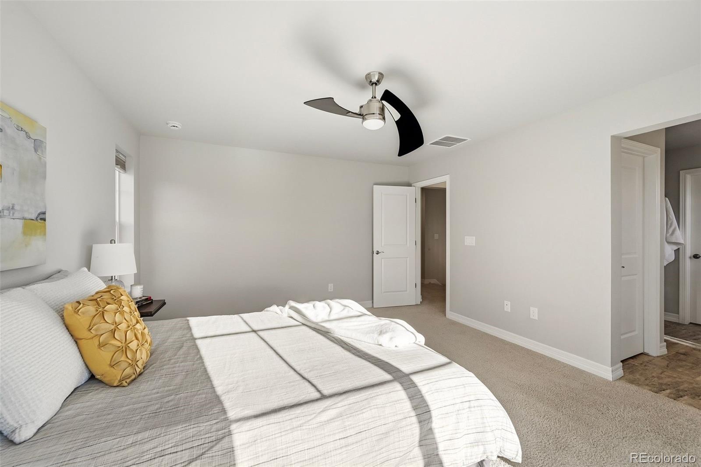
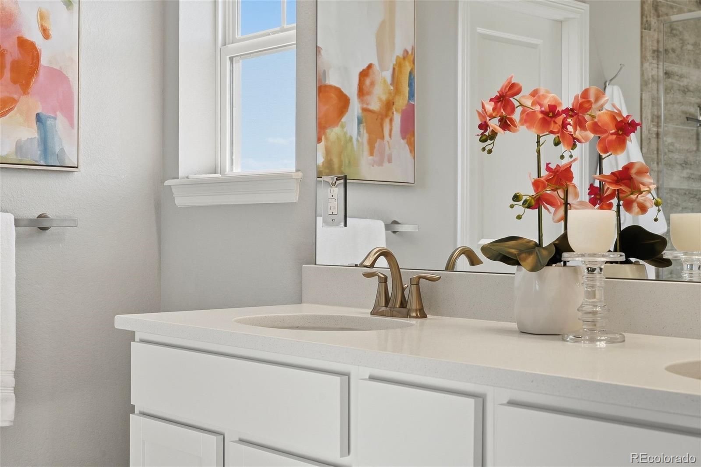
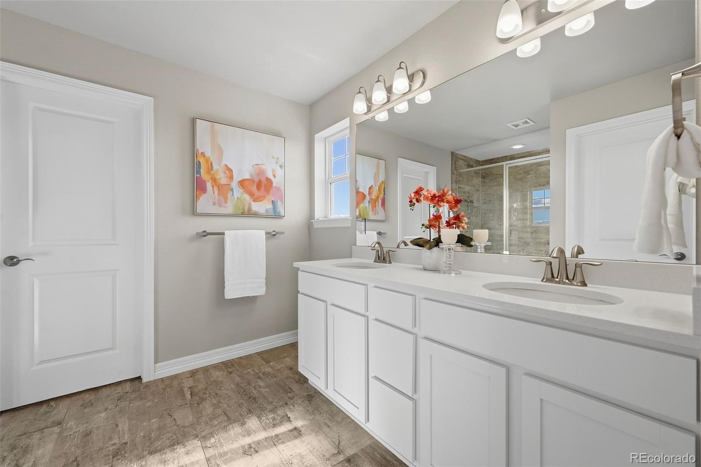
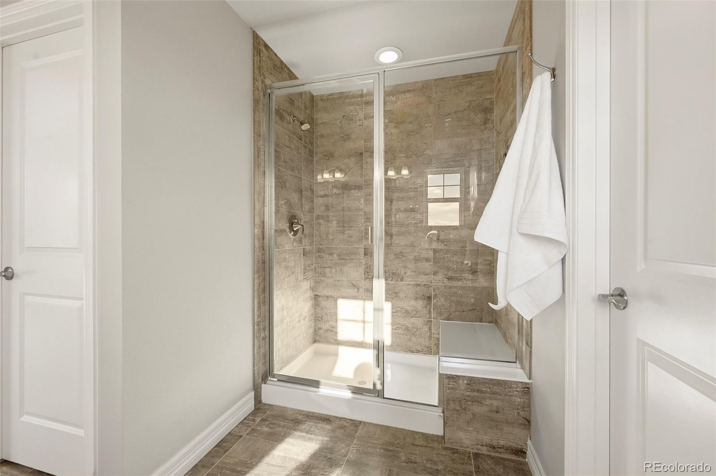
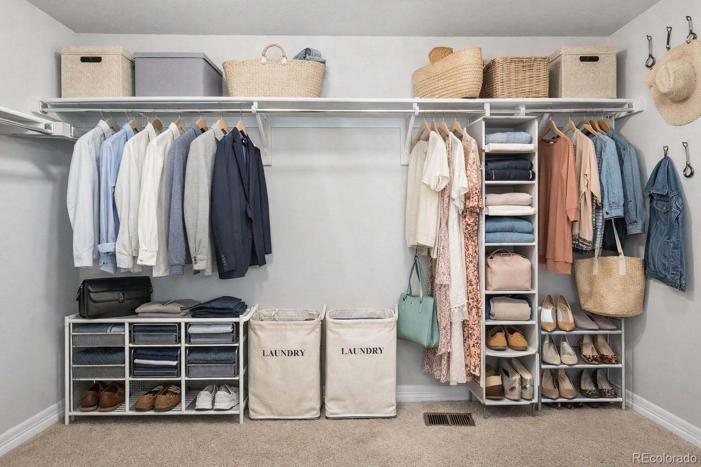
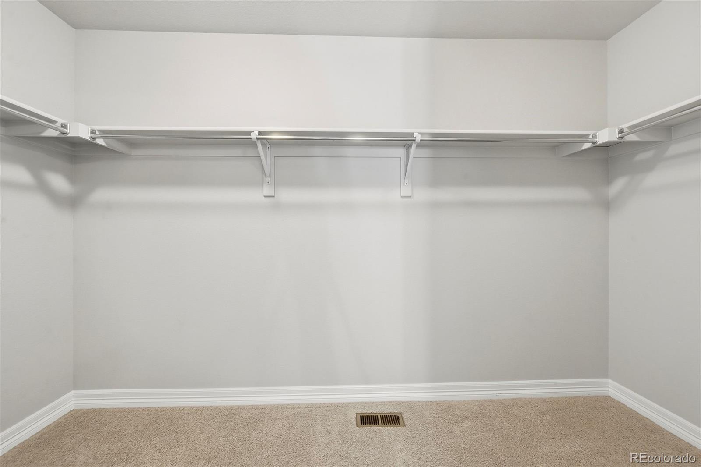
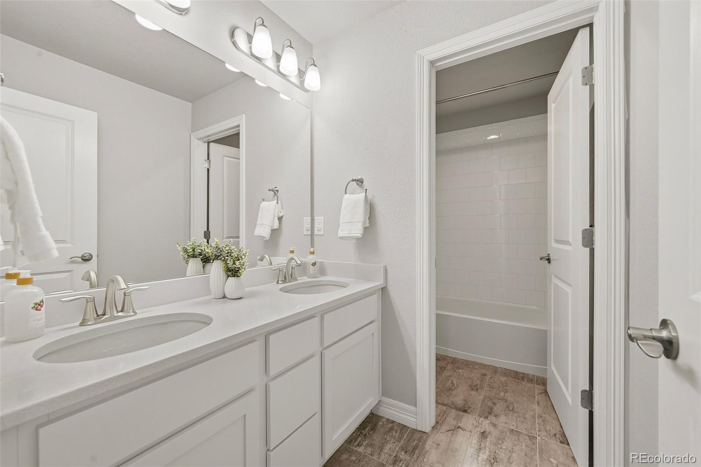
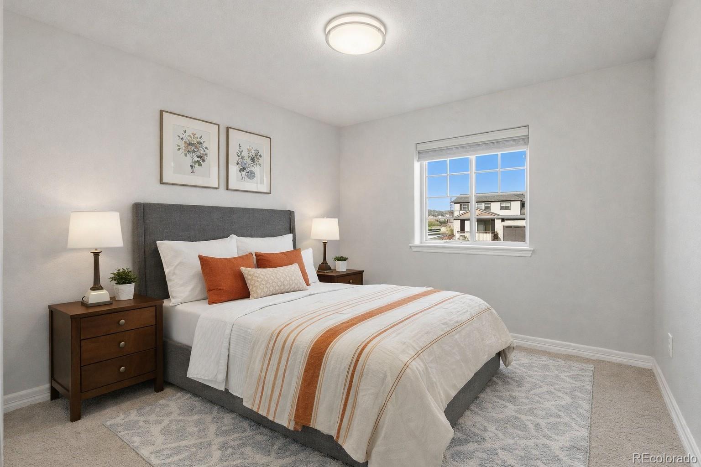
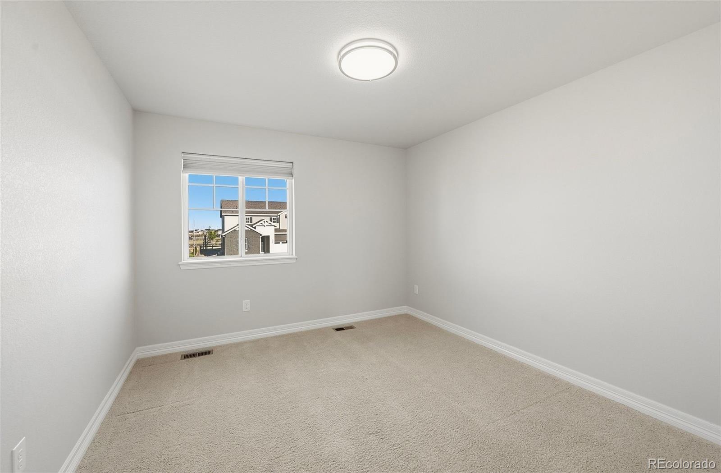
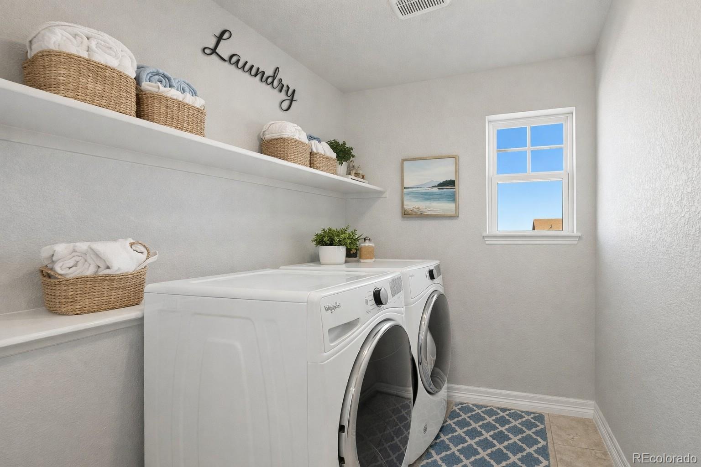
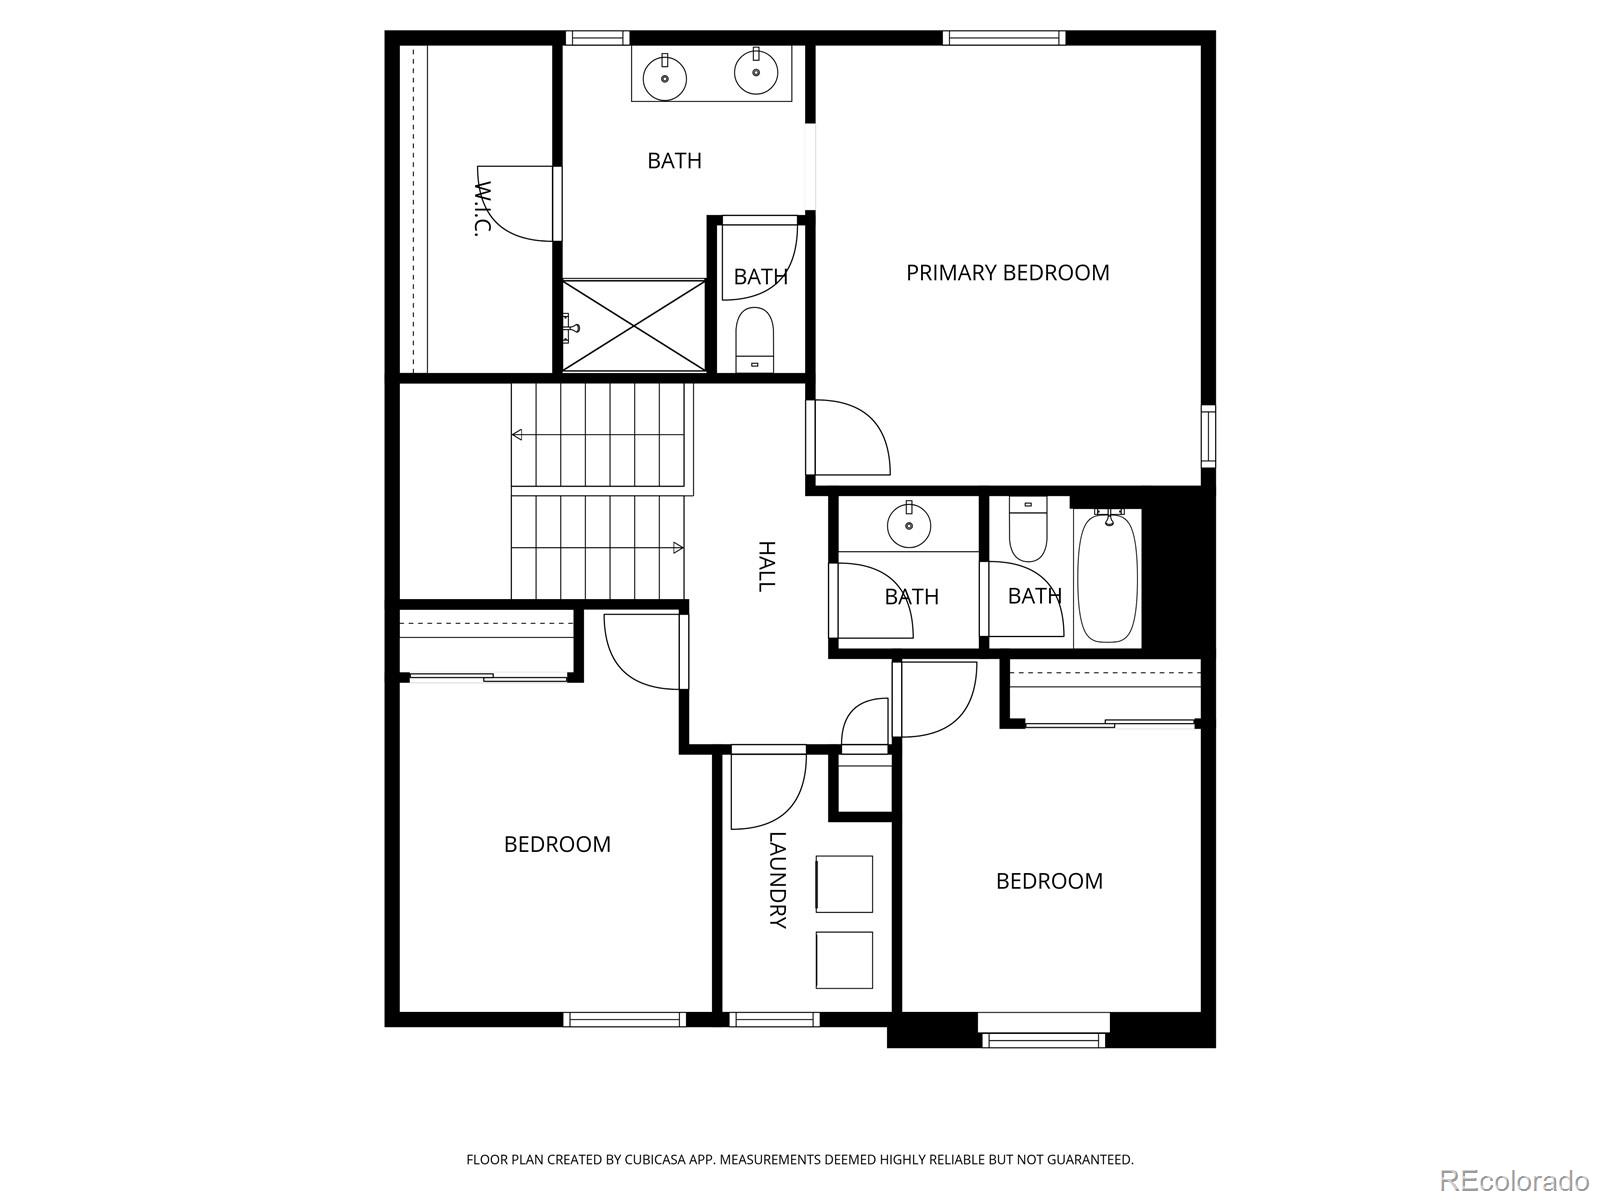
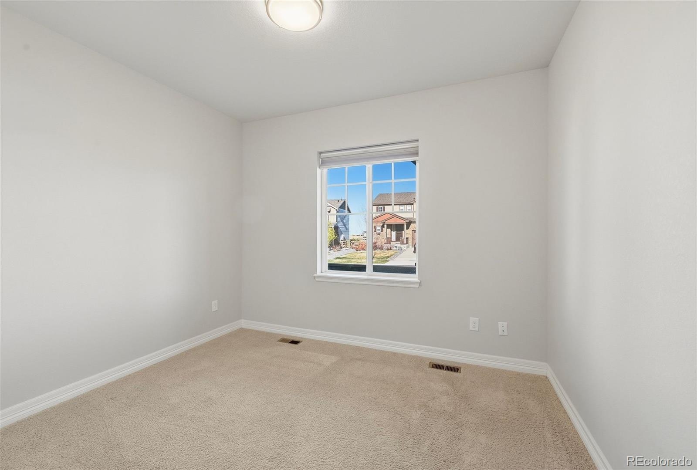
Upstairs, the primary suite offers a private ensuite bath, oversized walk-in closet, and those same elevated views. Two additional bedrooms share a full bath, and the laundry room (washer/dryer included) is conveniently located on the upper level.

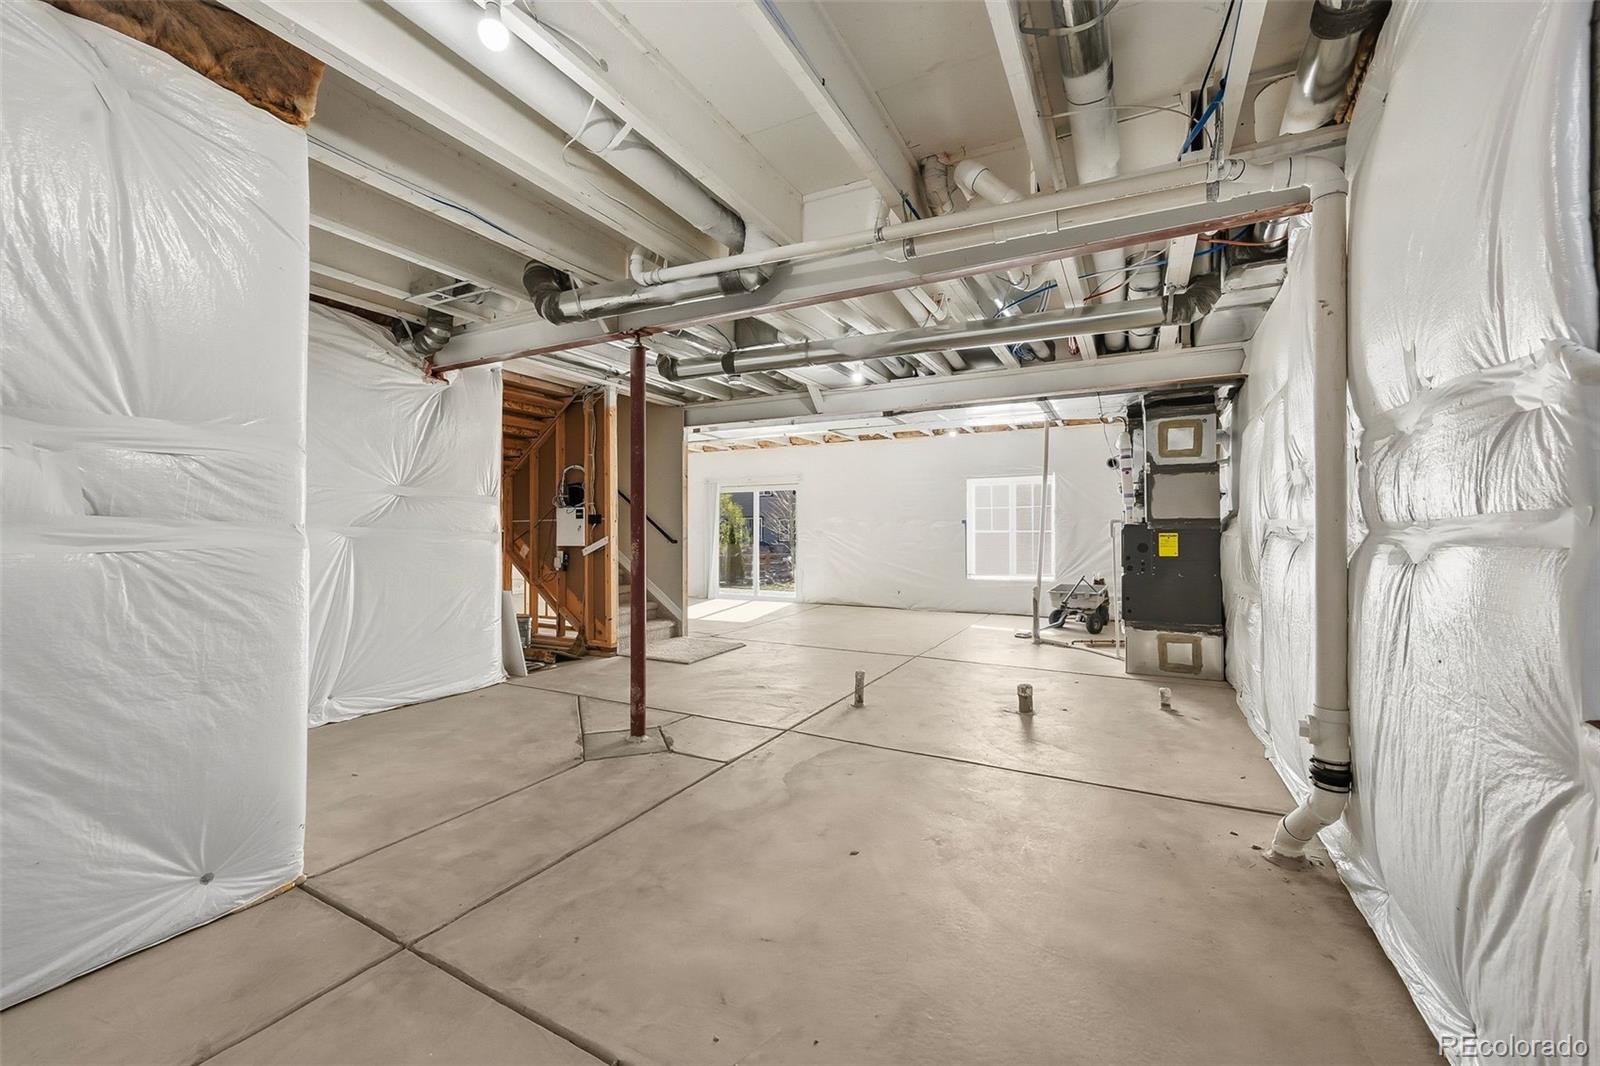
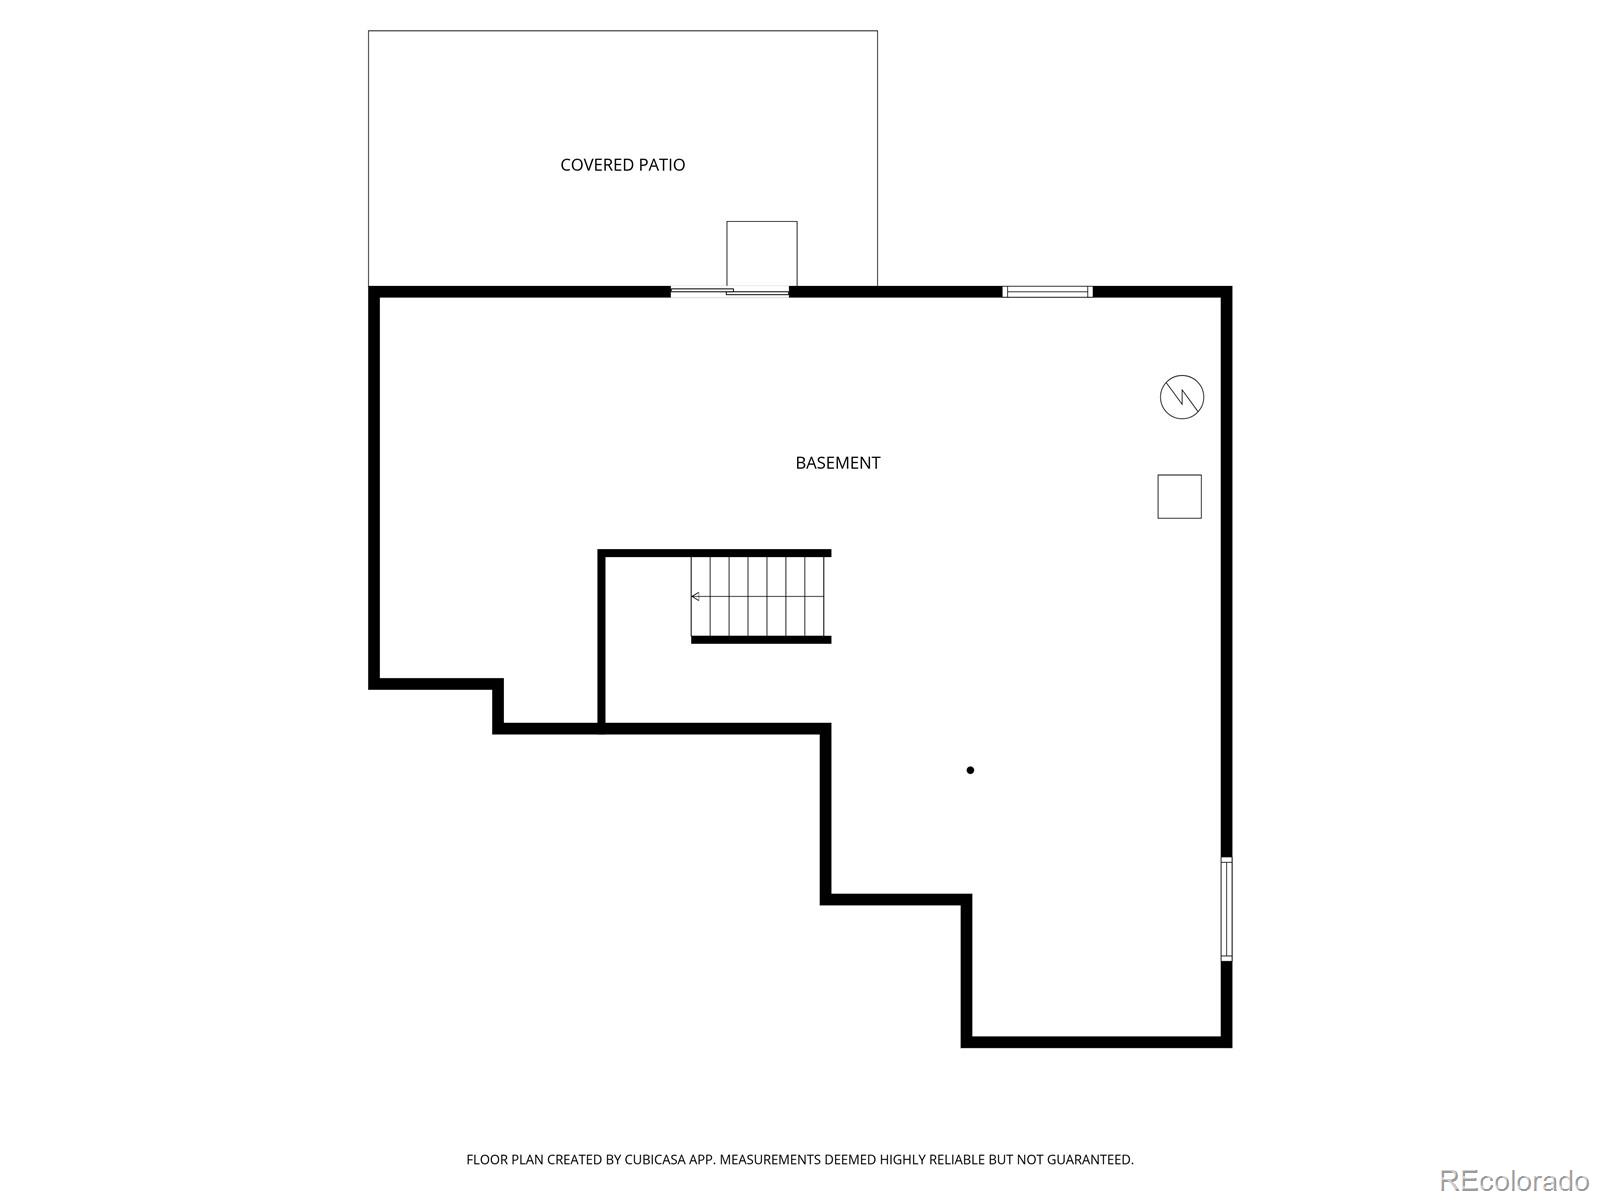
The unfinished walkout basement -- high ceilings, tons of natural light -- is a blank canvas for a rec room, gym, guest suite, or media room, adding future equity potential.

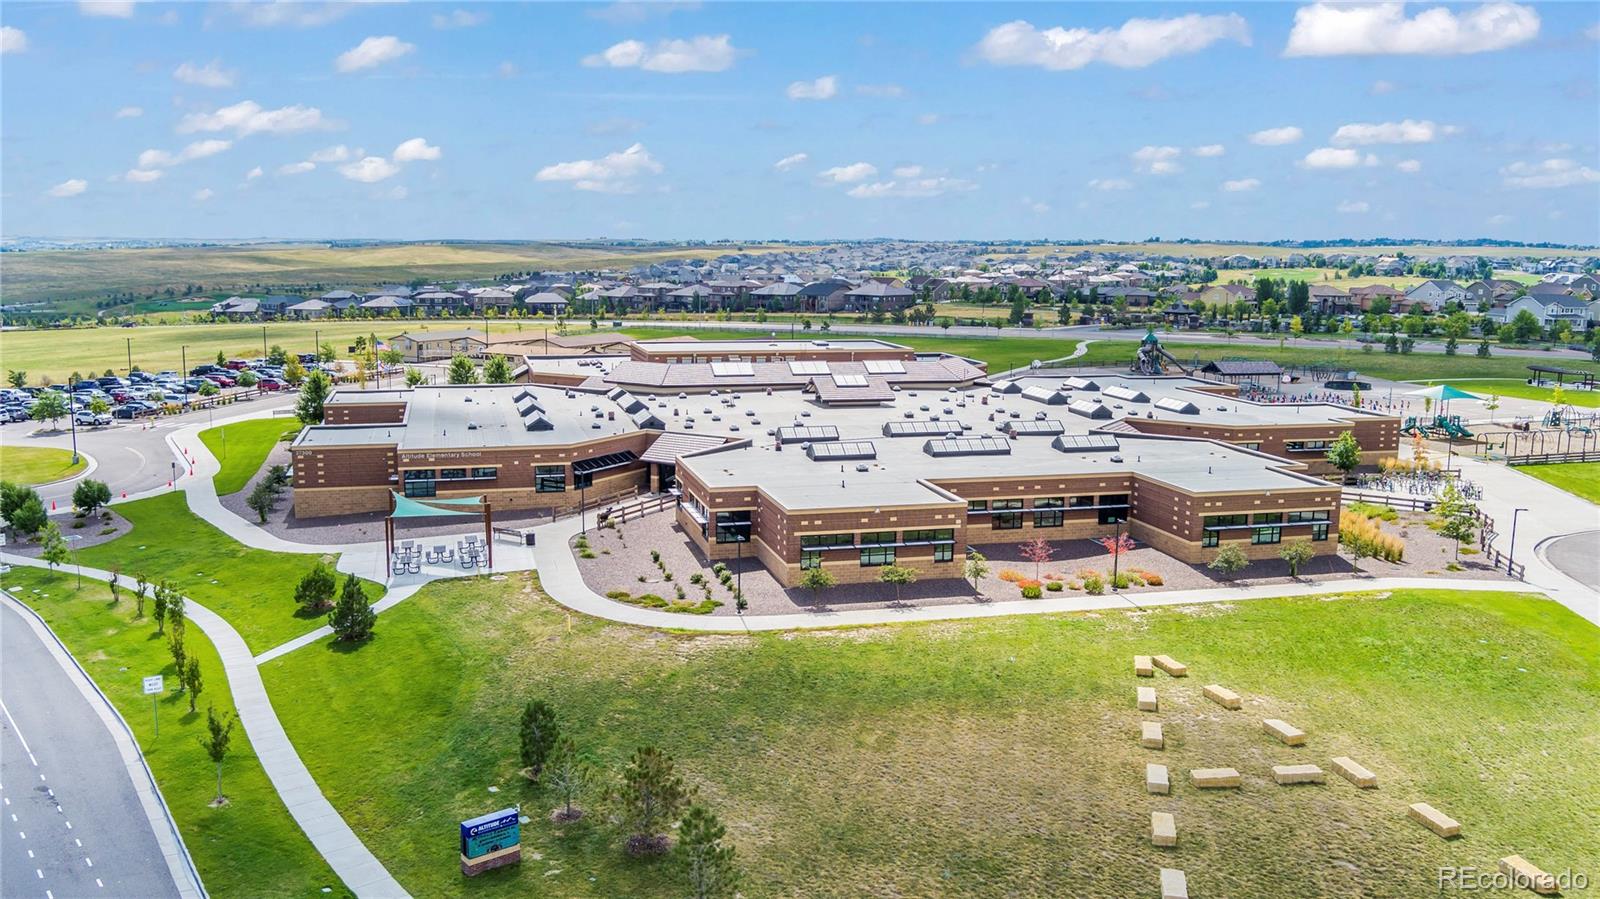
Move-in ready and meticulously maintained, this home is walkable to the Southshore clubhouse, pool, and fitness center, with award-winning Cherry Creek schools and easy access to trails and parks.

Buyer incentive: Preferred lender is currently offering a 7/1 ARM with rates in the low-to-mid 5% range -- ask your agent for details on how this can lower your monthly payment.

Share Property

Location

7363 S Scottsburg Way, Aurora, CO 80016

Status

For Sale
Heather Lessar

Heather Lessar

TITLE

Broker Associate | Real Estate Advisor

Property Amenities

Interior
Appliances Dishwasher, Disposal, Dryer, Microwave, Oven, Range, Refrigerator, Washer
Flooring Concrete, Vinyl
Total Bedrooms: 4
Three-Quarter Bathrooms: 1
Full Bathrooms: 2
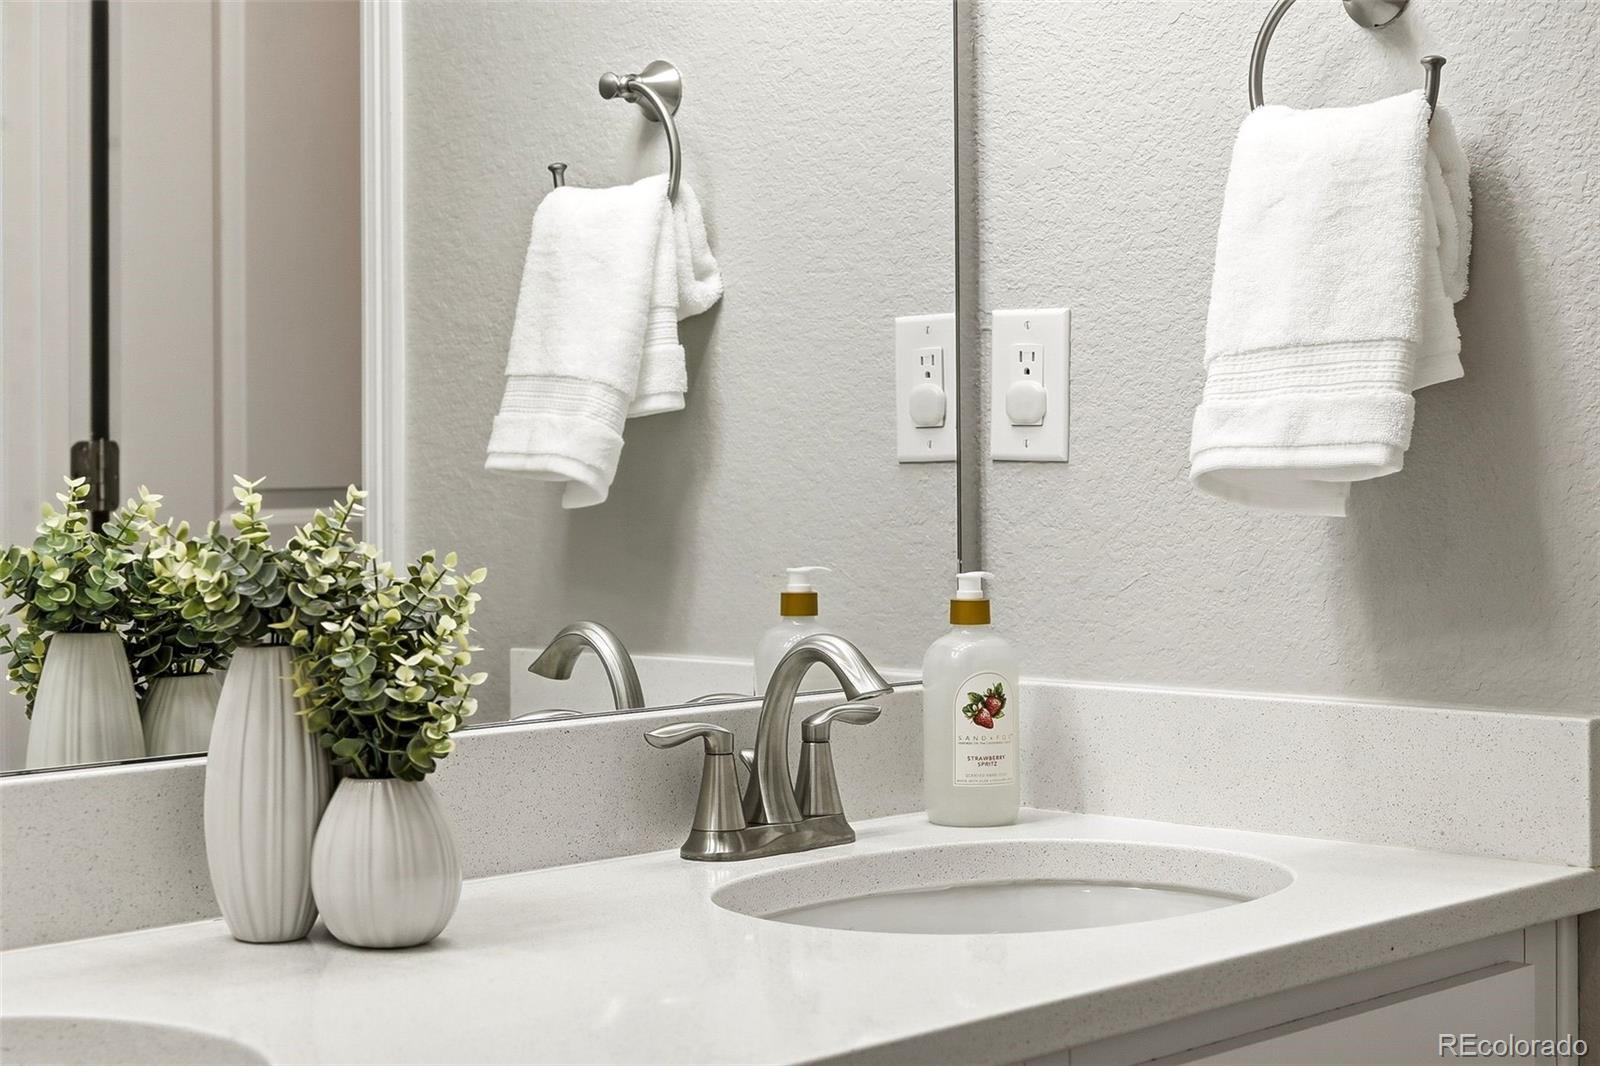
Other Interior Features Kitchen Island, Open Floorplan, Pantry, Primary Suite, Quartz Counters, Smoke Free, Walk-In Closet(s)
Area & Lot
Total area 2,960 Sq.Ft.
Lot Area 7,749 Sq.Ft.
Living area 2,960 Sq.Ft.
MLS® ID 6023901
Year Built 2018
School District Cherry Creek 5
High School Cherokee Trail
Middle School Fox Ridge
Elementary School Pine Ridge
View Description Mountain(s)
Architecture Styles Mid-Century Modern
Type Residential
Status For Sale
Exterior
Stories 2
Air conditioning Central Air
Heat type Forced Air
Water Source Public
Garage Space 2.0
Sewer Public Sewer
Lot Features Landscaped, Level
Roof Composition, Other
Finance
Sales Price $663,500
HOA Fees $30 monthly
Real Estate Tax $6,317 yearly

360 Virtual Tour

Take a tour of this property
image

Schedule a Showing

I would love to show you this beautiful property. Please select your preferred date and time below. I will be in touch shortly to confirm your appointment.

Schedule a Showing

I would love to show you this beautiful property. Please select your preferred date and time below. I will be in touch shortly to confirm your appointment.

Thank you for your interest in 7363 S Scottsburg Way, Aurora, CO 80016. We are reviewing your request and will be in touch shortly!
Mortgage Calculator

Estimate your monthly mortgage payment, including the principal and interest, property taxes, and HOA. Adjust the values to generate a more accurate rate.

All estimates are provided for informational purposes only. Actual amounts may vary.
$0,000 Your Payment 20 15 65
$0,000 Your Payment

Featured Properties

Work With Heather

Discover the unmatched dedication, expertise, and passion Heather brings to every real estate transaction. With a track record of success, personalized service, and a commitment to achieving your goals, Heather Lessar is your trusted partner in making your real estate dreams a reality.