11665 W Radcliff Avenue
VIEW PHOTOS
$650,000

11665 W Radcliff Avenue

4 Beds 3 Baths 1,430 Sq.Ft. 8,843 Sq.Ft.

Open House

11/14/2026 12:00PM - 3:00PM MST

Description

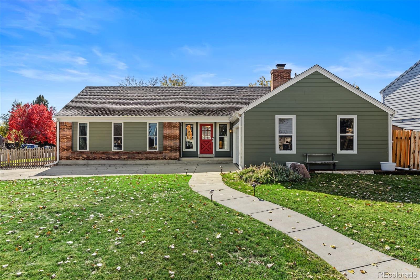
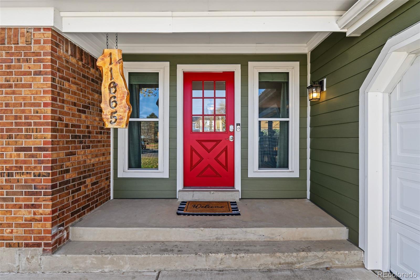
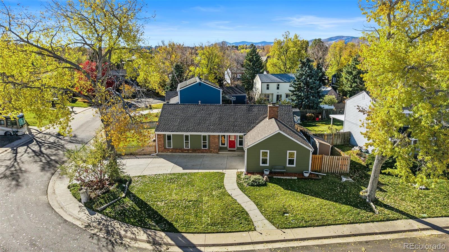
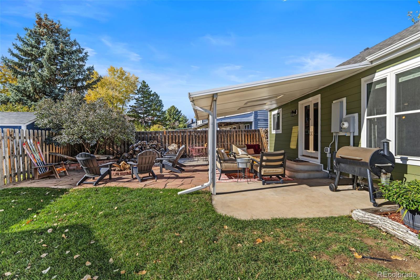
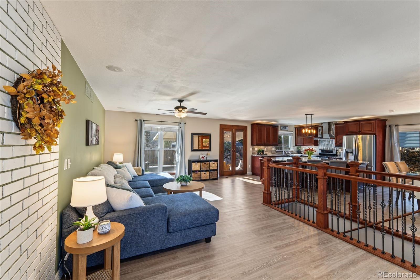
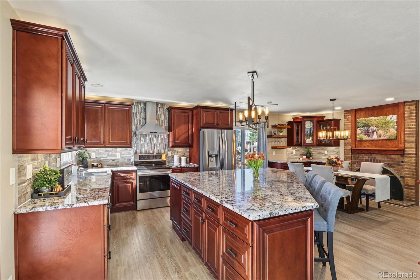
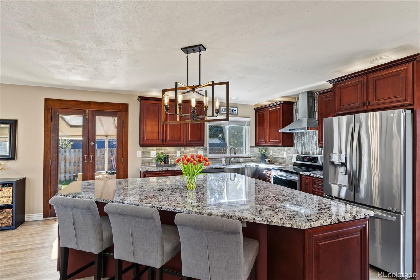
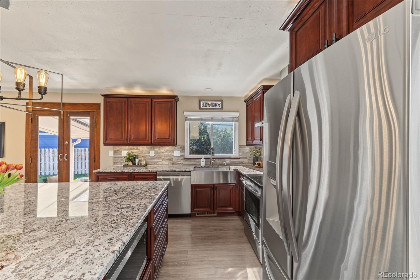
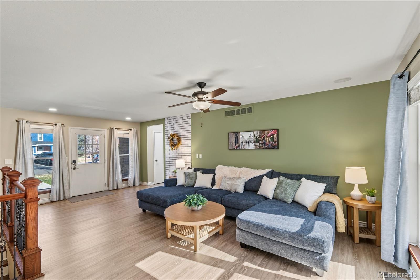
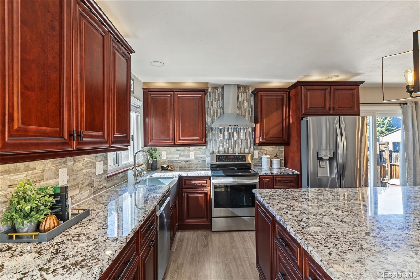
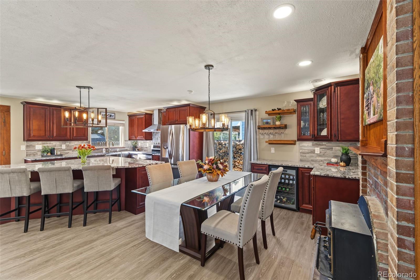
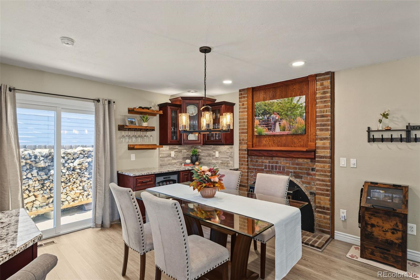
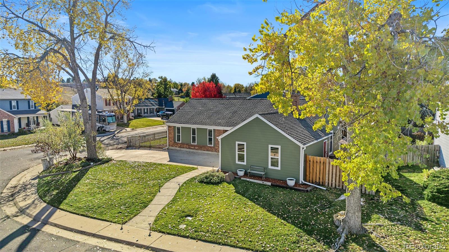
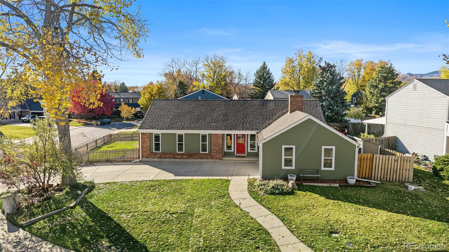
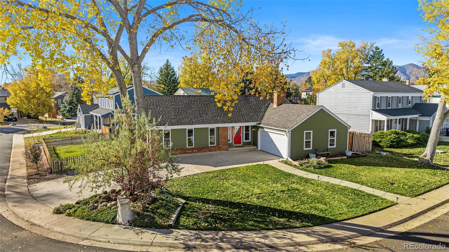
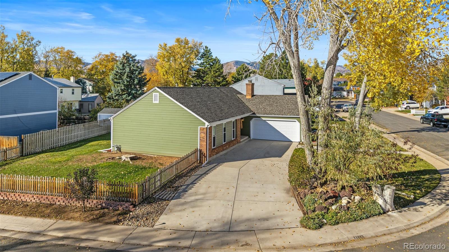
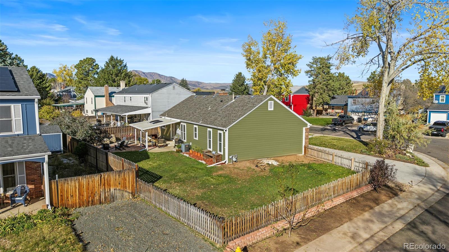
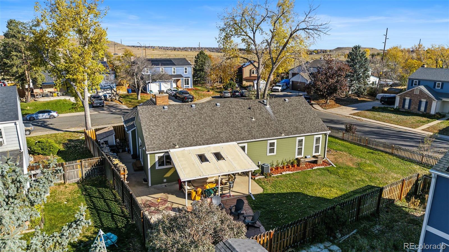
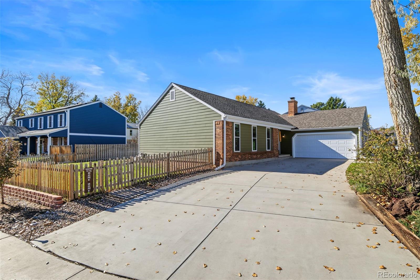
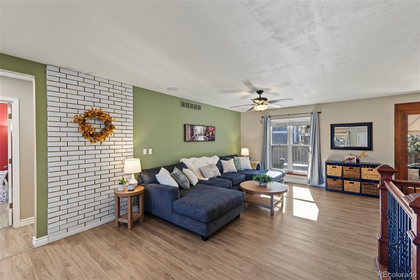
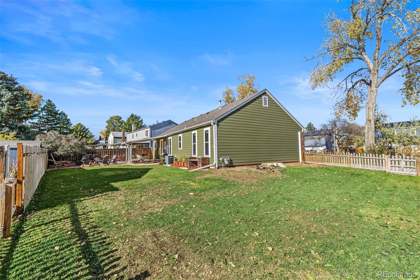
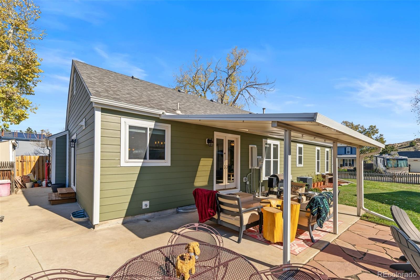
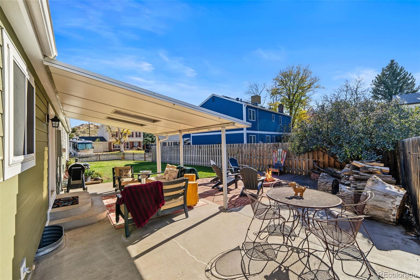
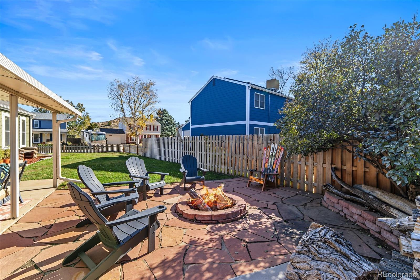
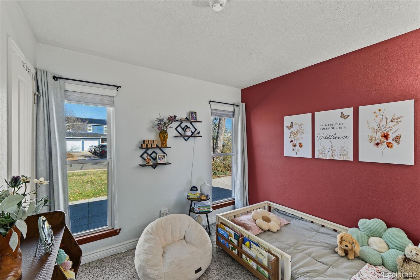
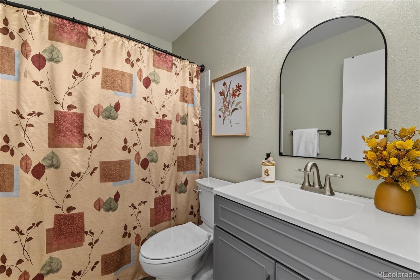
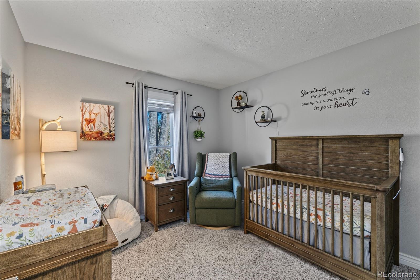
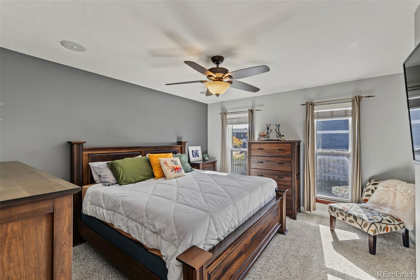
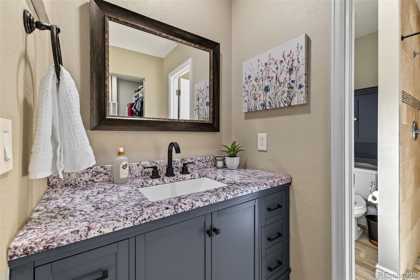
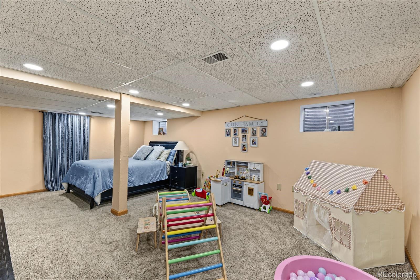
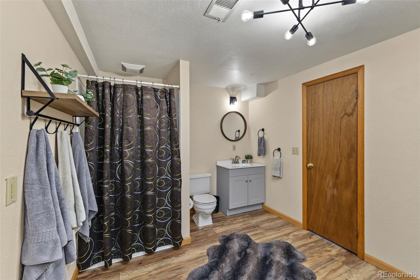
Street appeal that will take your breath away! This beautifully remodeled ranch in sought-after Friendly Hills is bright, open, and truly move-in ready. Recent improvements include an all-new kitchen, an extended dining area, new flooring, new paint, updated baths, new barn doors, and custom built-ins. The kitchen is the heart of the home, with rich cherry-tone cabinets, granite countertops, a decorative backsplash, newer stainless steel appliances, and a huge island with an eating bar. The kitchen was extended to create a generous dining area with a fireplace, plus built-in cabinetry, extra granite counter space, and a beverage refrigerator, perfect for entertaining. Barn doors and built-in shelving at the end of the hall add charm. The primary suite features new carpet, fresh paint, and an updated bath. With 4 bedrooms, 3 updated baths, and a finished basement, there is room for everyone. French doors off the dining area opens to a covered patio and a stunning private backyard framed by mature trees. Sliding glass doors off the side of kitchen to access the side of home and shed. Attached 2-car garage. Minutes to Red Rocks, Bear Creek Lake Park, trails, shopping, and C-470. OPEN HOUSE SATURDAY 12PM TO 3PM. REFERSHMENTS WILL BE PROVIDED (KRISPY KREME DONUTS)

Share Property

Location

11665 W Radcliff Avenue, Morrison, CO 80465

Status

Coming Soon
Heather Lessar

Heather Lessar

TITLE

Broker Associate | Real Estate Advisor

Property Amenities

Interior
Laundry room In Unit
Fireplace Bedroom
Appliances Dishwasher, Disposal, Microwave, Oven, Range, Refrigerator, Self Cleaning Oven
Flooring Carpet, Laminate, Vinyl
Total Bedrooms: 4
Three-Quarter Bathrooms: 2
Full Bathrooms: 1
Other Interior Features Breakfast Nook, Built-in Features, Eat-in Kitchen, Granite Counters, Kitchen Island, Open Floorplan, Primary Suite, Smoke Free, Walk-In Closet(s)
Area & Lot
Open house

11/14/2026 12:00PM - 3:00PM MST

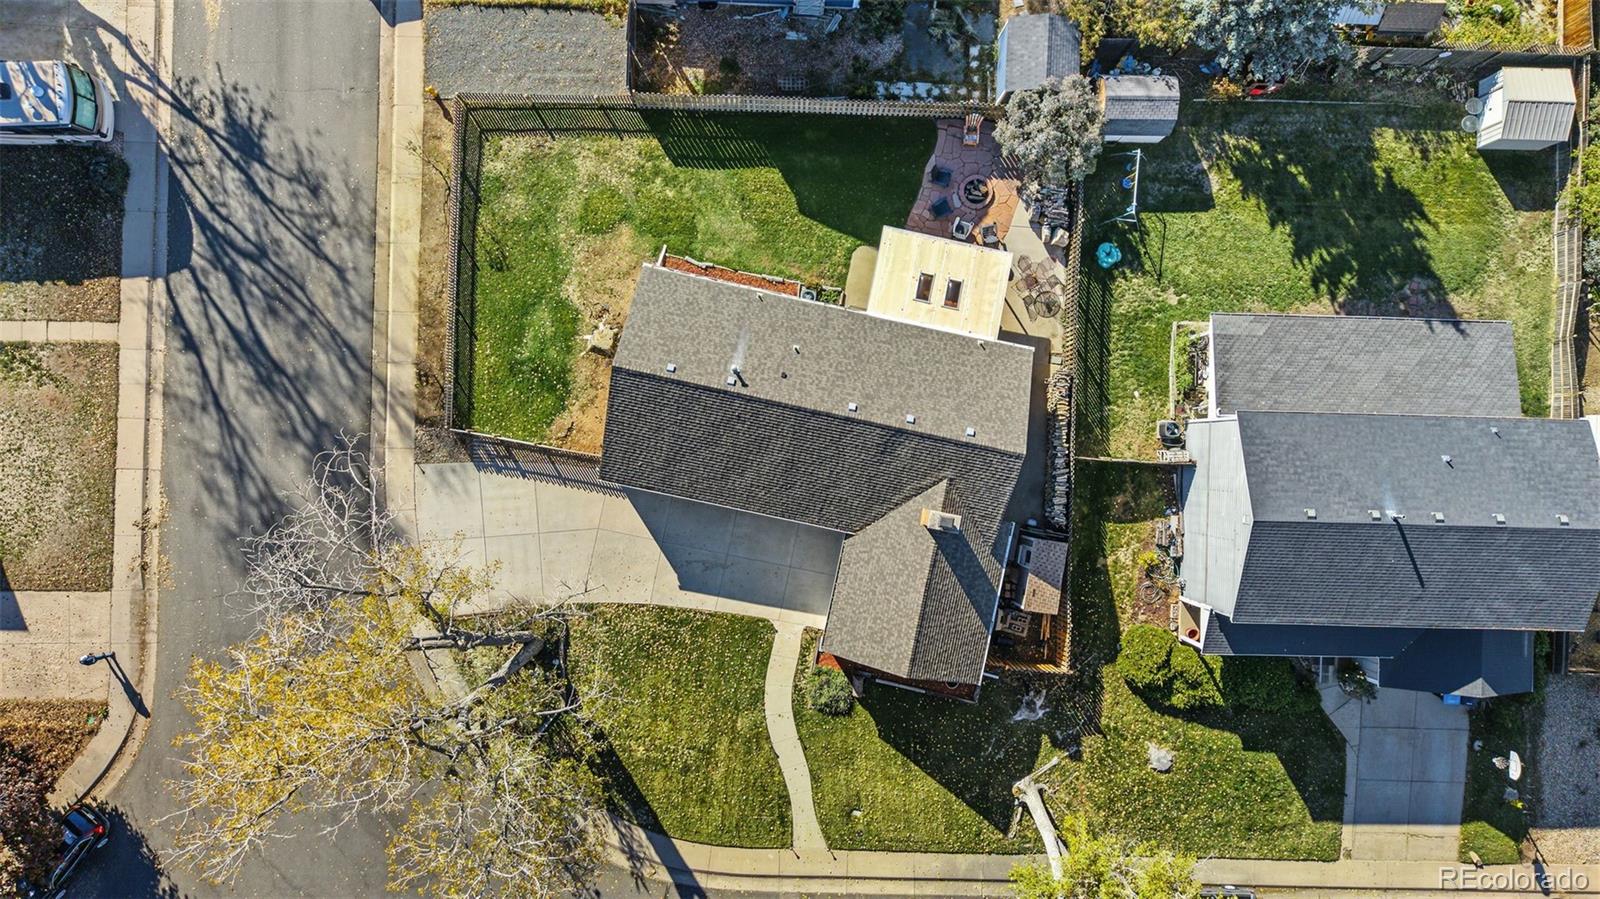
Lot Area 8,843 Sq.Ft.
Living area 1,430 Sq.Ft.
MLS® ID 4308552
Year Built 1975
School District Jefferson County R-1
High School Bear Creek
Middle School Carmody
Elementary School Kendallvue
Architecture Styles Mid-Century Modern
Type Residential
Status Coming Soon
Exterior
Stories 1
Air conditioning Central Air
Heat type Forced Air
Water Source Public
Garage Space 2.0
Sewer Public Sewer
Other Exterior Features Garden, Private Yard
Lot Features Corner Lot, Landscaped, Level, Sprinklers In Front, Sprinklers In Rear
Roof Composition
Finance
Sales Price $650,000
Real Estate Tax $3,673 yearly

Mortgage Calculator

Estimate your monthly mortgage payment, including the principal and interest, property taxes, and HOA. Adjust the values to generate a more accurate rate.

All estimates are provided for informational purposes only. Actual amounts may vary.
$0,000 Your Payment 20 15 65
$0,000 Your Payment

Featured Properties

Work With Heather

Discover the unmatched dedication, expertise, and passion Heather brings to every real estate transaction. With a track record of success, personalized service, and a commitment to achieving your goals, Heather Lessar is your trusted partner in making your real estate dreams a reality.