Leave a Message

Thank you for your message. We will be in touch with you shortly.

6169 W Roxbury Place
VIEW PHOTOS
Courtesy of Alpine Real Estate
$675,000

6169 W Roxbury Place

4 Beds 3 Baths 2,733 Sq.Ft. 0.26 Acres

Description

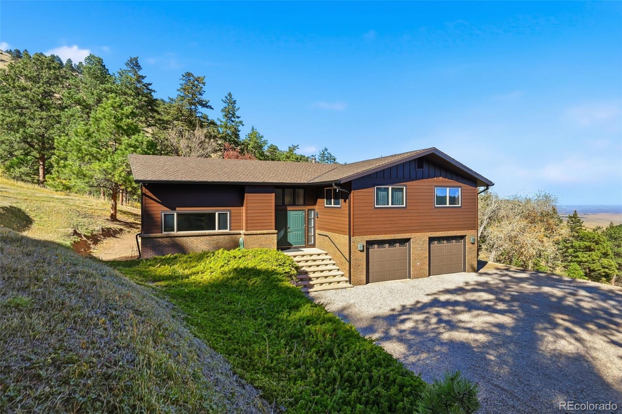
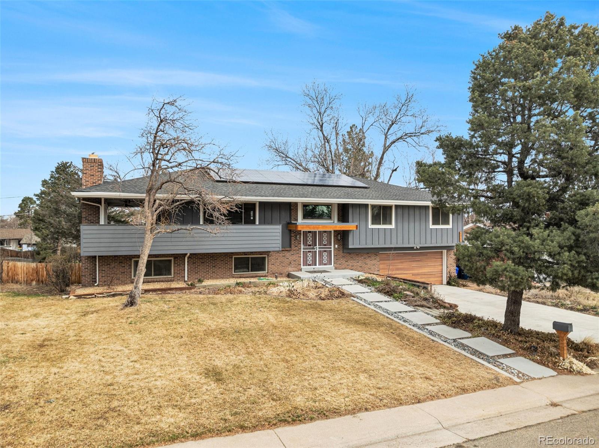
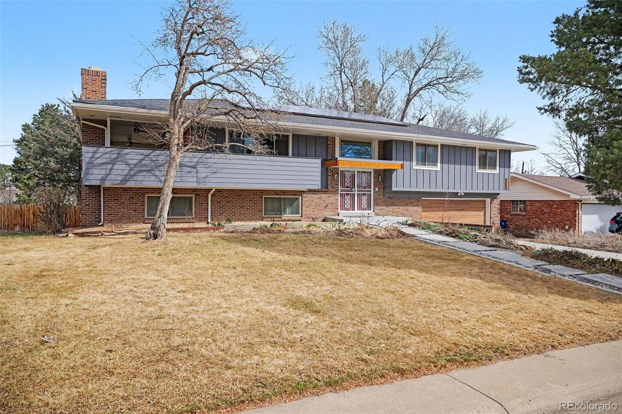
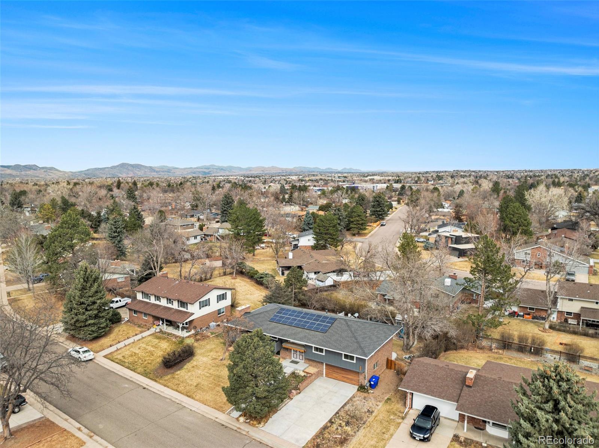
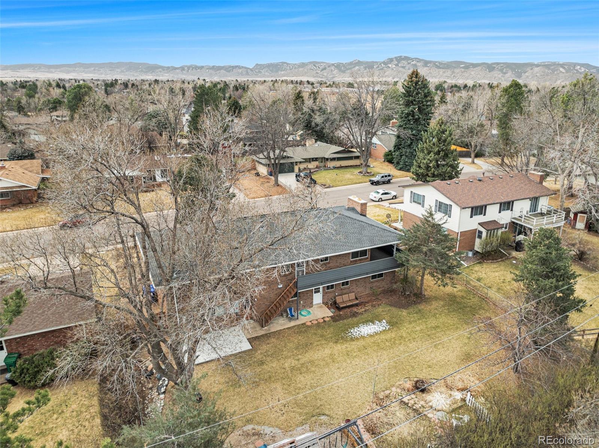
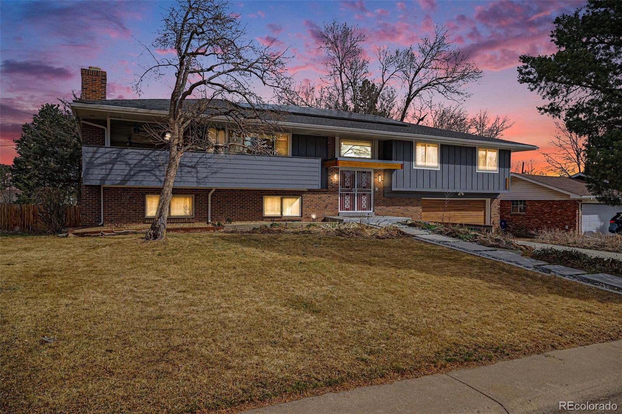
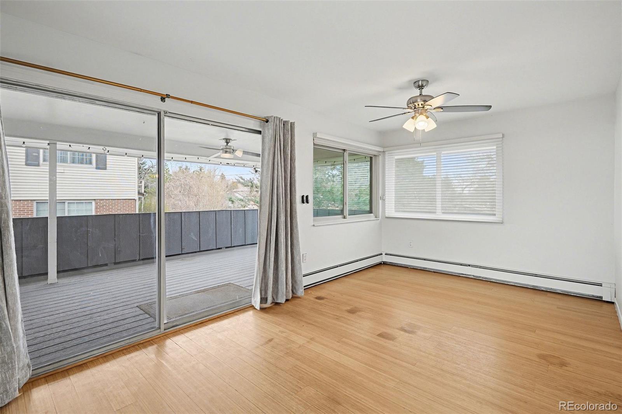
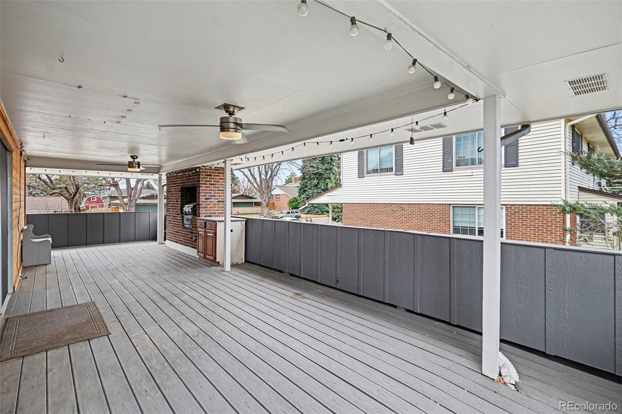
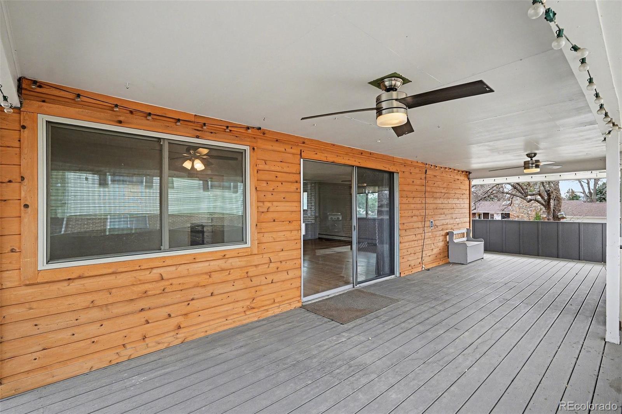
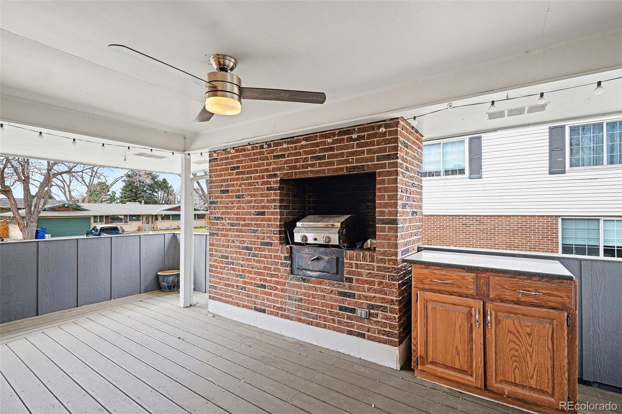
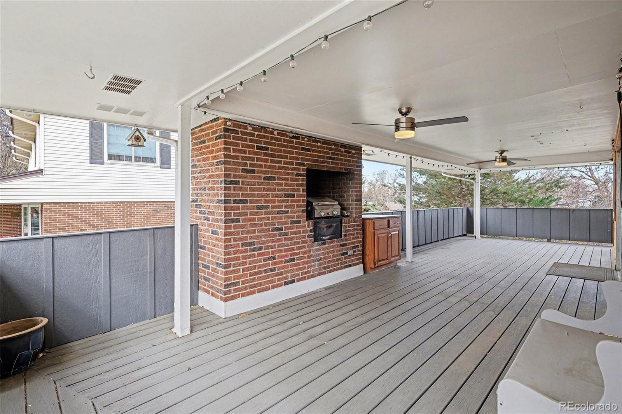
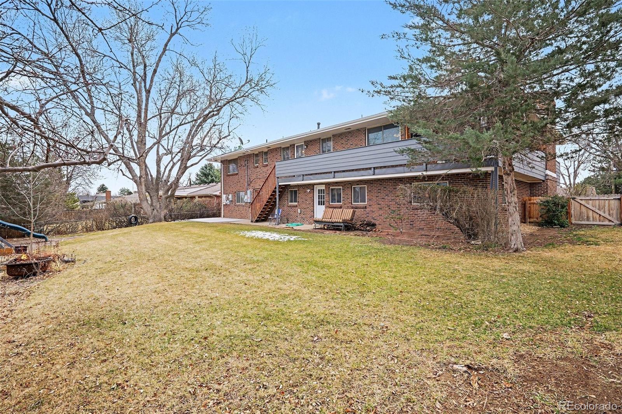
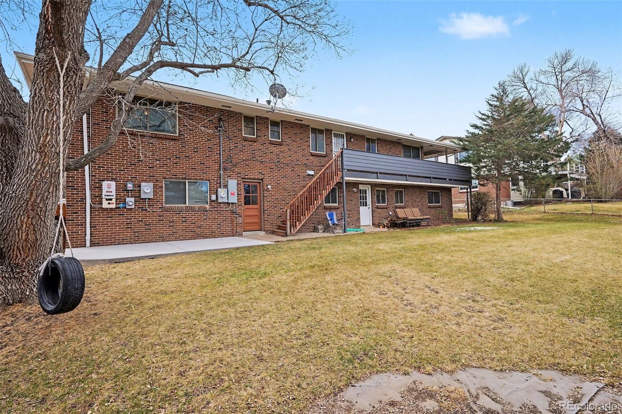
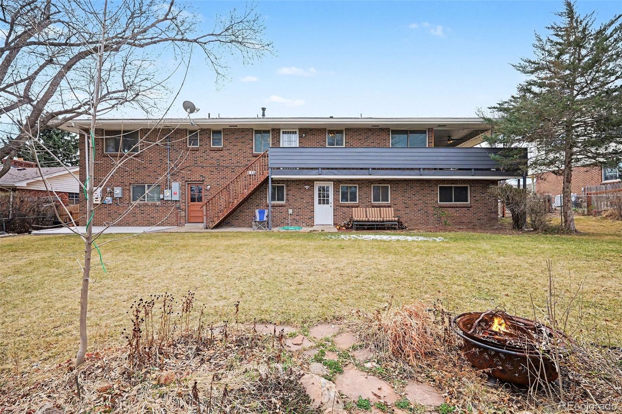
Columbine Knolls Classic with Stunning Street Appeal! This unique Frank Lloyd Wright-inspired home sits on a beautiful south-facing lot and features an inviting wrap-around deck with a built-in brick grill, perfect for outdoor entertaining.

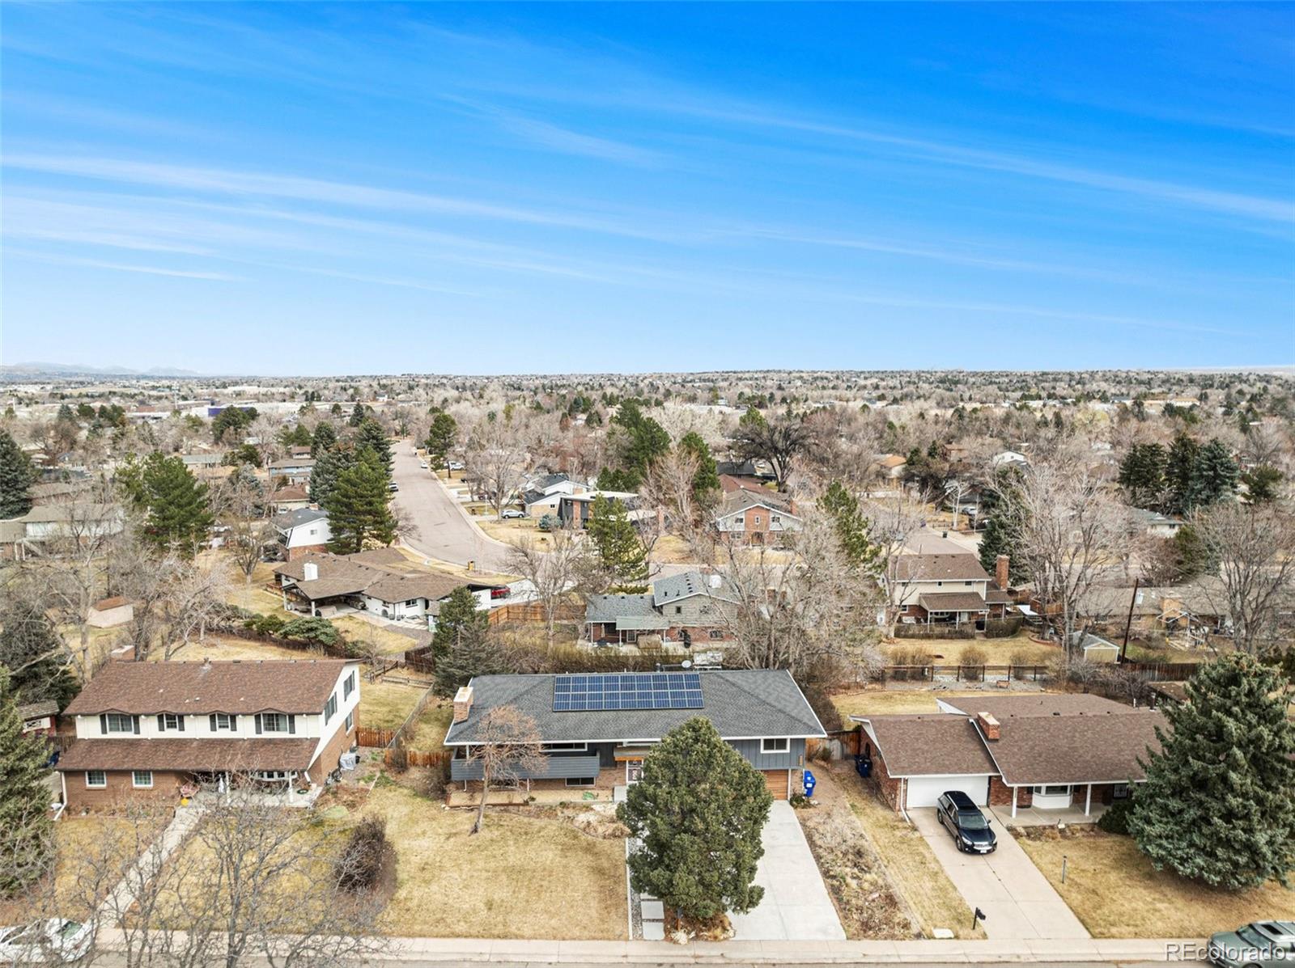
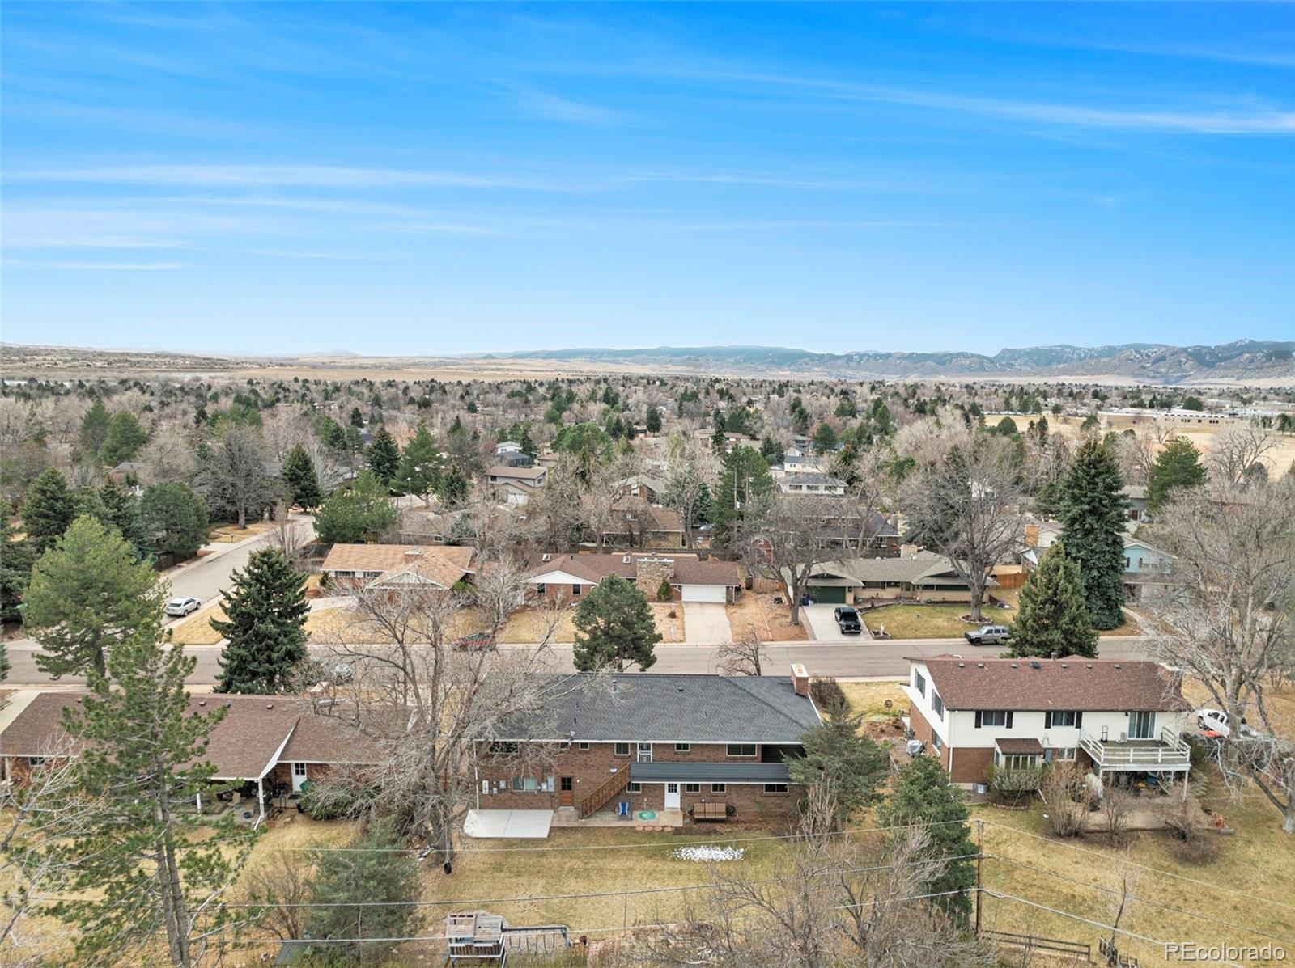
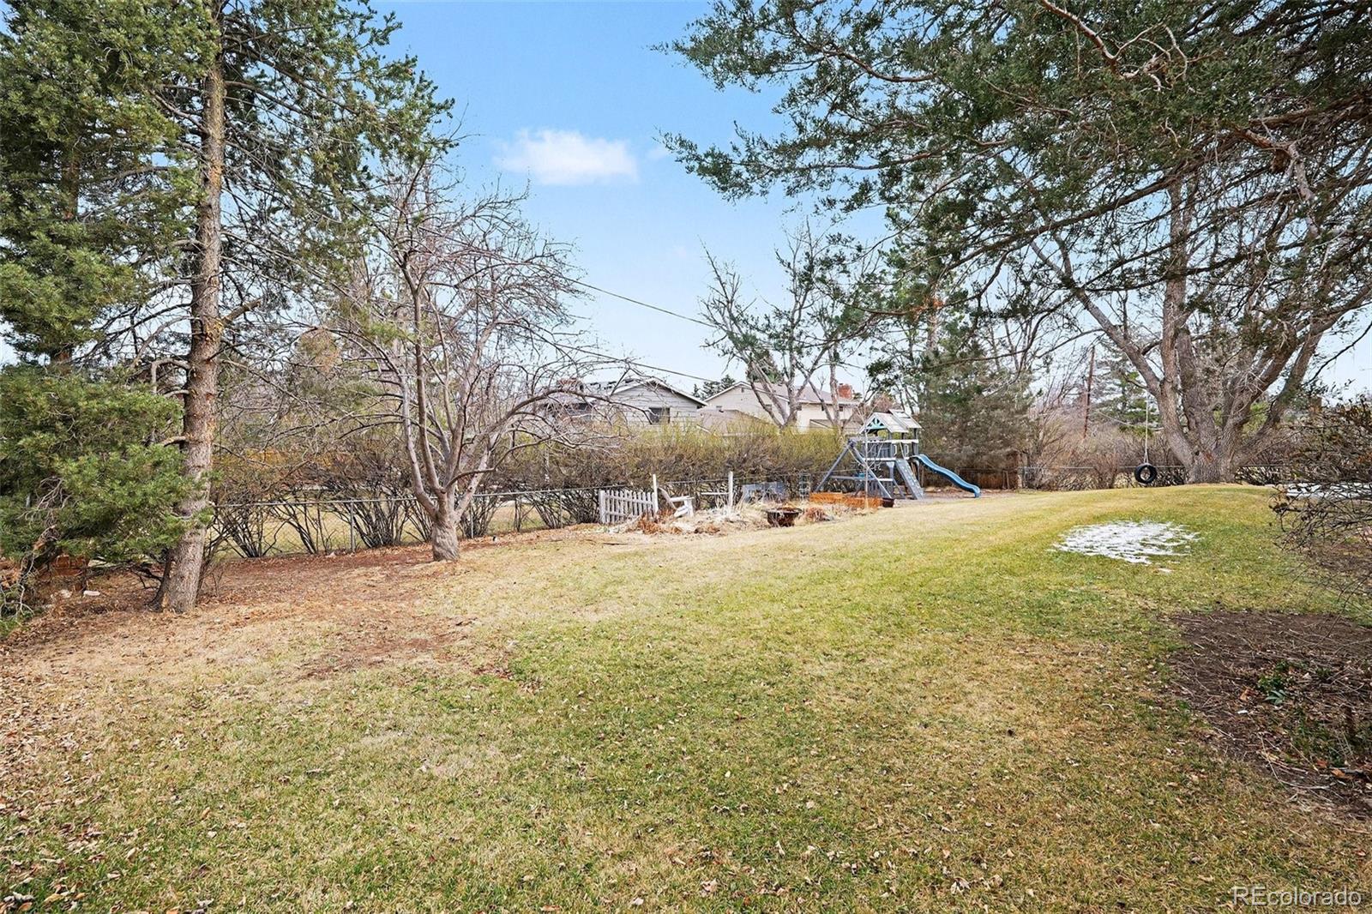
The property offers a huge attached 2-car garage with a newer insulated garage door, a newer driveway, and an oversized driveway providing excellent off-street parking. The large yard includes a garden area and a fantastic play structure, creating great outdoor living space.

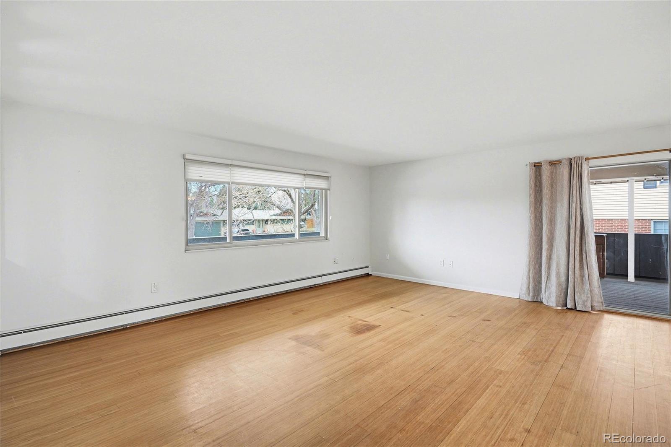
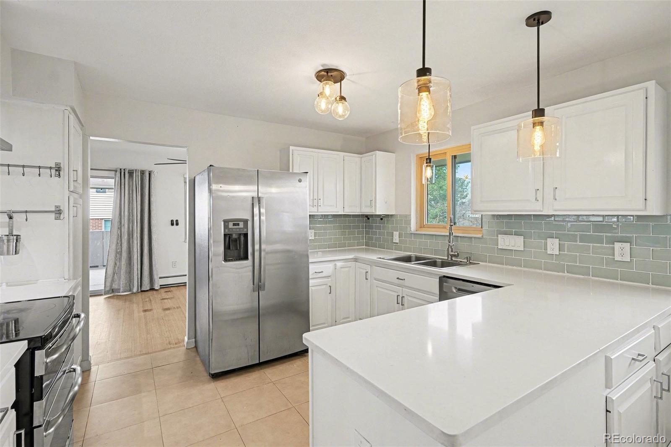
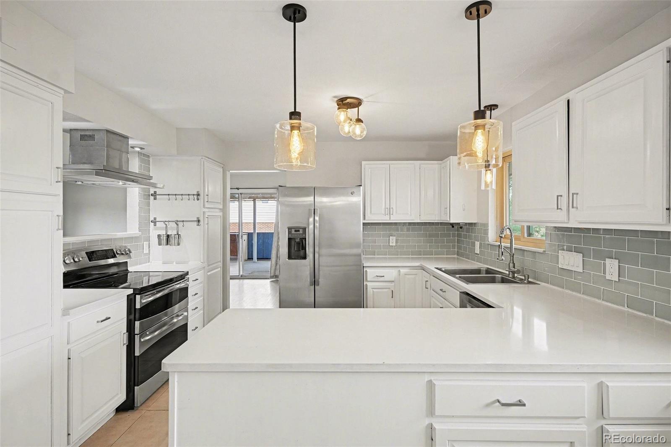
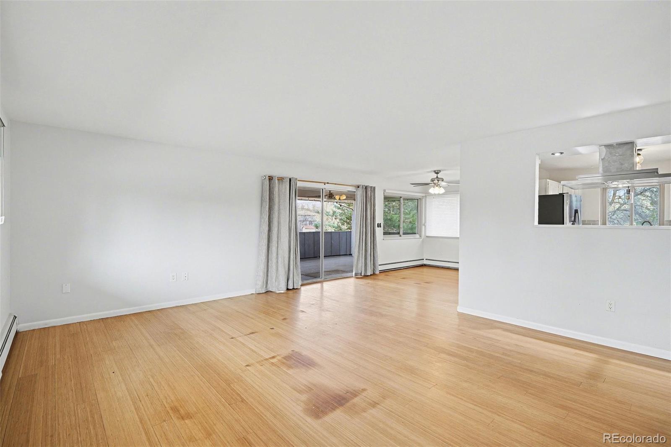
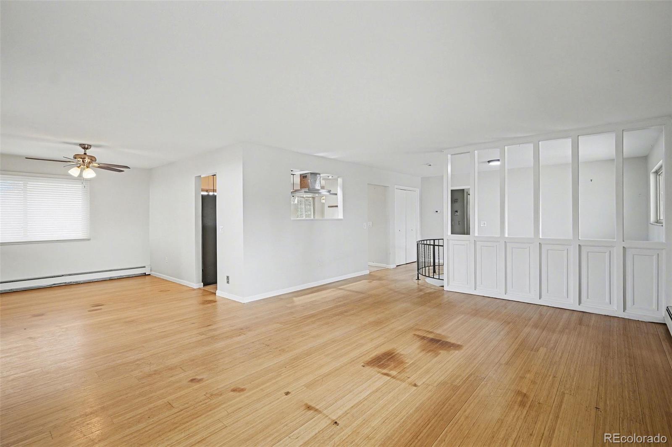
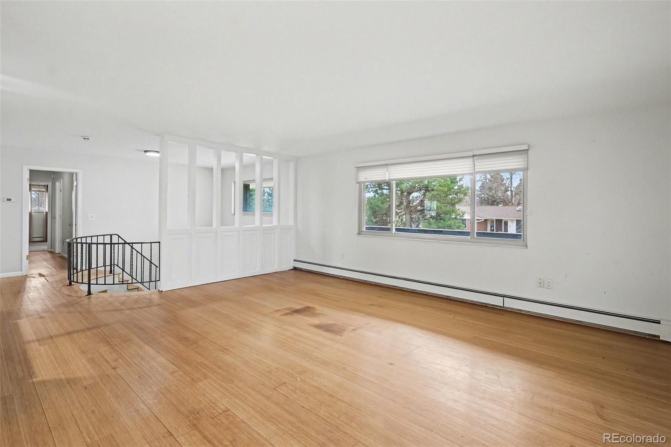
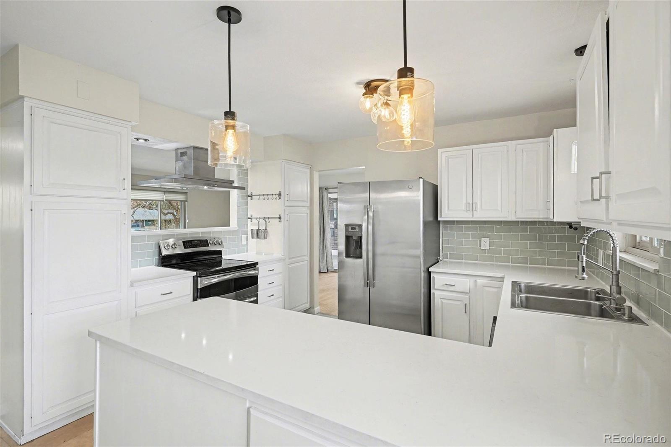
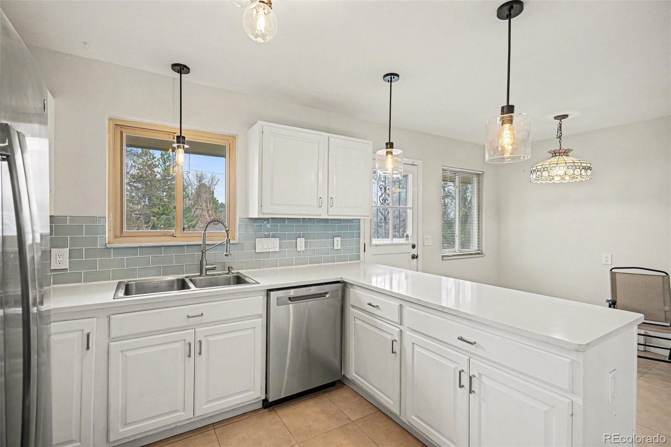
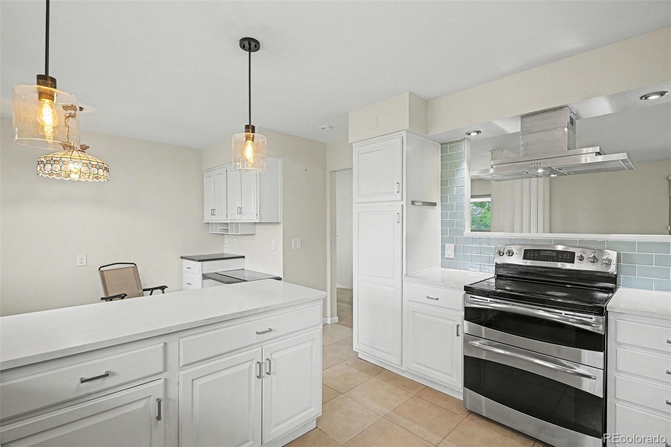
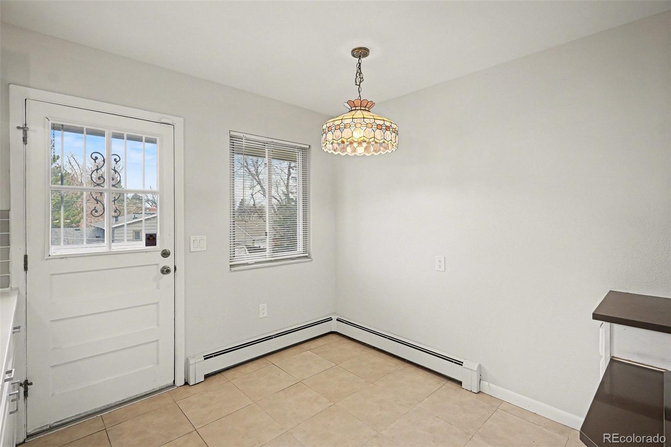
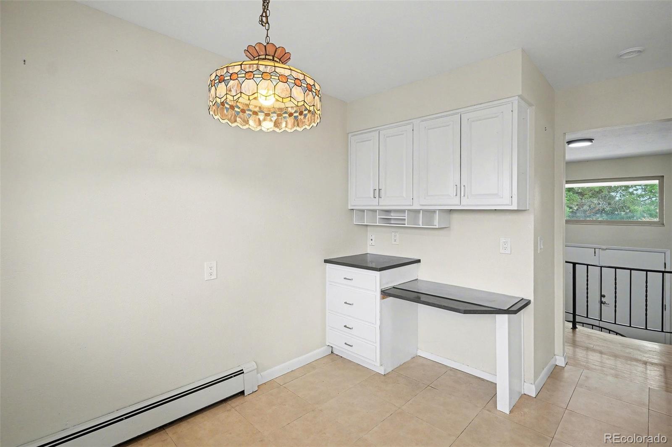
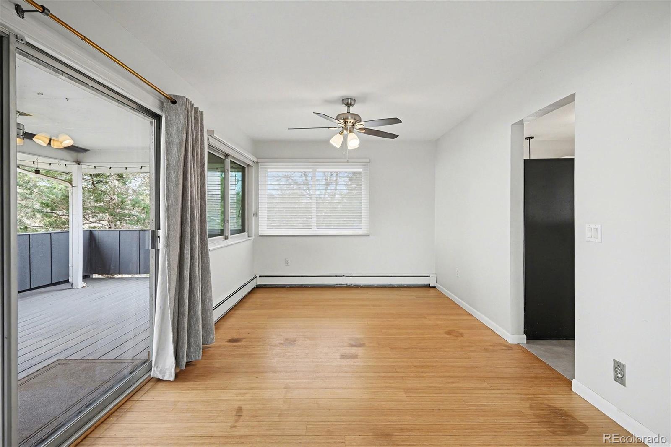
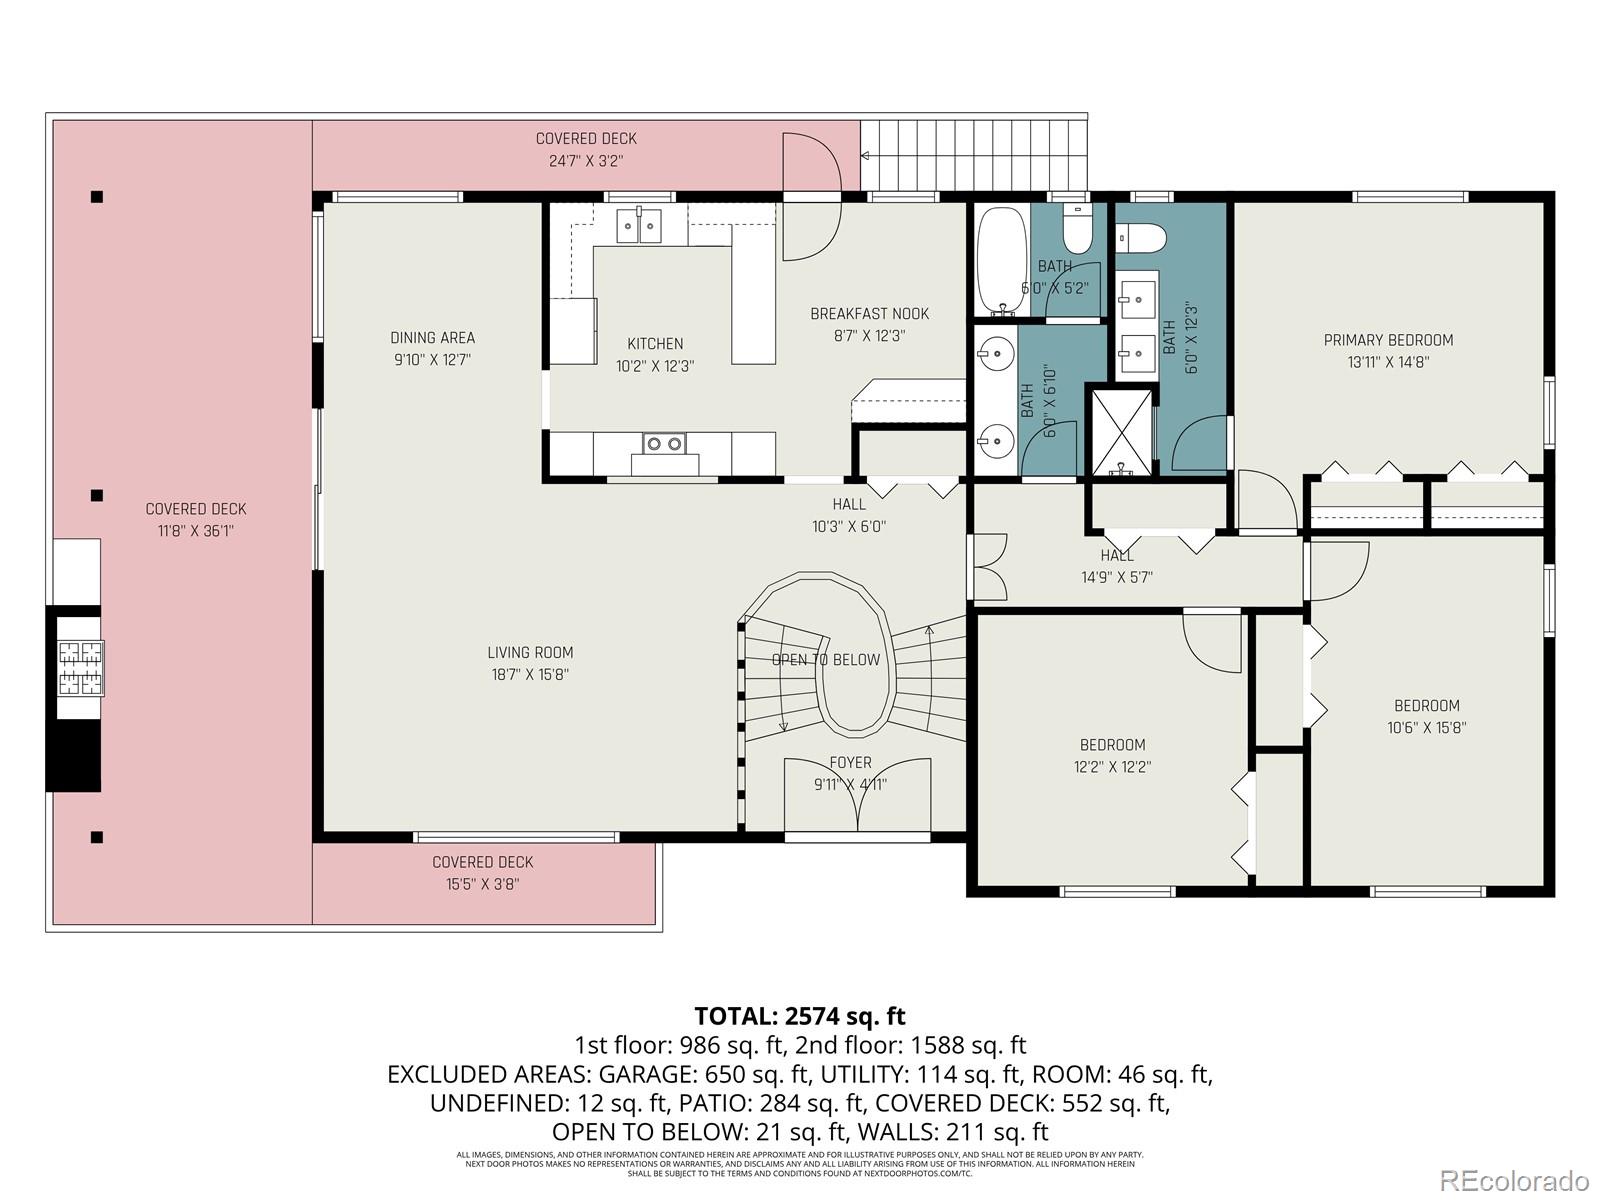
Inside, you'll find a welcoming double-door entry and an open, light-filled floor plan. The main level features a spacious living room flowing seamlessly into the dining area and kitchen, highlighted by beautiful quartz countertops and abundant natural light.

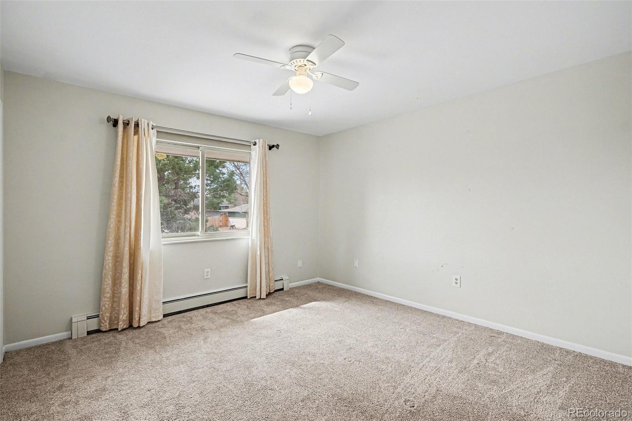
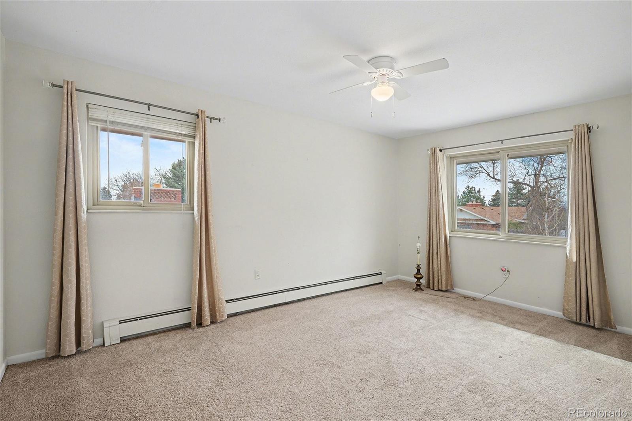
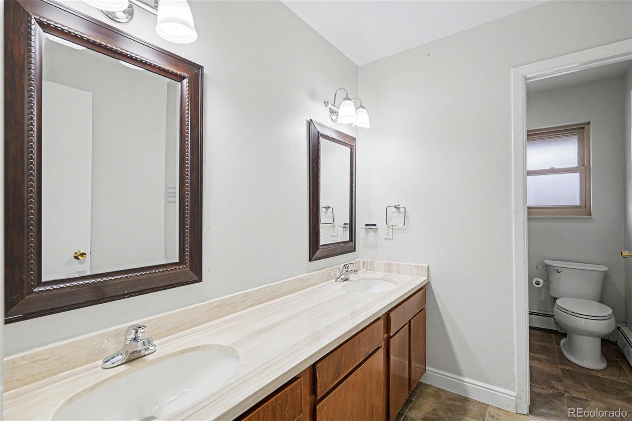
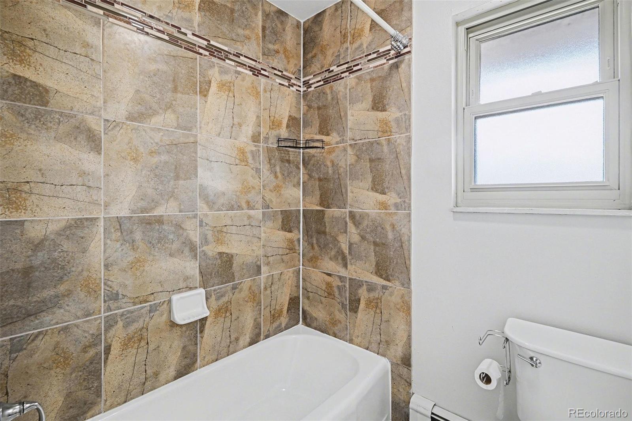
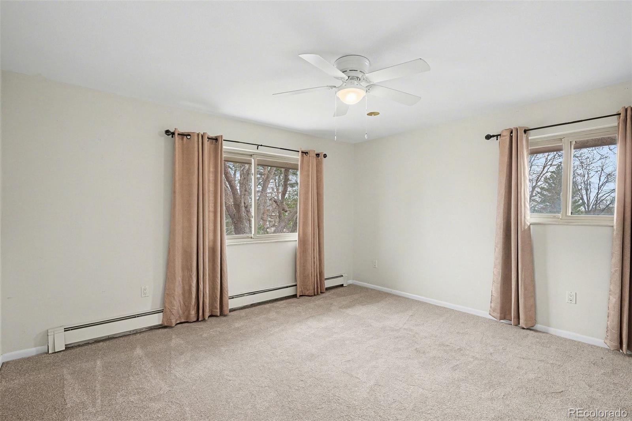
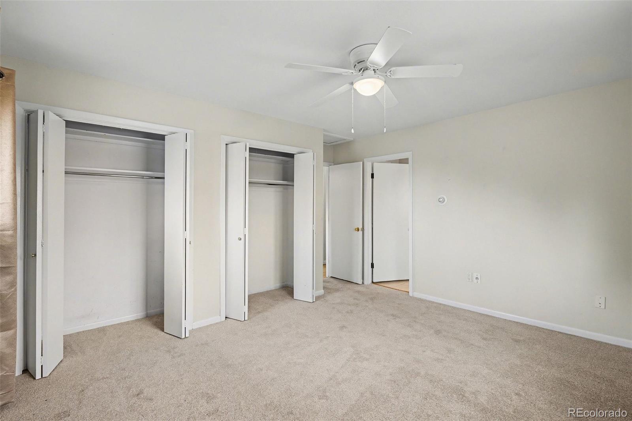
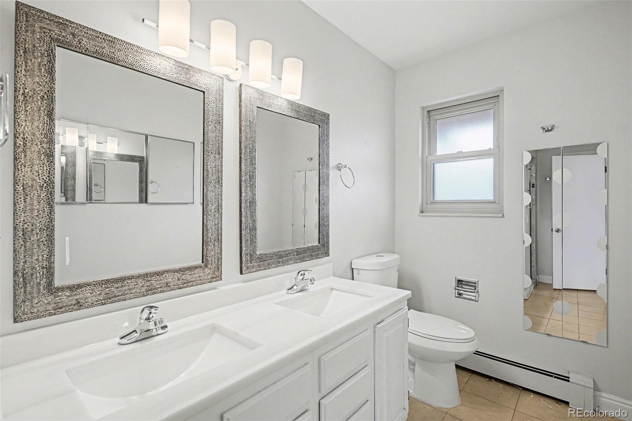
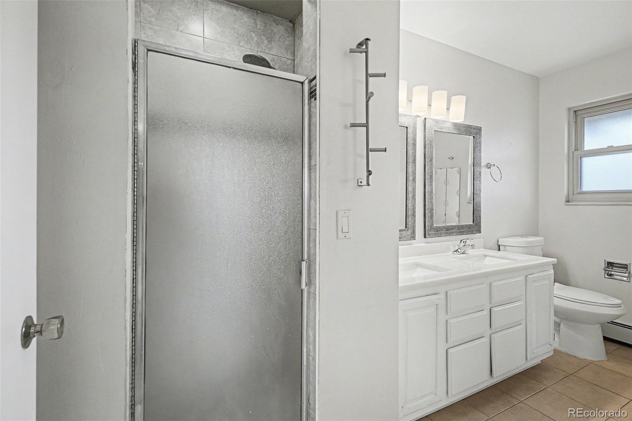
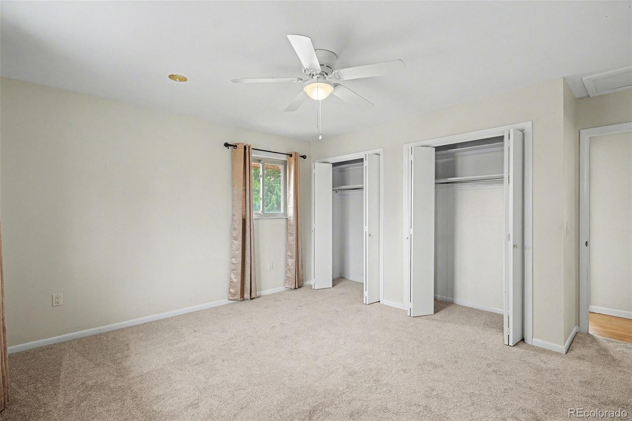
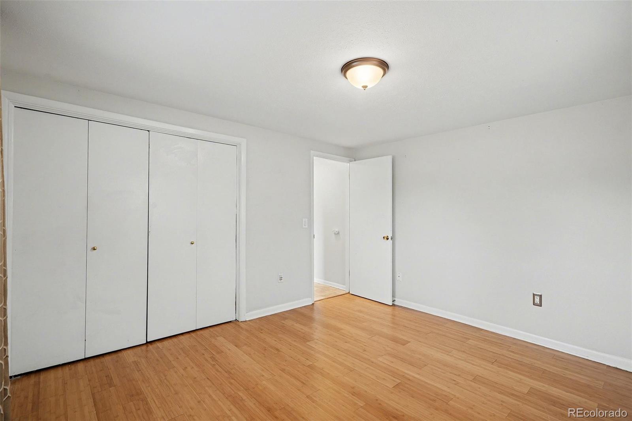
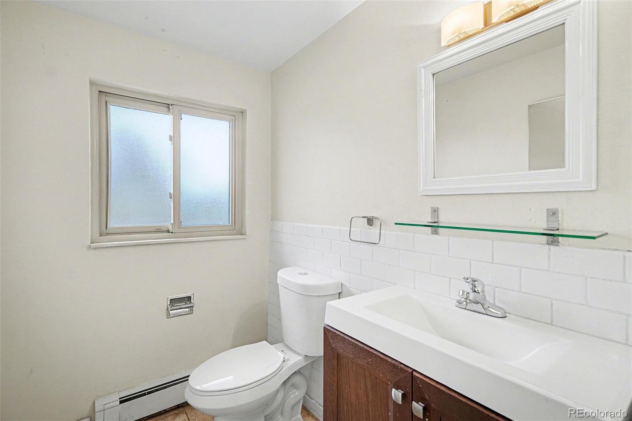
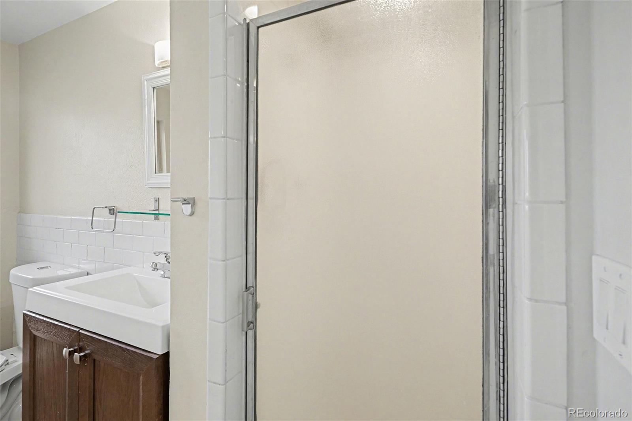
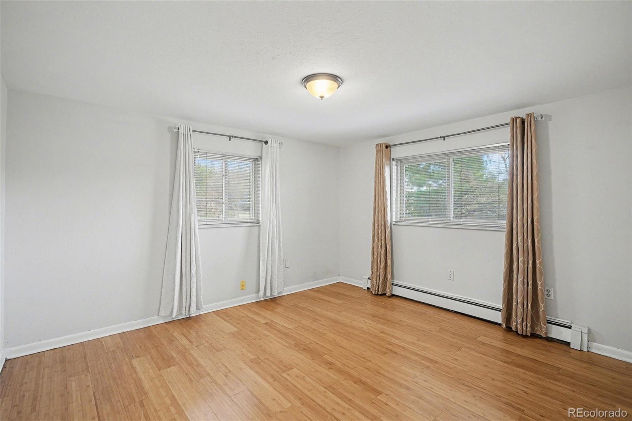
The main level primary bedroom includes a private 3/4 bath, while two additional large bedrooms and a full bathroom with double vanities are located down the hall.

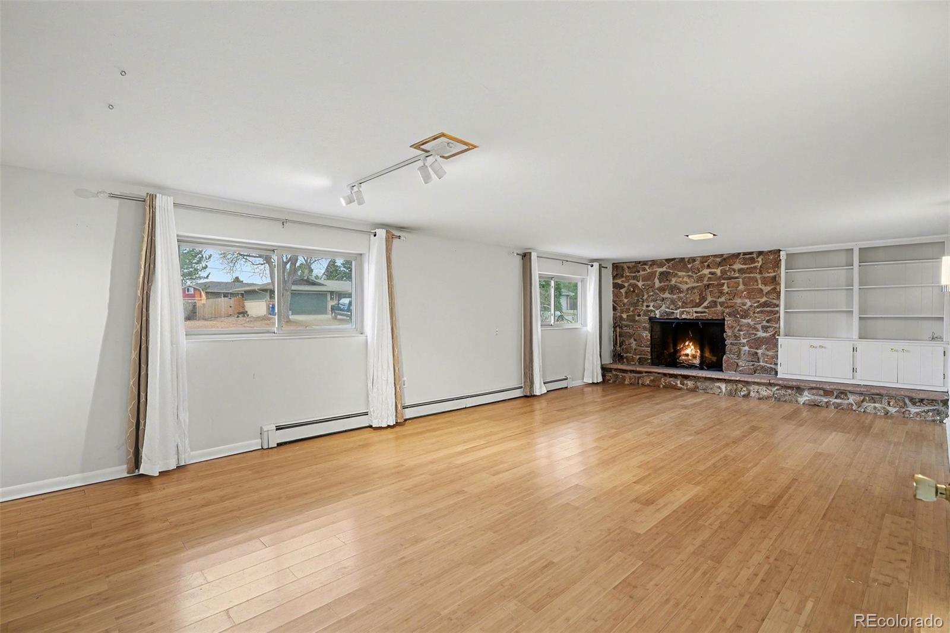
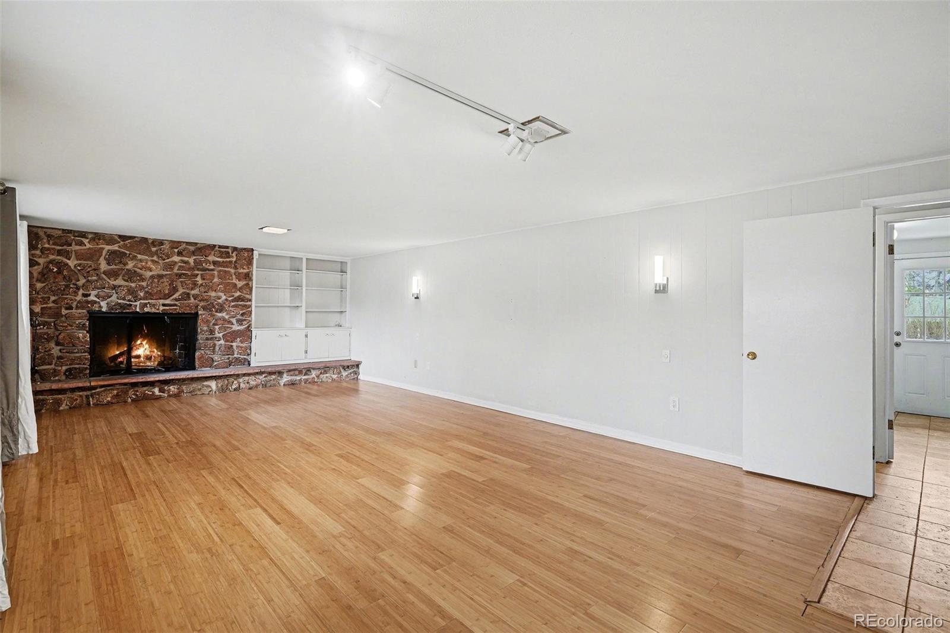
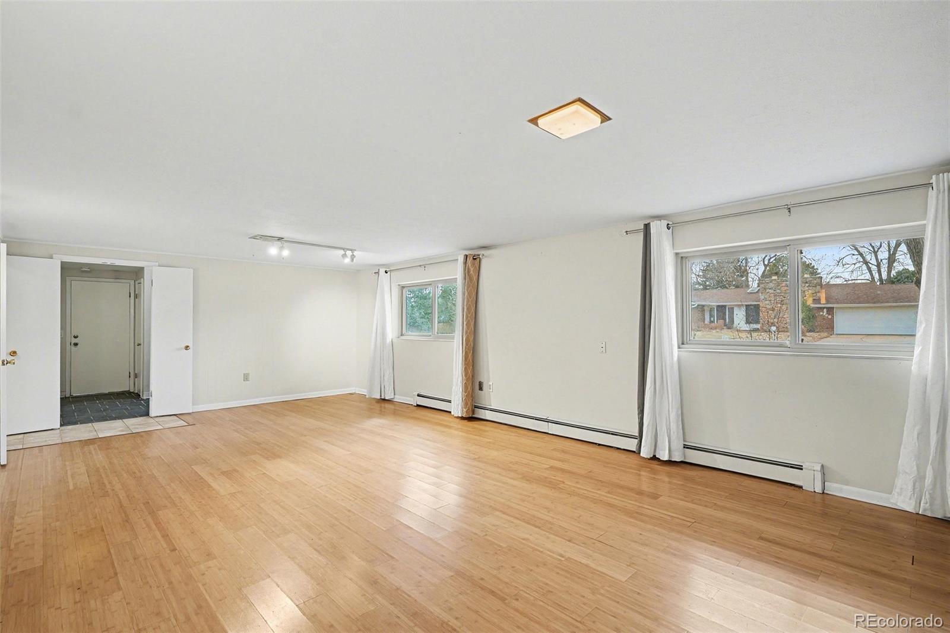
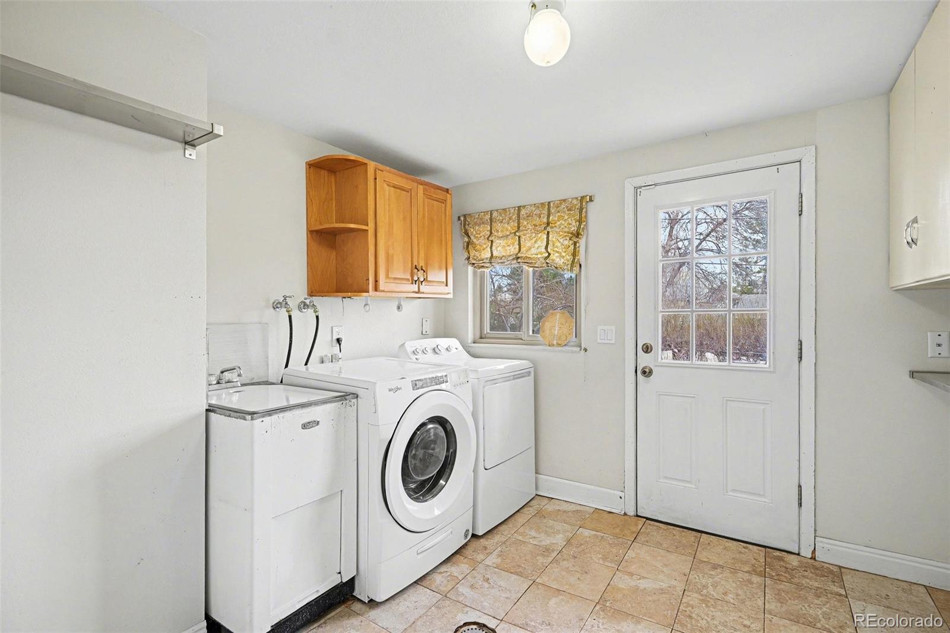
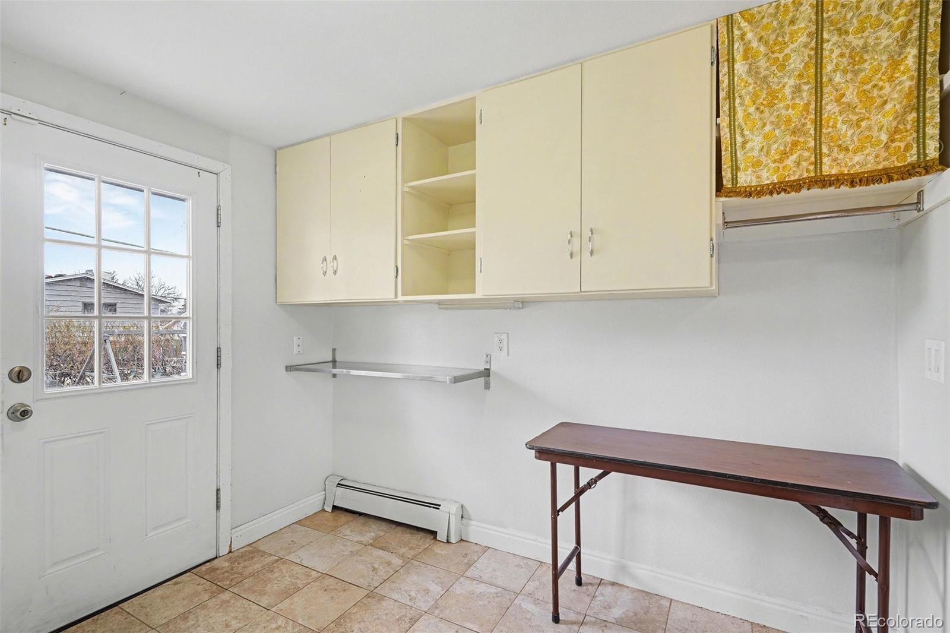
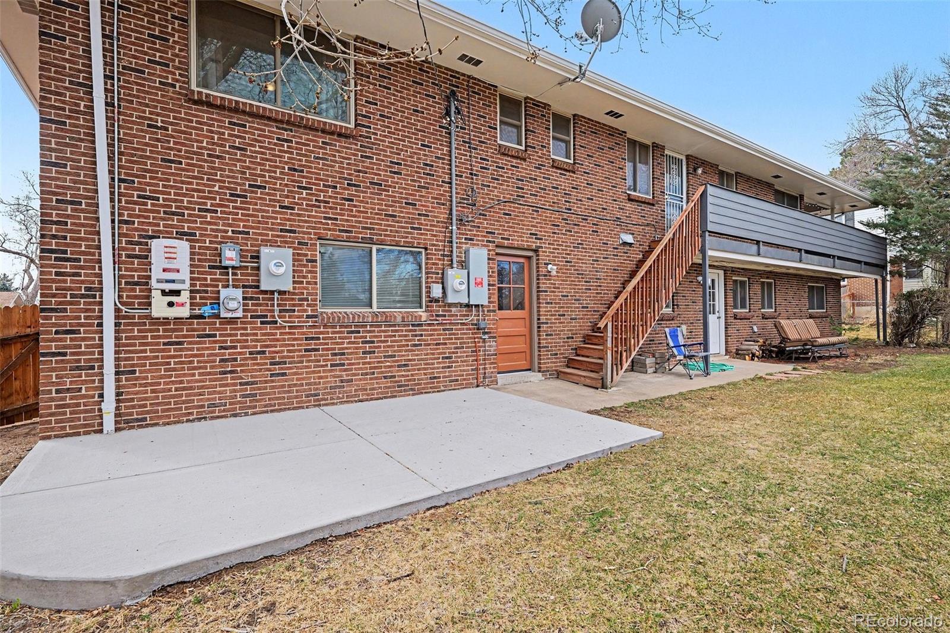
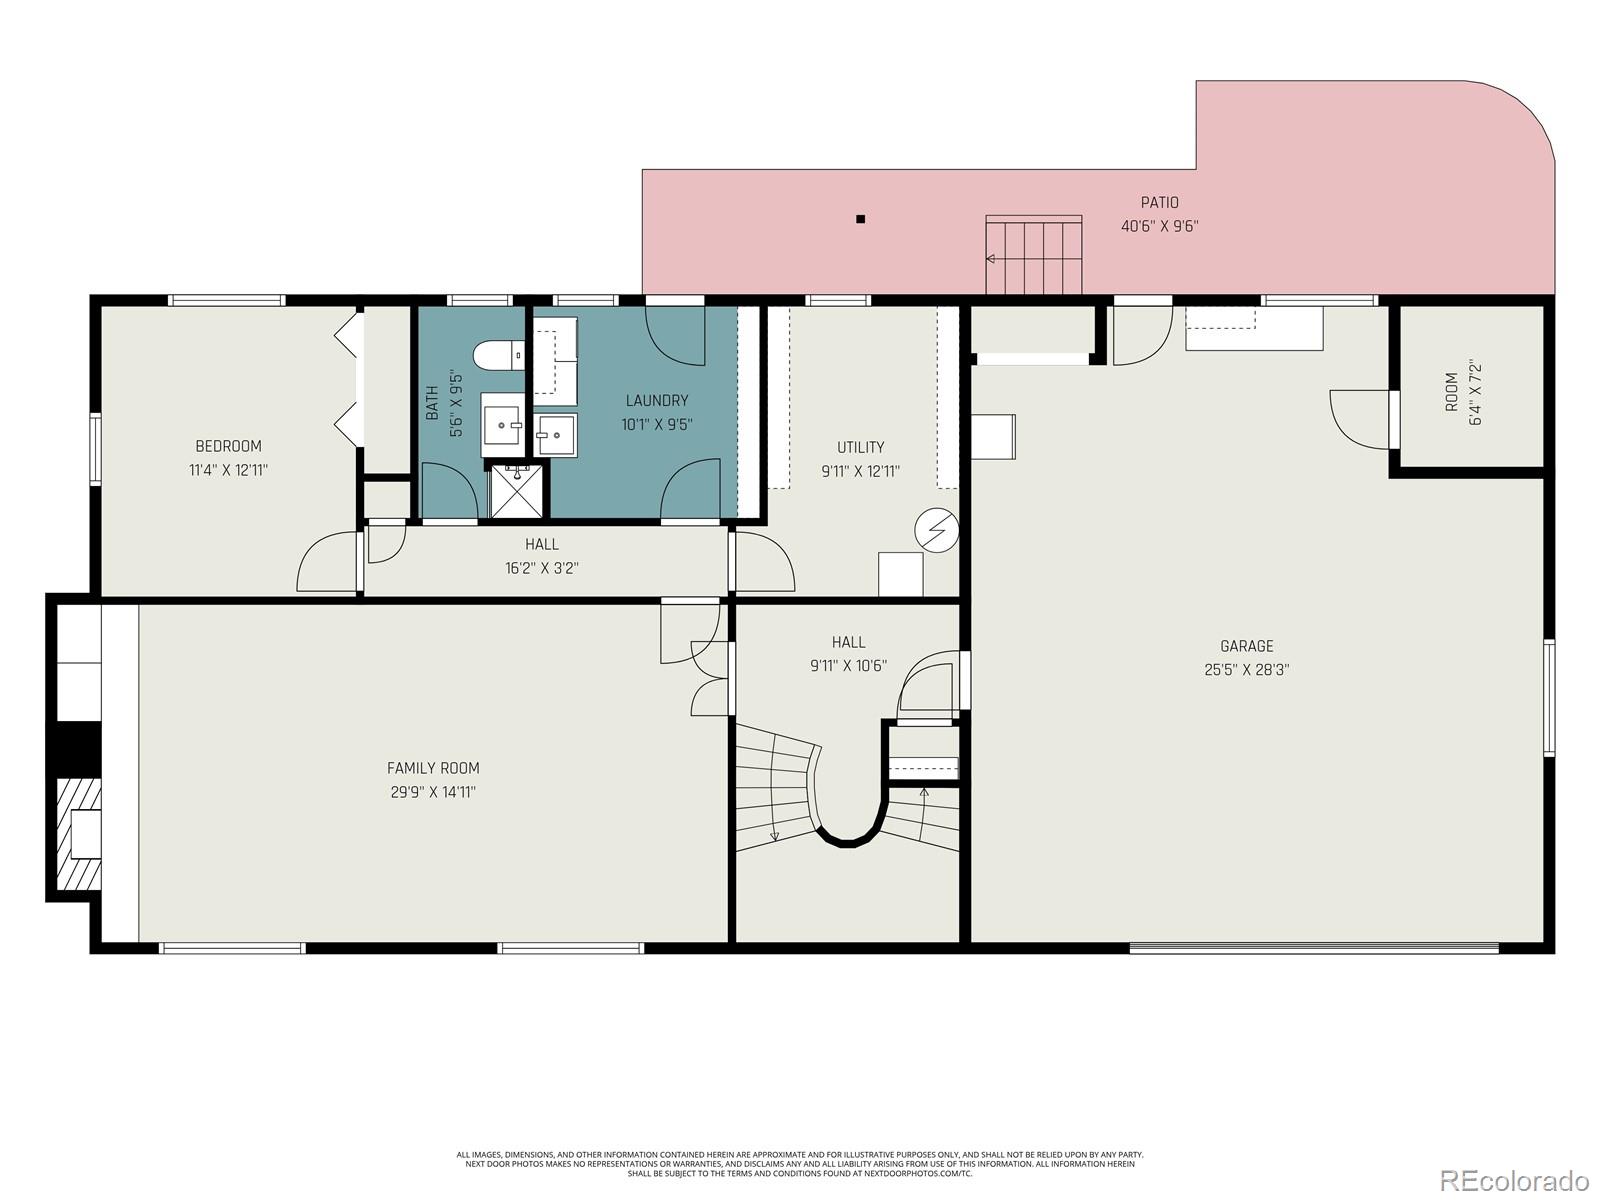
The lower level offers a huge family room with a cozy wood-burning fireplace, an additional large bedroom, 3/4 bathroom, utility room, and laundry room with walkout access.

Major improvements include replacement windows, a roof installed in 2015, and a fully paid-for solar system, offering long-term energy savings.

This fantastic floor plan is ideal for a large family or entertaining.

Located in a great Littleton location, within walking distance to excellent schools, parks, hiking and biking trails, and just minutes from shopping and amenities.

The owners have gone through the home thoroughly. While it offers an opportunity for updating, it is a solid home in great condition with incredible potential.

Share Property

Location

6169 W Roxbury Place, Littleton, CO 80128

Status

Sold

Date Sold

June 29, 2026
Heather Lessar

Heather Lessar

TITLE

Broker Associate | Real Estate Advisor

Property Amenities

Interior
Laundry room Sink
Fireplace Family Room
Appliances Cooktop, Dishwasher, Disposal, Double Oven, Dryer, Oven, Range, Refrigerator, Washer
Flooring Bamboo, Carpet, Tile, Wood
Total Bedrooms: 4
Three-Quarter Bathrooms: 2
Full Bathrooms: 1
Other Interior Features Breakfast Bar, Ceiling Fan(s), High Speed Internet, Open Floorplan, Primary Suite, Quartz Counters, Smoke Free
Area & Lot
Total area 2,733 Sq.Ft.
Lot Area 0.26 Acres
Living area 2,733 Sq.Ft.
MLS® ID 5475749
Year Built 1966
School District Jefferson County R-1
High School Columbine
Middle School Ken Caryl
Elementary School Normandy
Architecture Styles Traditional
Type Residential
Status Sold
Exterior
Stories 2
Air conditioning Attic Fan
Heat type Active Solar, Baseboard, Hot Water, Natural Gas
Water Source Public
Garage Space 2.0
Security Features Carbon Monoxide Detector(s), Smoke Detector(s)
Sewer Public Sewer
Other Exterior Features Garden
Parking Oversized
Lot Features Sprinklers In Front, Sprinklers In Rear
Roof Composition
Finance
Sales Price $675,000
HOA Fees $50 yearly
Real Estate Tax $4,622 yearly

Featured Properties

Work With Heather

Discover the unmatched dedication, expertise, and passion Heather brings to every real estate transaction. With a track record of success, personalized service, and a commitment to achieving your goals, Heather Lessar is your trusted partner in making your real estate dreams a reality.