Leave a Message

Thank you for your message. We will be in touch with you shortly.

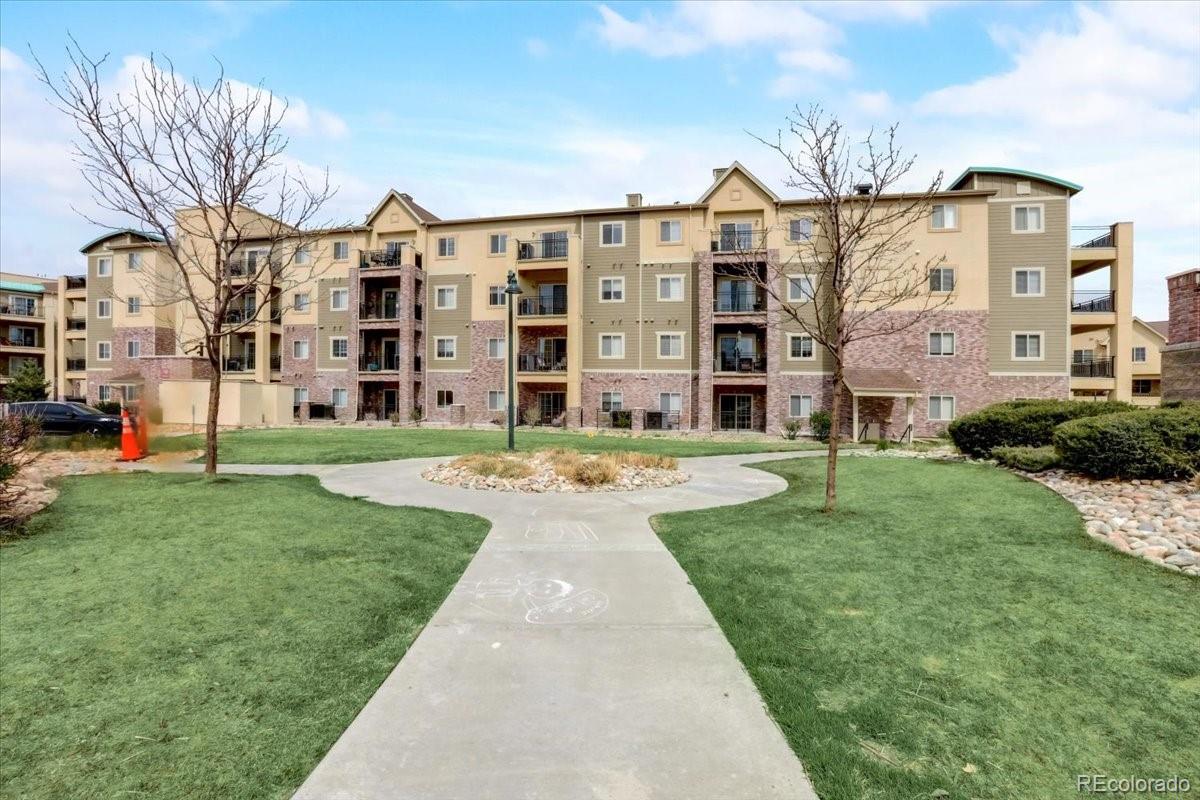
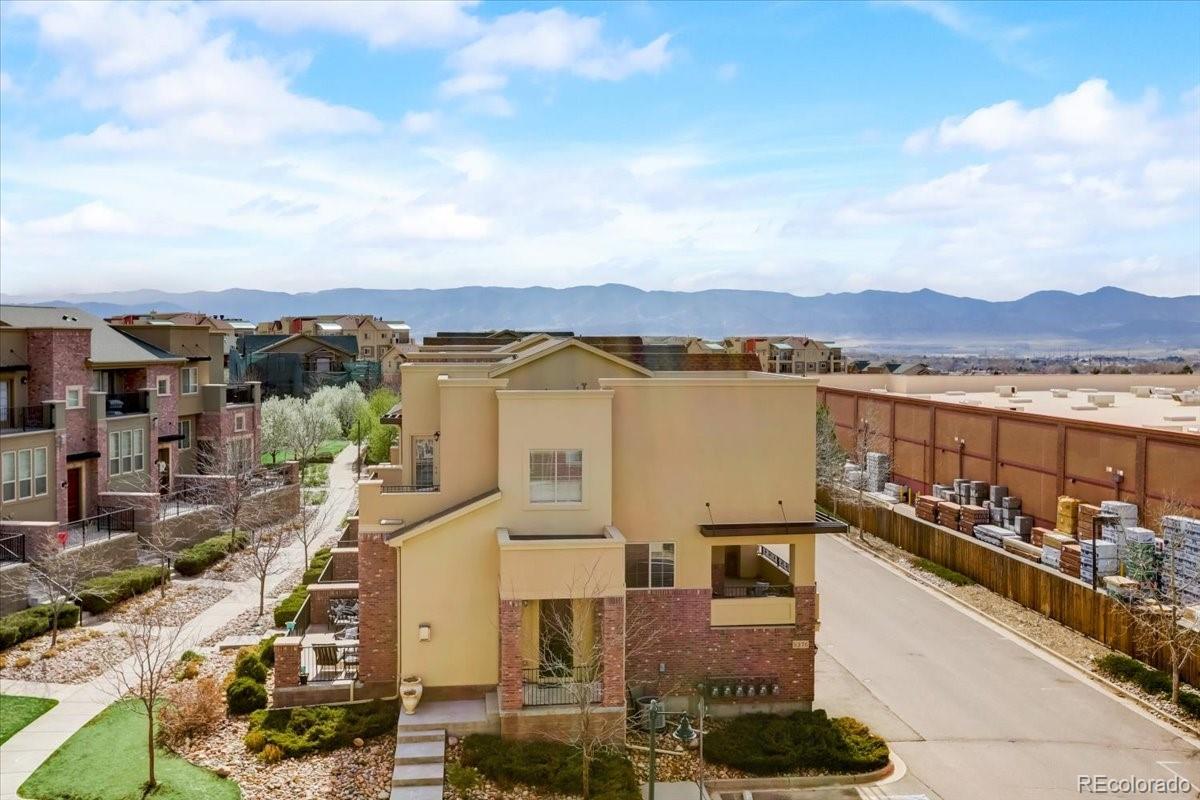
Multi-story apartment building with brick accents and balconies beyond a landscaped lawn and walkway.
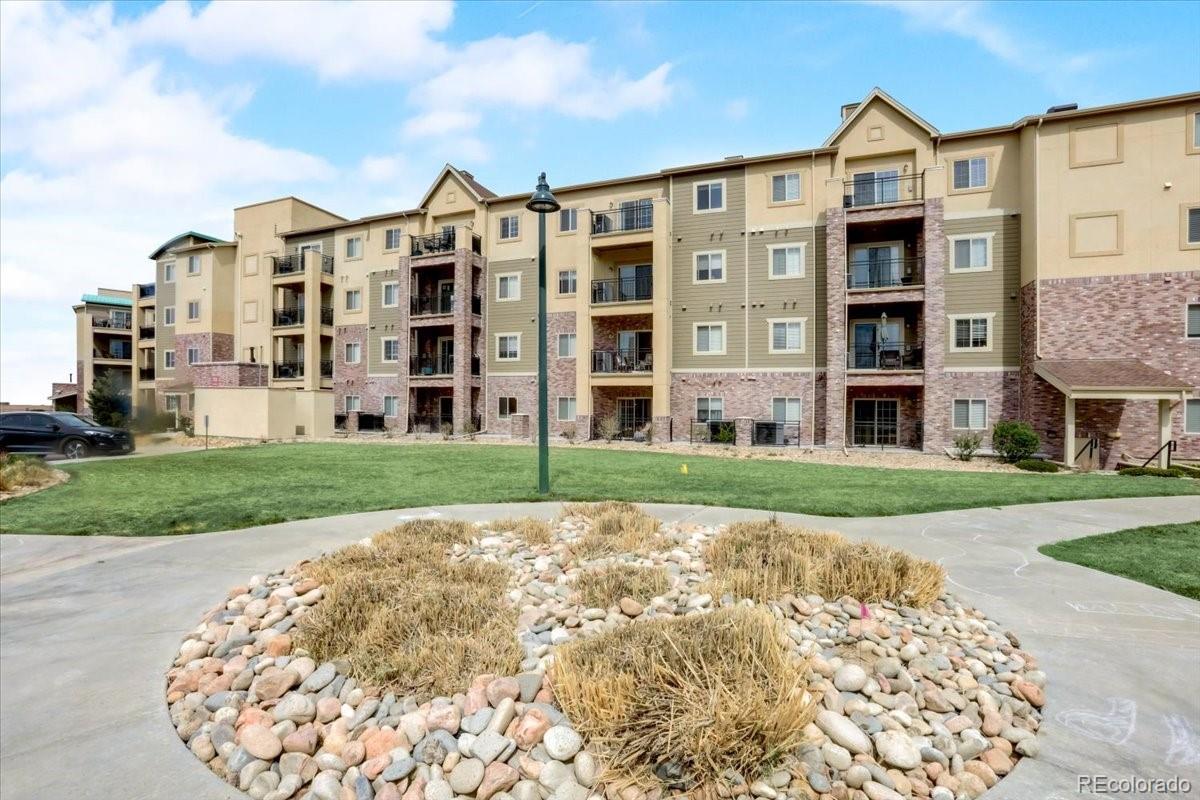
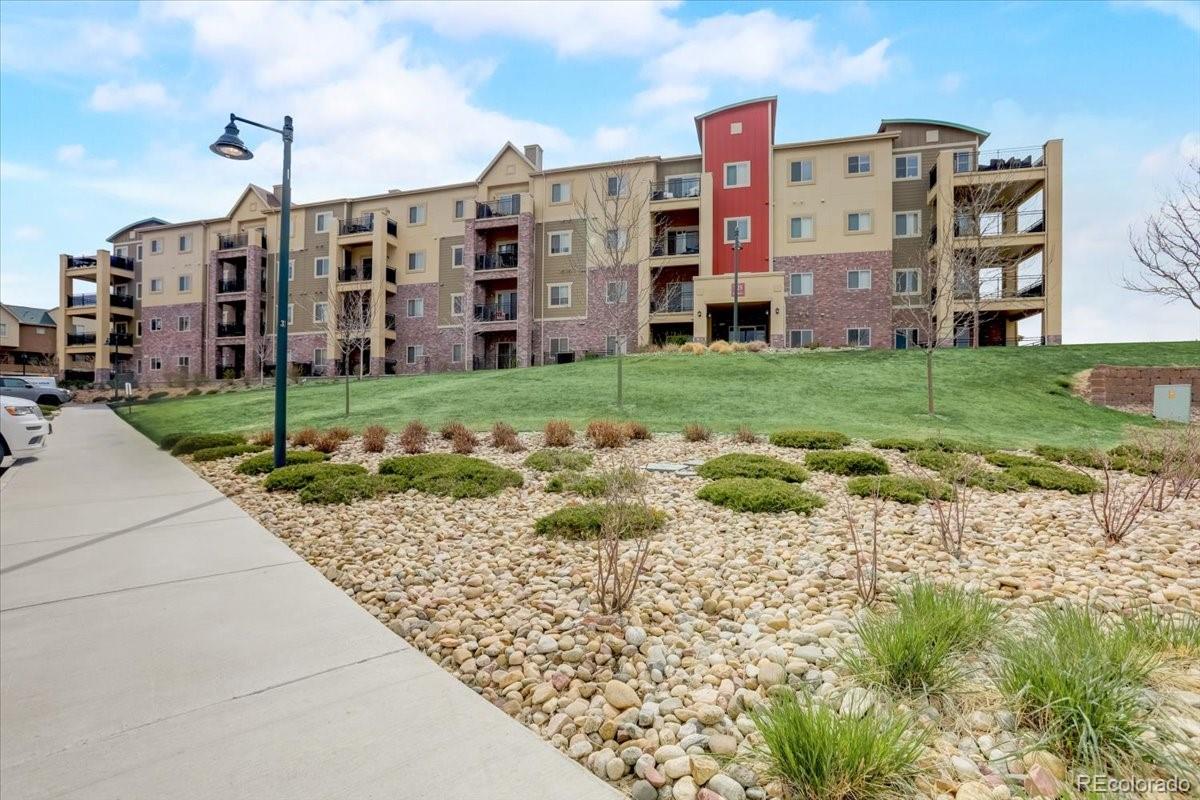
Multi-story condominium building with stone-accented balconies, a lawn, and a rock garden.
Condominium building exterior with a mountain range in the distance.
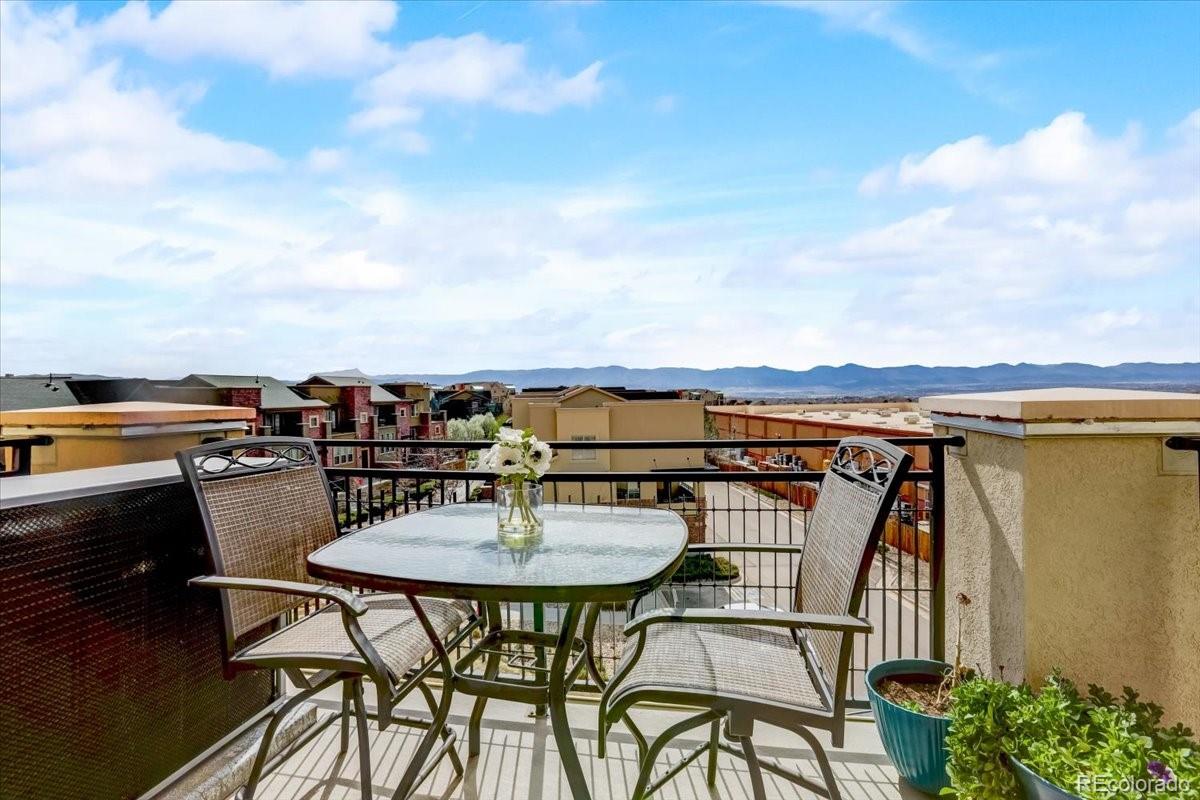
Furnished apartment balcony with outdoor dining set and distant mountain views.
Living room with leather sectional, fireplace, and balcony doors framing distant mountains.
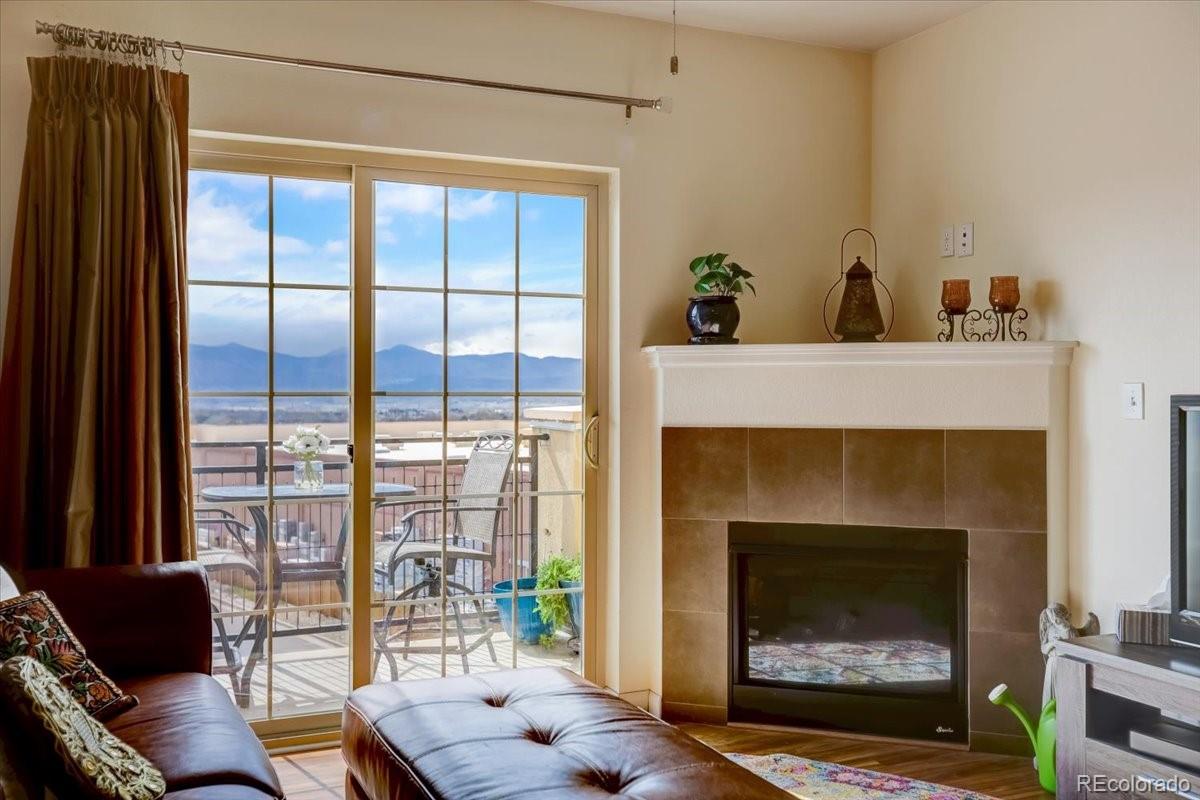
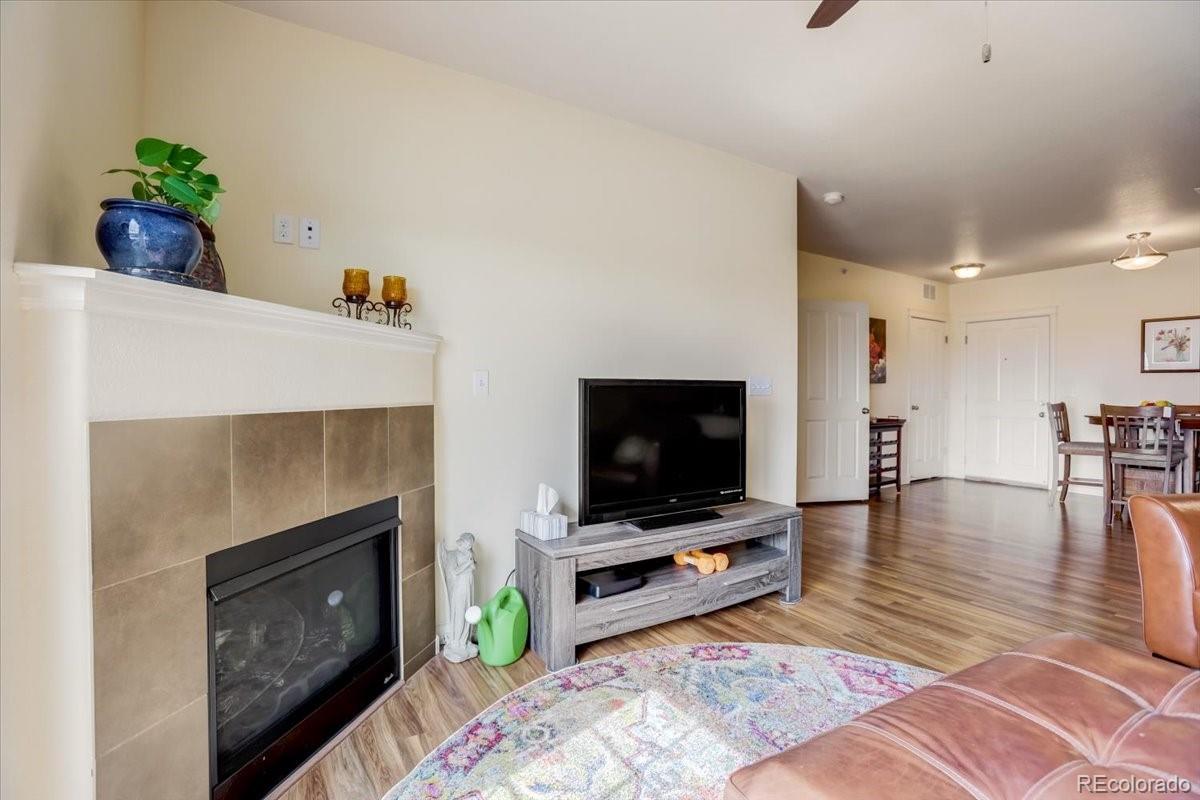
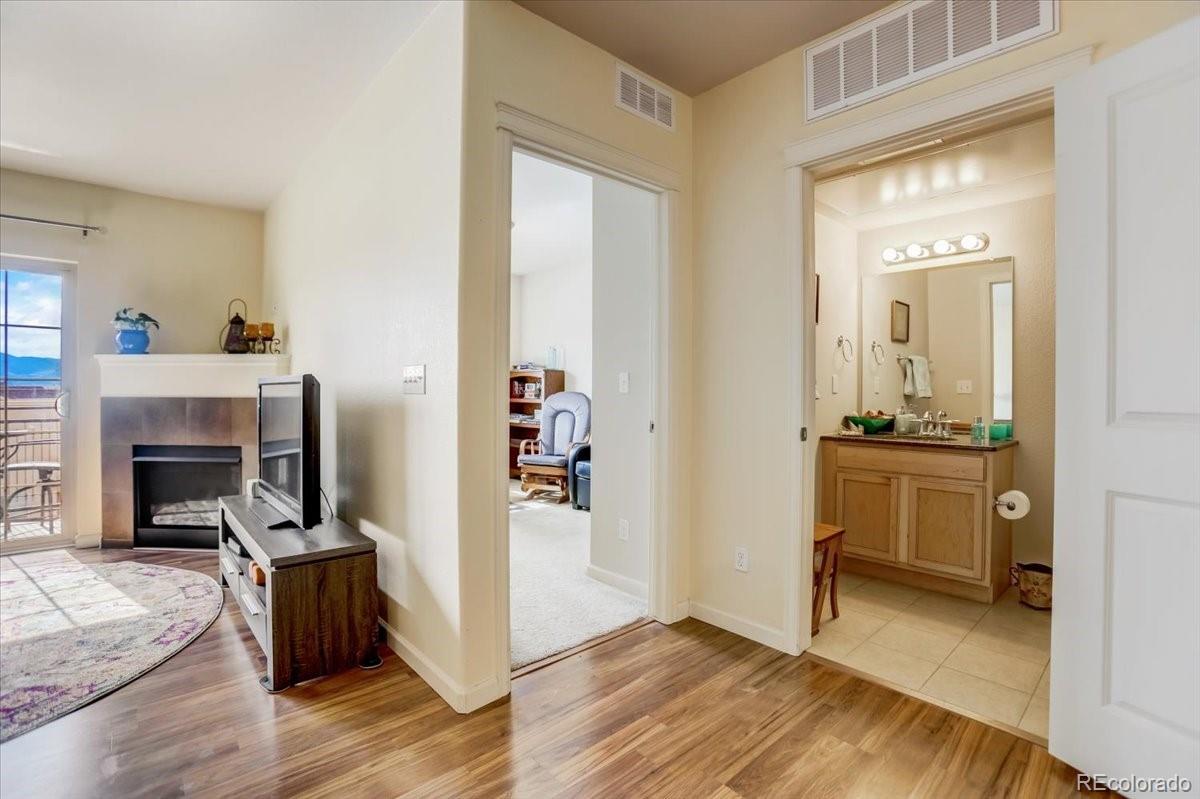
Living room with a tiled fireplace, leather seating, and patio doors framing mountain views.
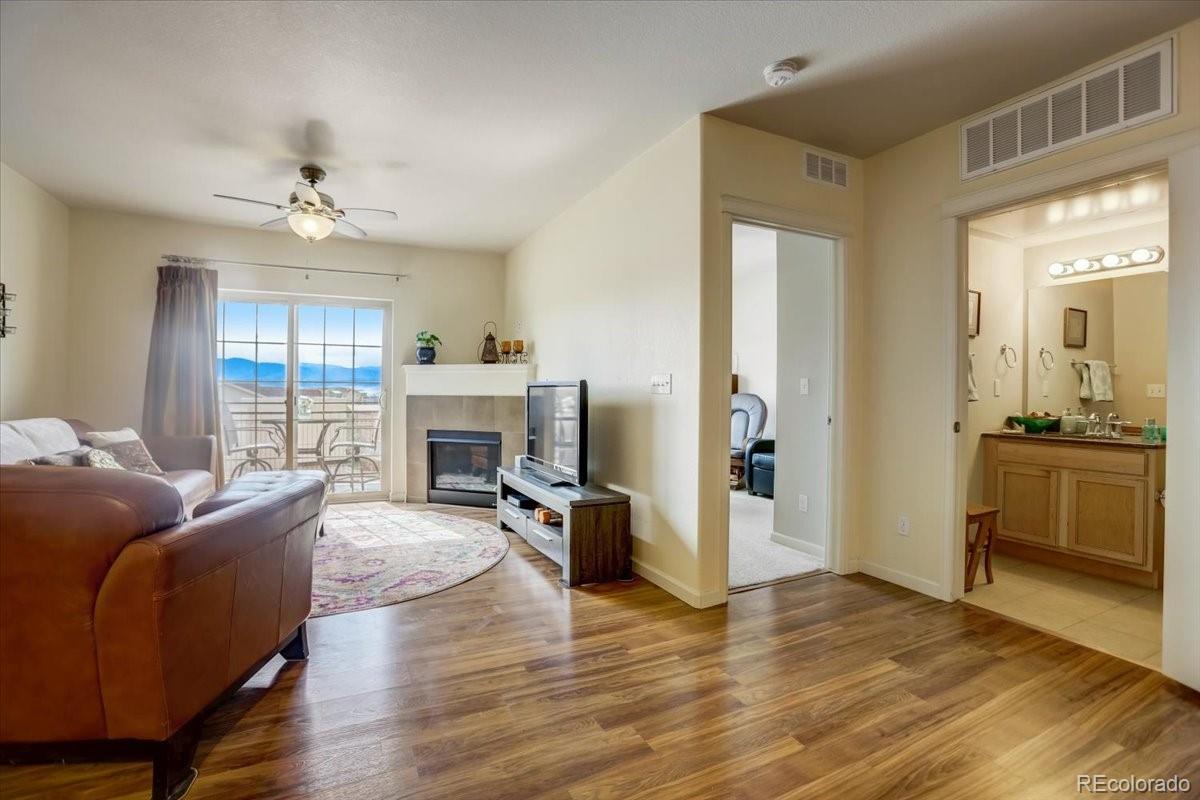
Living room with tiled fireplace, television, wood flooring, and dining area.
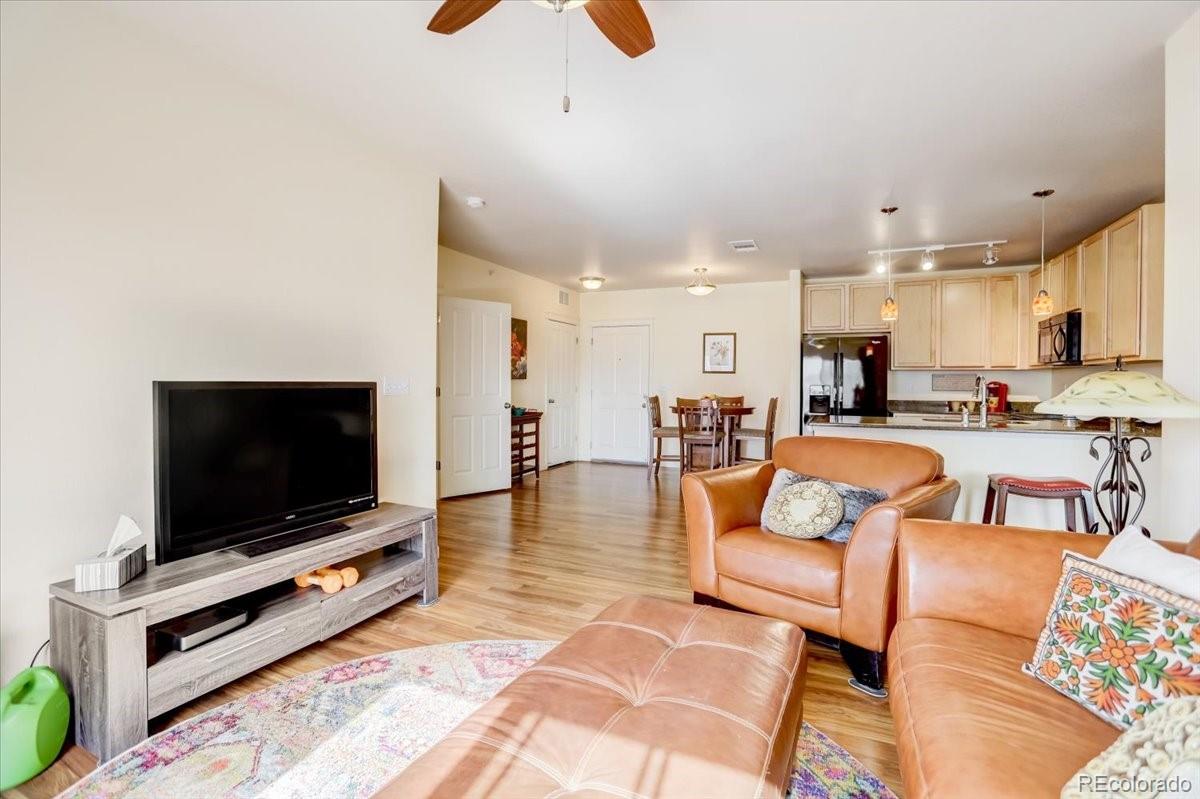
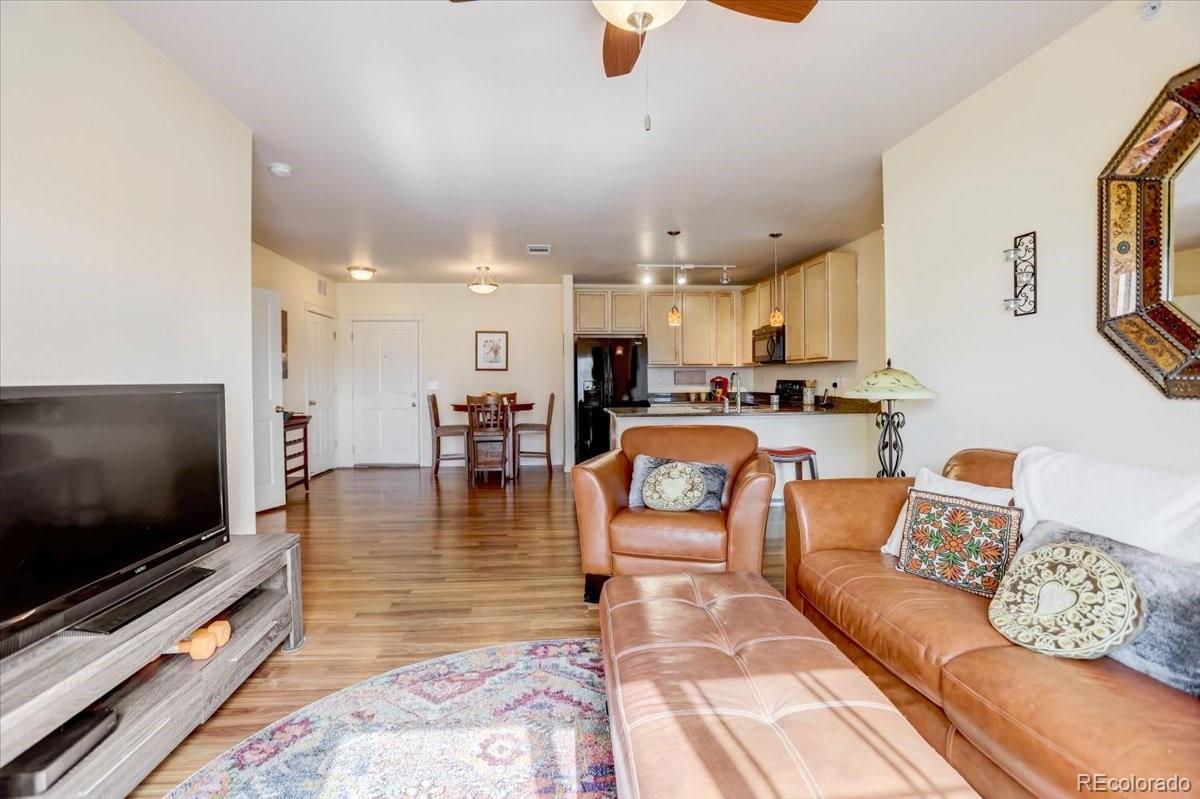
Living room with tan leather seating, wood floors, and an open kitchen with light wood cabinets.
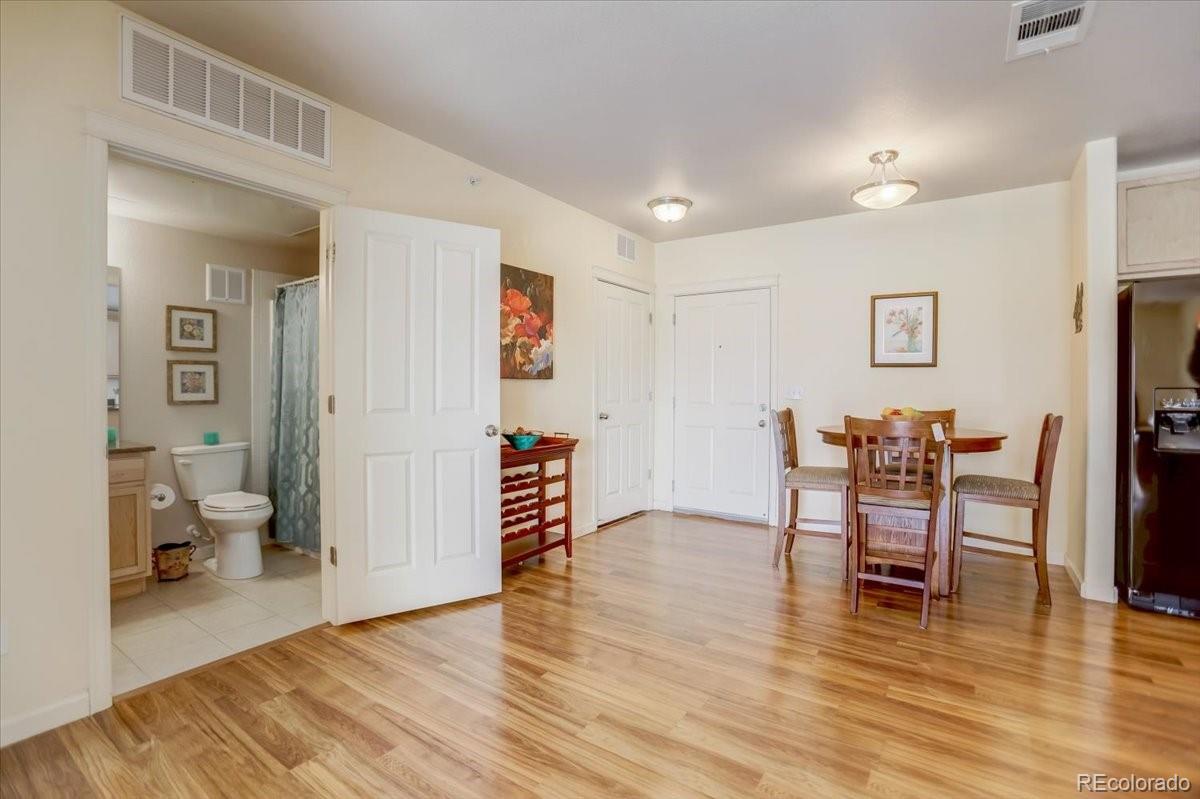
Dining area with wood flooring, a wooden table, and an open doorway to the bathroom.
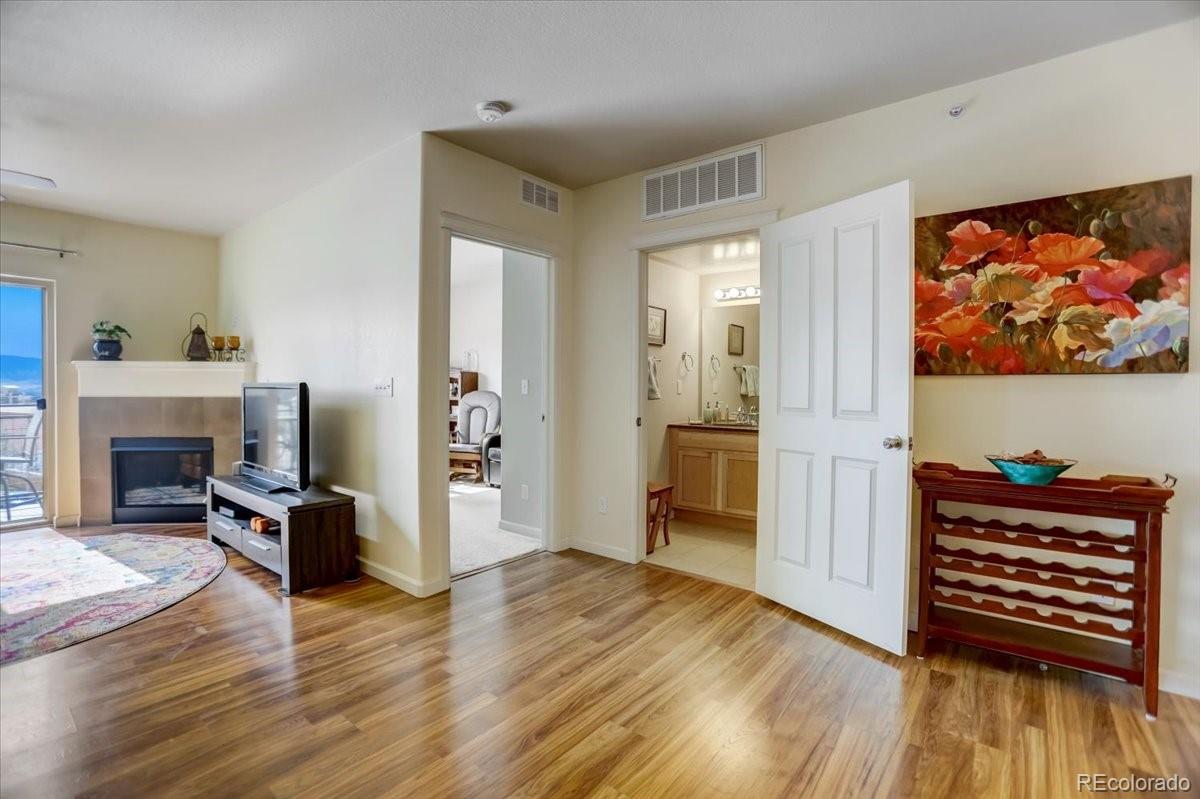
Living room with hardwood floors, a fireplace, and a view toward the patio.
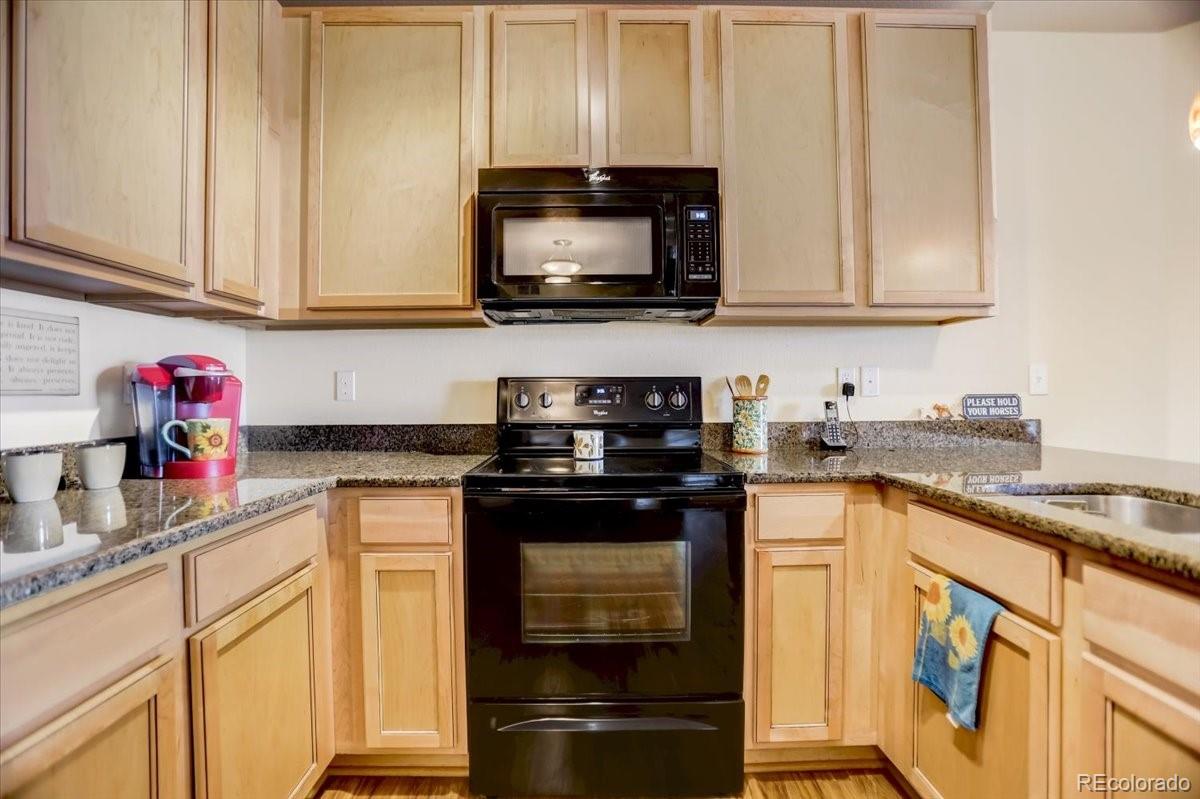
Kitchen with light wood cabinets, granite counters, and a black range and microwave.
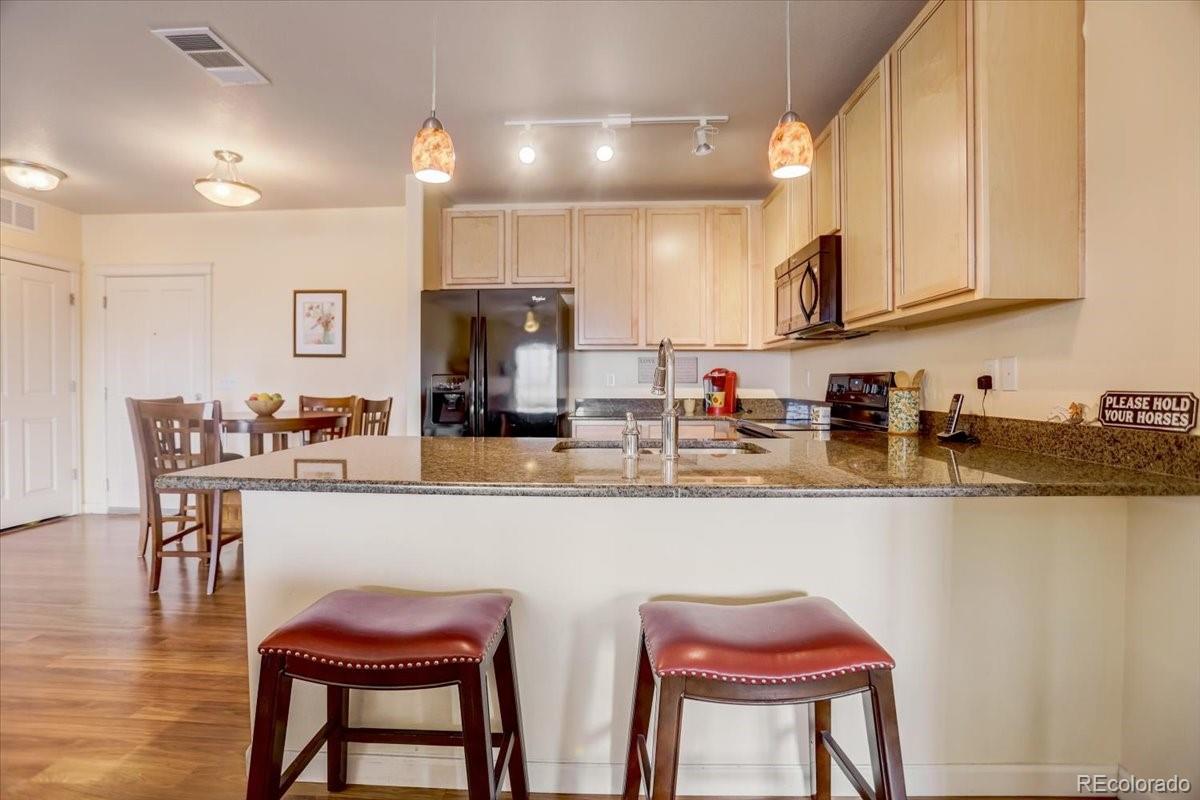
Kitchen with a granite island, two leather bar stools, light wood cabinets, and a dining area.
Kitchen with granite breakfast bar, light wood cabinets, black appliances, and two red-cushioned stools.
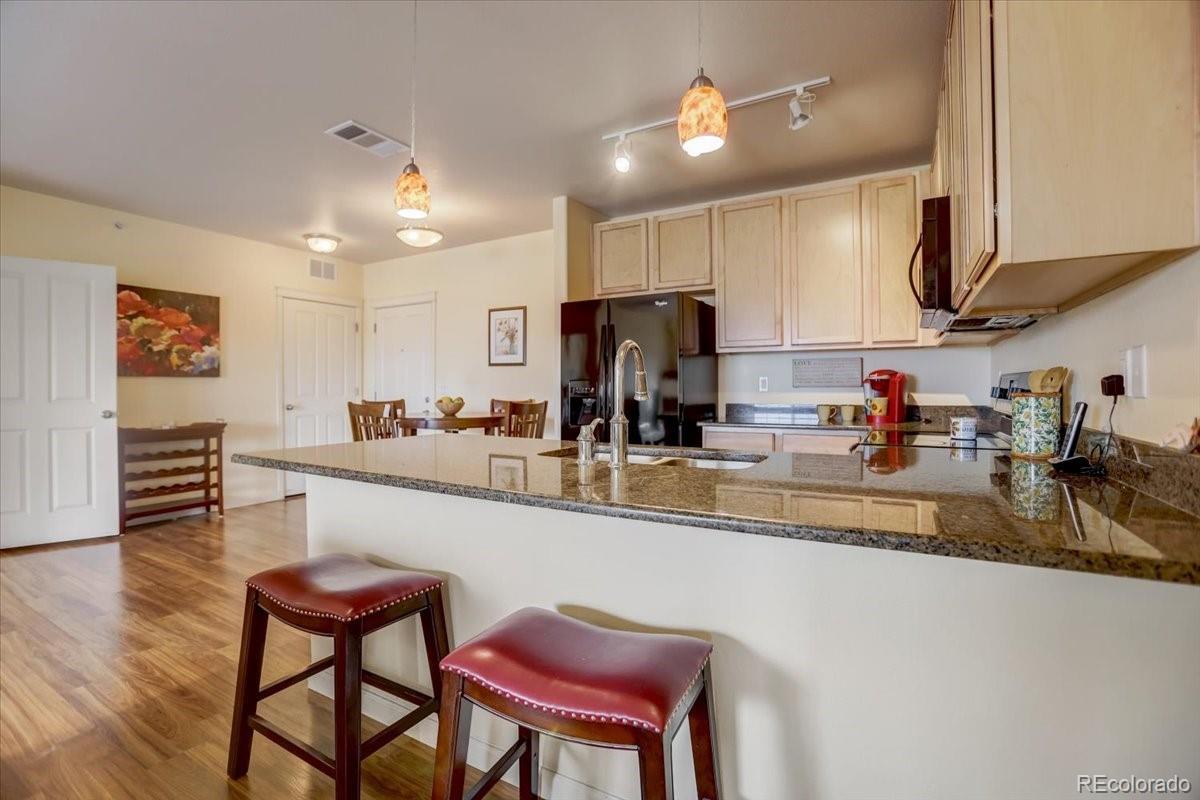
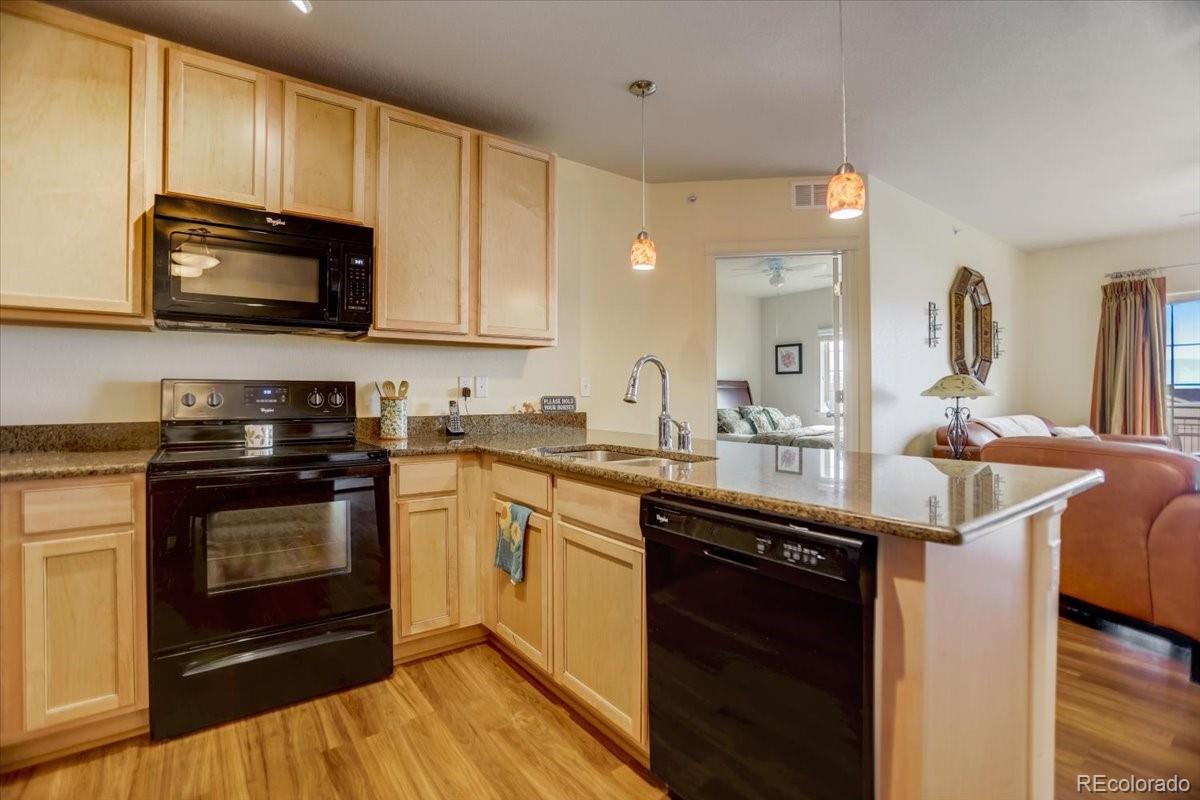
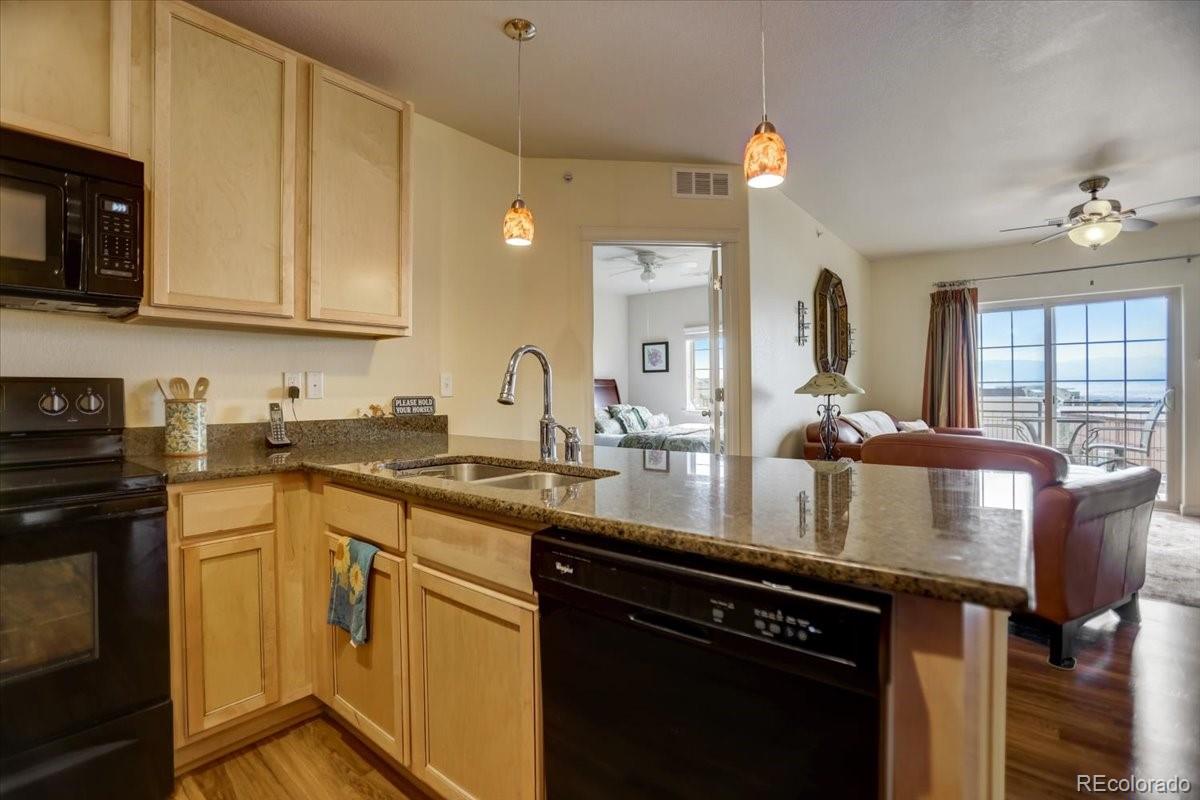
Condo kitchen with light wood cabinets, granite counters, black appliances, and a peninsula opening to the living area.
Kitchen with light wood cabinets and granite island opening to a furnished living room and balcony.
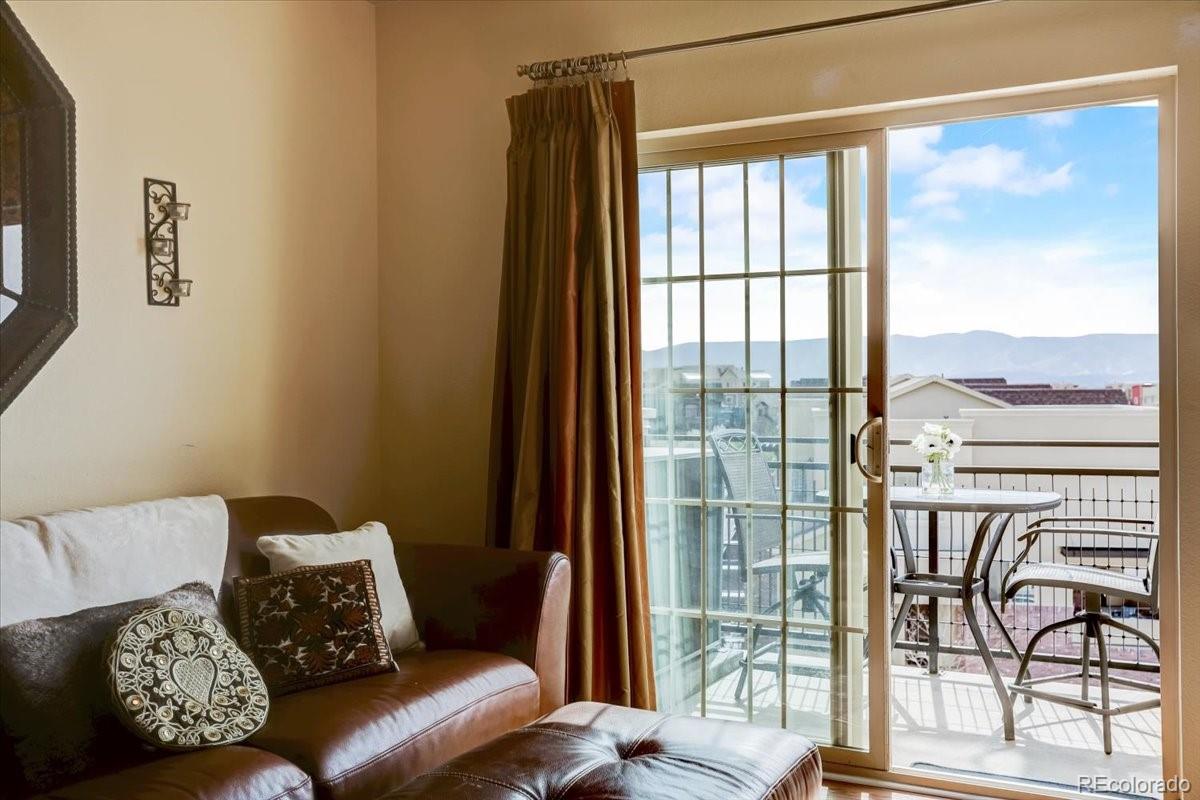
Living room with a leather sofa and sliding doors opening to a balcony with mountain views.
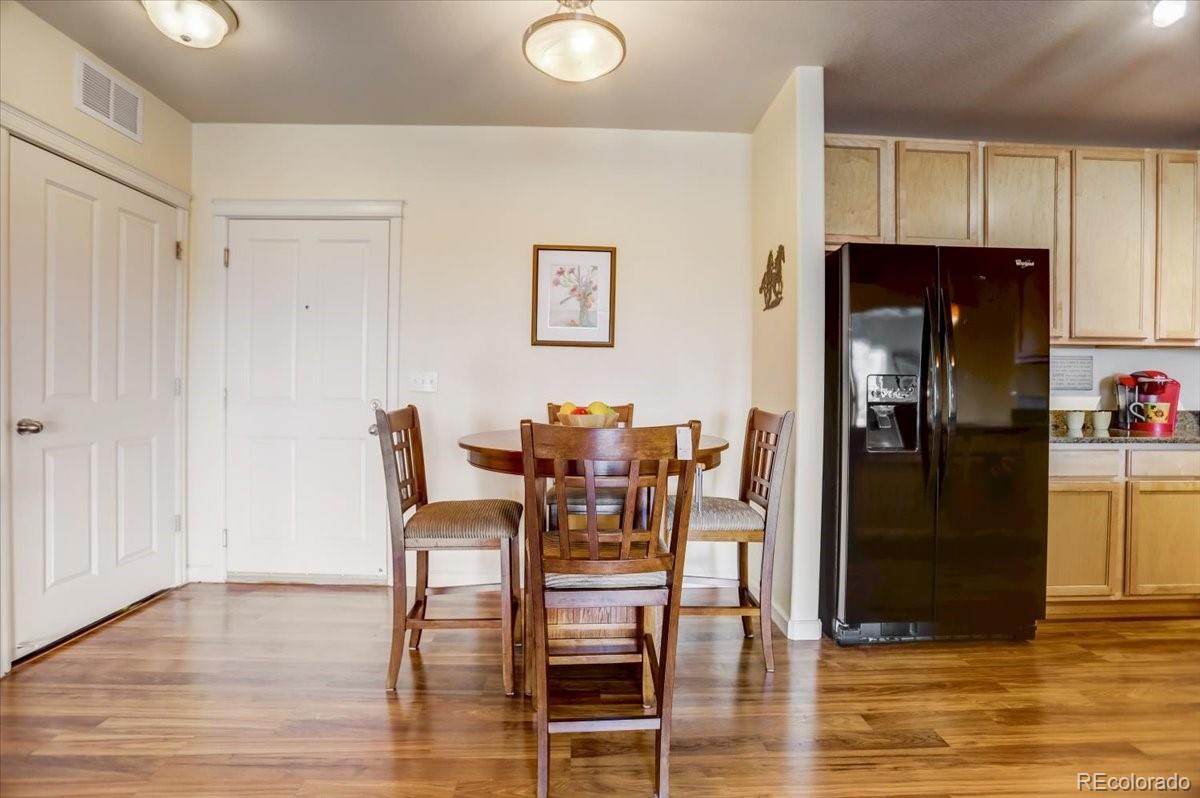
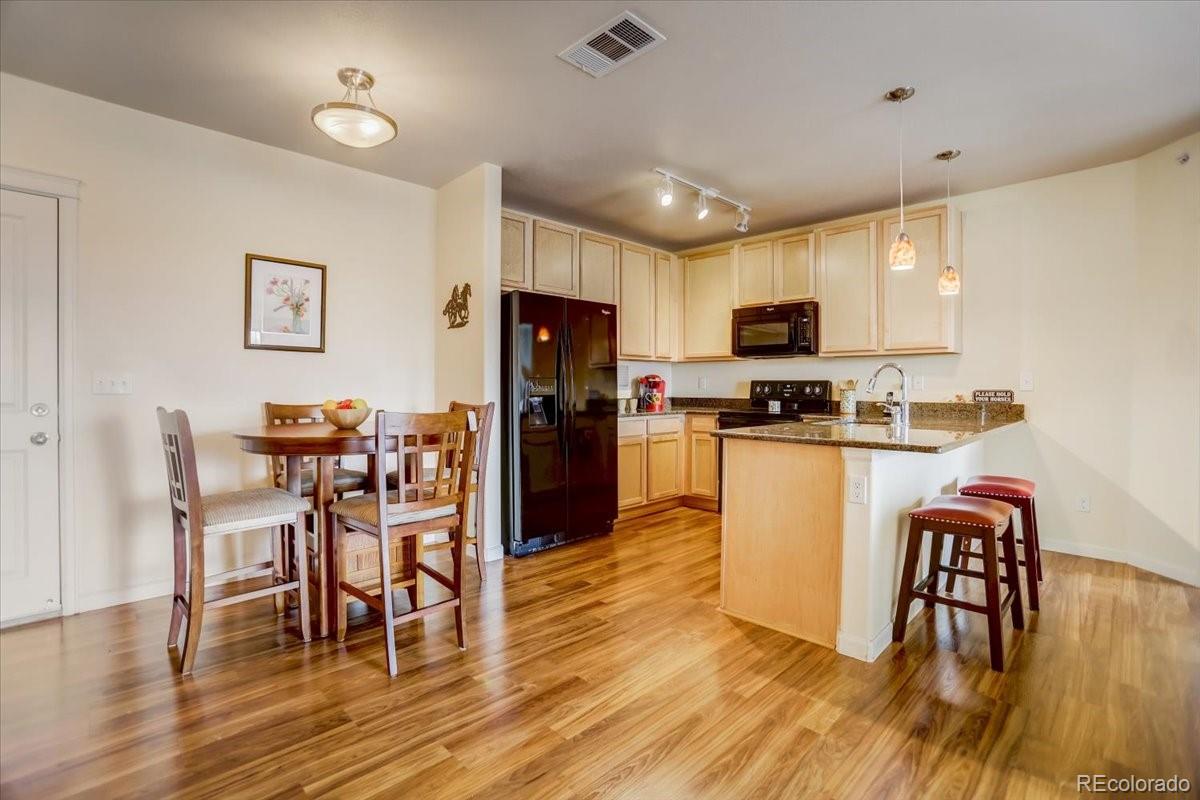
Dining area with a round wooden table beside a kitchen with light wood cabinets and a black refrigerator.
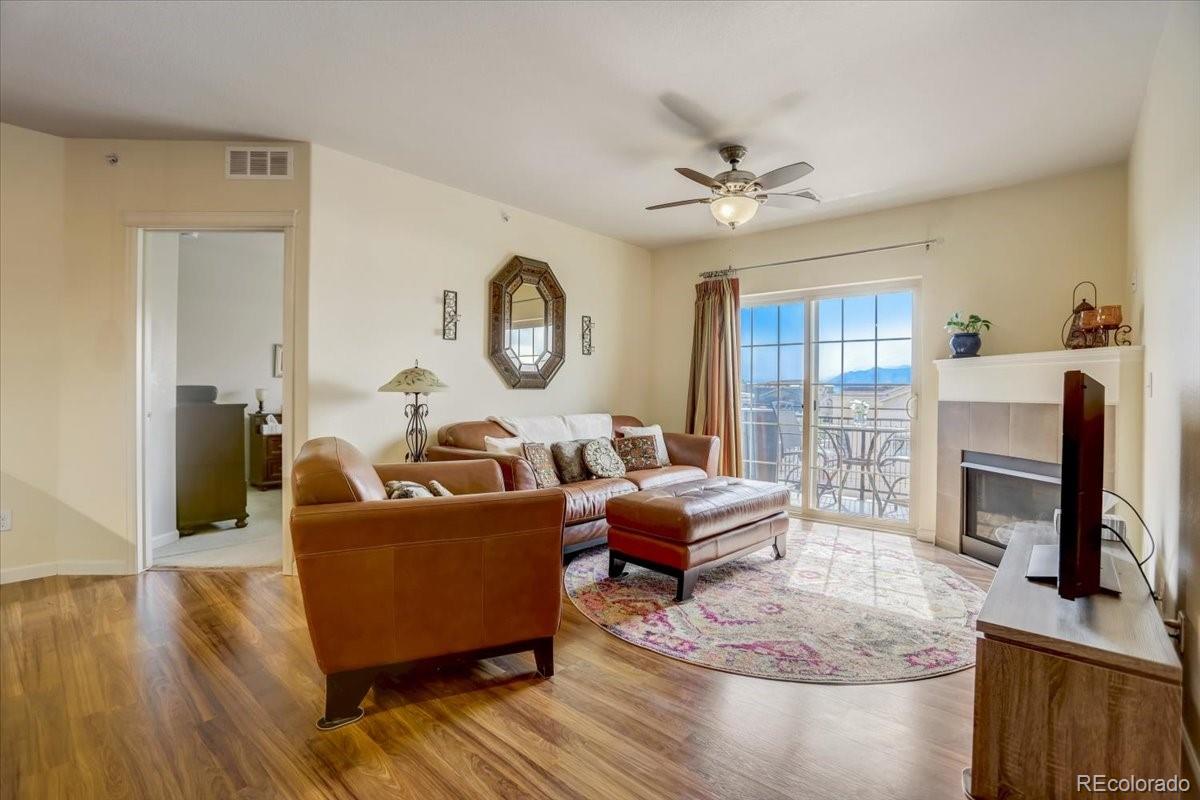
Living room with brown leather seating, a fireplace, hardwood floors, and balcony doors framing distant mountains.
Open-plan living room with leather seating, wood floors, and an adjoining kitchen.
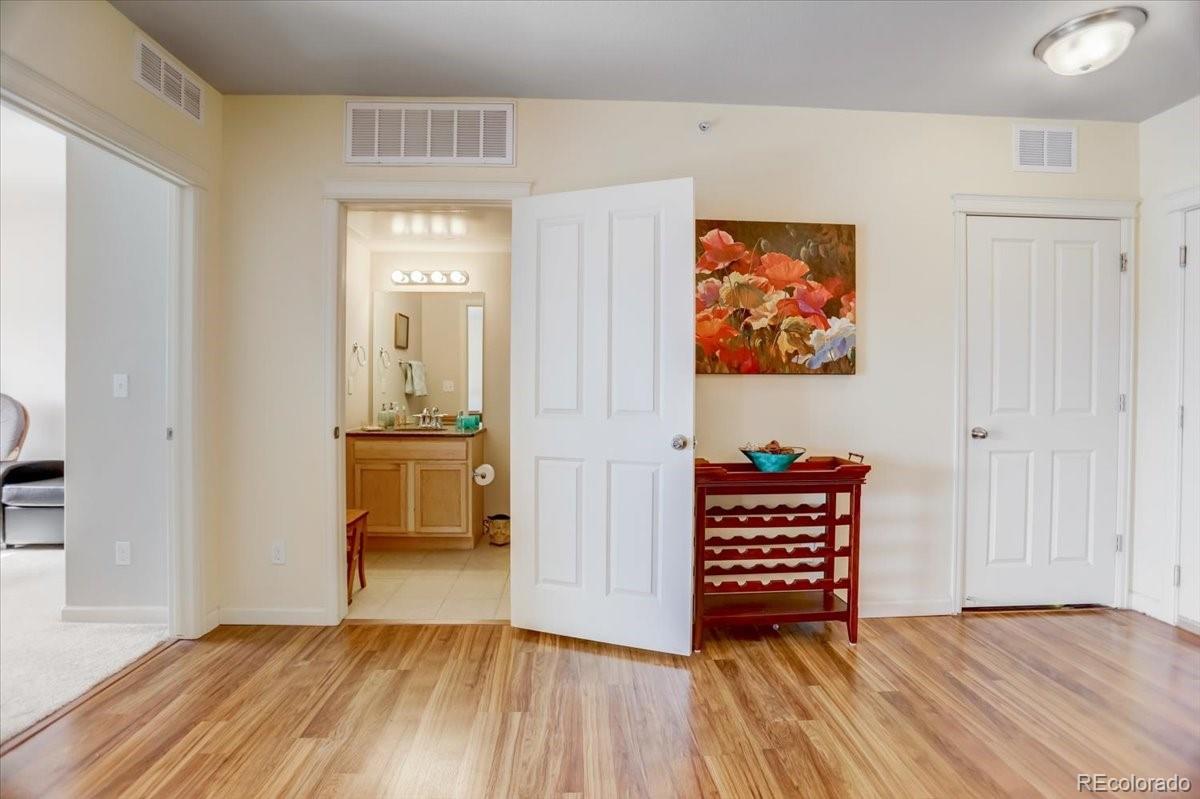
Bedroom with hardwood floors, an open bathroom doorway, and a red dresser beneath floral artwork.
Condo living room with fireplace, opening to a bedroom and bathroom with a wood vanity.
Kitchen and dining area with a granite island, light wood cabinets, and hardwood floors.
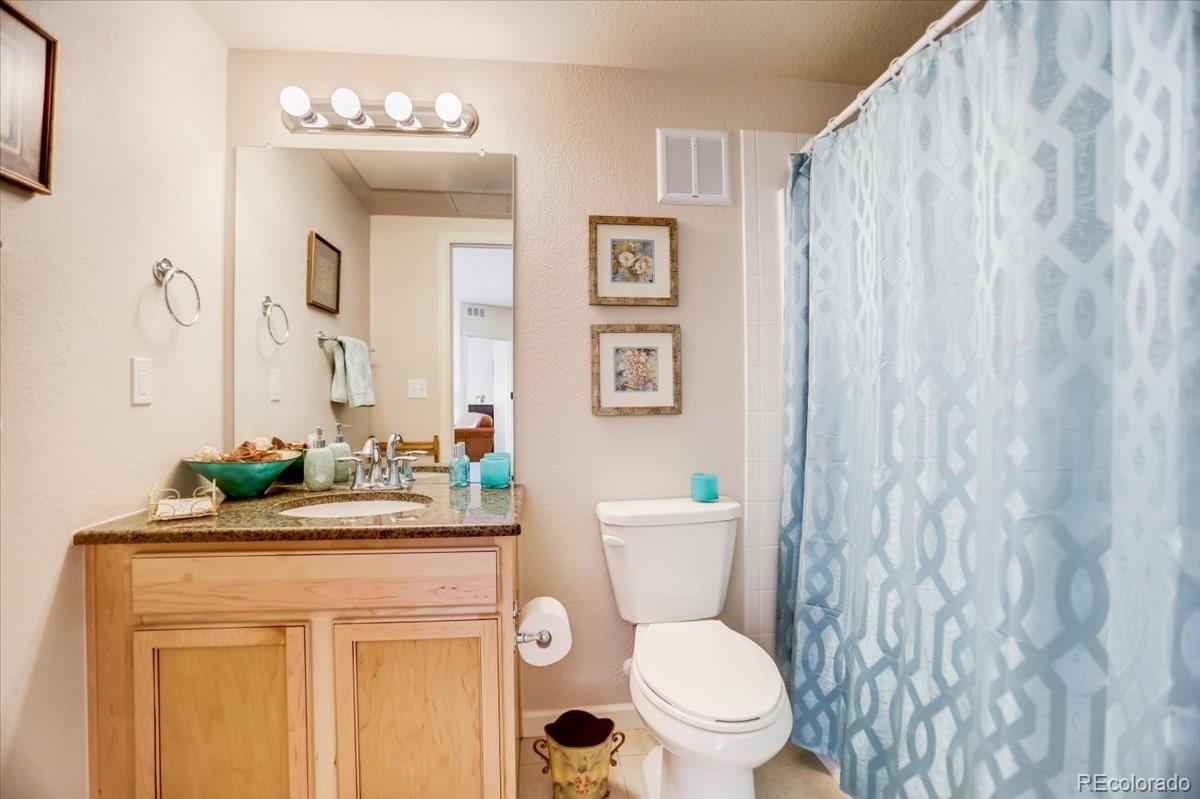
Bathroom with a wood vanity, granite countertop, and blue patterned shower curtain.
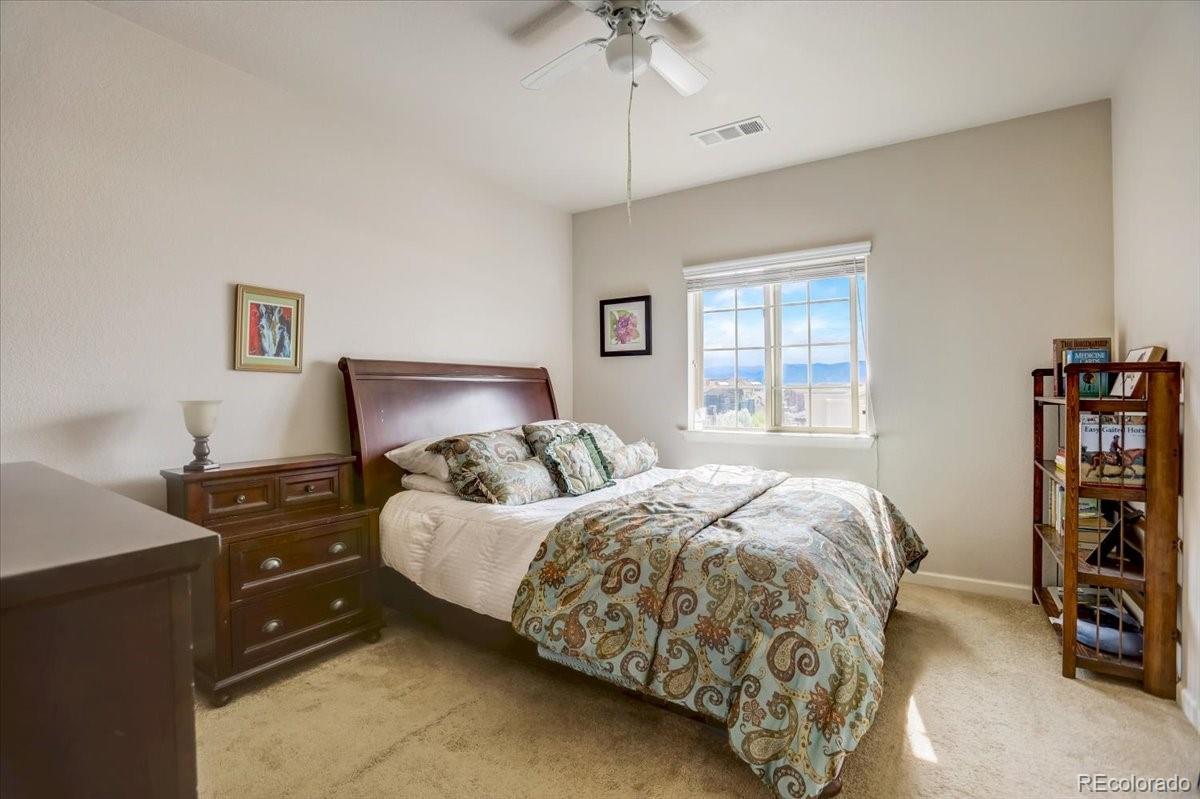
Furnished bedroom with patterned bedding and a window overlooking distant mountains.
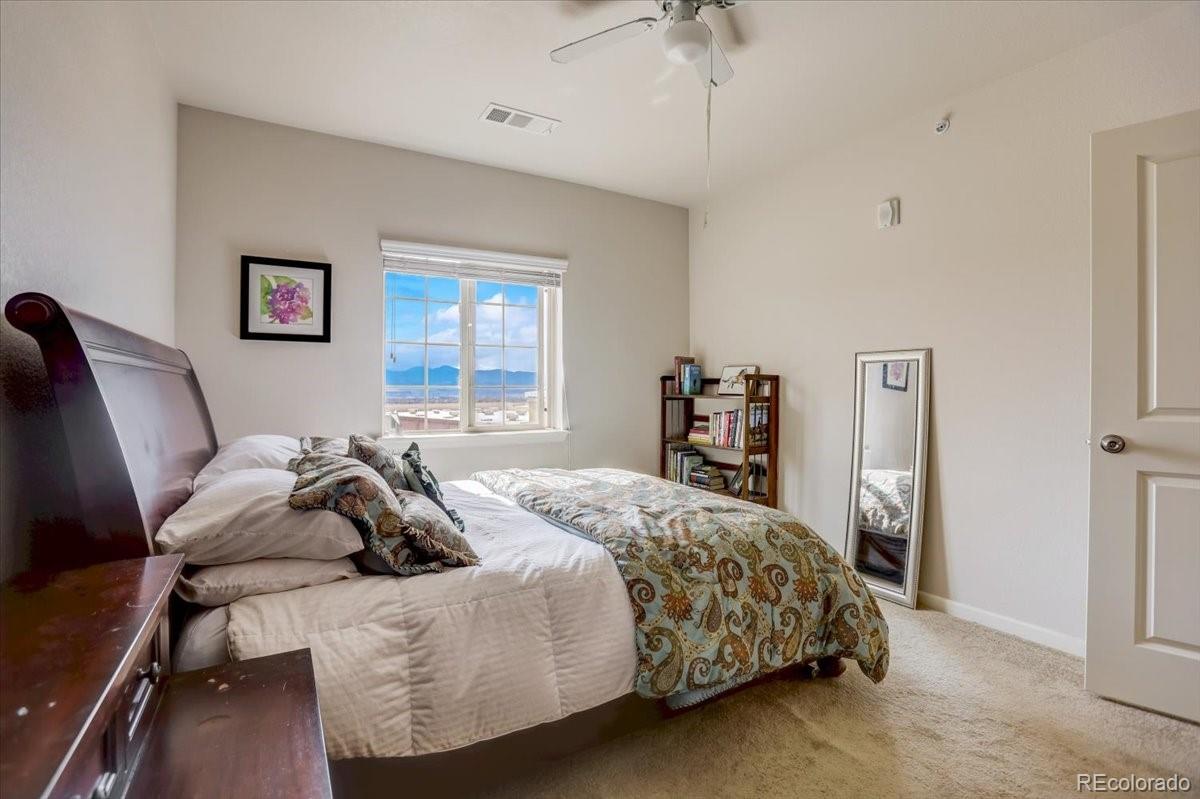
Furnished bedroom with patterned bedding, a bookshelf, and mountain views through the window.
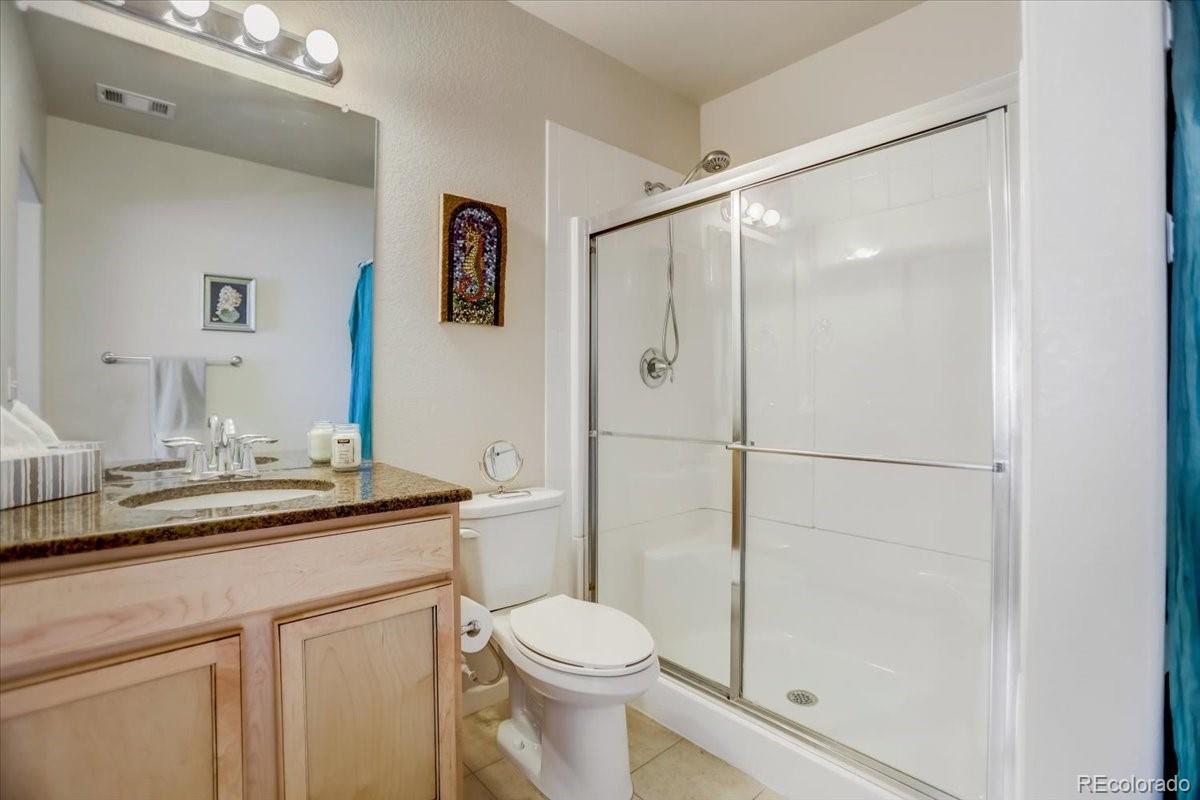
Bathroom with a glass-enclosed shower and light wood vanity topped with granite.
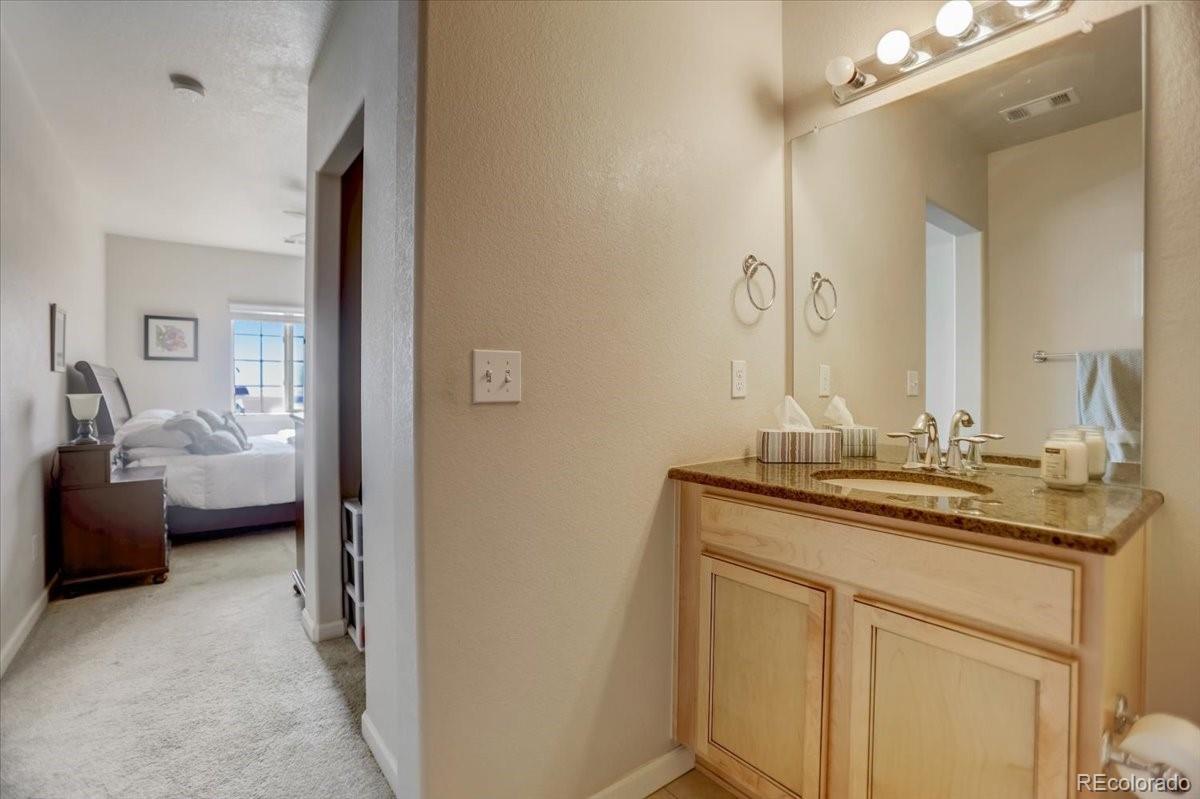
Bathroom vanity with a large mirror and stone counter, looking toward a furnished bedroom.
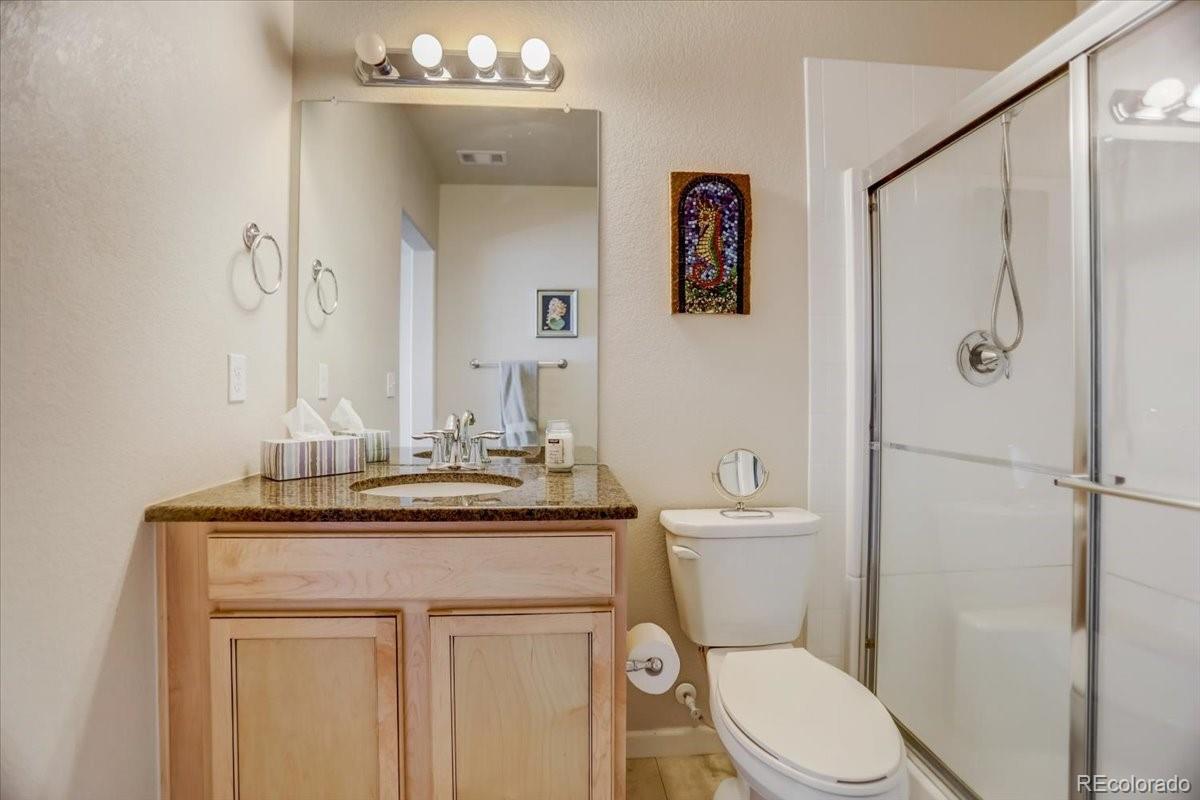
Bathroom with a wood vanity and granite counter beside a glass-enclosed shower.
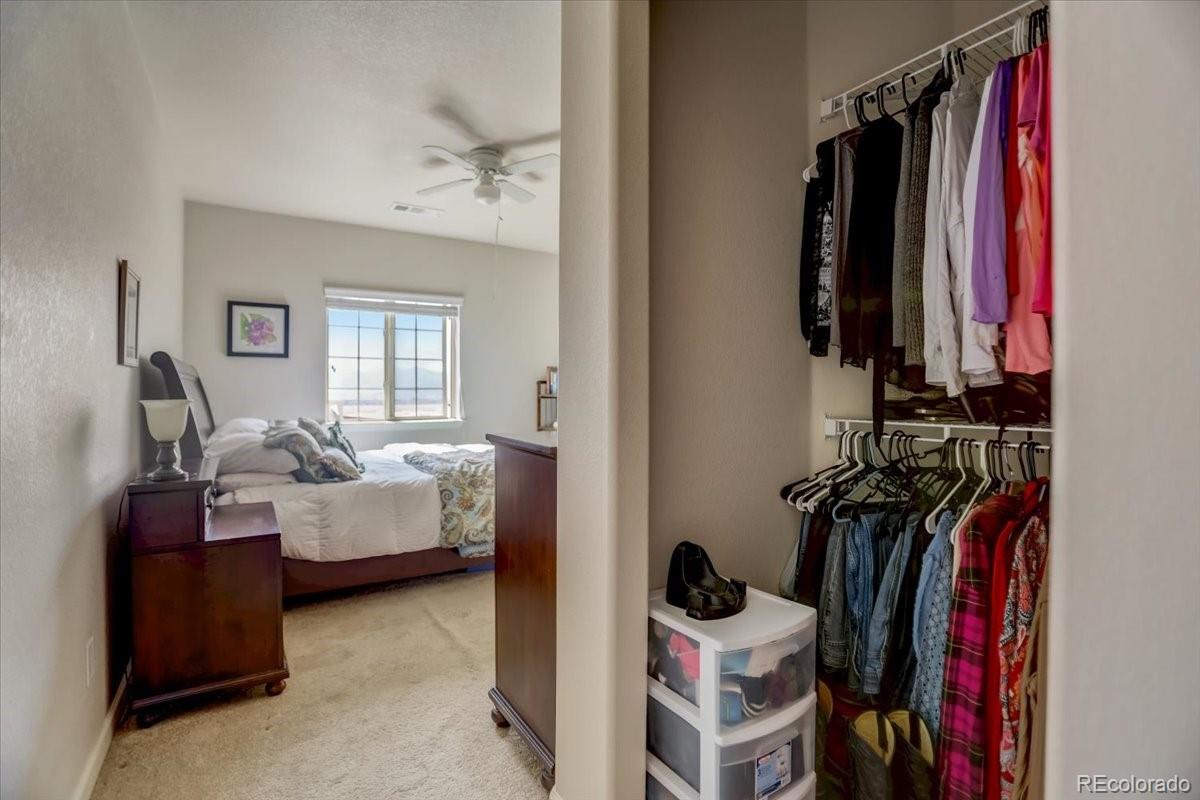
Furnished bedroom with an open, clothes-filled closet and distant mountains visible through the window.
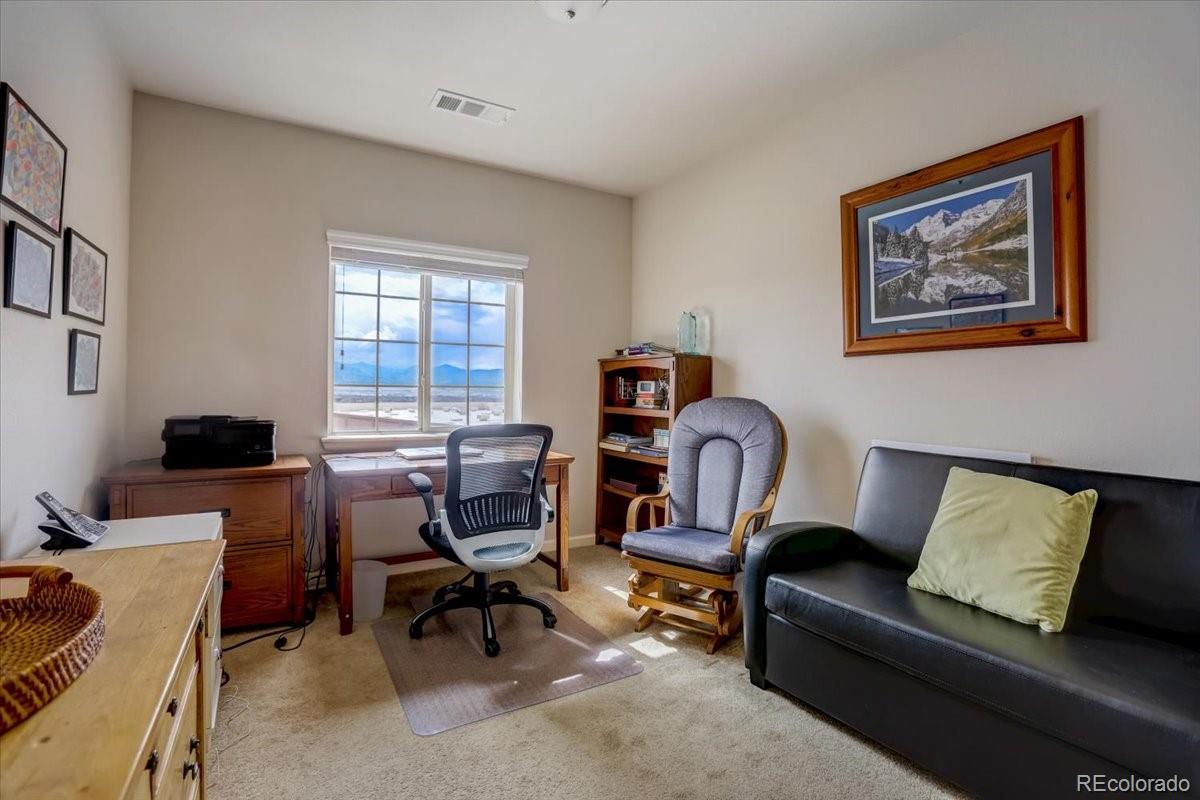
Furnished home office with a desk, black sofa, and mountain views through the window.
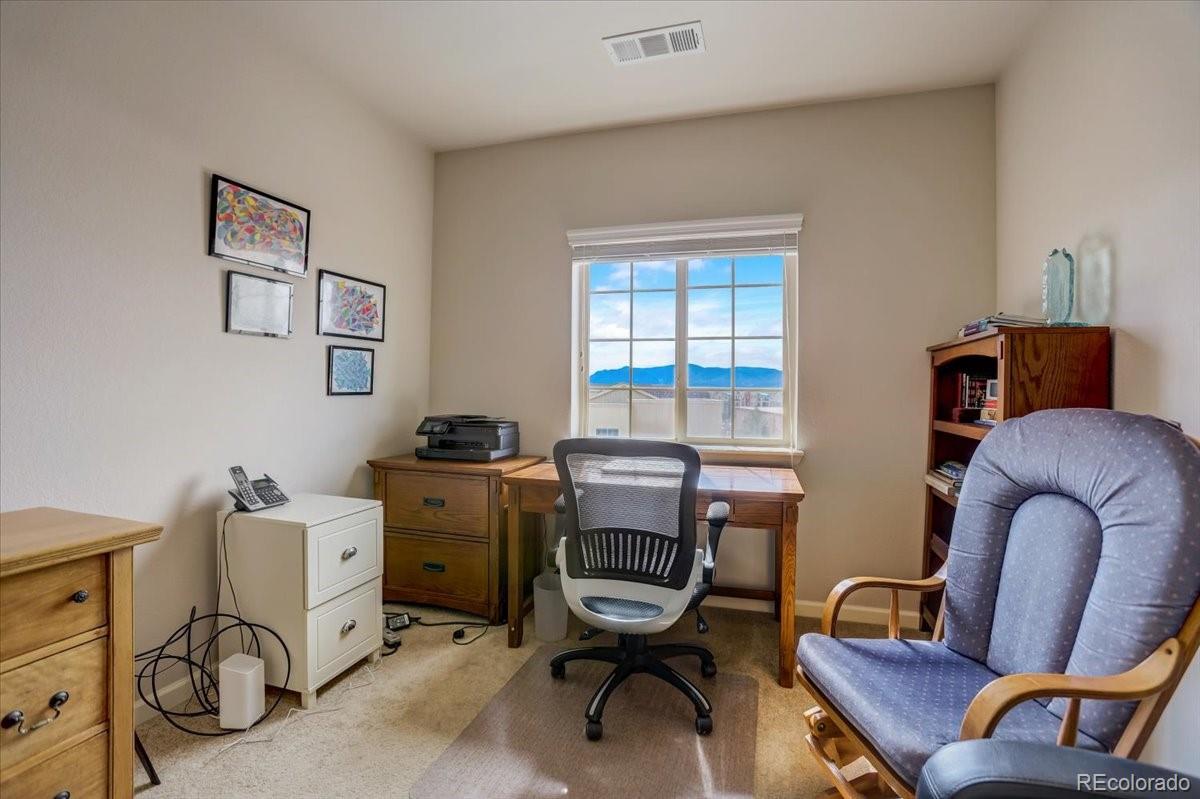
Furnished home office with a wooden desk, rocking chair, and mountain views through the window.
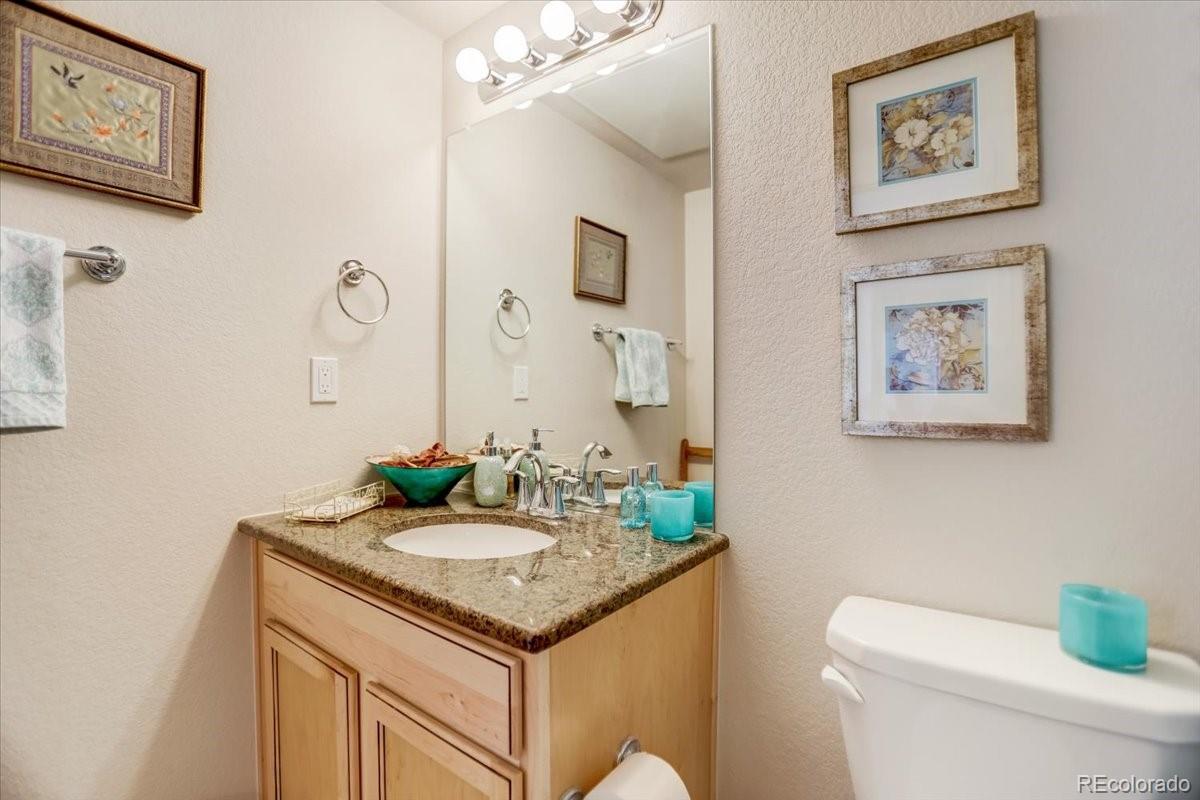
Bathroom vanity with a stone countertop, large mirror, and framed floral artwork.
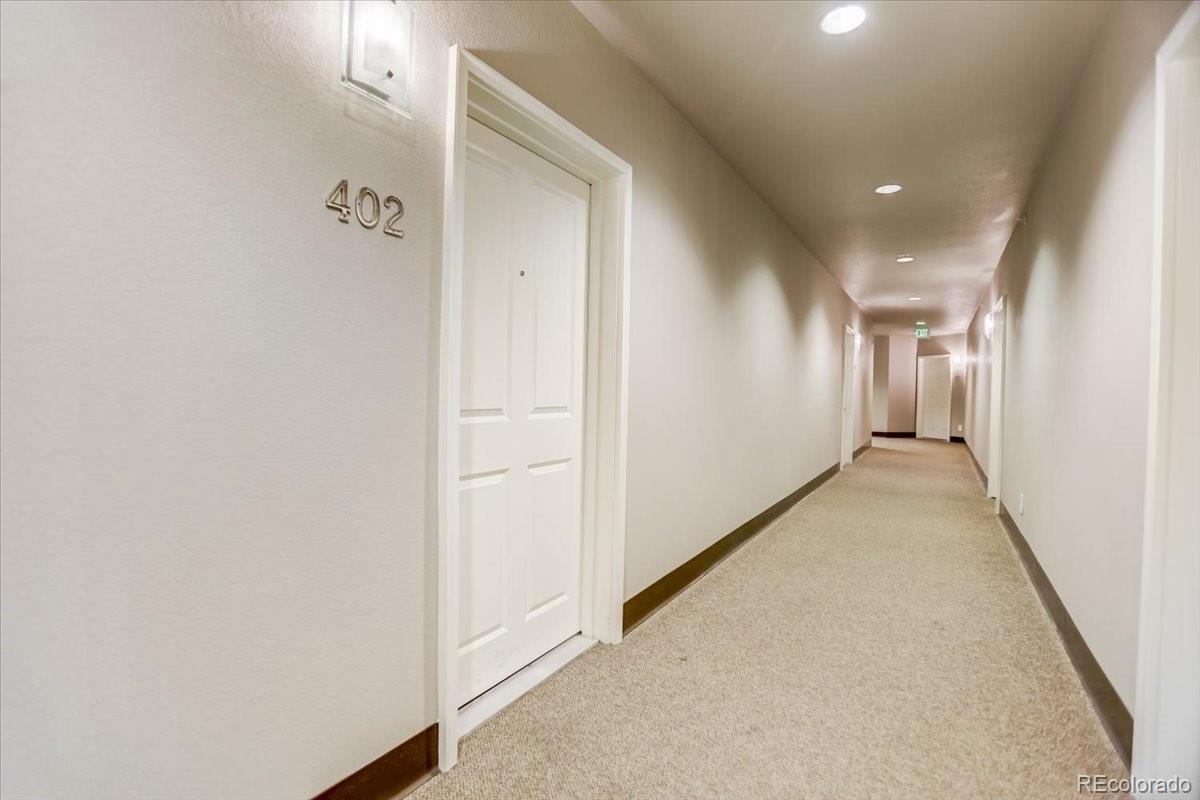
Carpeted apartment hallway beside unit 402, with white doors and recessed ceiling lights.
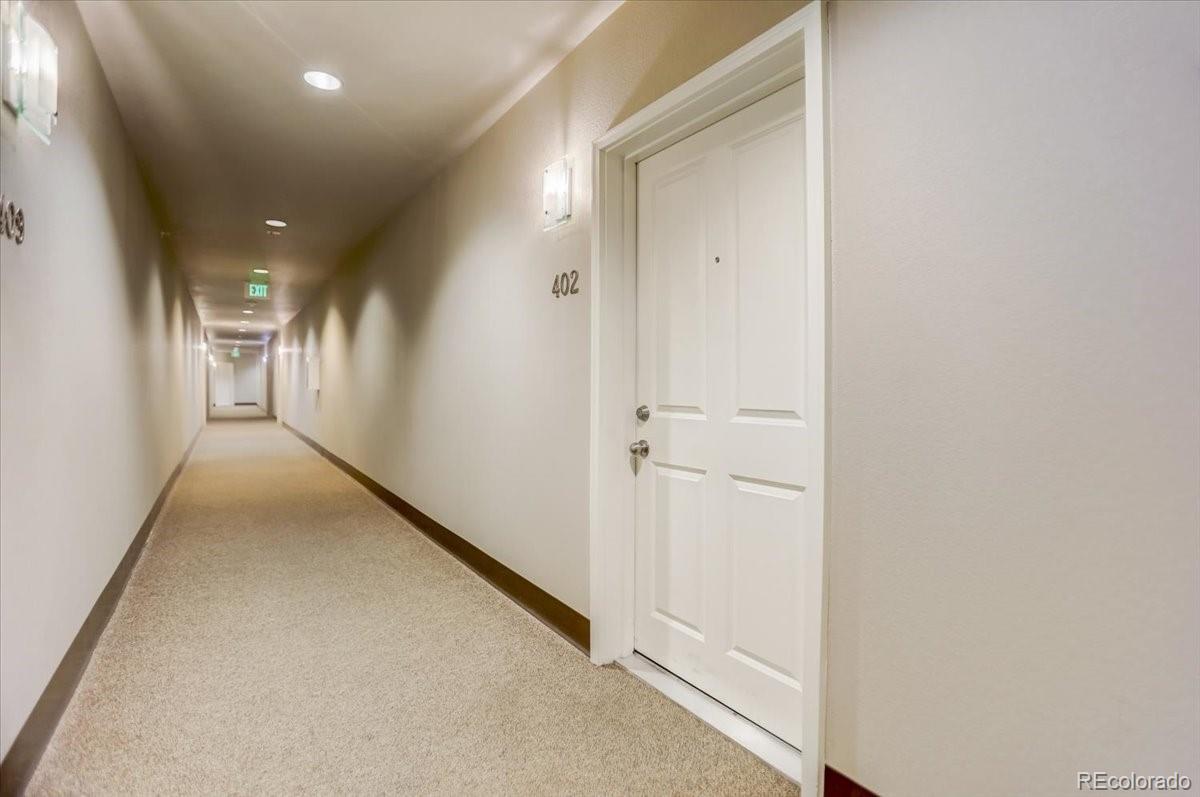
Apartment hallway with a carpeted corridor and white door marked 402.
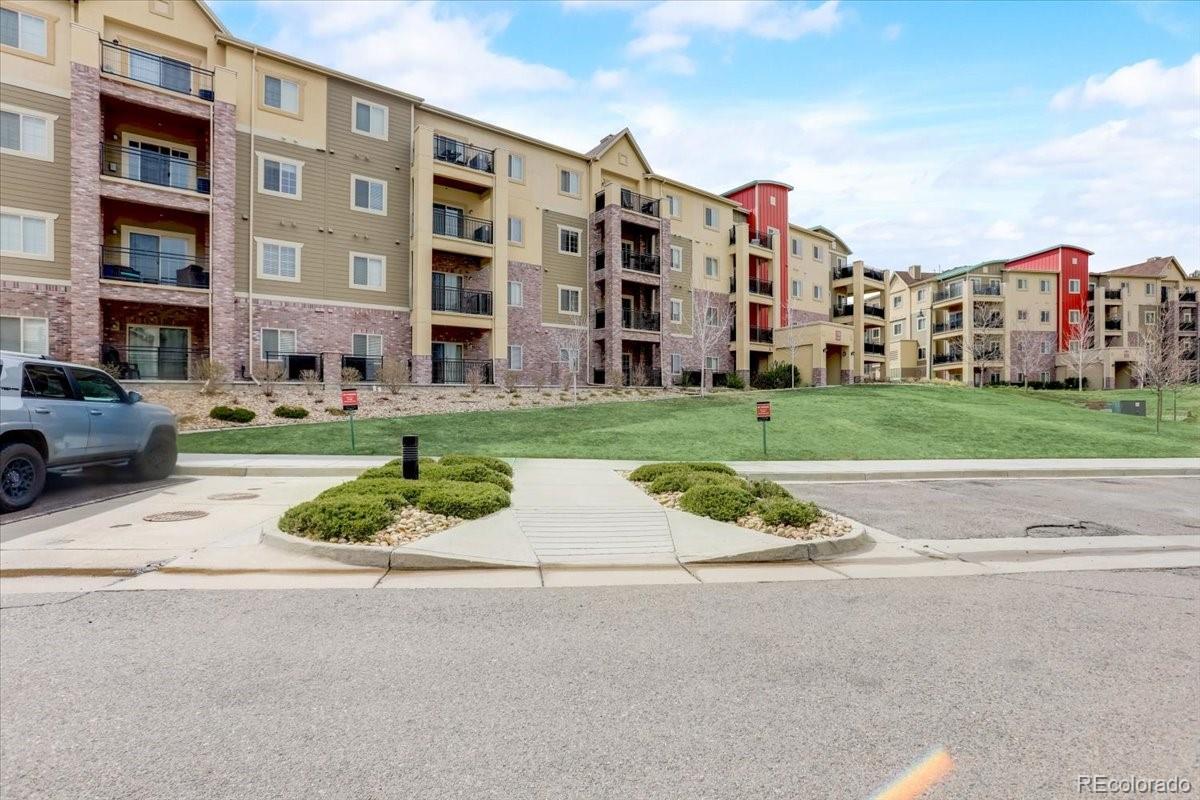
Multistory condominium building with balconies, a red tower accent, and landscaped grounds.
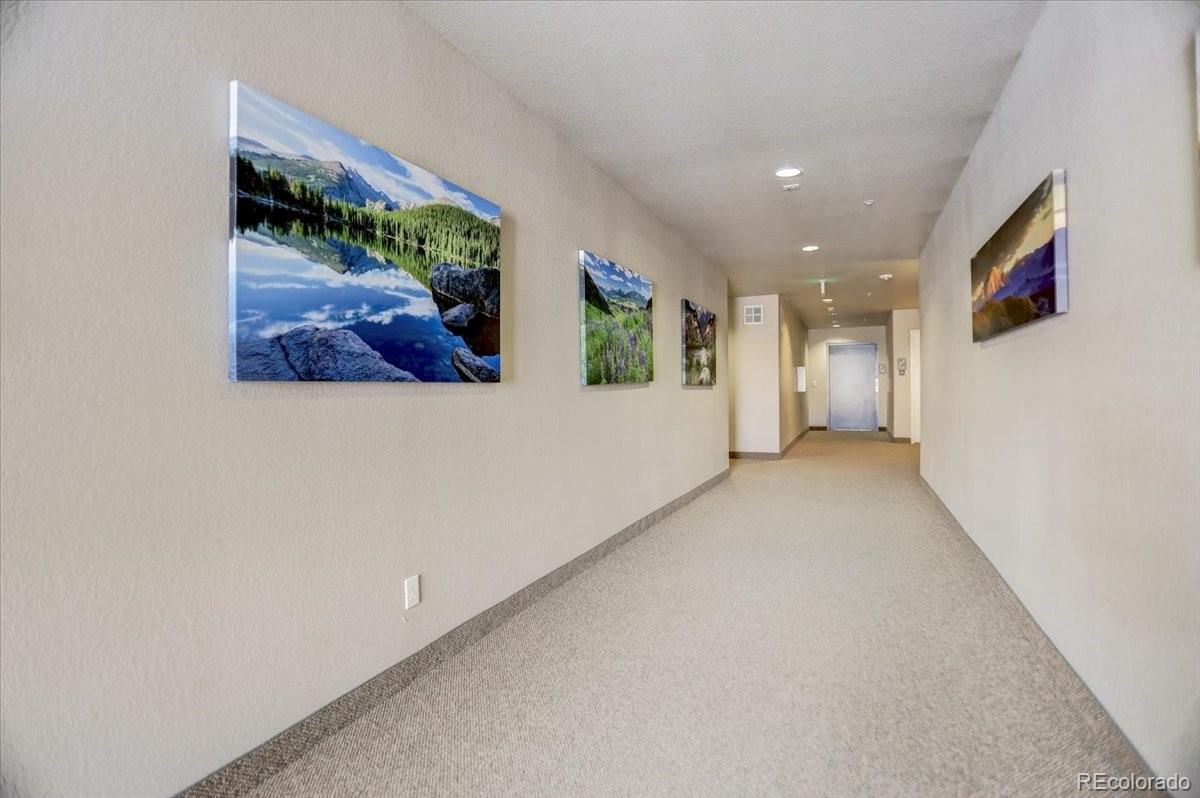
Residential hallway with carpet, landscape art on the walls, and an elevator at the end.
Multi-story apartment complex with balconies, red facade sections, and landscaped lawn.
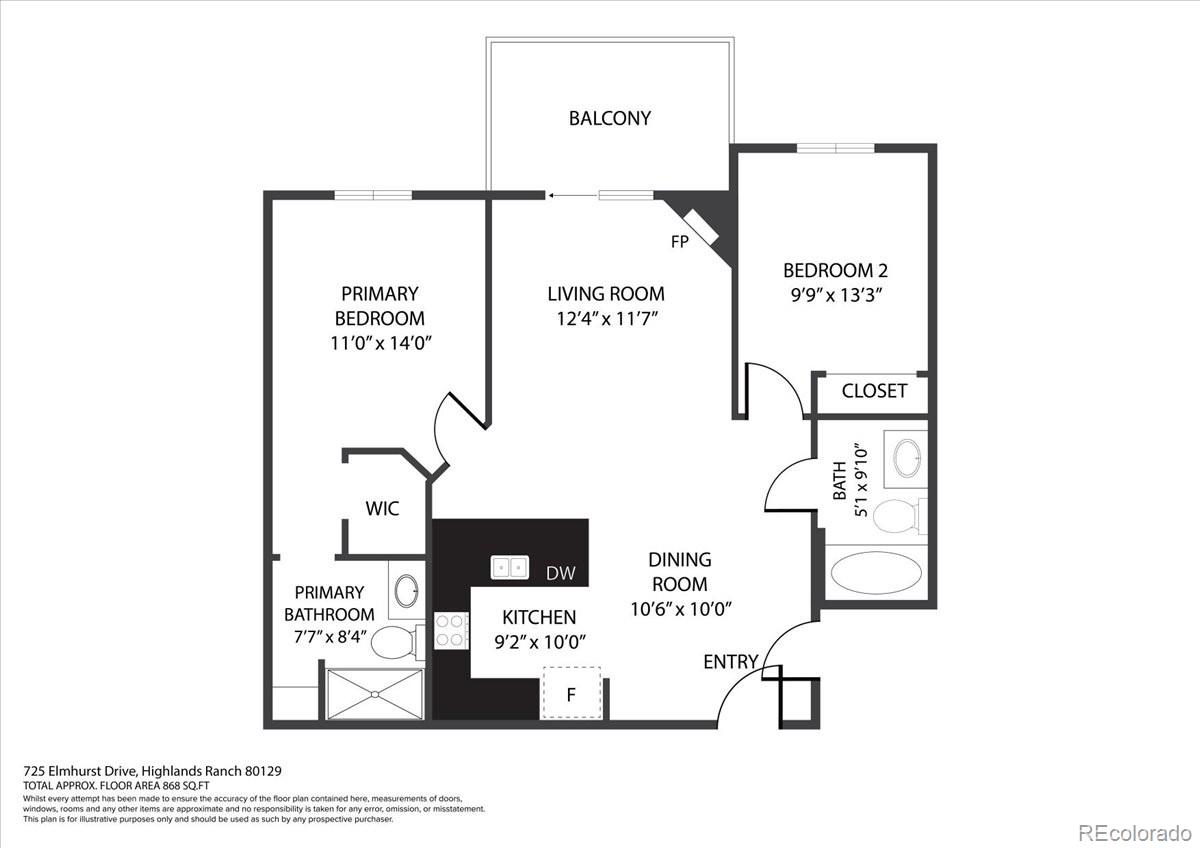
Floor plan for 725 Elmhurst Drive Unit 402, with two bedrooms, two bathrooms, and a balcony.
VIEW PHOTOS
$445,000

725 Elmhurst Drive Unit: 402

2 Beds 2 Baths 1,000 Sq.Ft.

Description

Welcome to this beautiful Penthouse home with Mountain Views! Ideally located on the top floor of the much sought-after Clocktower Condominiums in Highlands Ranch, Colorado. One-level living with elevator access. The home's flexible floor plan features 2 bedrooms and 2 bathrooms. This beautifully updated and meticulously maintained unit boasts an open and airy floor plan. FULL unobstructed western views. Gorgeous kitchen with all appliances, granite countertops, eating bar, tons of cabinet space and open to the dining room and living room. Brand new laminate flooring. A great room with plenty of space to entertain with gas fireplace, sliding door to the balcony and views. Master suite with views, its own private bathroom and a walk-in closet. Secondary bedroom with nice views. Relax on the private balcony while enjoying unobstructed views of the entire front range and Colorado foothills! Enjoy the convenience of the in-unit laundry closet -complete with a washer and dryer. This condo includes exclusive use of a designated indoor parking space in the climate controlled underground garage with storage, secure building entrance, and elevator access. Ample parking outside. Only blocks away, you'll find shops, the UC Health Highlands Ranch hospital, a diverse choice of restaurants and every-day conveniences, a public library, the Civic Green Park, and much more. Highlands Ranch community association amenities include four recreation centers with indoor/outdoor pools. Don't miss out on this great opportunity. Colorado Living at its best!

Share Property

Location

725 Elmhurst Drive Unit: 402, Highlands Ranch, CO 80129

Status

Sold

Date Sold

May 16, 2022
Heather Lessar

Heather Lessar

TITLE

Broker Associate | Real Estate Advisor

Property Amenities

Interior
Laundry room In Unit
Fireplace Gas, Gas Log, Living Room
Appliances Dishwasher, Disposal, Dryer, Microwave, Oven, Refrigerator, Self Cleaning Oven, Washer
Flooring Carpet, Laminate, Tile
Total Bedrooms: 2
Full Bathrooms: 2
Other Interior Features Built-in Features, Ceiling Fan(s), Granite Counters, No Stairs, Open Floorplan, Primary Suite, Walk-In Closet(s)
Area & Lot
Living area 1,000 Sq.Ft.
MLS® ID 9841870
Year Built 2015
School District Douglas RE-1
High School Thunderridge
Middle School Ranch View
Elementary School Eldorado
View Description Mountain(s)
Architecture Styles Mid-Century Modern
Type Condo
Status Sold
Exterior
Stories 1
Air conditioning Central Air
Heat type Forced Air
Water Source Public
Garage Space 1.0
Security Features Security Entrance, Smoke Detector(s)
Sewer Public Sewer
Other Exterior Features Balcony
Parking Heated Garage
Roof Other
Utilities Cable Available, Electricity Connected
Finance
Sales Price $445,000
HOA Fees $382 monthly
Real Estate Tax $1,942 yearly
Multi-story condominium building with stone-accented balconies, a lawn, and a rock garden.

360 Virtual Tour

Take a tour of this property

Featured Properties

Highlands Ranch

Work With Heather

Discover the unmatched dedication, expertise, and passion Heather brings to every real estate transaction. With a track record of success, personalized service, and a commitment to achieving your goals, Heather Lessar is your trusted partner in making your real estate dreams a reality.