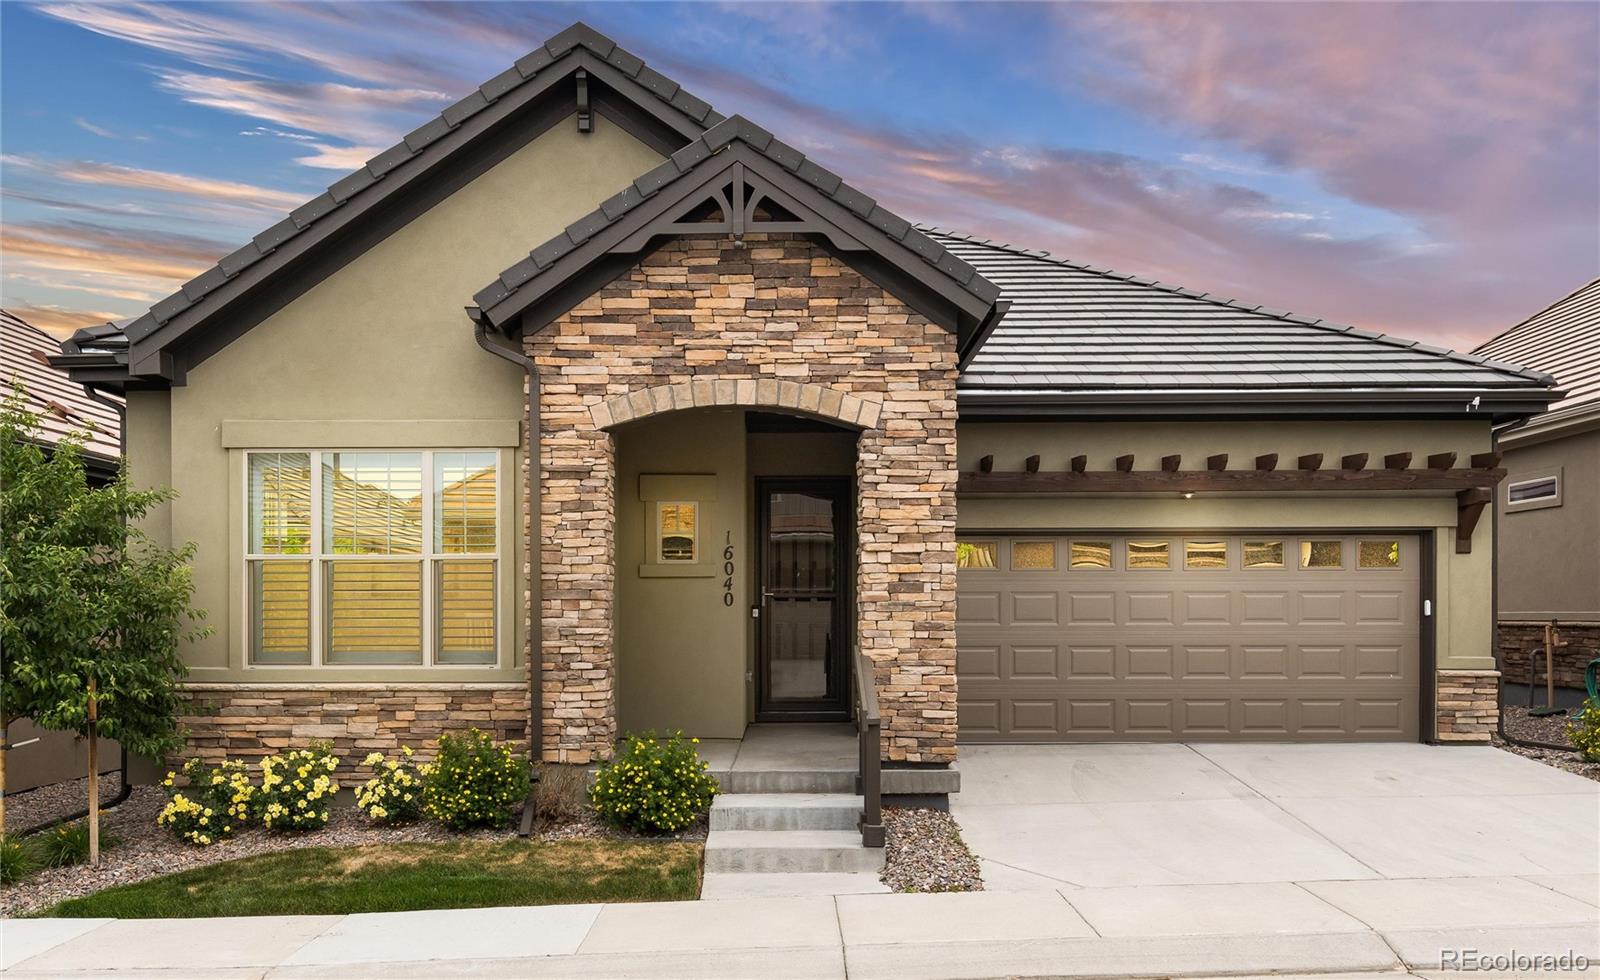
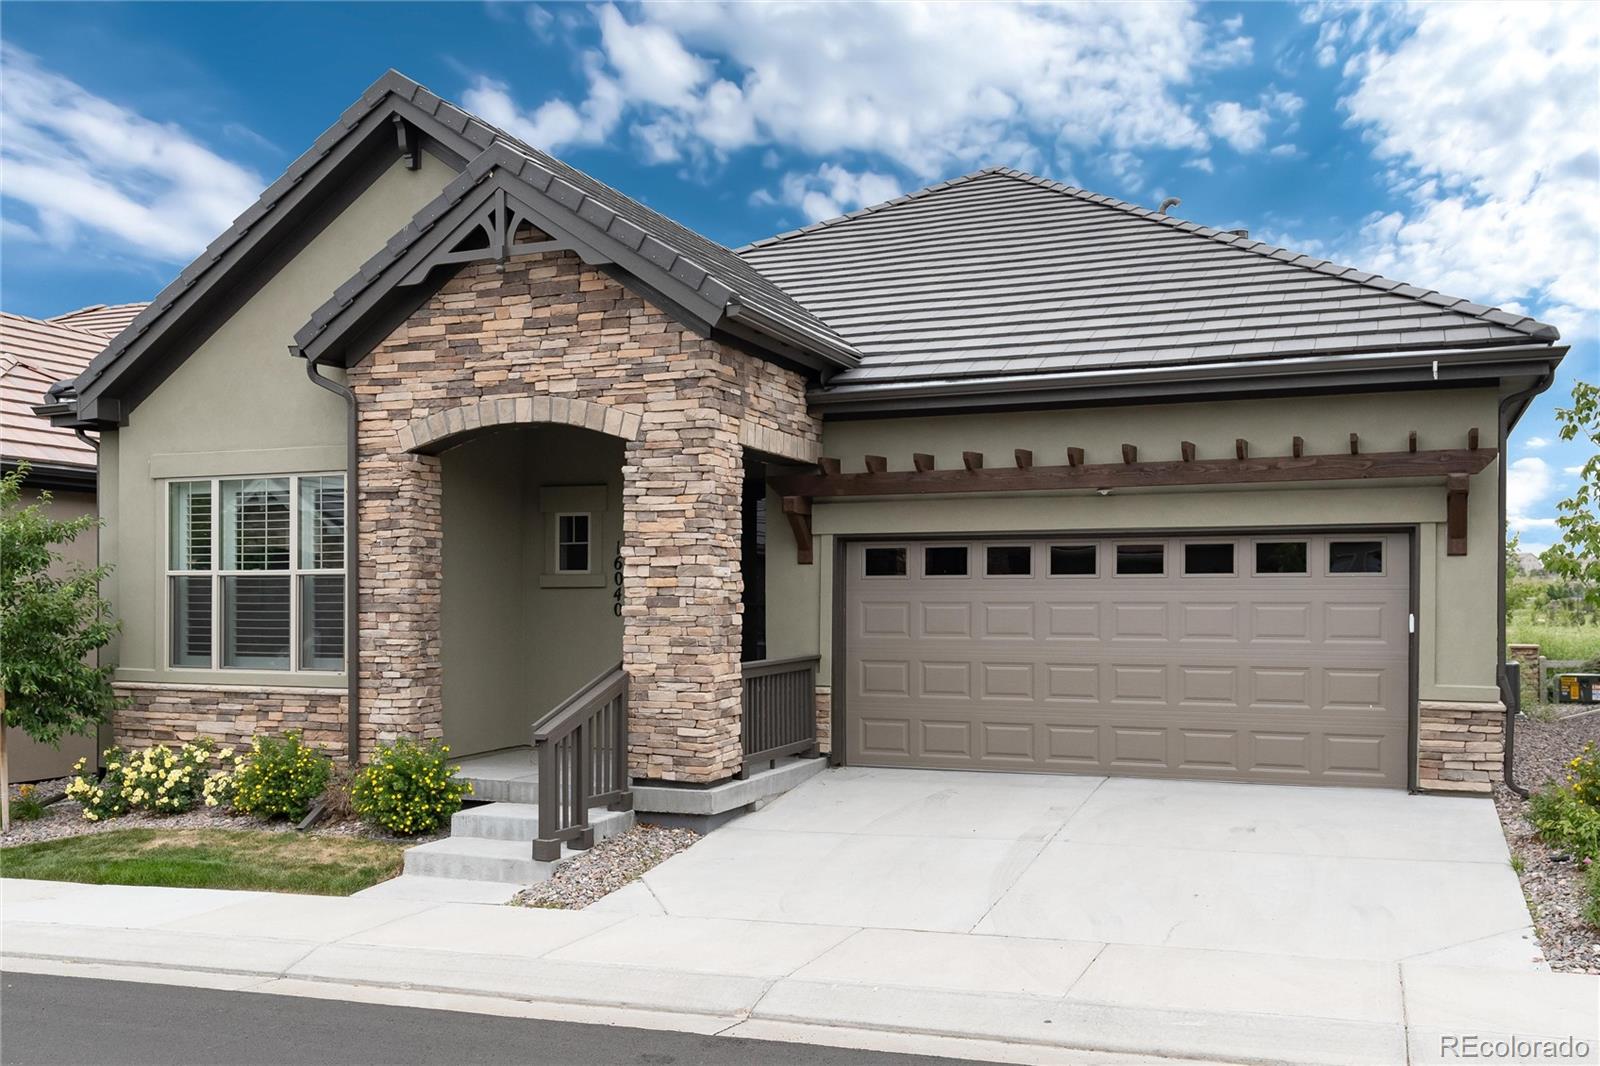
Home exterior with stone entry, dark gabled roof, attached garage, and flower beds.
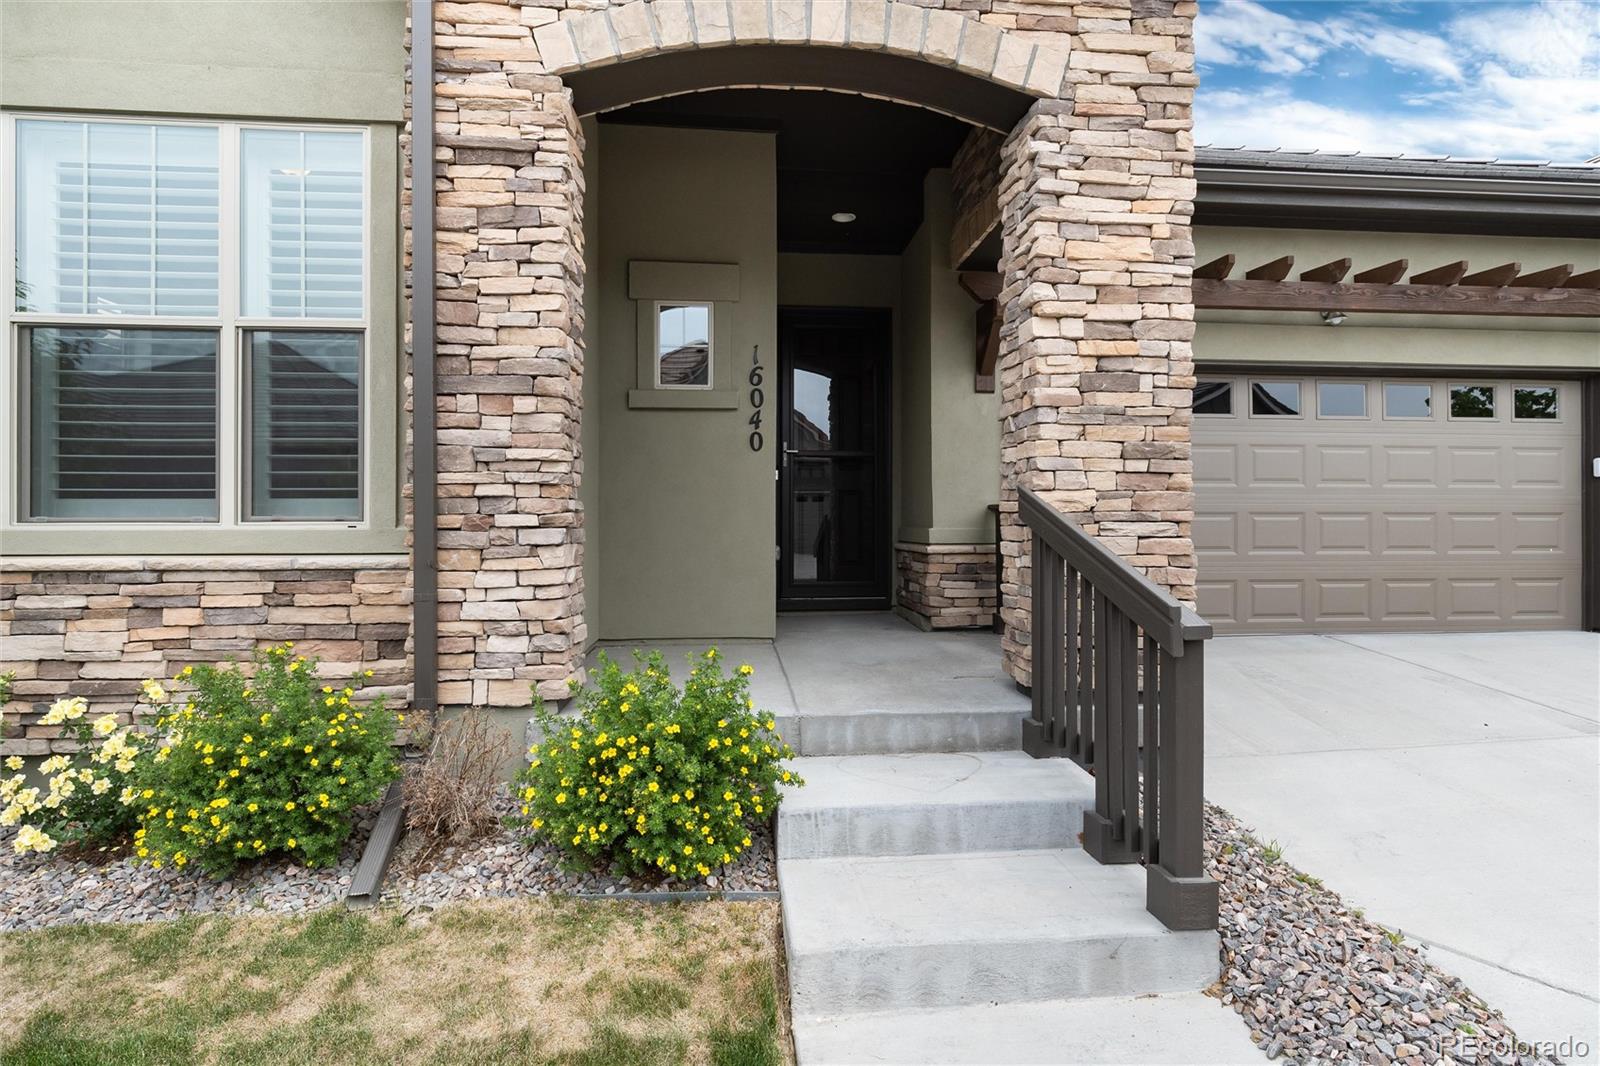
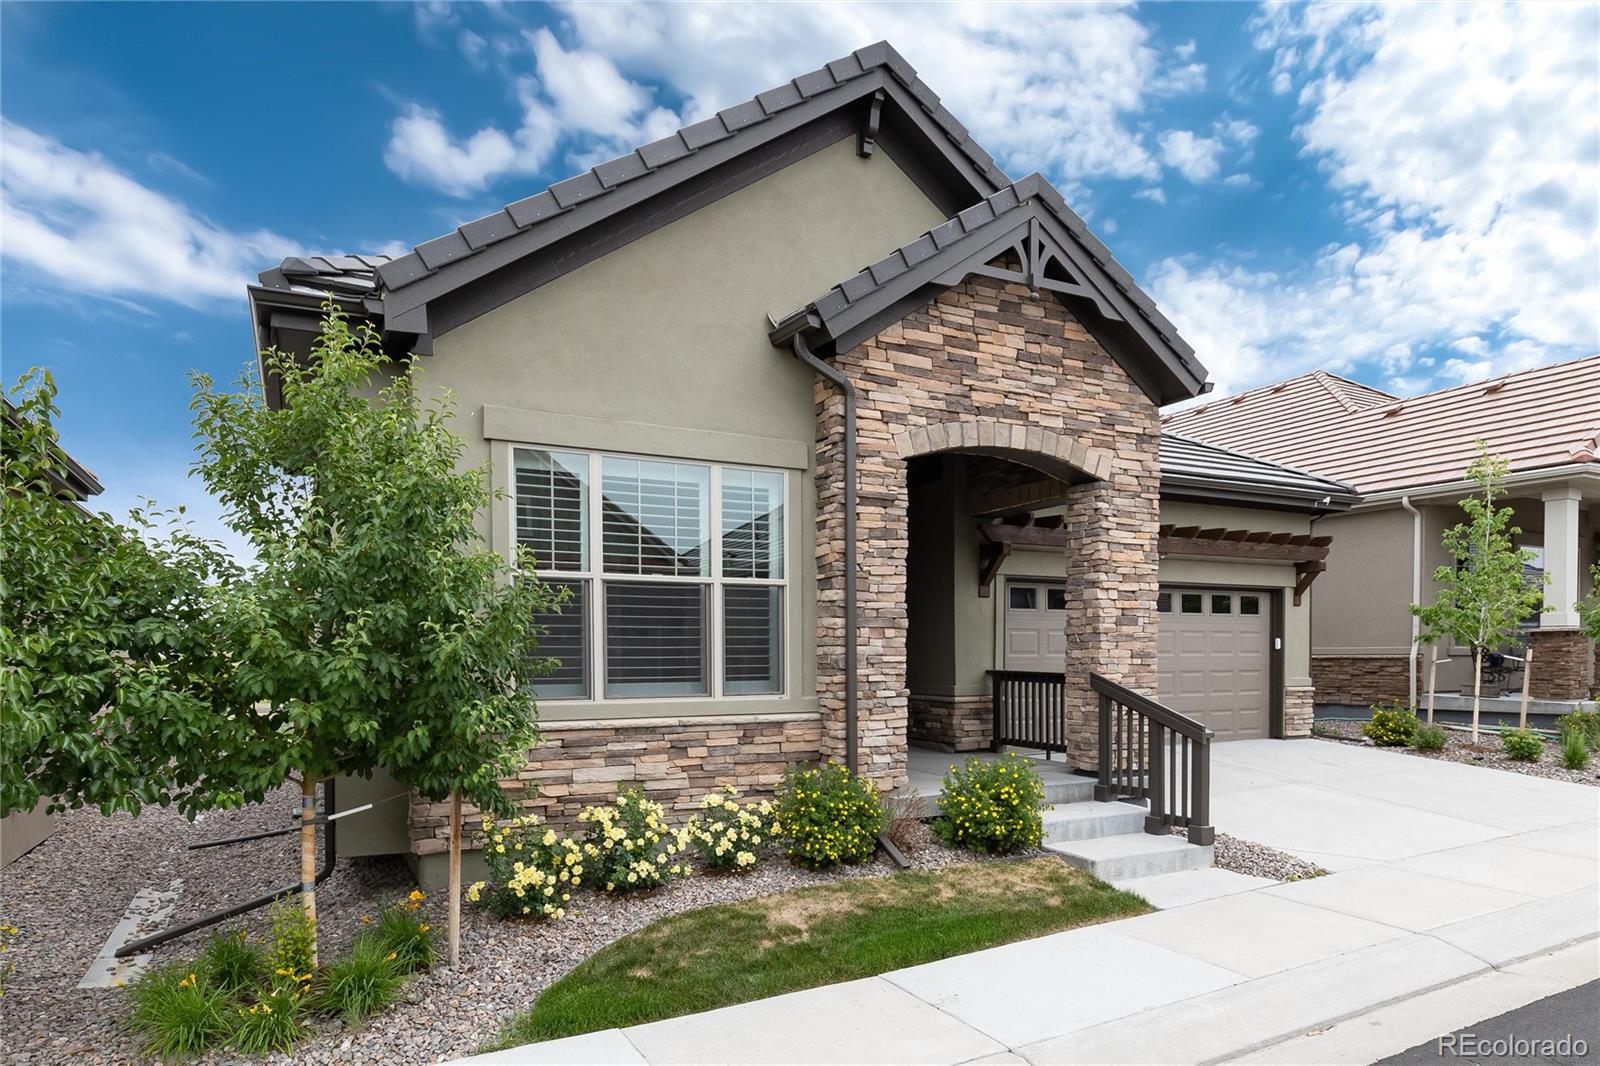
Home entrance with a stone arch, concrete steps, yellow flowers, and the number 16040 beside the door.
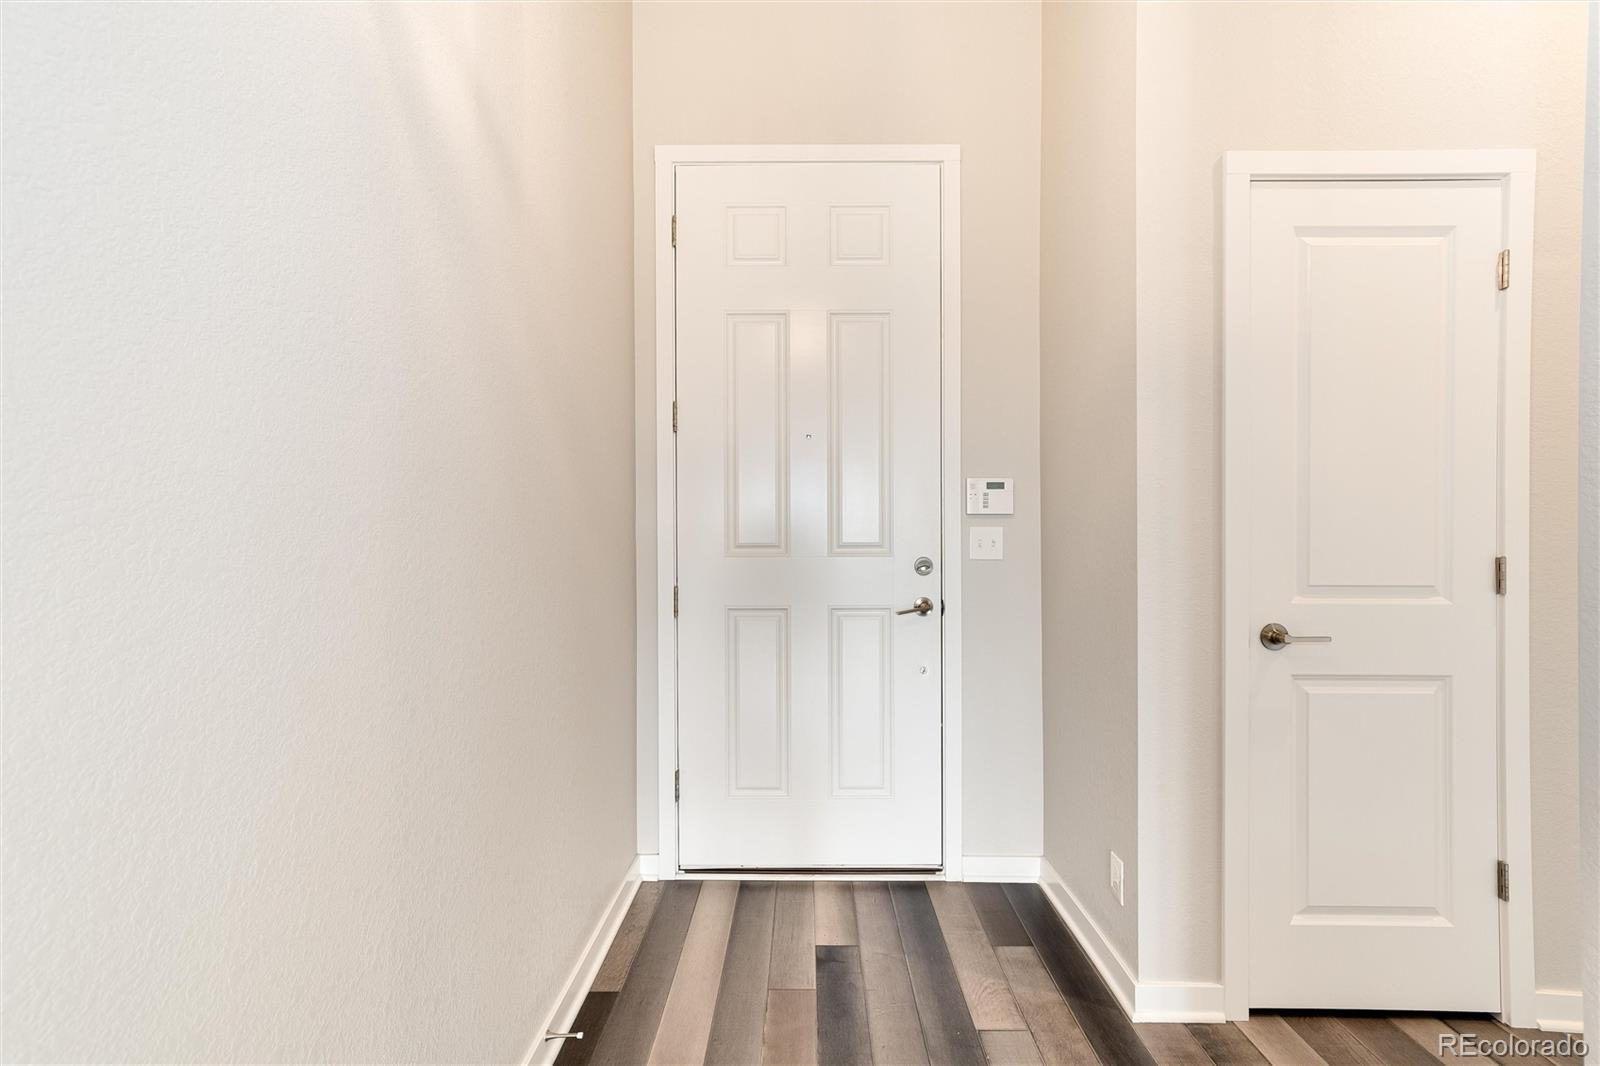
Entryway with a white paneled front door, second interior door, and dark plank flooring.
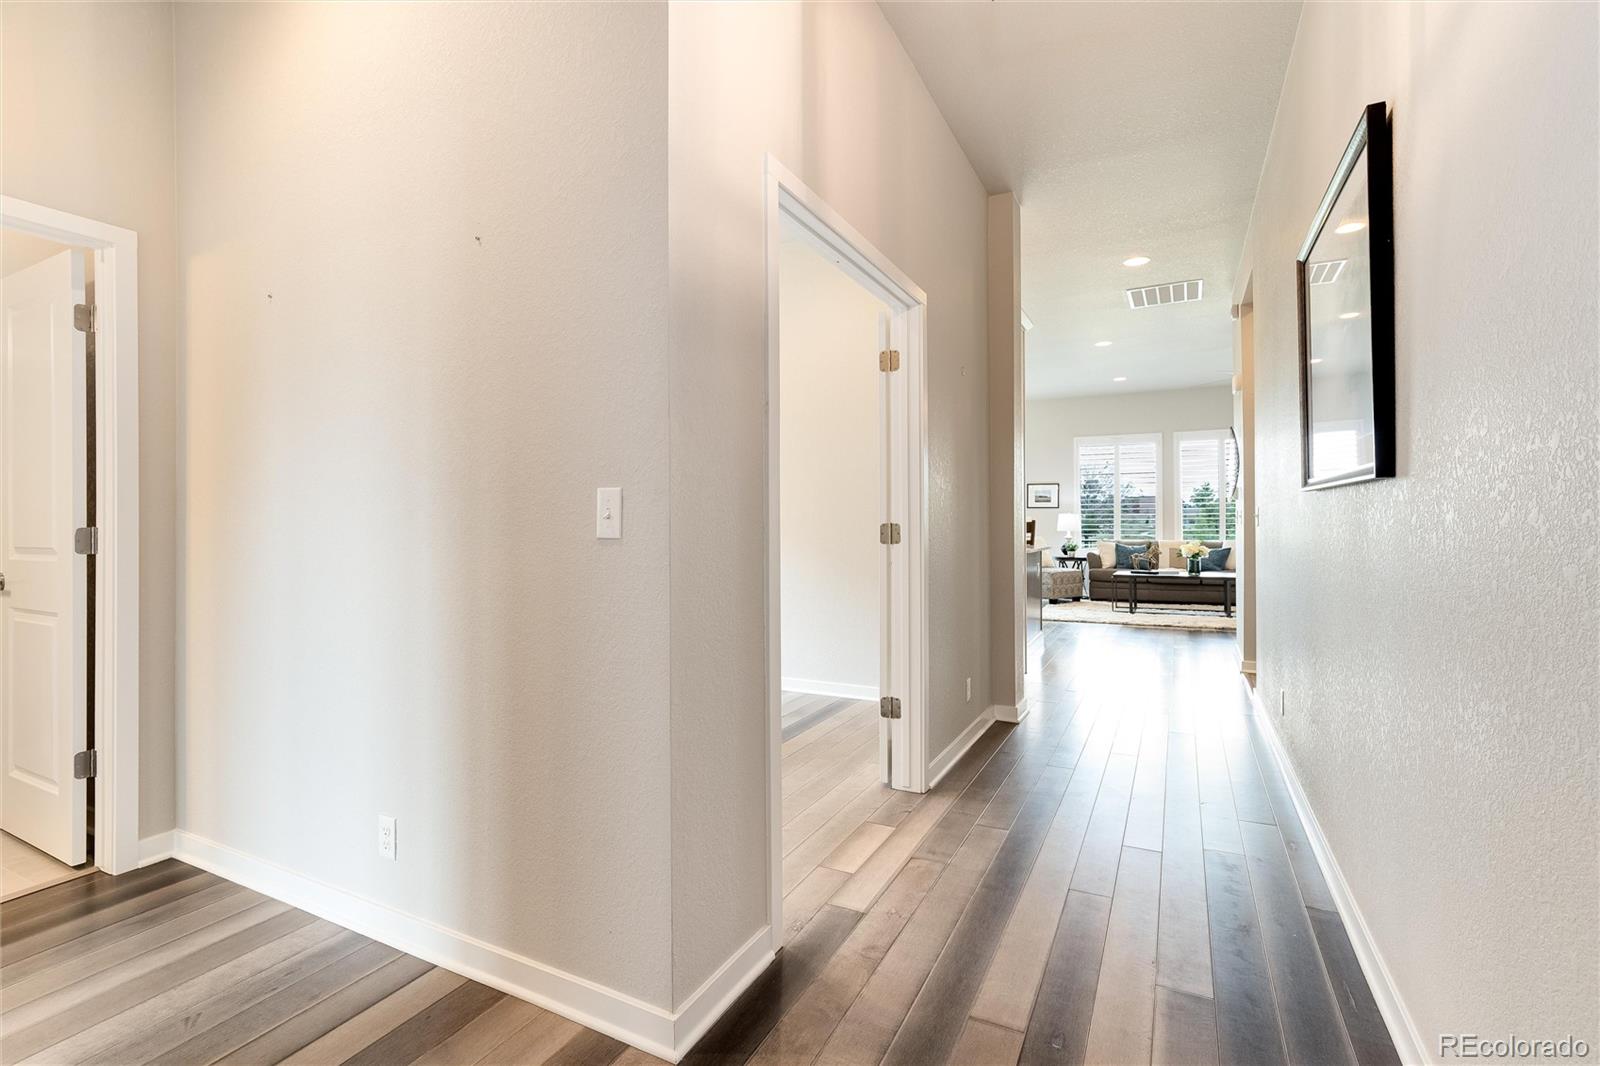
Hallway with plank flooring and open doorways leading toward a furnished living room.
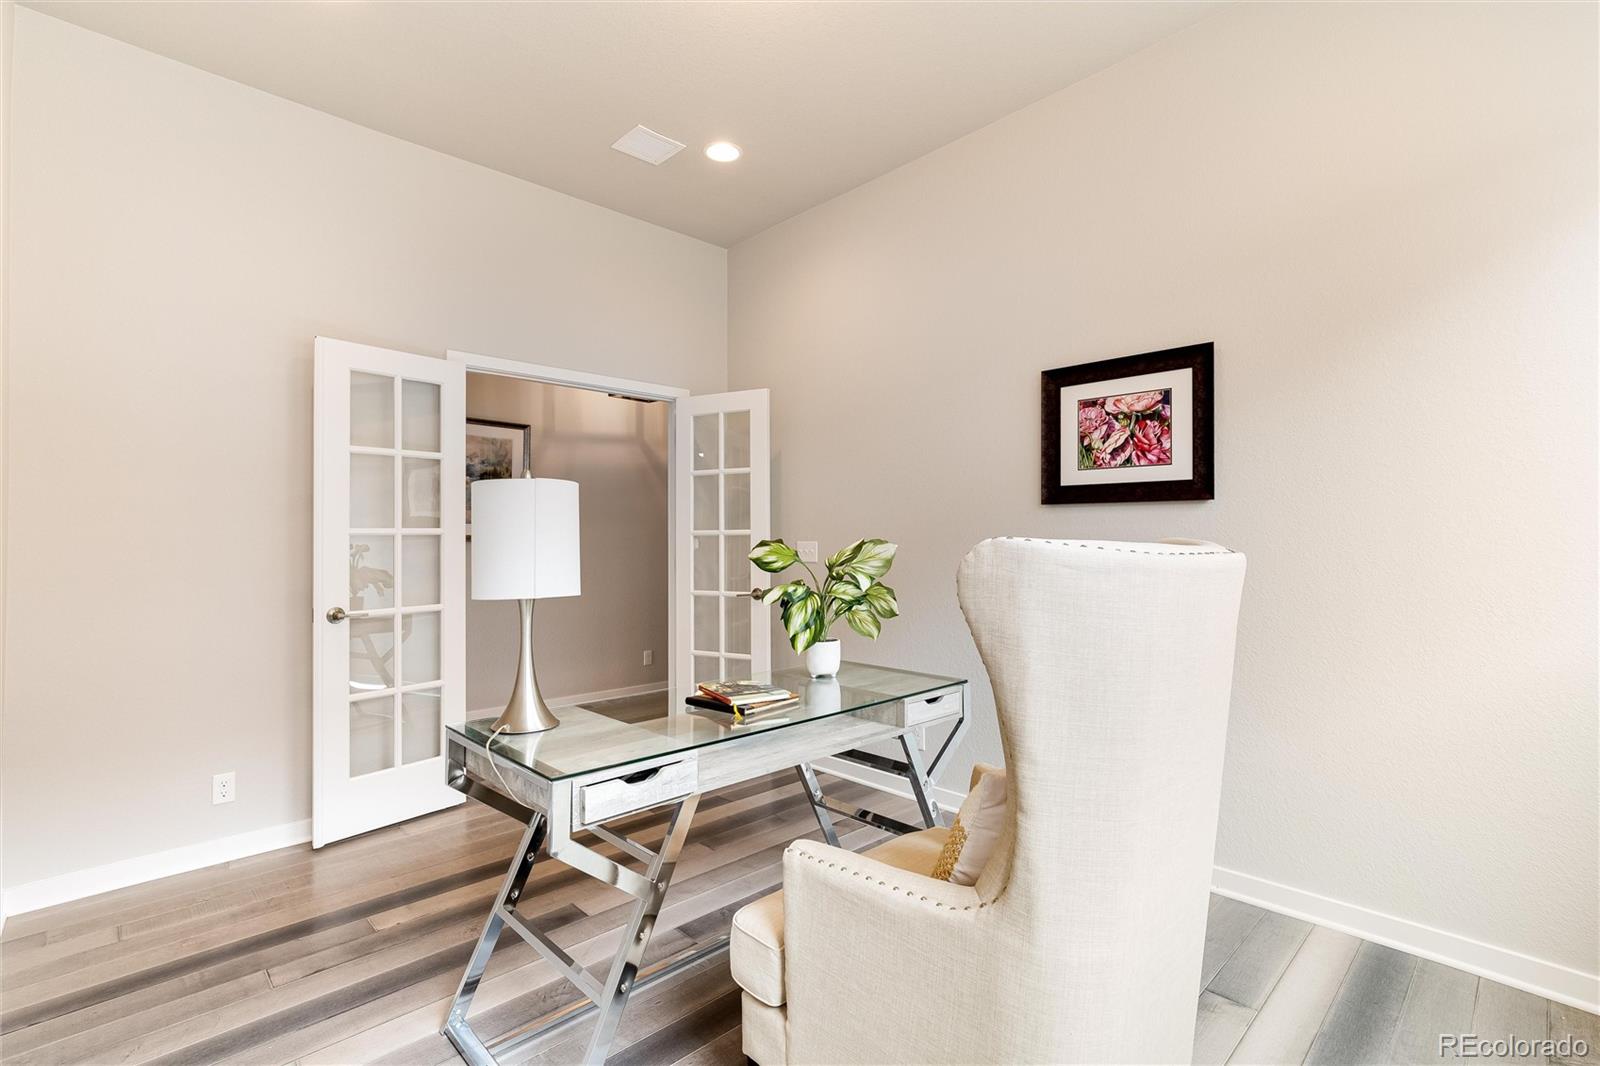
Furnished home office with a glass-top desk, white chair, and open French doors.
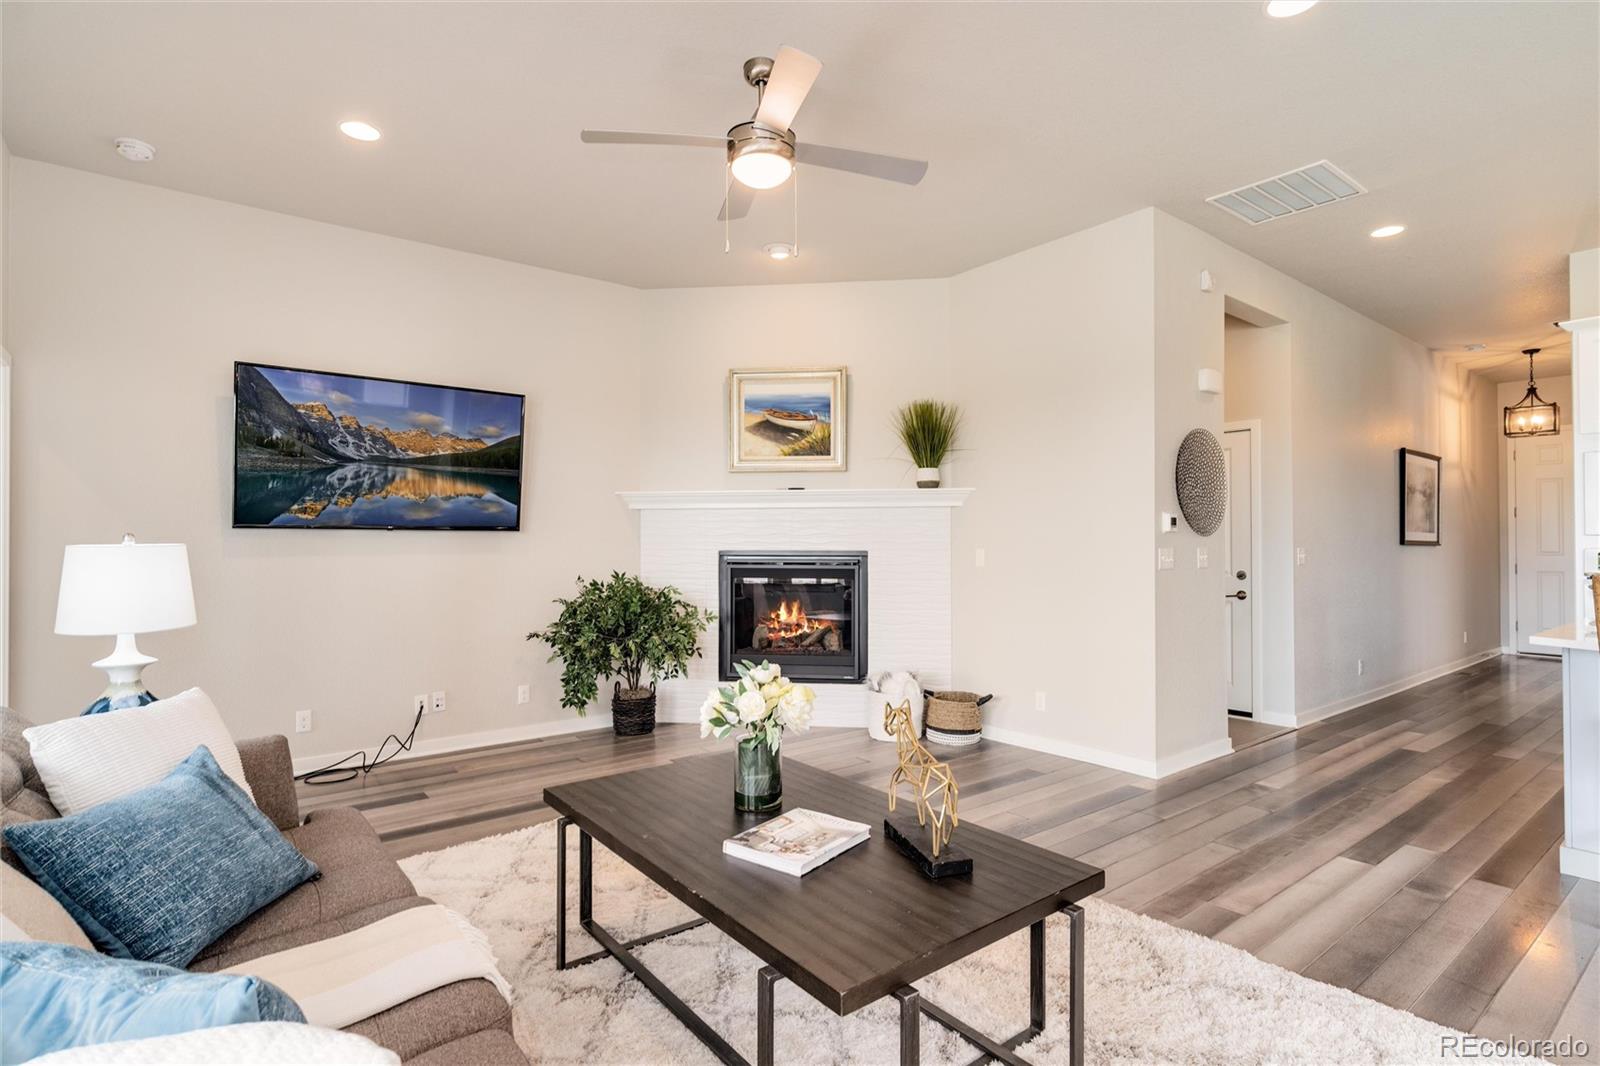
Living room with a white fireplace, wall-mounted television, ceiling fan, and gray wood-look flooring.
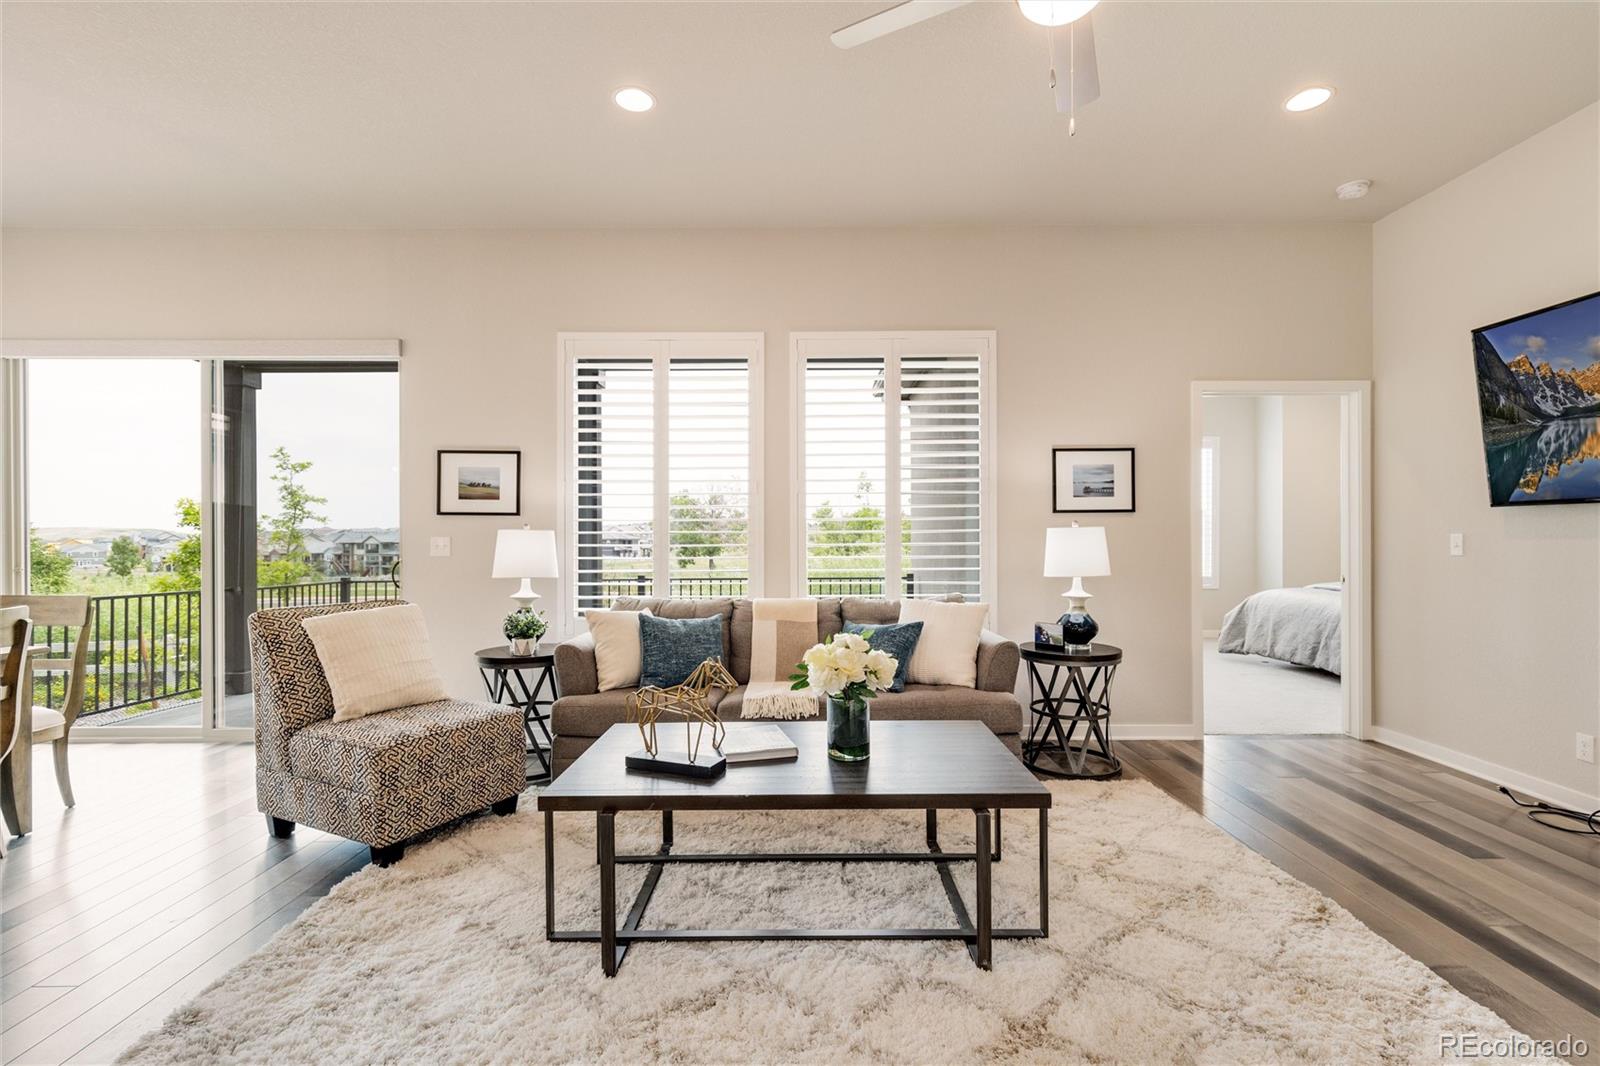
Furnished living room with a gray sofa, patterned chair, and sliding glass door overlooking neighboring homes.
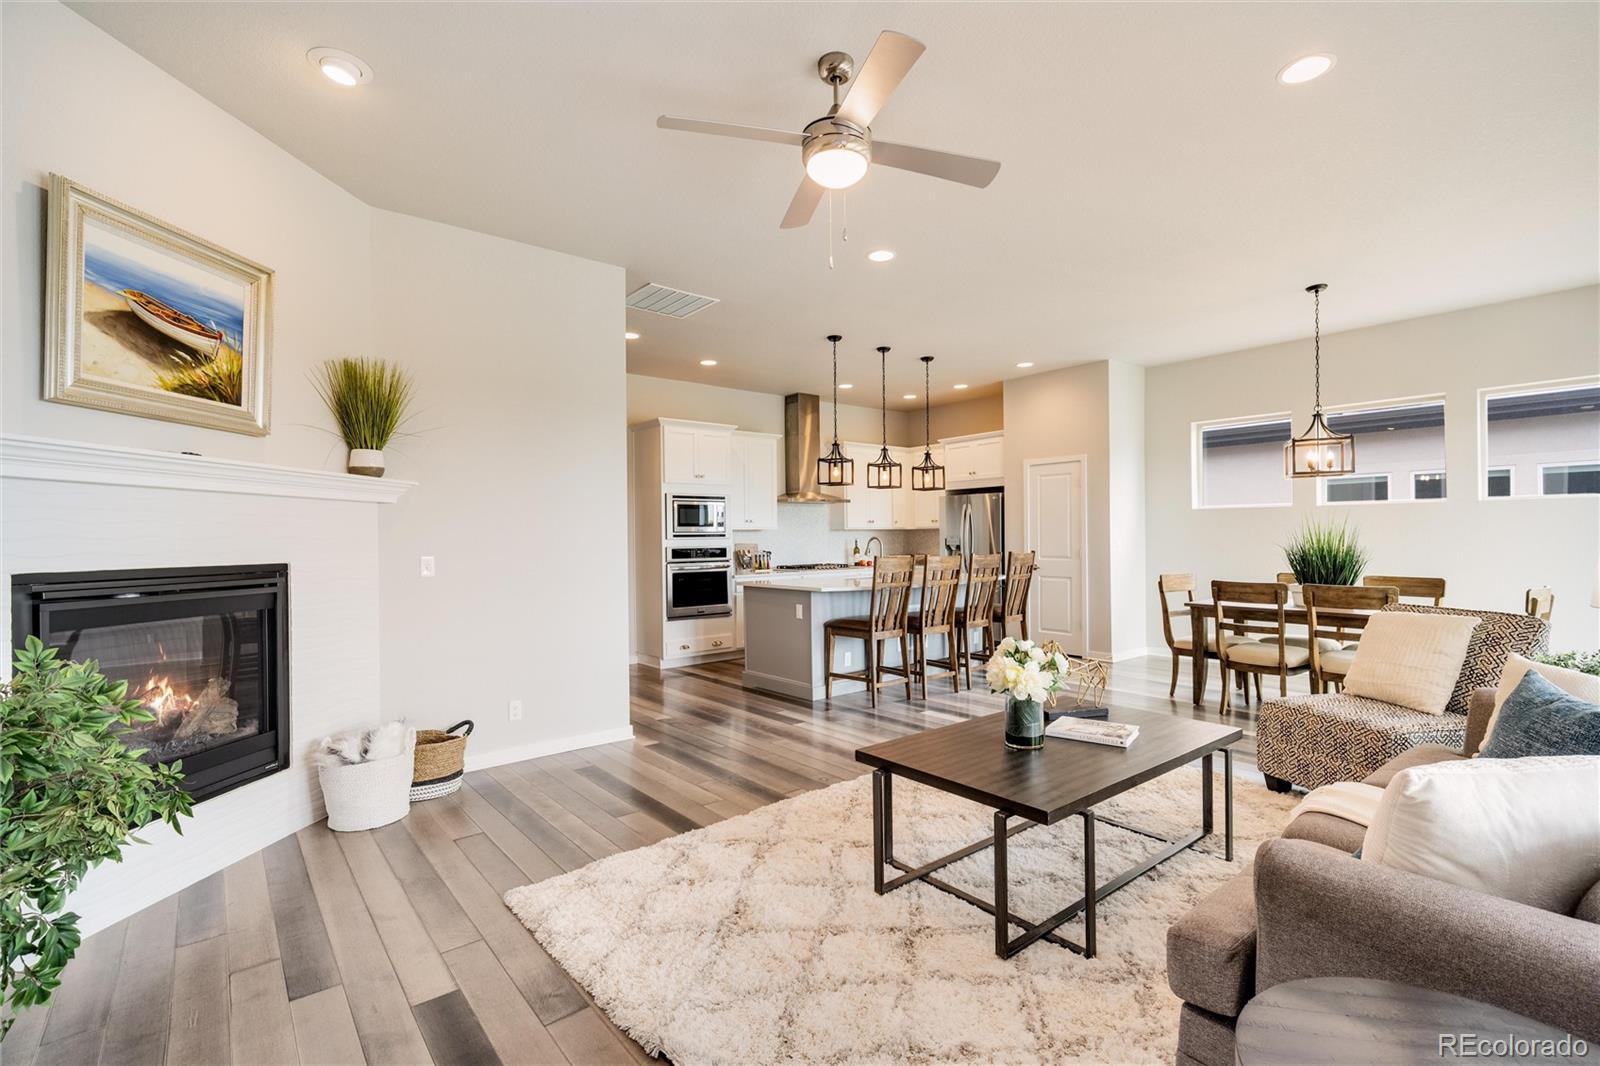
Open-plan living room with fireplace, dining area, and white kitchen with island.
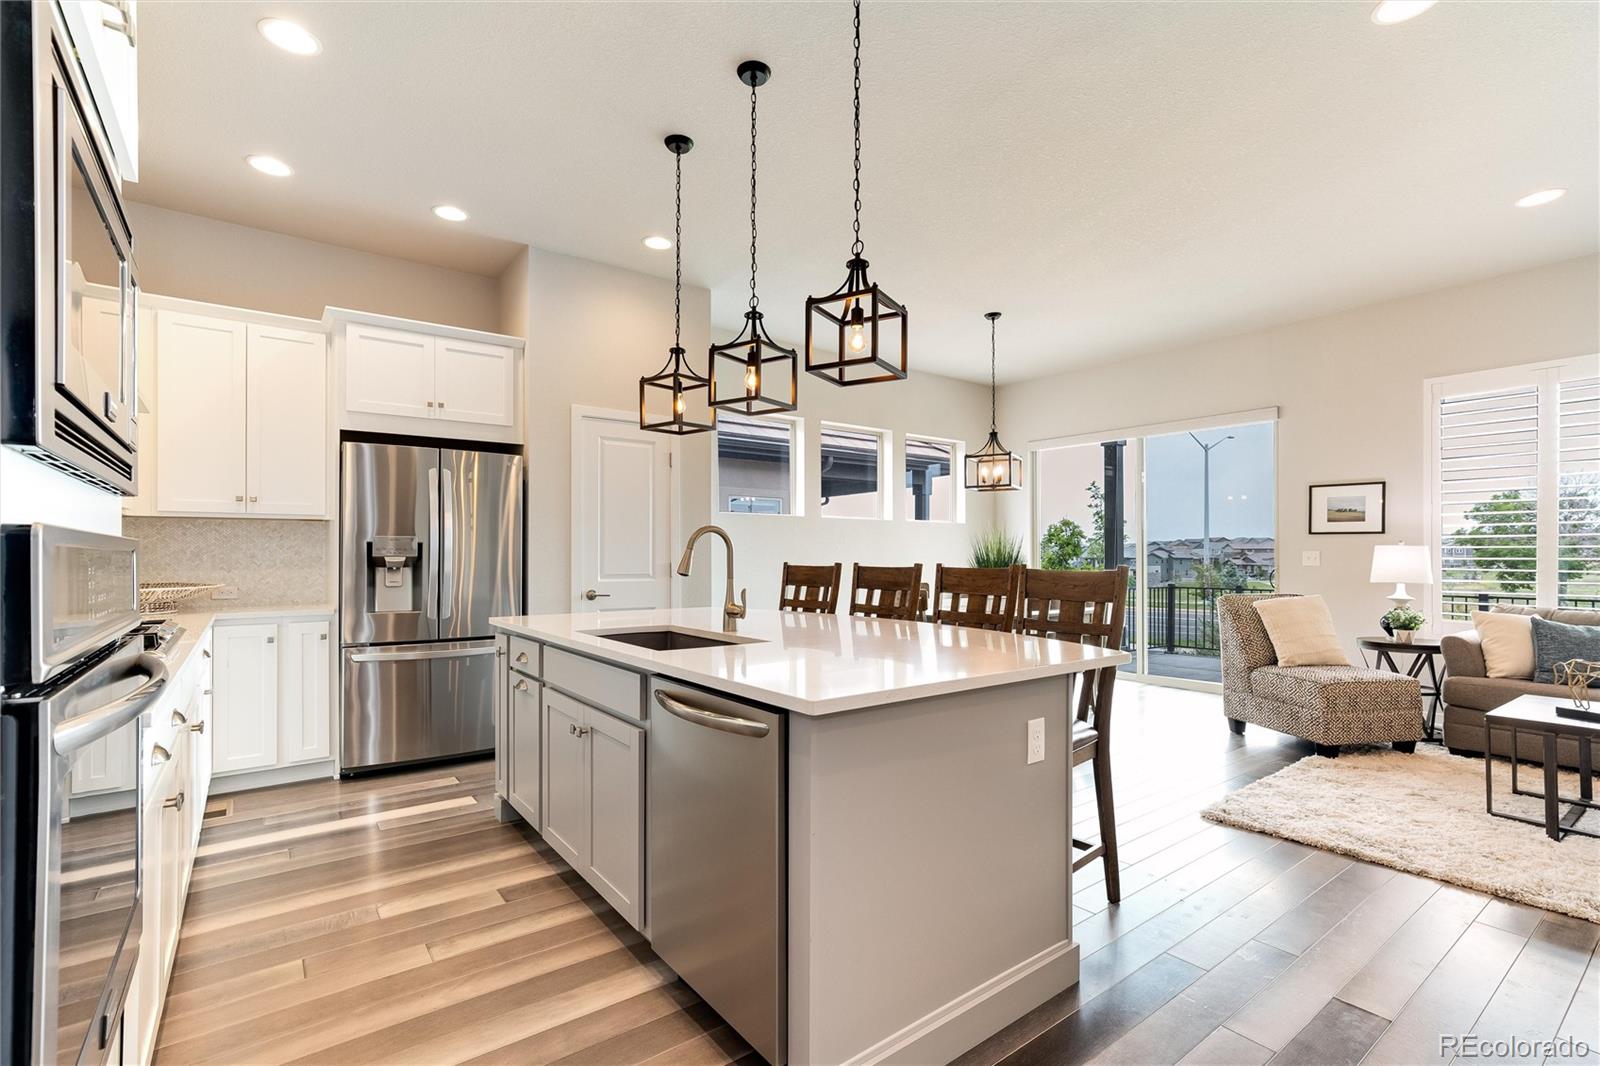
Open-plan kitchen with a large island, stainless steel appliances, and adjoining living area.
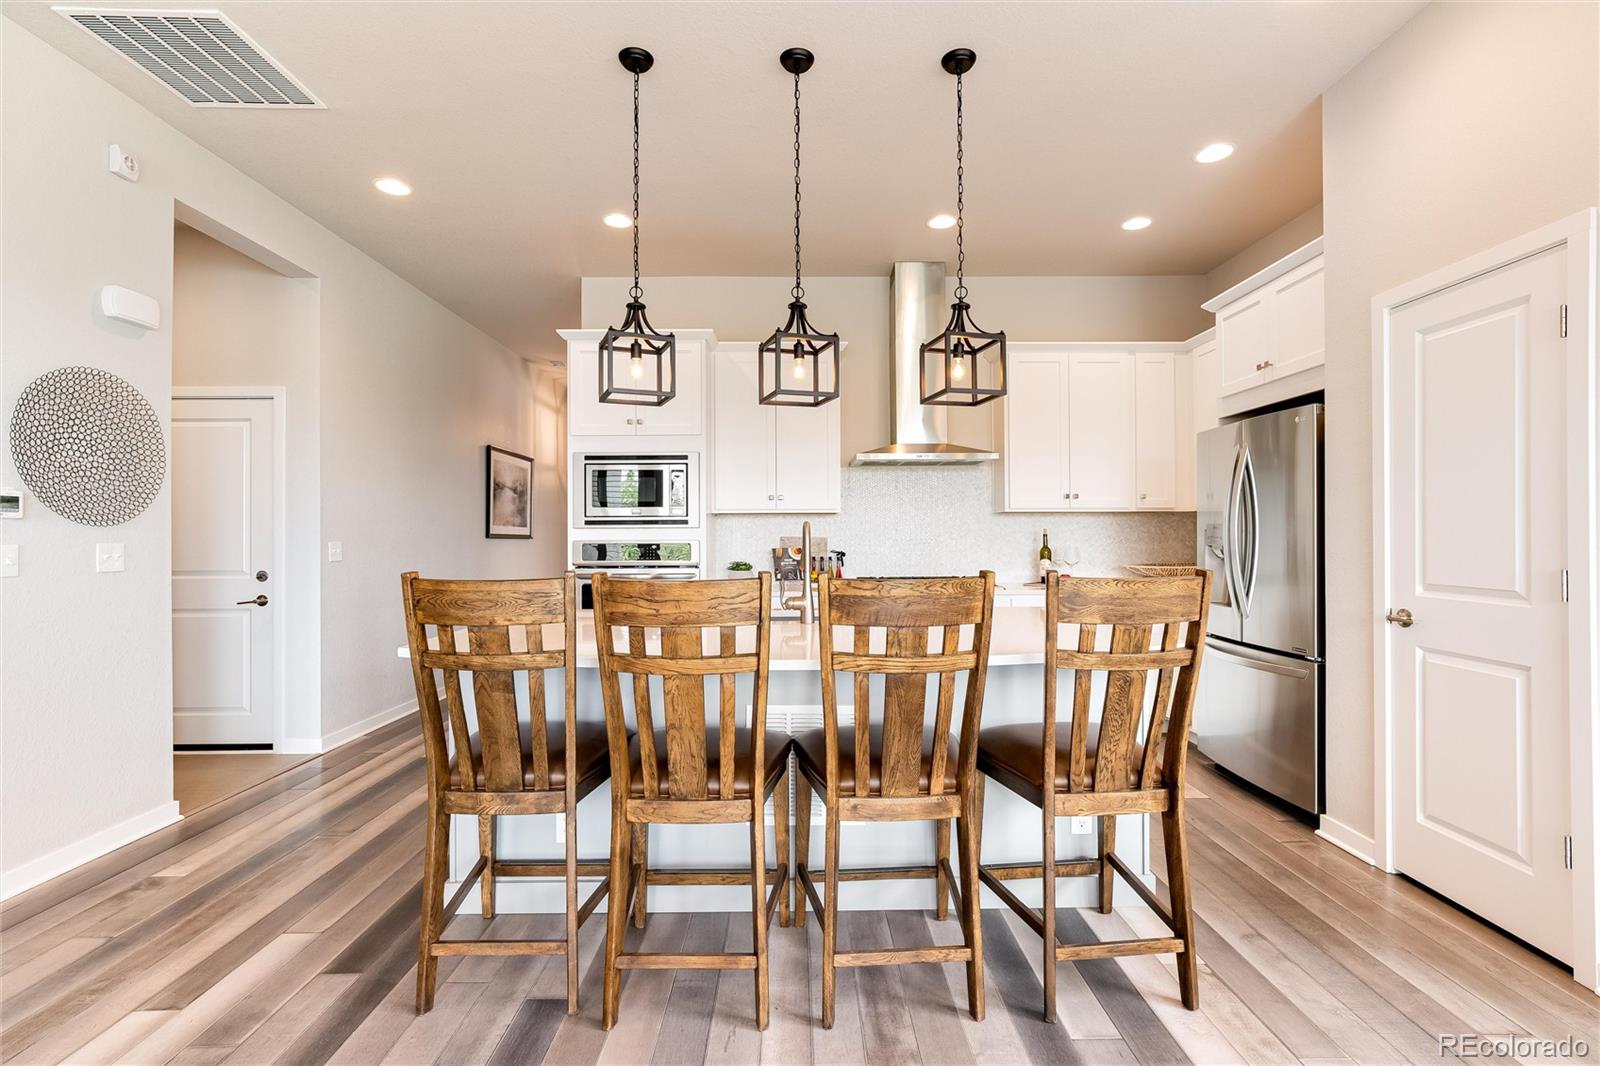
Kitchen with white cabinets, stainless steel appliances, and a large island lined with four wooden stools.
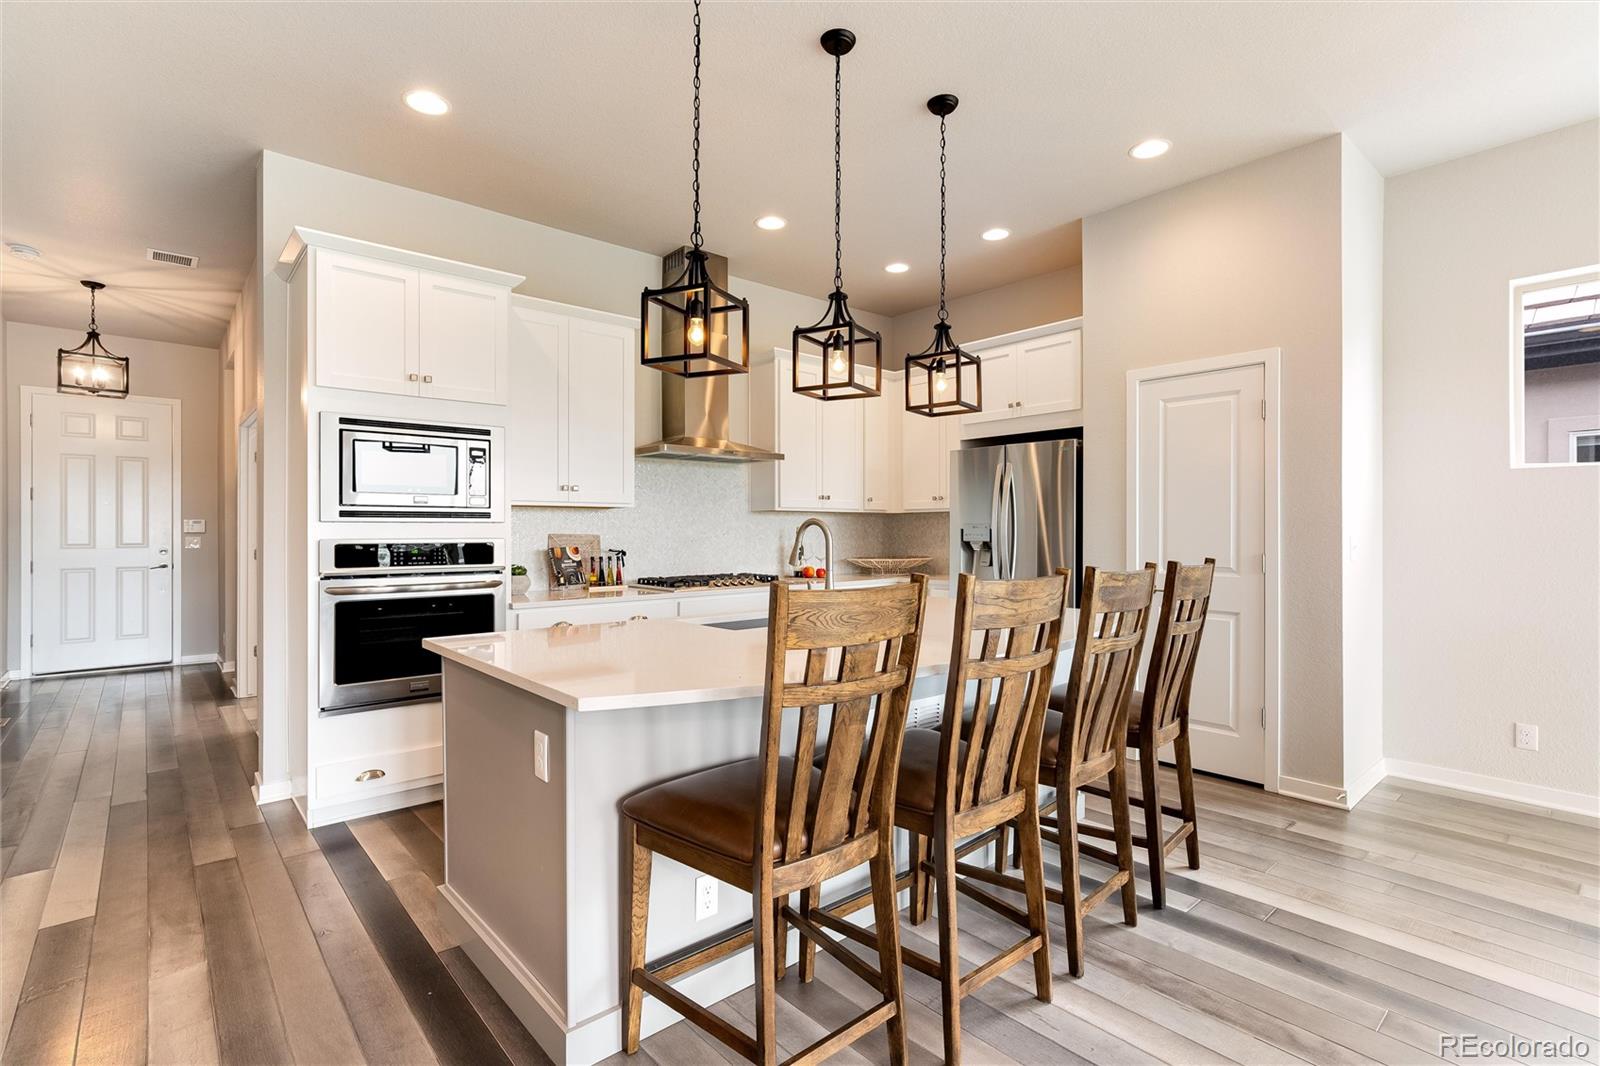
Modern kitchen with a large island, wooden bar stools, white cabinets, and stainless steel appliances.
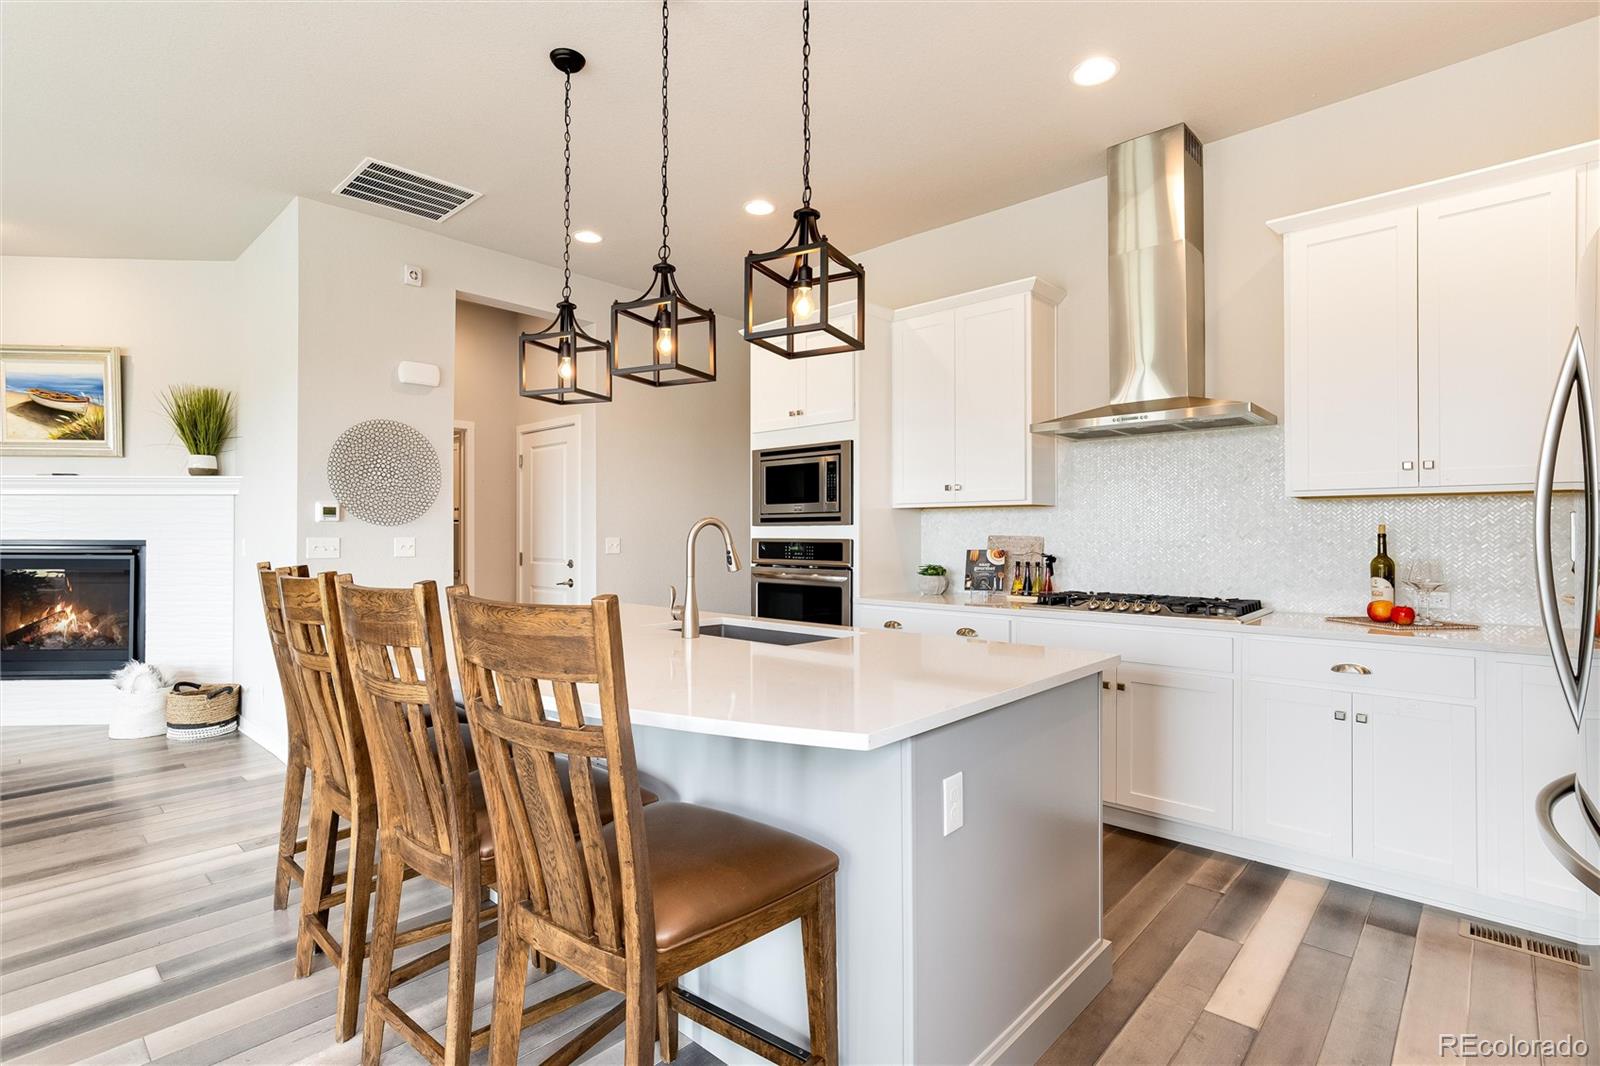
Bright white kitchen with a large island, wooden bar stools, stainless steel appliances, and an adjoining fireplace.
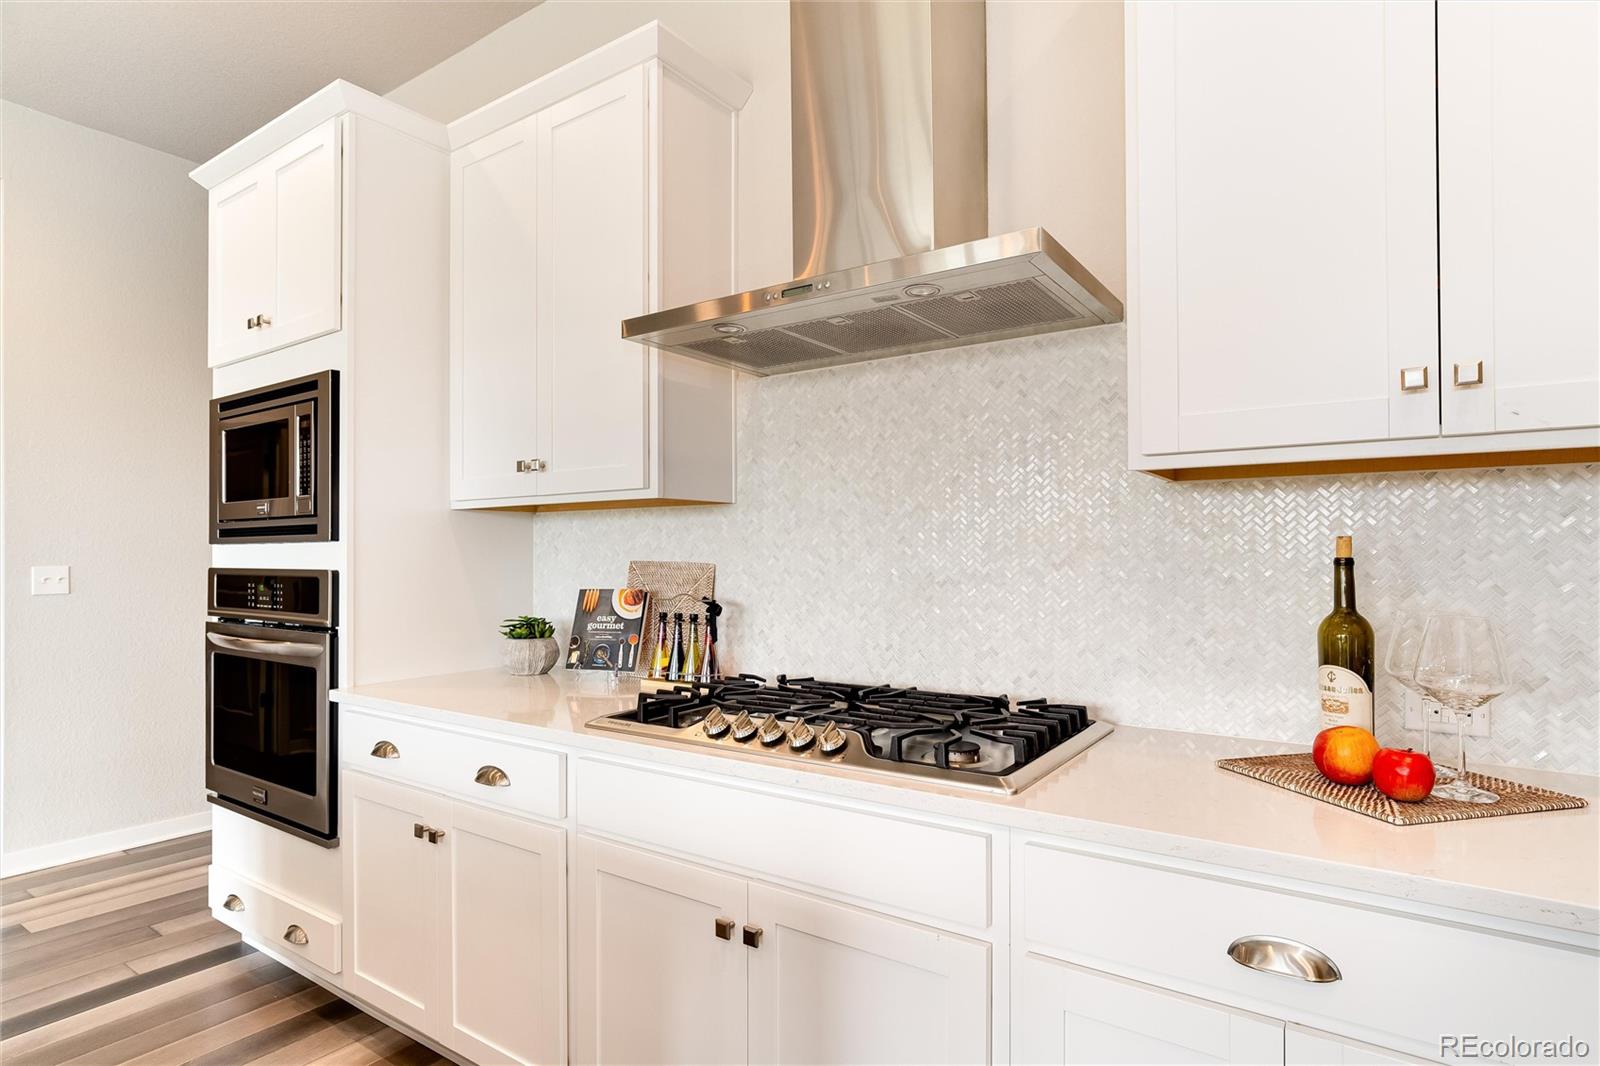
Kitchen with white cabinetry, patterned tile backsplash, and a wide gas cooktop beneath a stainless steel hood.
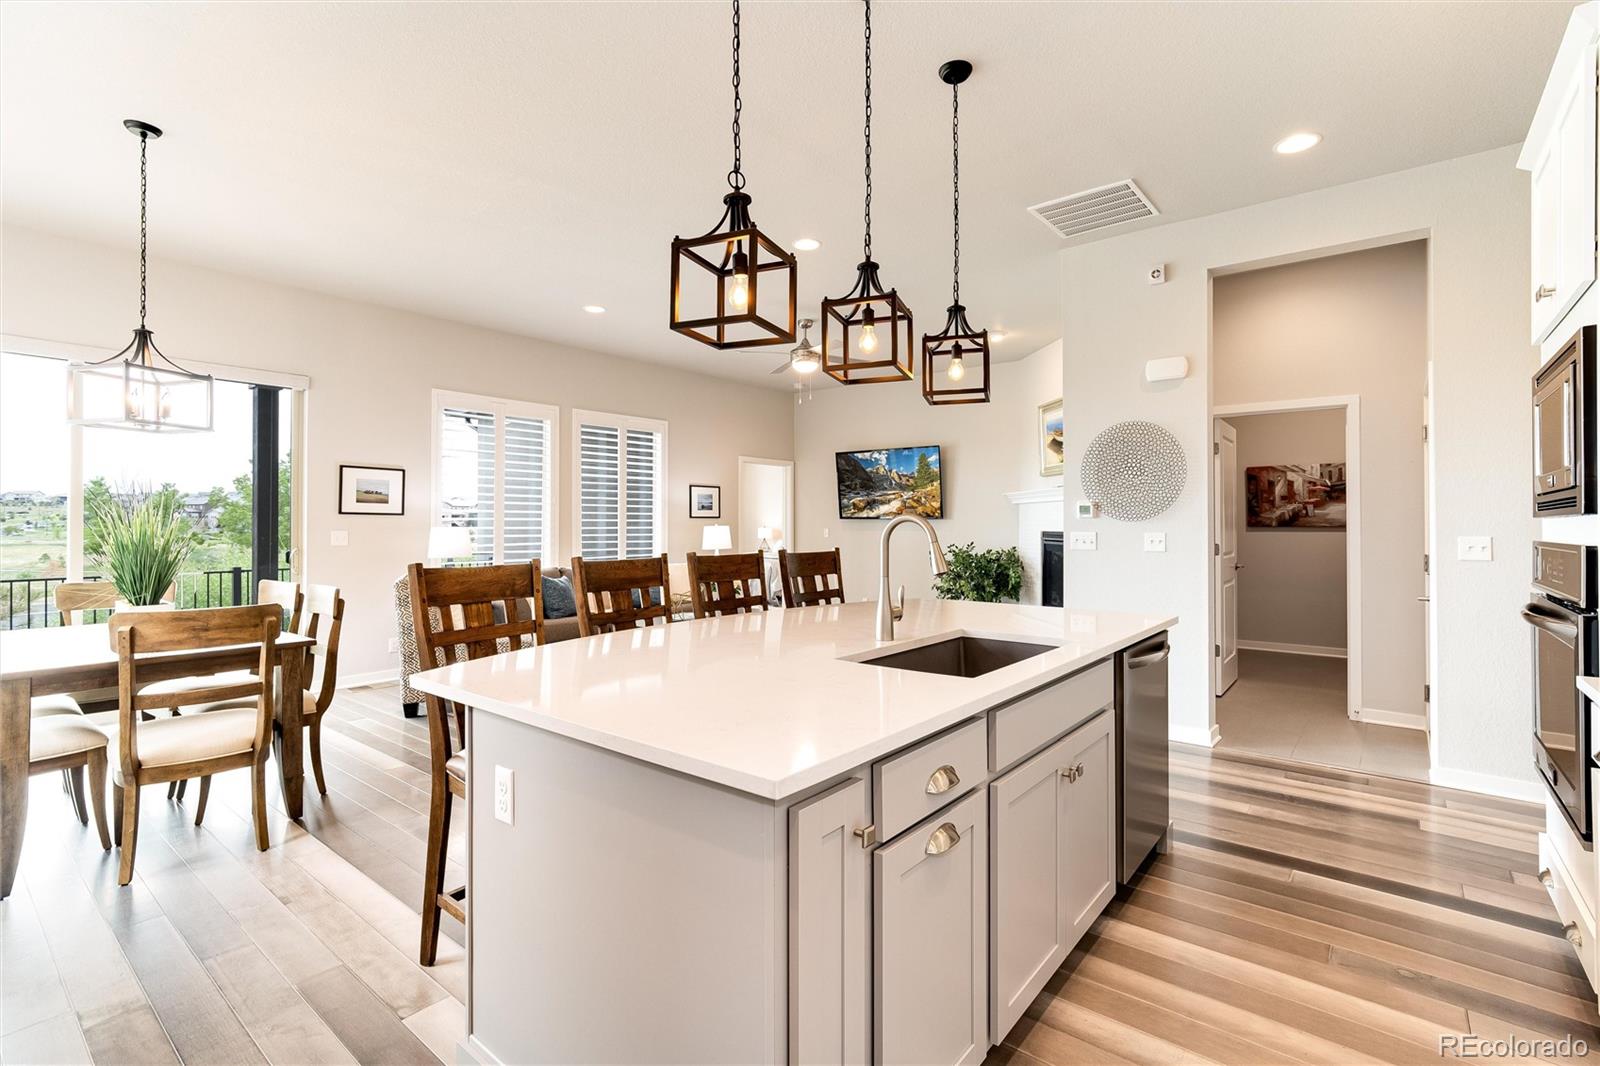
Open kitchen with a large white island and pendant lights beside a furnished dining area.
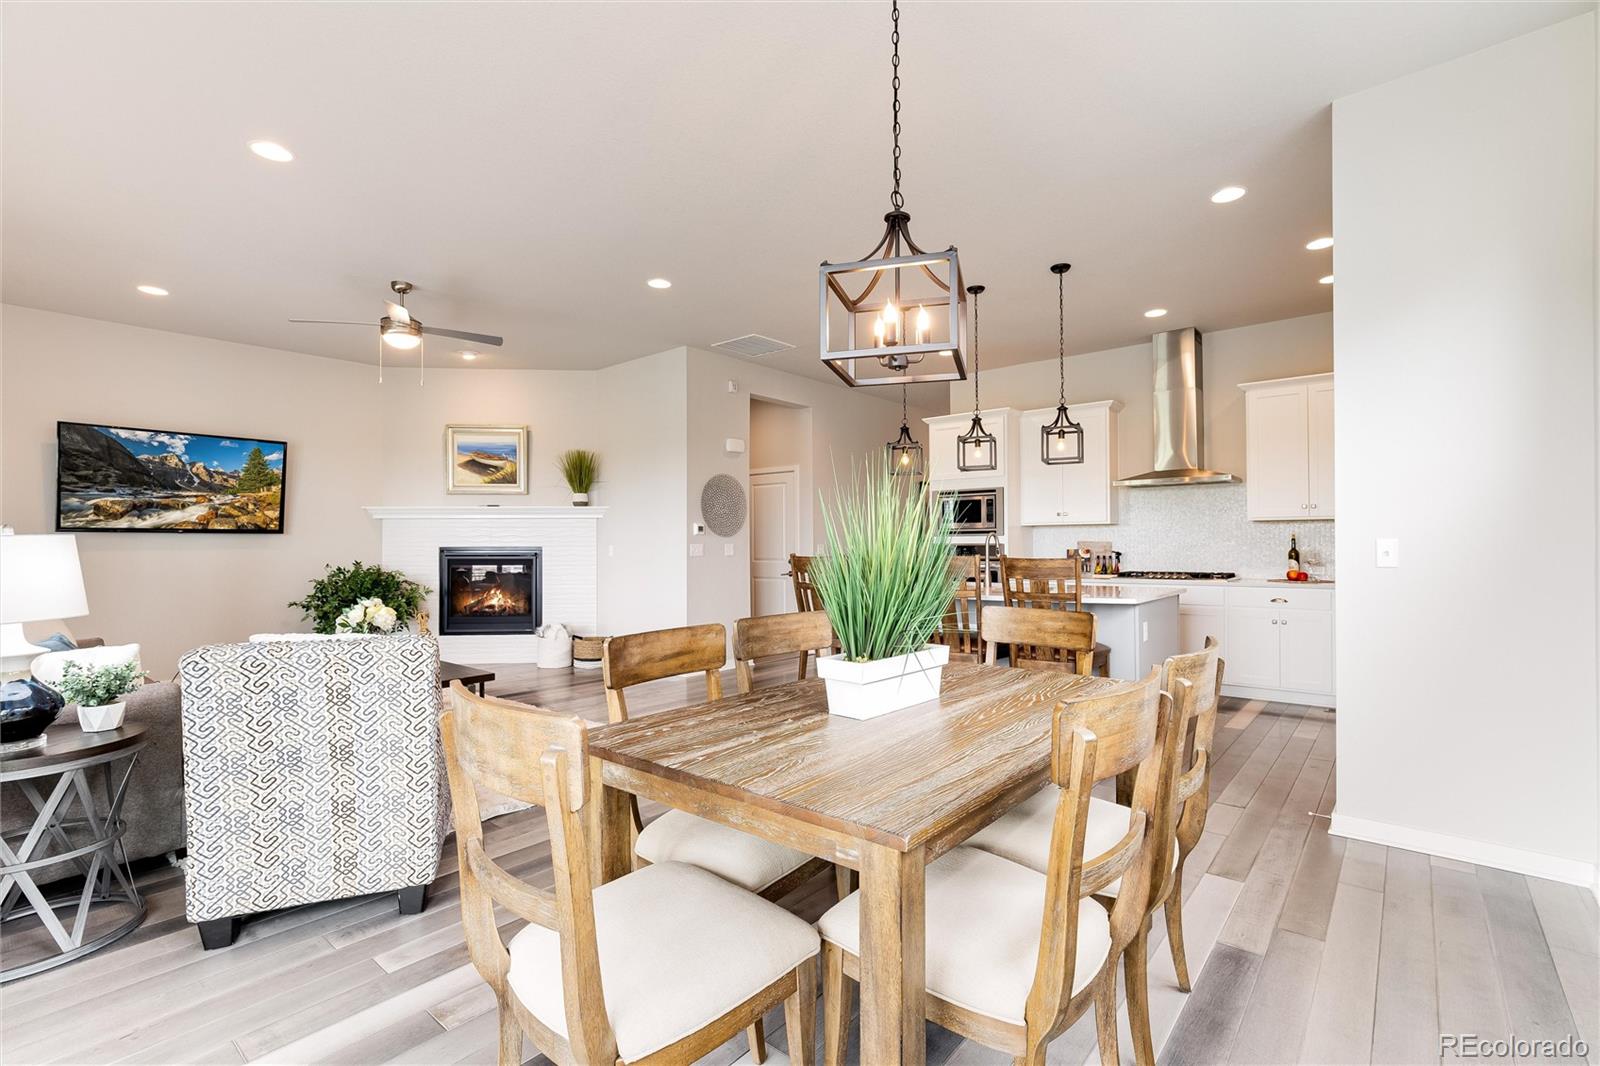
Open-plan dining room with a wood table, fireplace, and white kitchen.
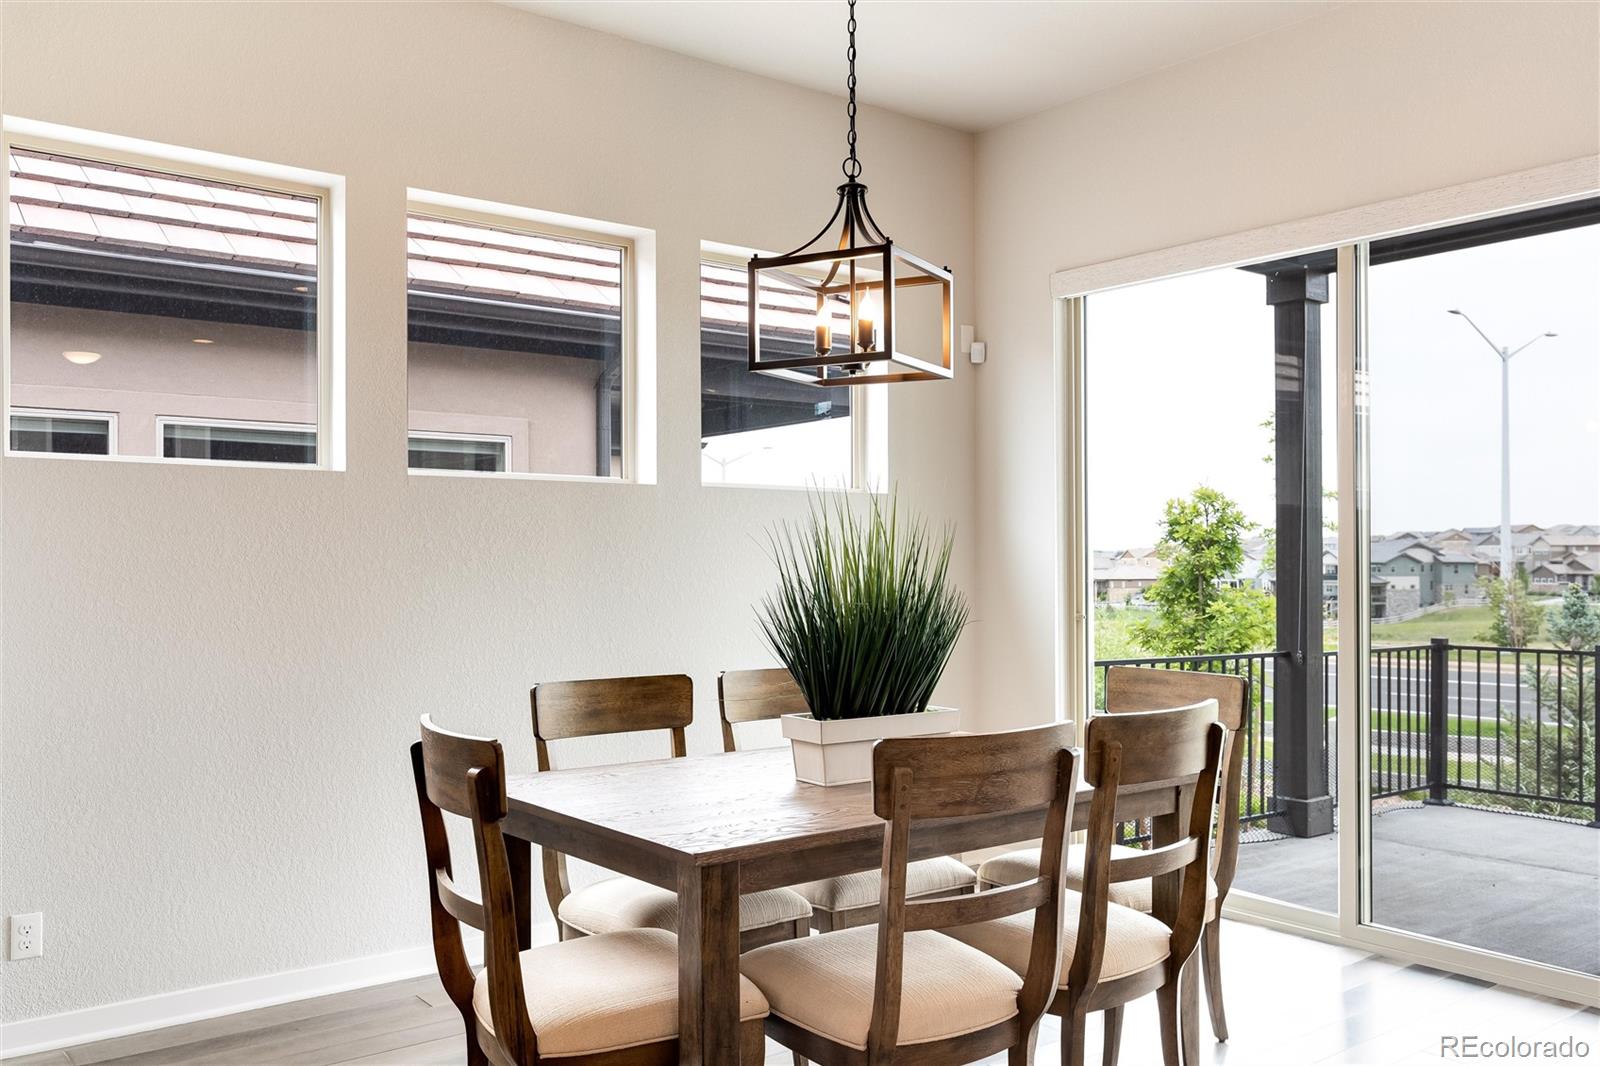
Dining room with a wooden table, pendant light, and sliding doors to a covered balcony.
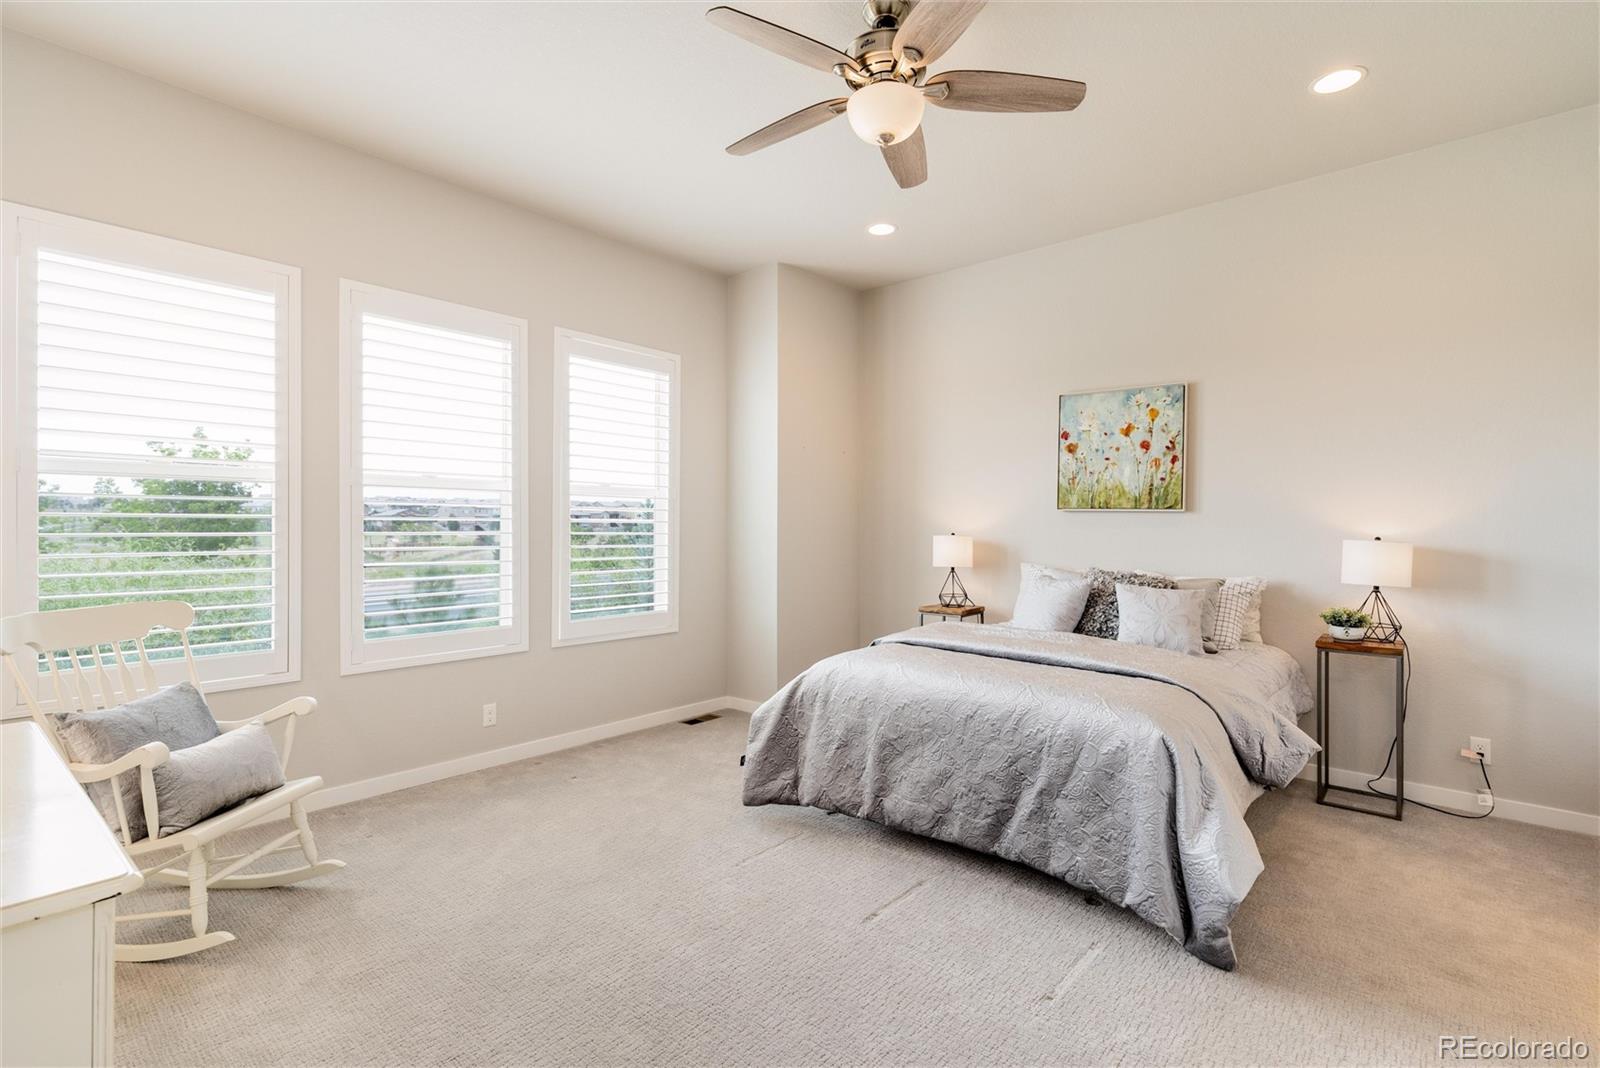
Staged bedroom with a gray-covered bed, three shuttered windows, and a white rocking chair.
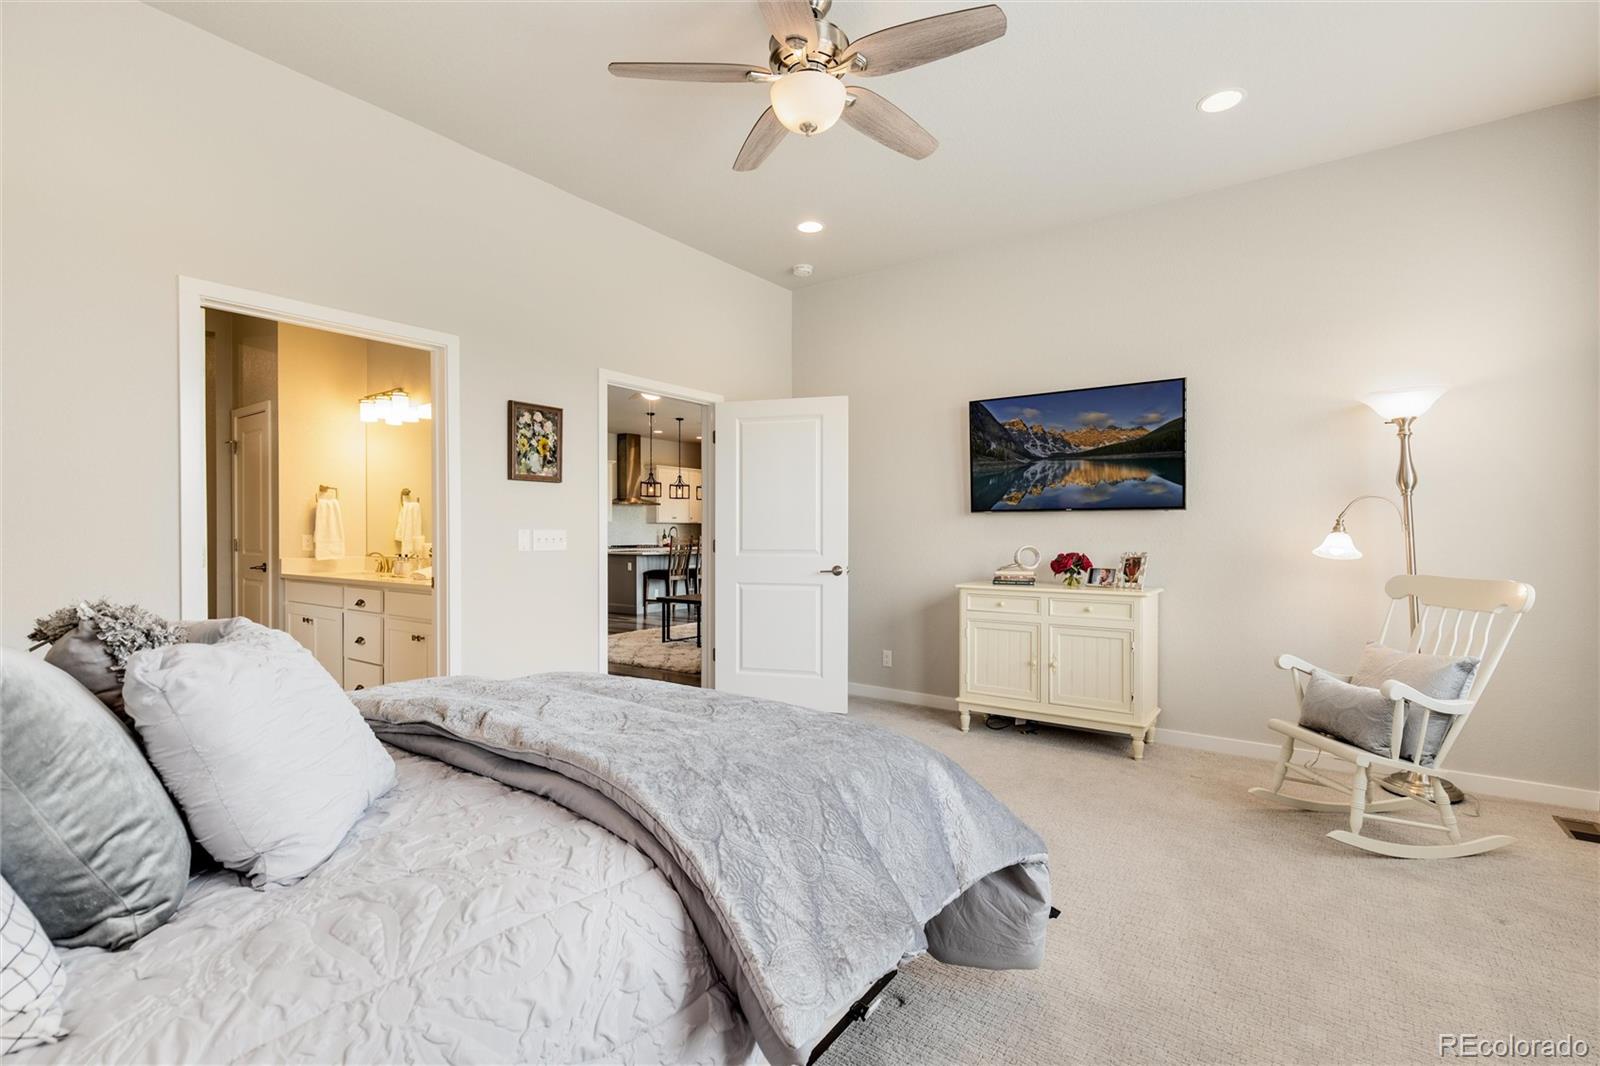
Primary bedroom with white and gray bedding, a ceiling fan, and a rocking chair.
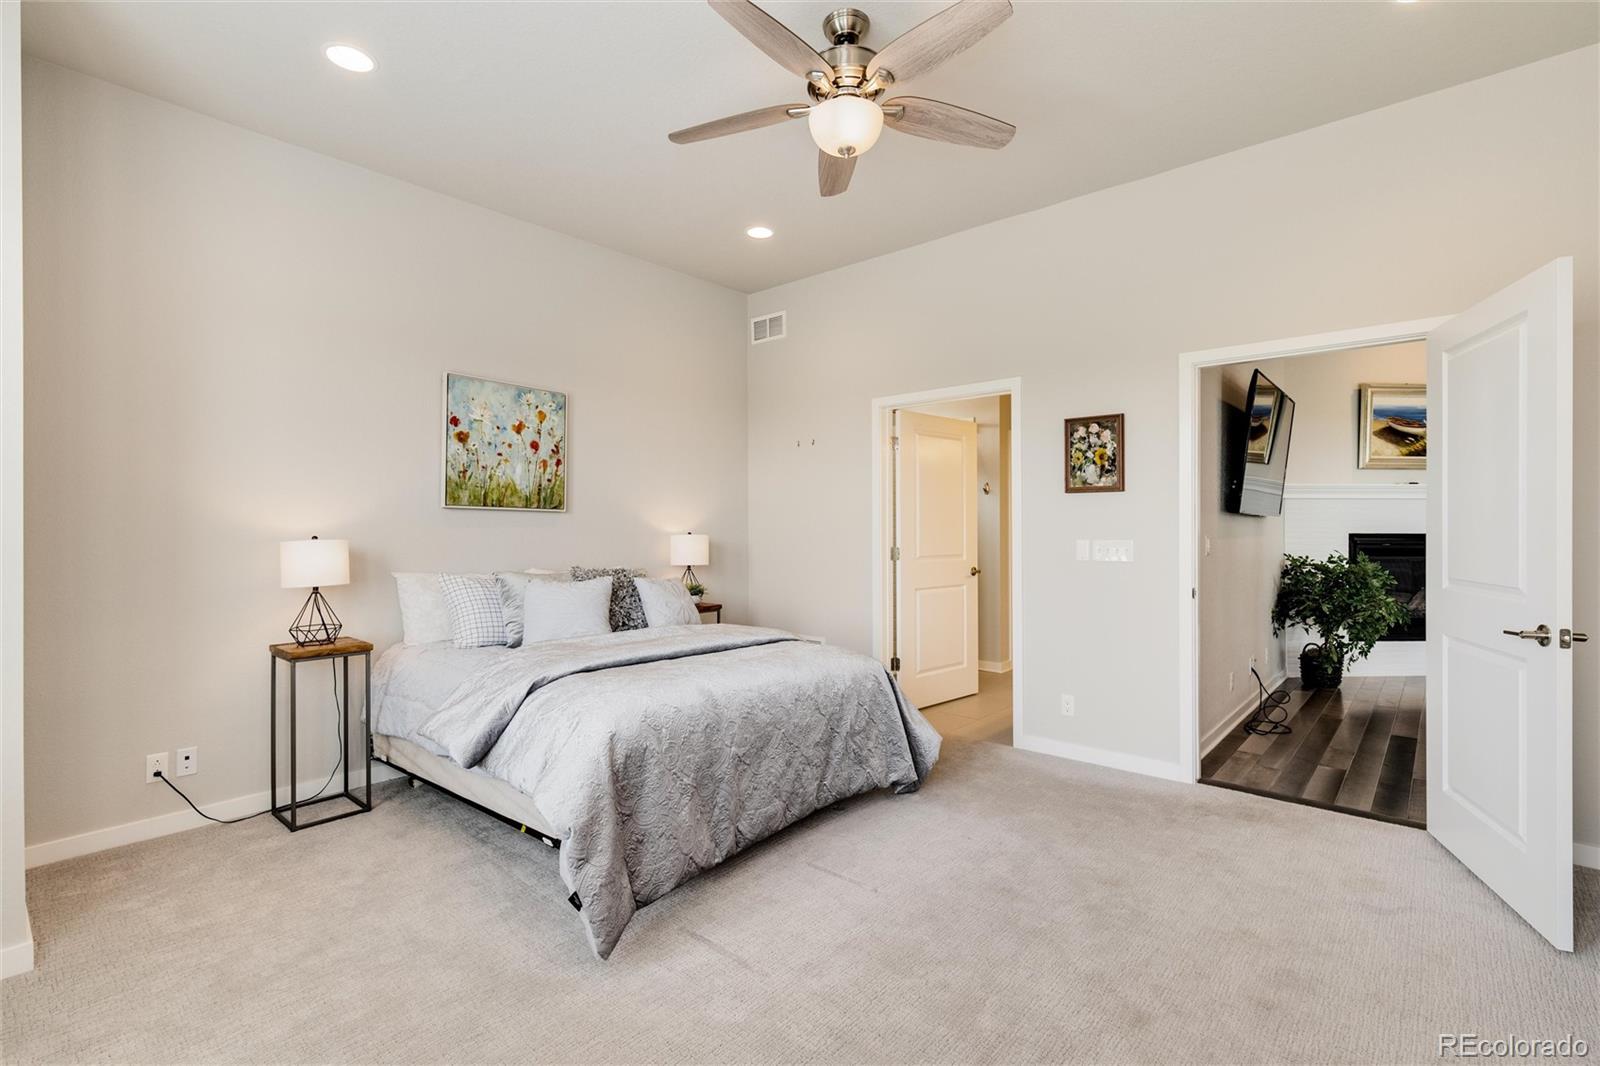
Furnished bedroom with a large bed, ceiling fan, and open doorway to an adjoining room.
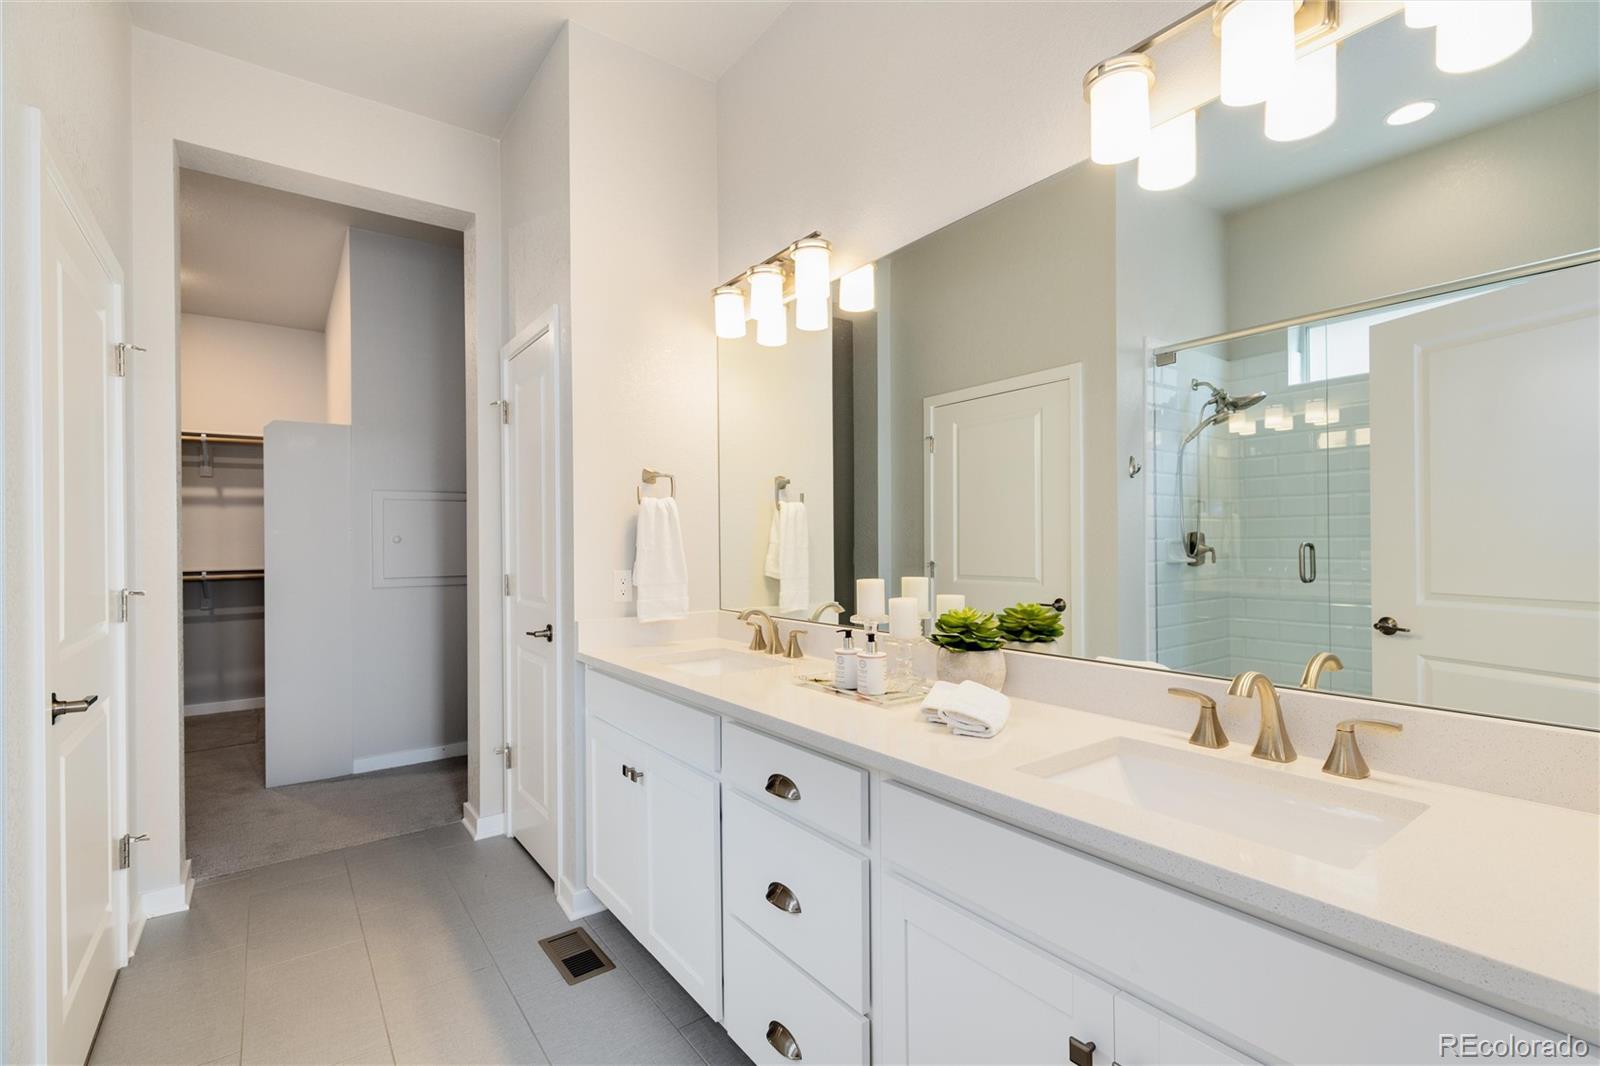
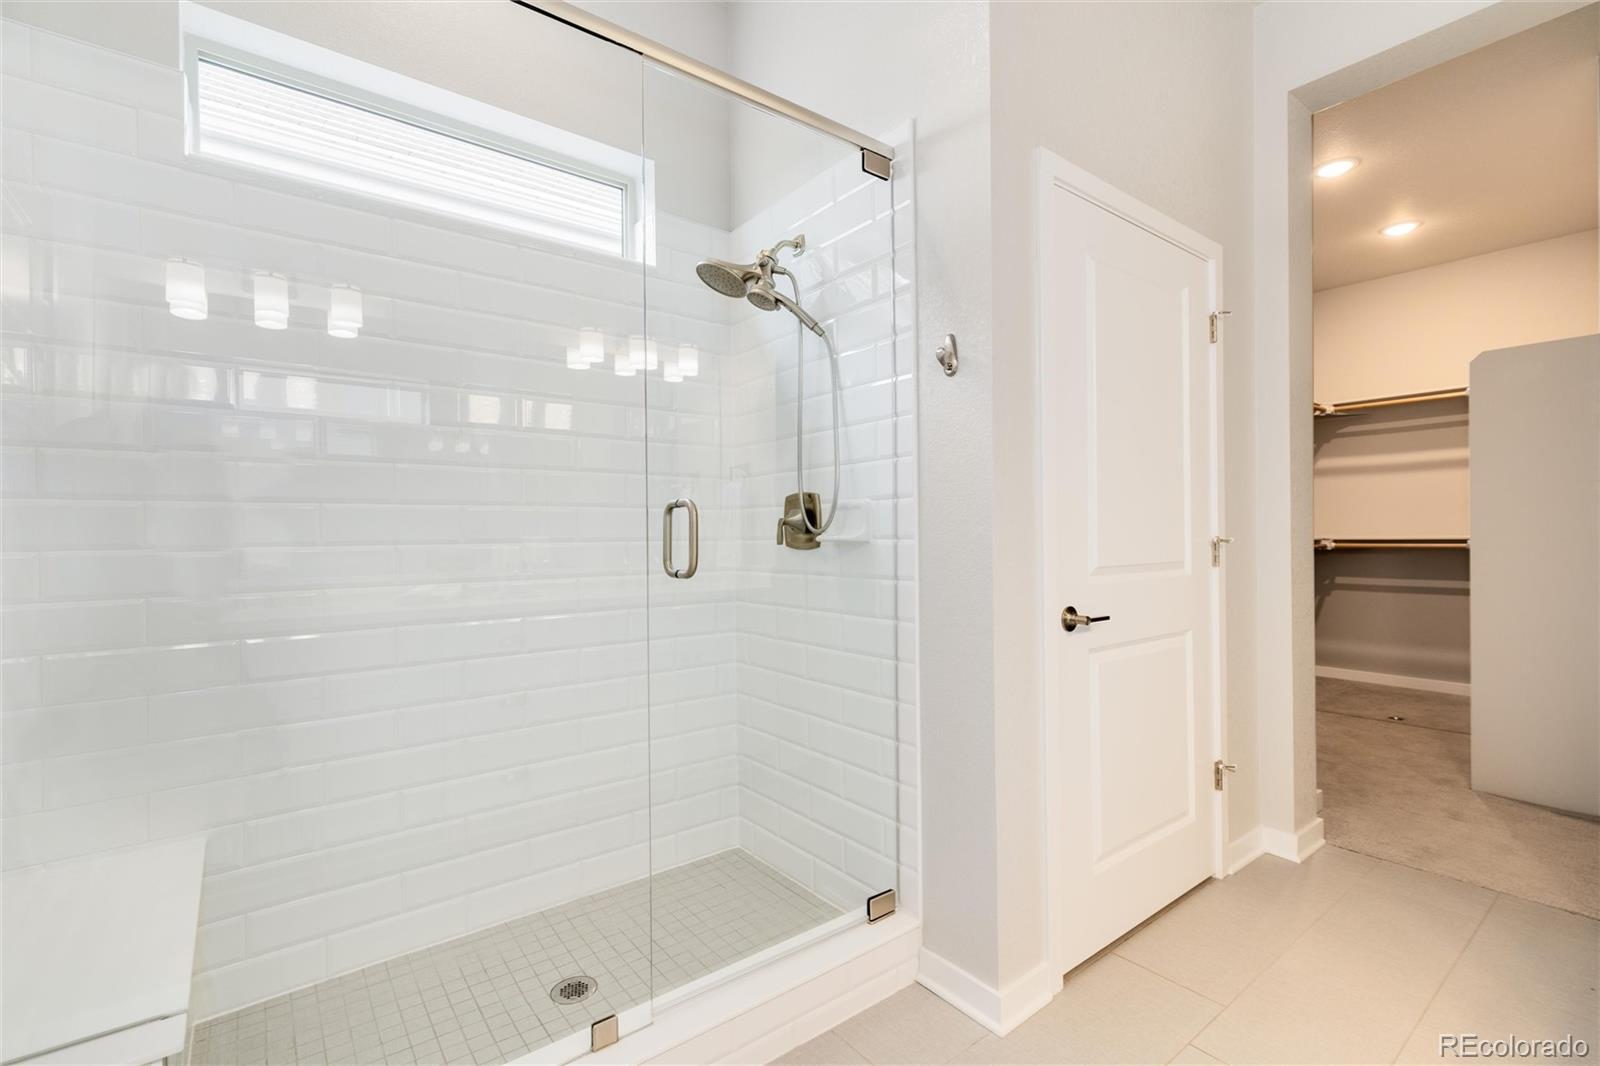
Bathroom with a long double vanity, brass fixtures, and glass-enclosed shower beside an open walk-in closet.
Bathroom with a glass-enclosed subway-tile shower and an open walk-in closet.
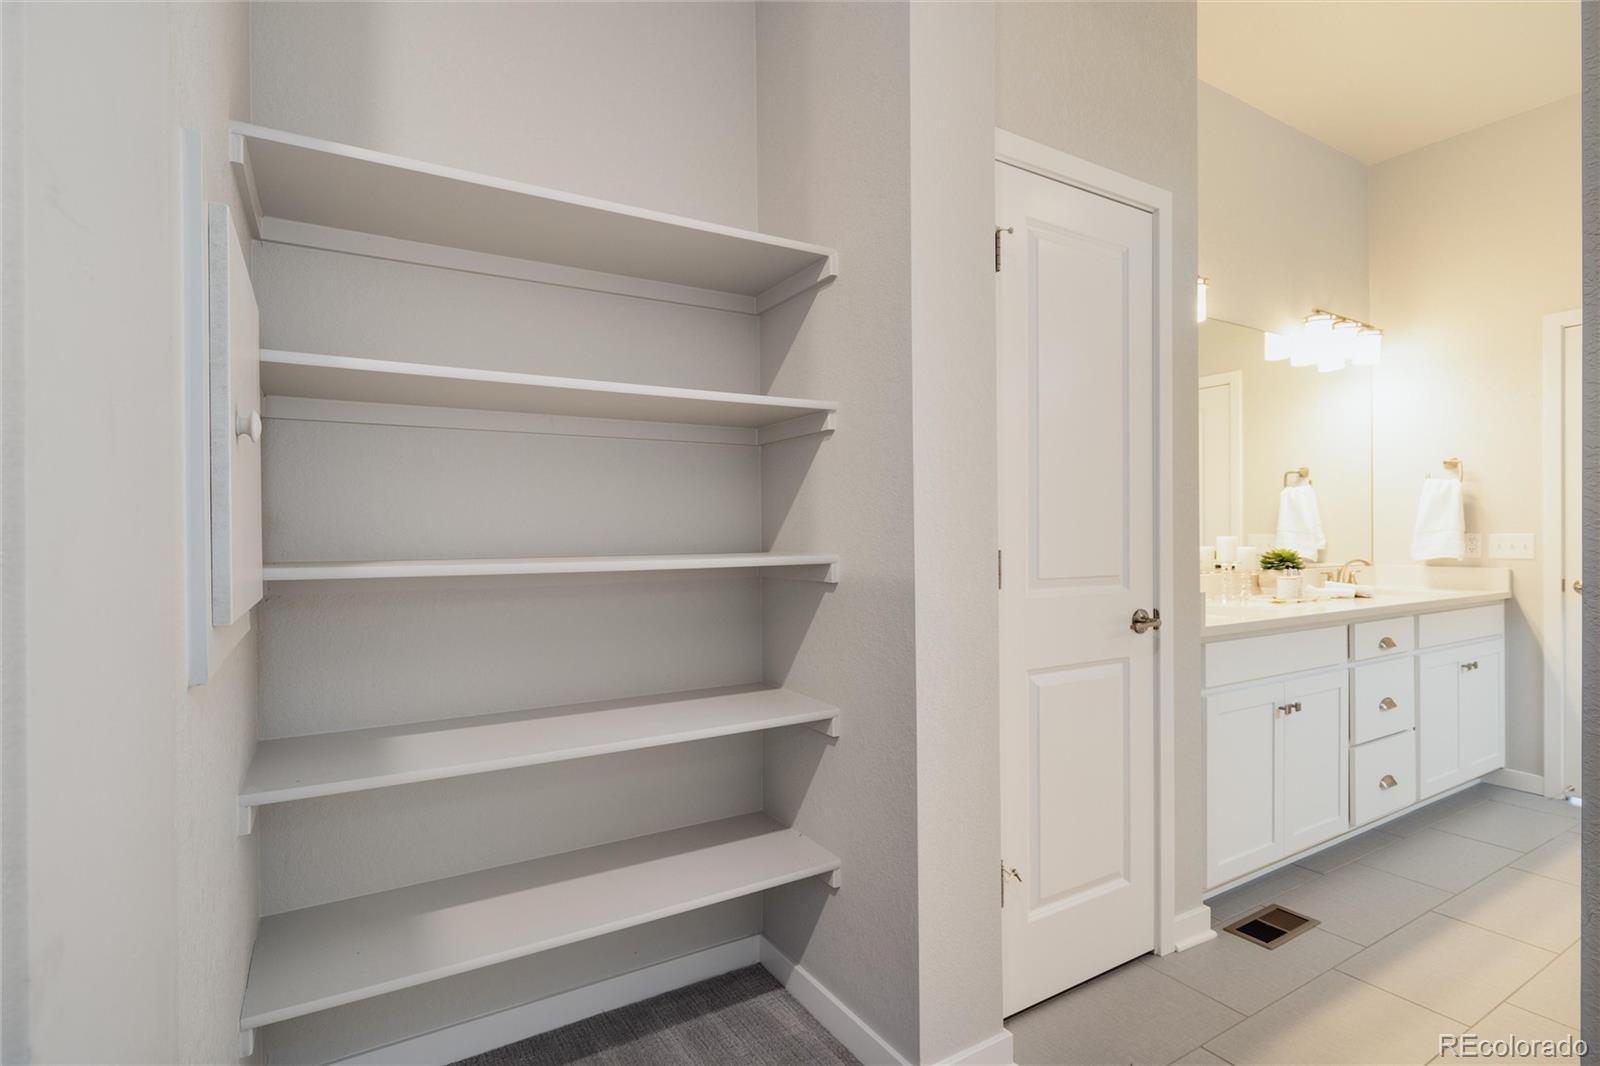
Built-in white closet shelves beside a bathroom vanity with white cabinetry and tile flooring.
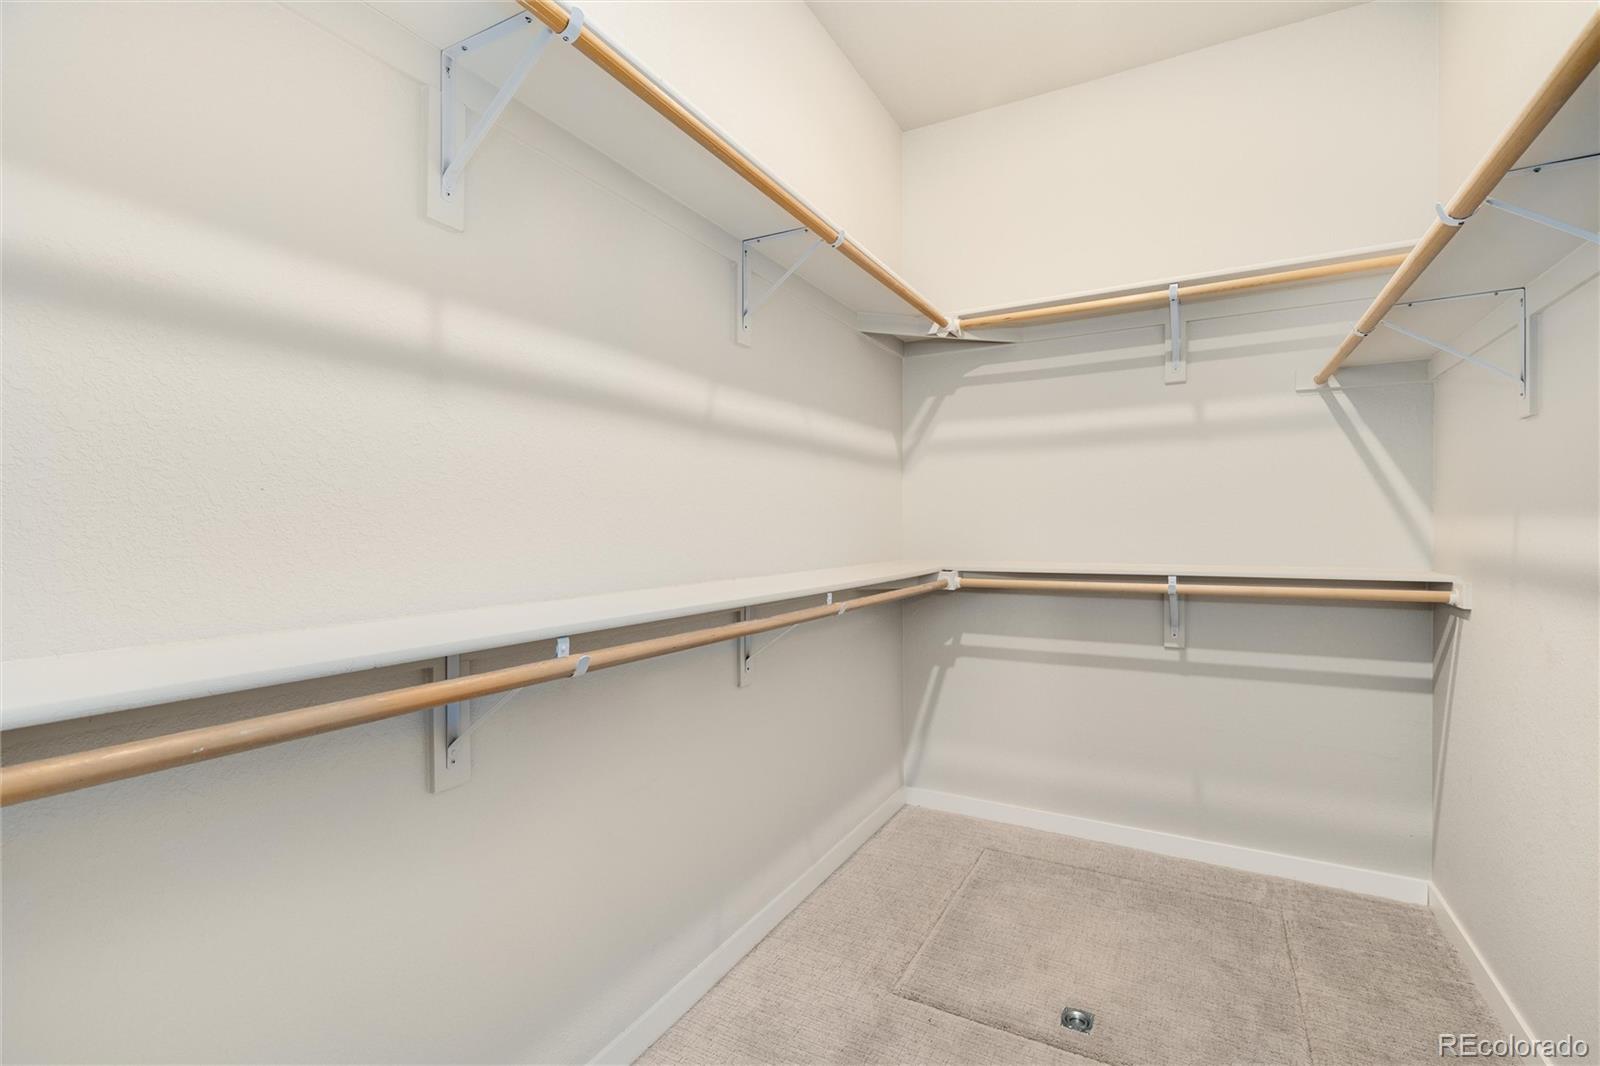
Walk-in closet with wooden hanging rods and white shelving on three sides.
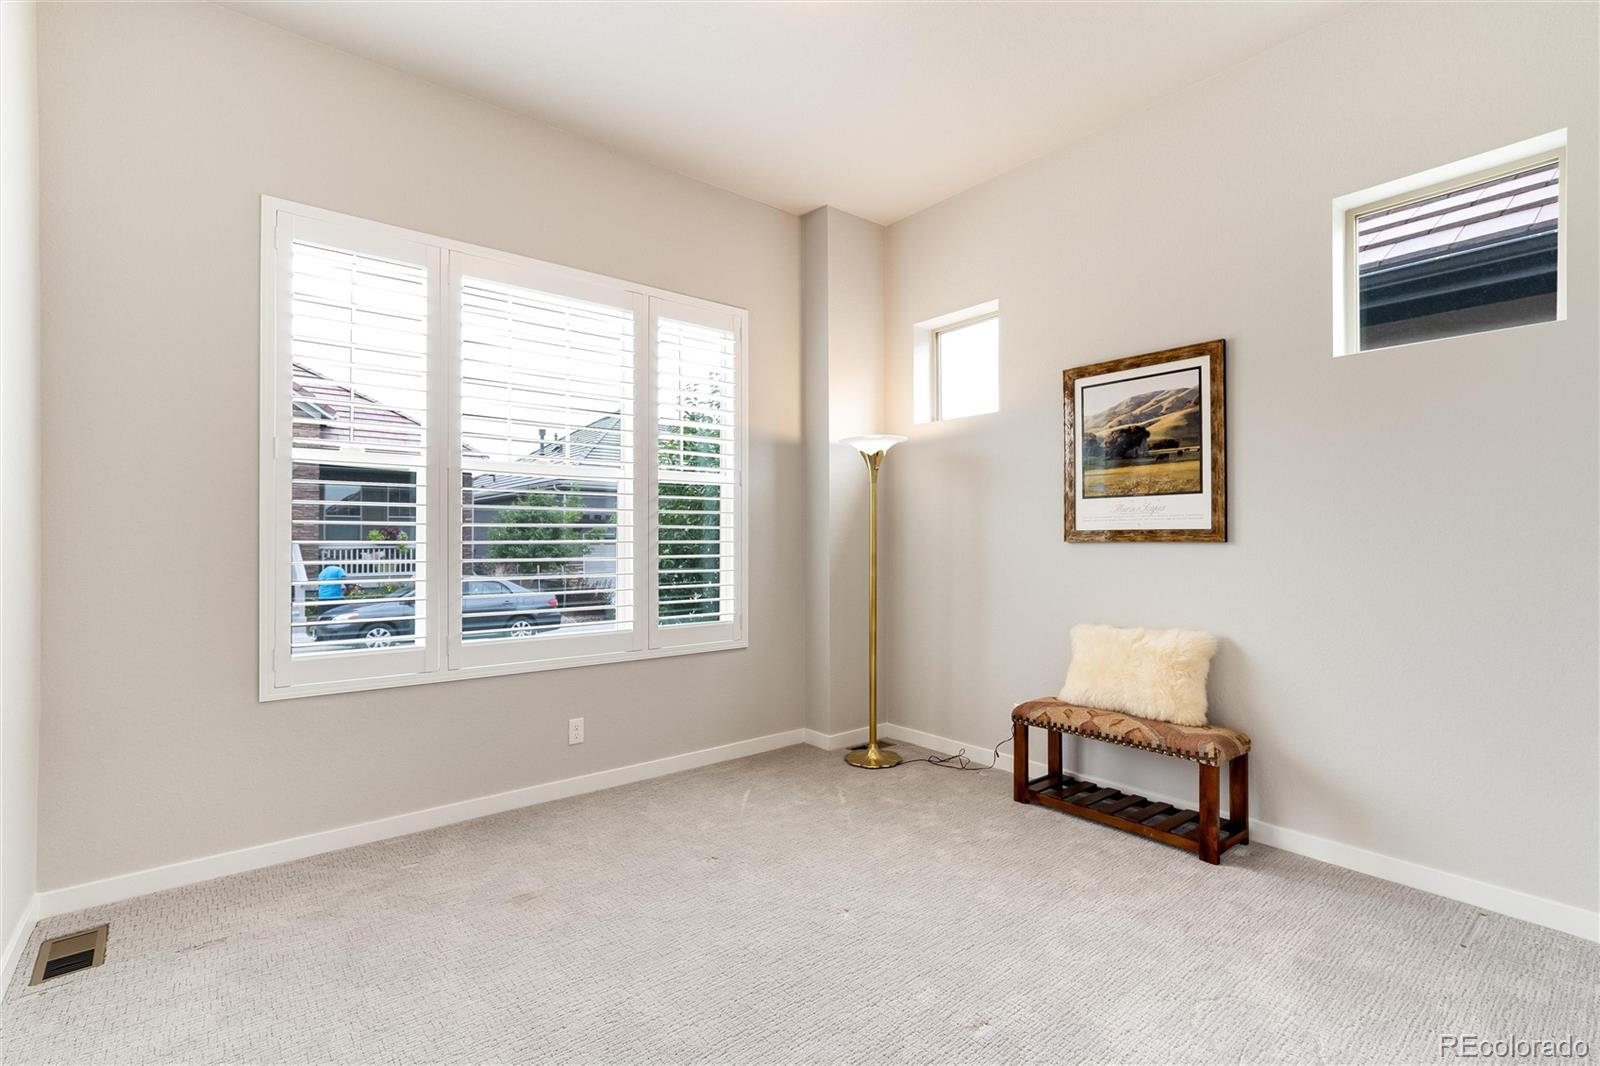
Carpeted room with plantation-shuttered windows, a brass floor lamp, and a wooden bench.
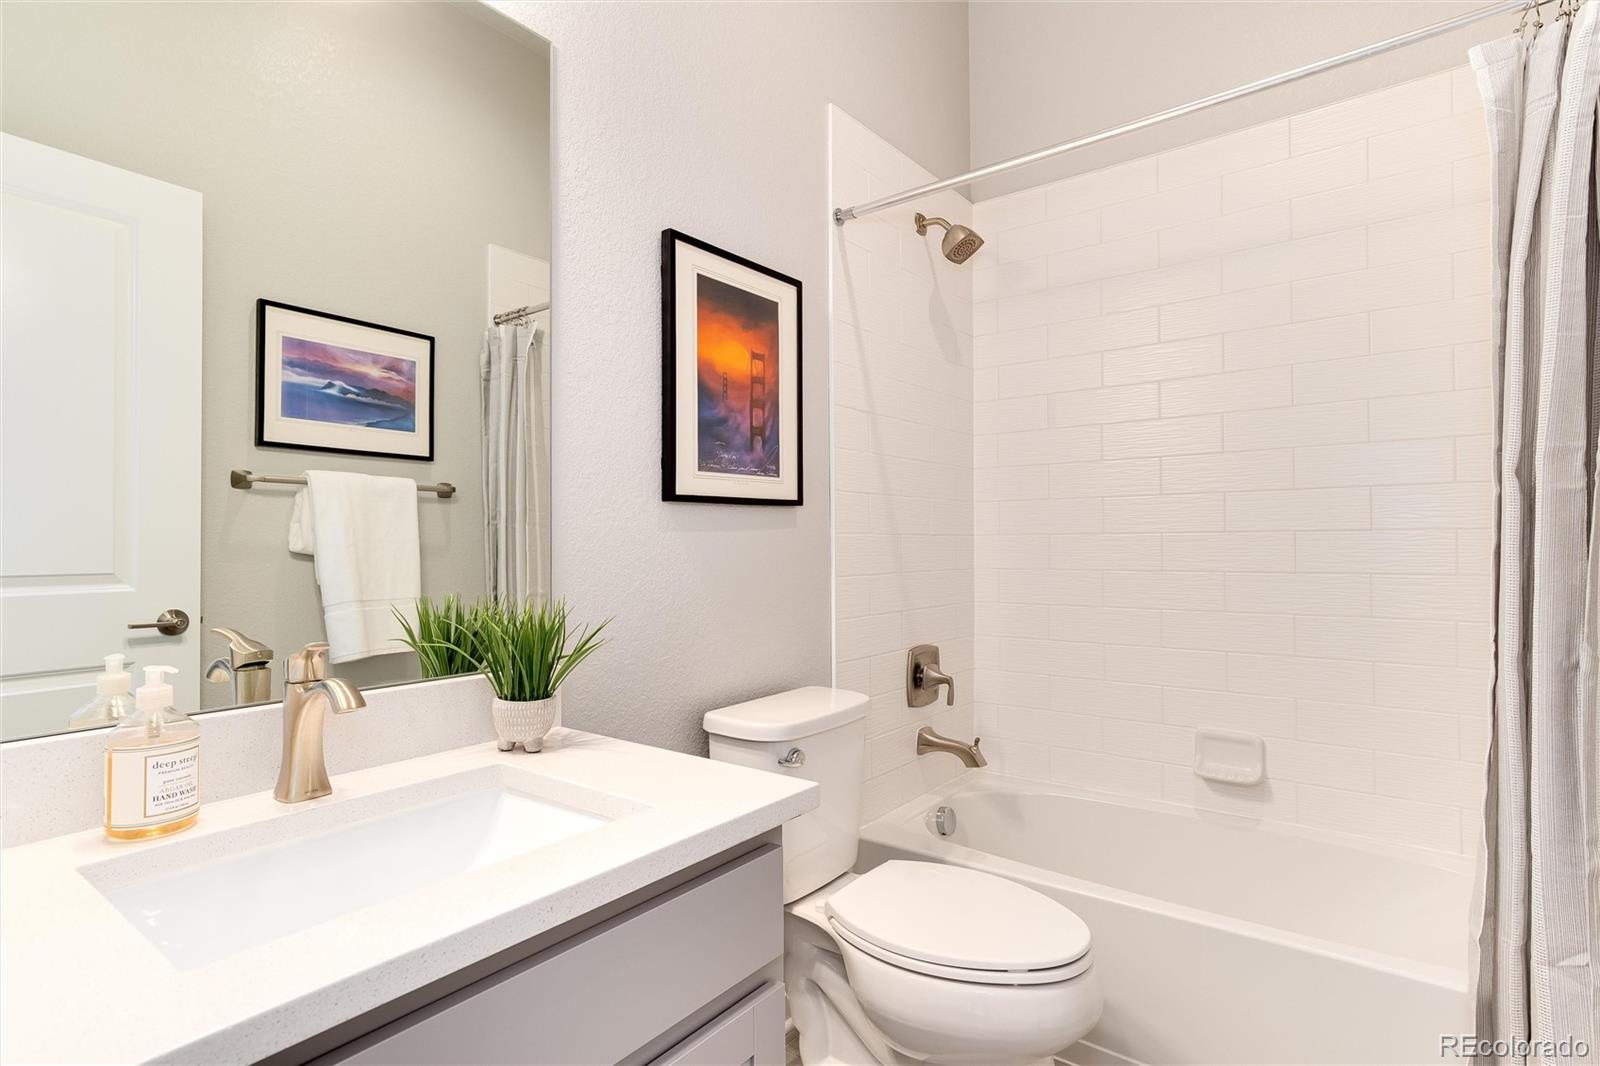
Bathroom with a white vanity, toilet, and bathtub featuring a white subway tile surround.
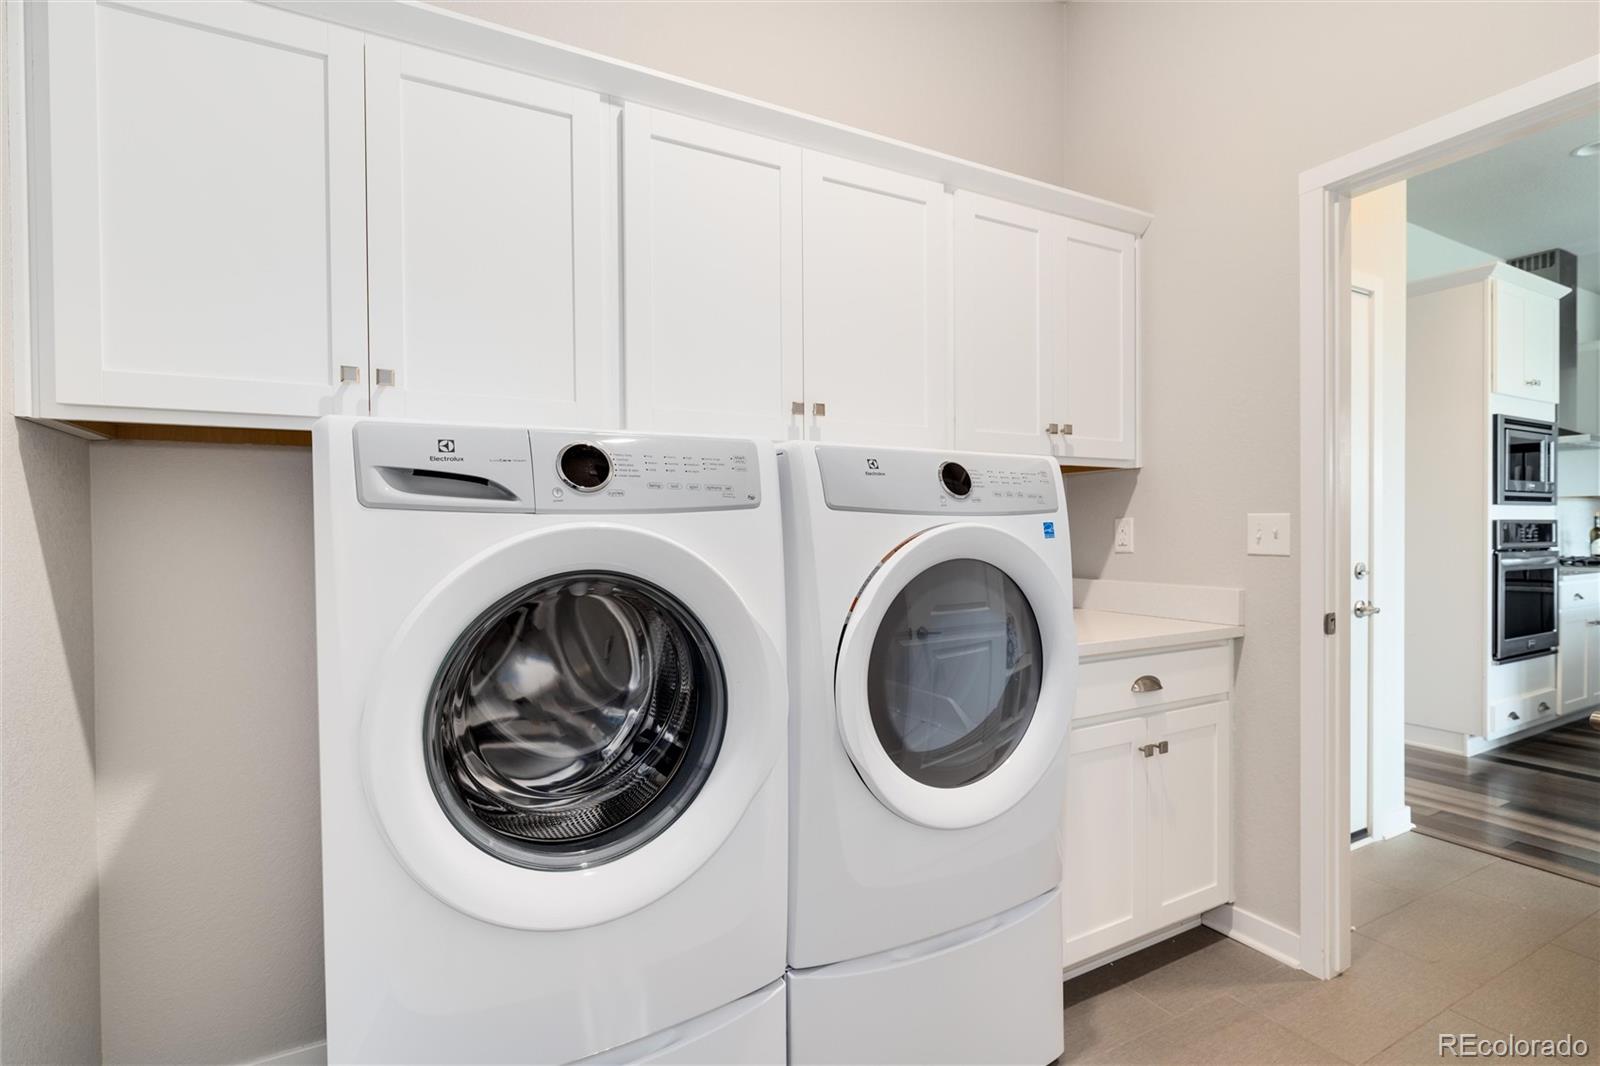
Laundry room with front-loading washer and dryer beneath white cabinets.
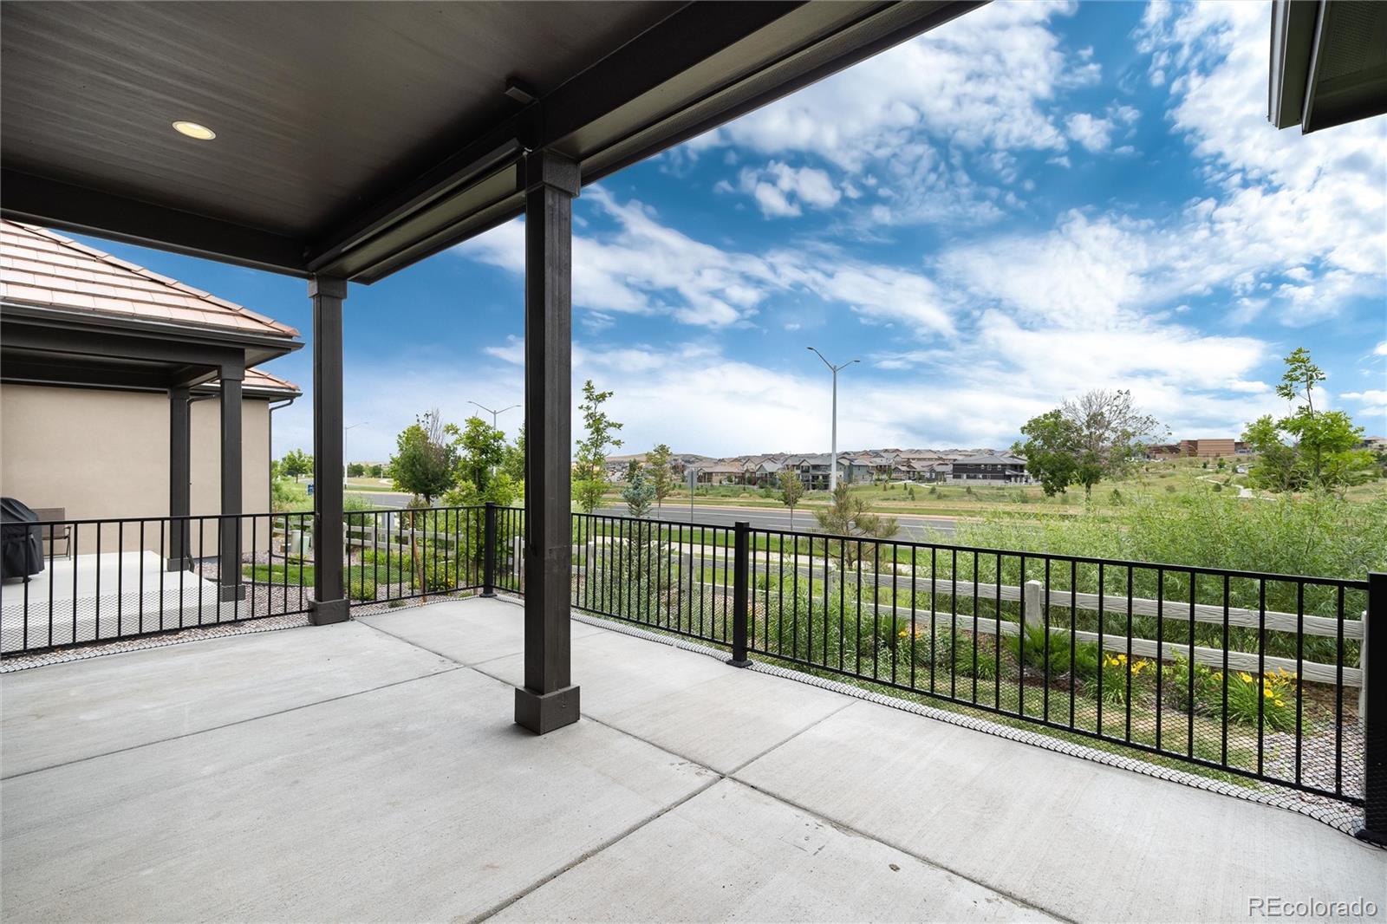
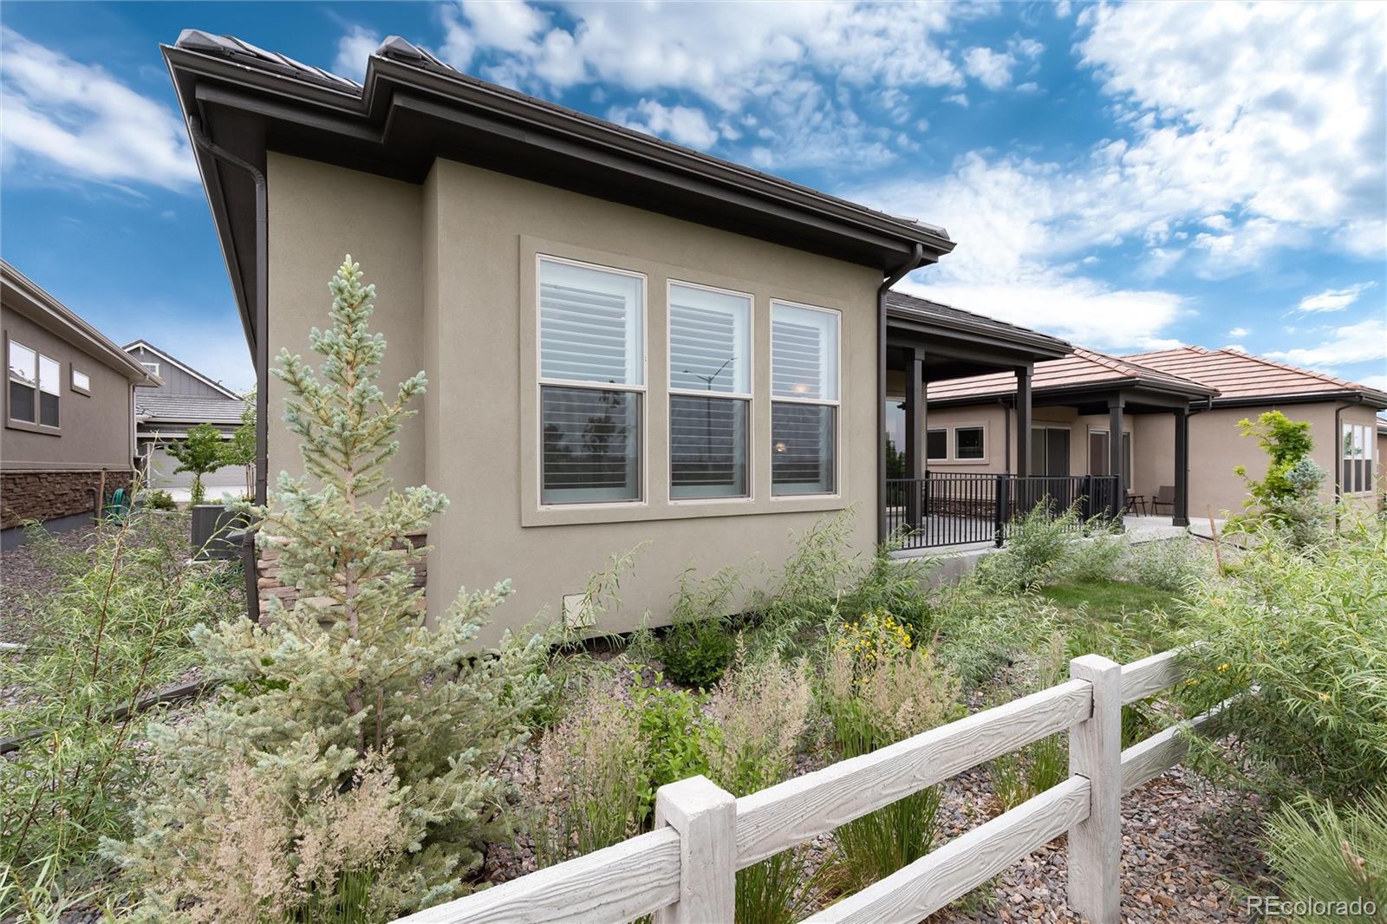
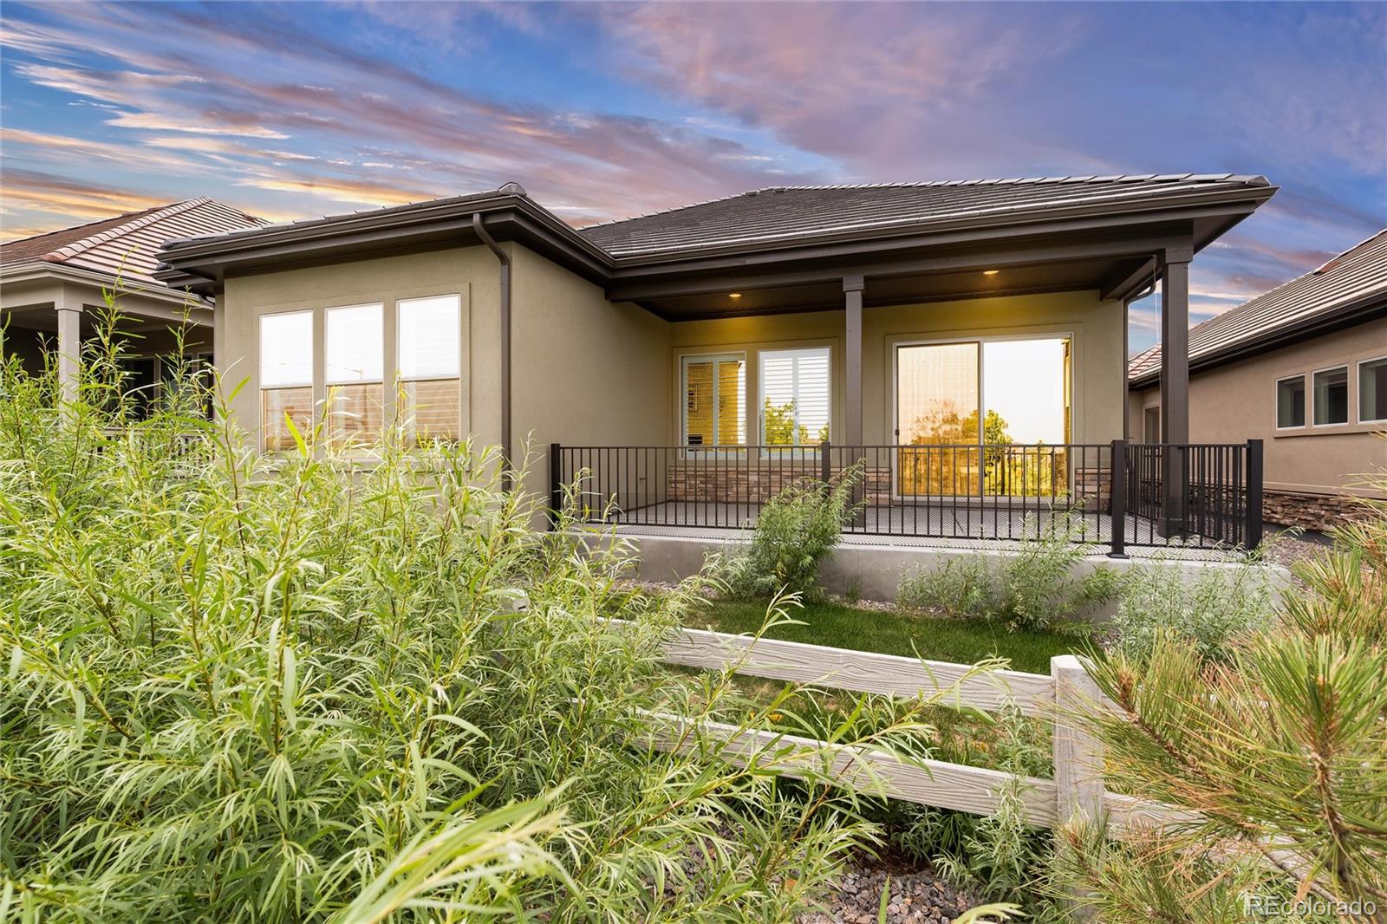
Covered concrete patio with black railings overlooking landscaped greenery and neighborhood homes.
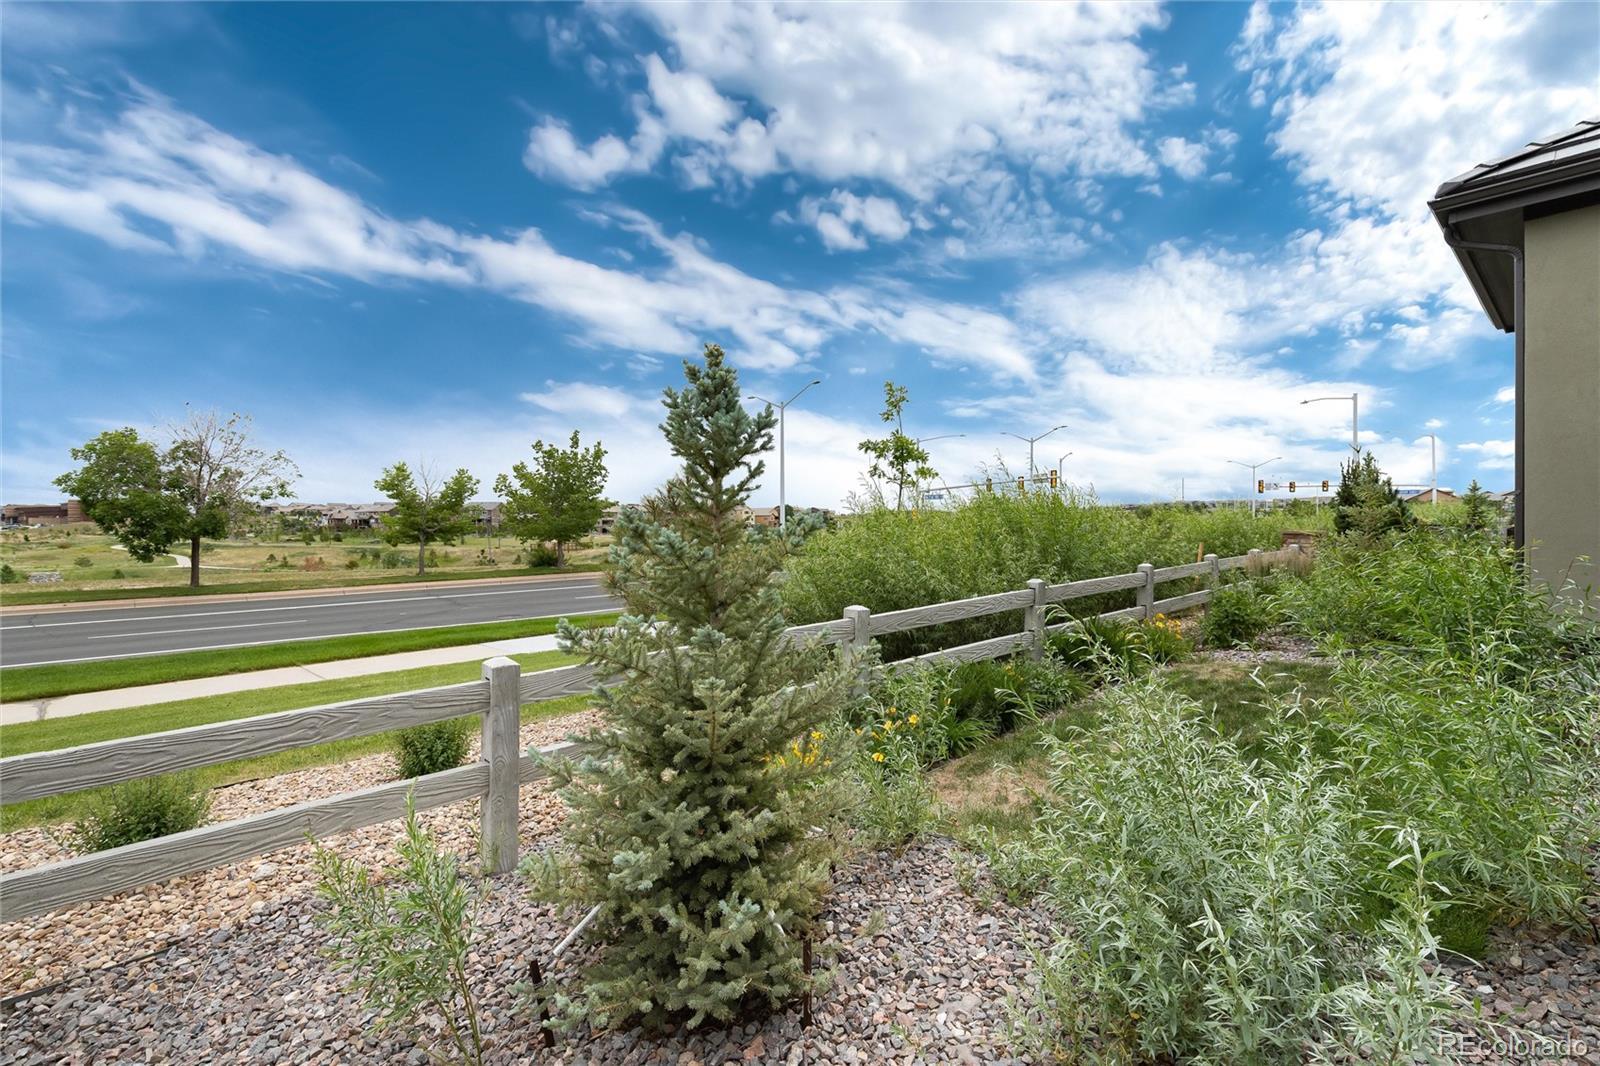
Landscaped rock garden with wooden fence and evergreen trees beside a road.
Beige stucco home with tall windows, a covered patio, and landscaped garden behind a white rail fence.
Modern home’s covered rear patio with black railing and tall landscaped grasses.
Home exterior with stone-veneer entry, covered porch, attached garage, and landscaped front yard.
Home exterior with stone entry columns, a covered porch, and a two-car garage.
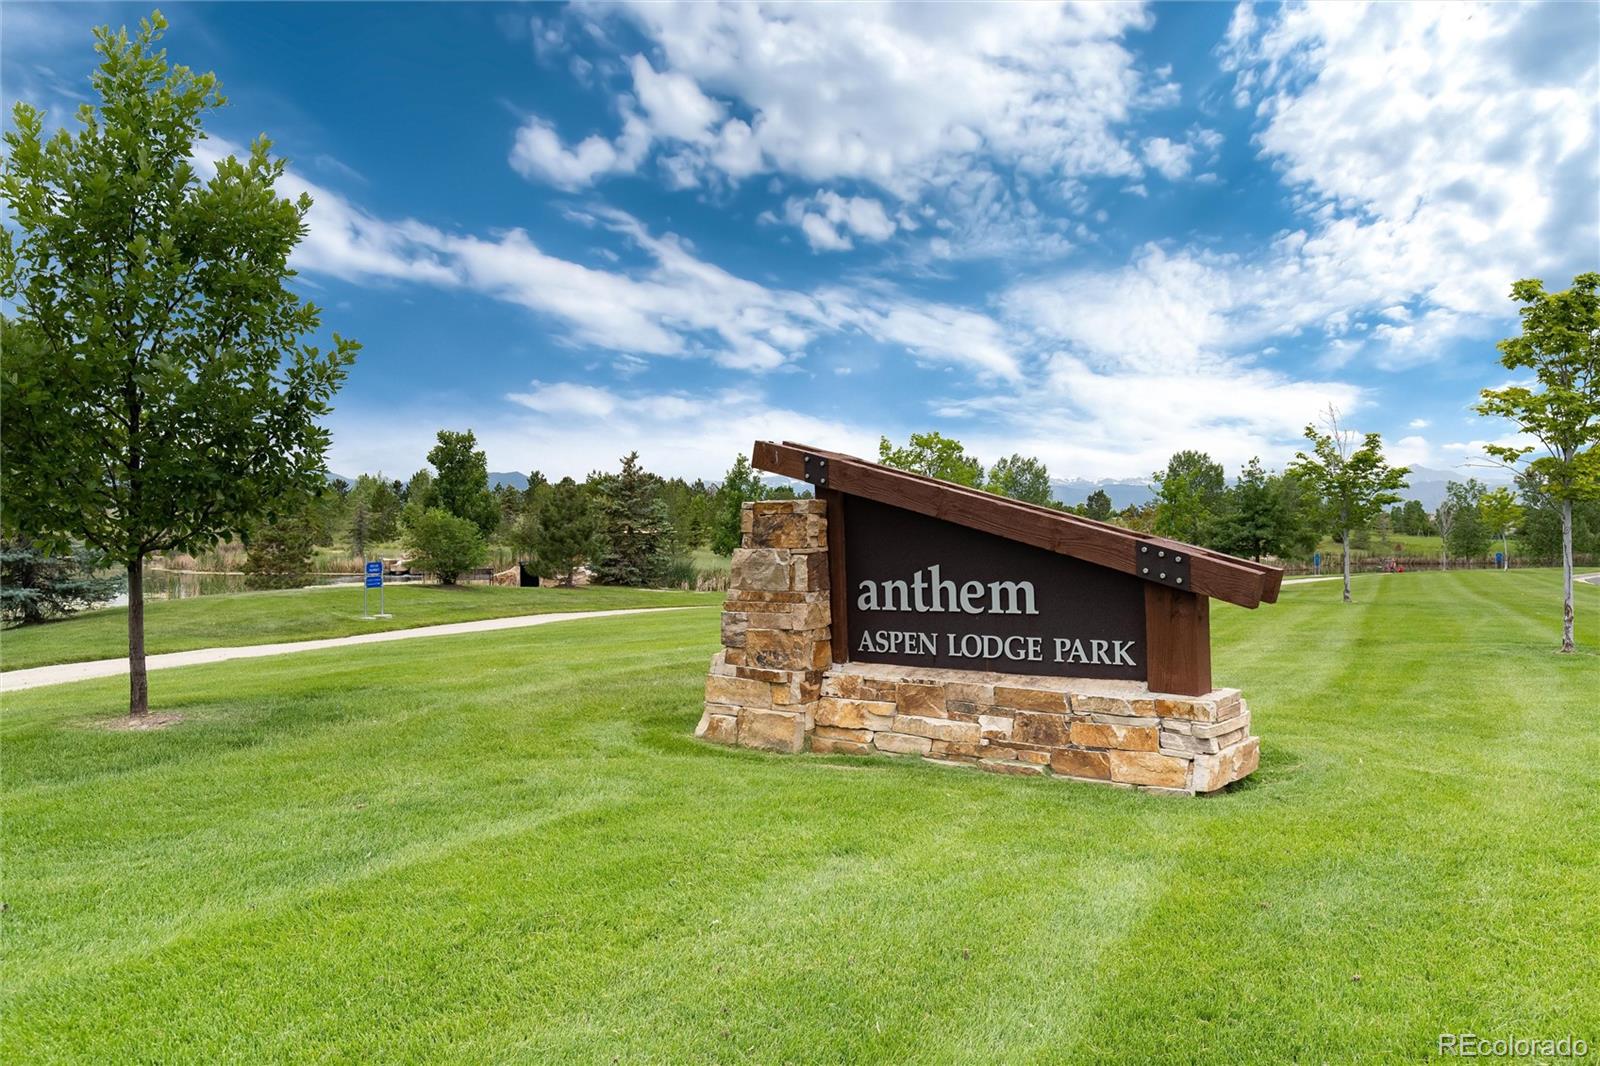
Anthem Aspen Lodge Park sign beside a landscaped lawn and walking path.
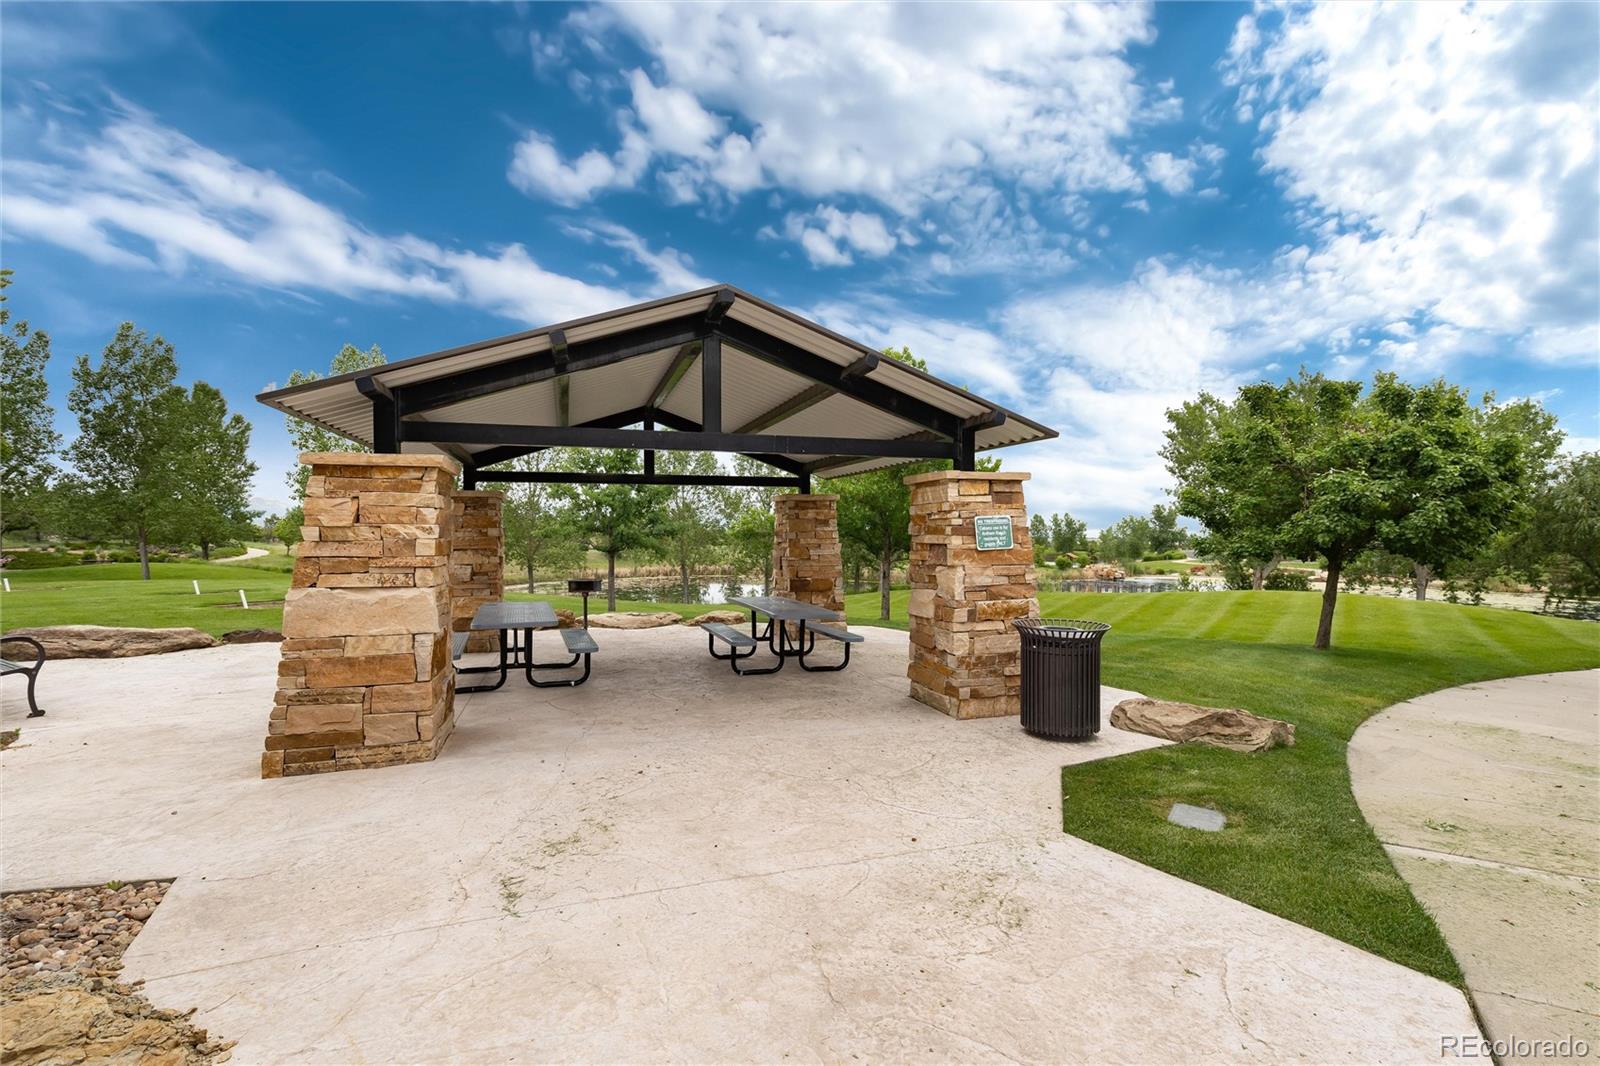
Stone-column pavilion with picnic tables beside a pond and landscaped lawns.
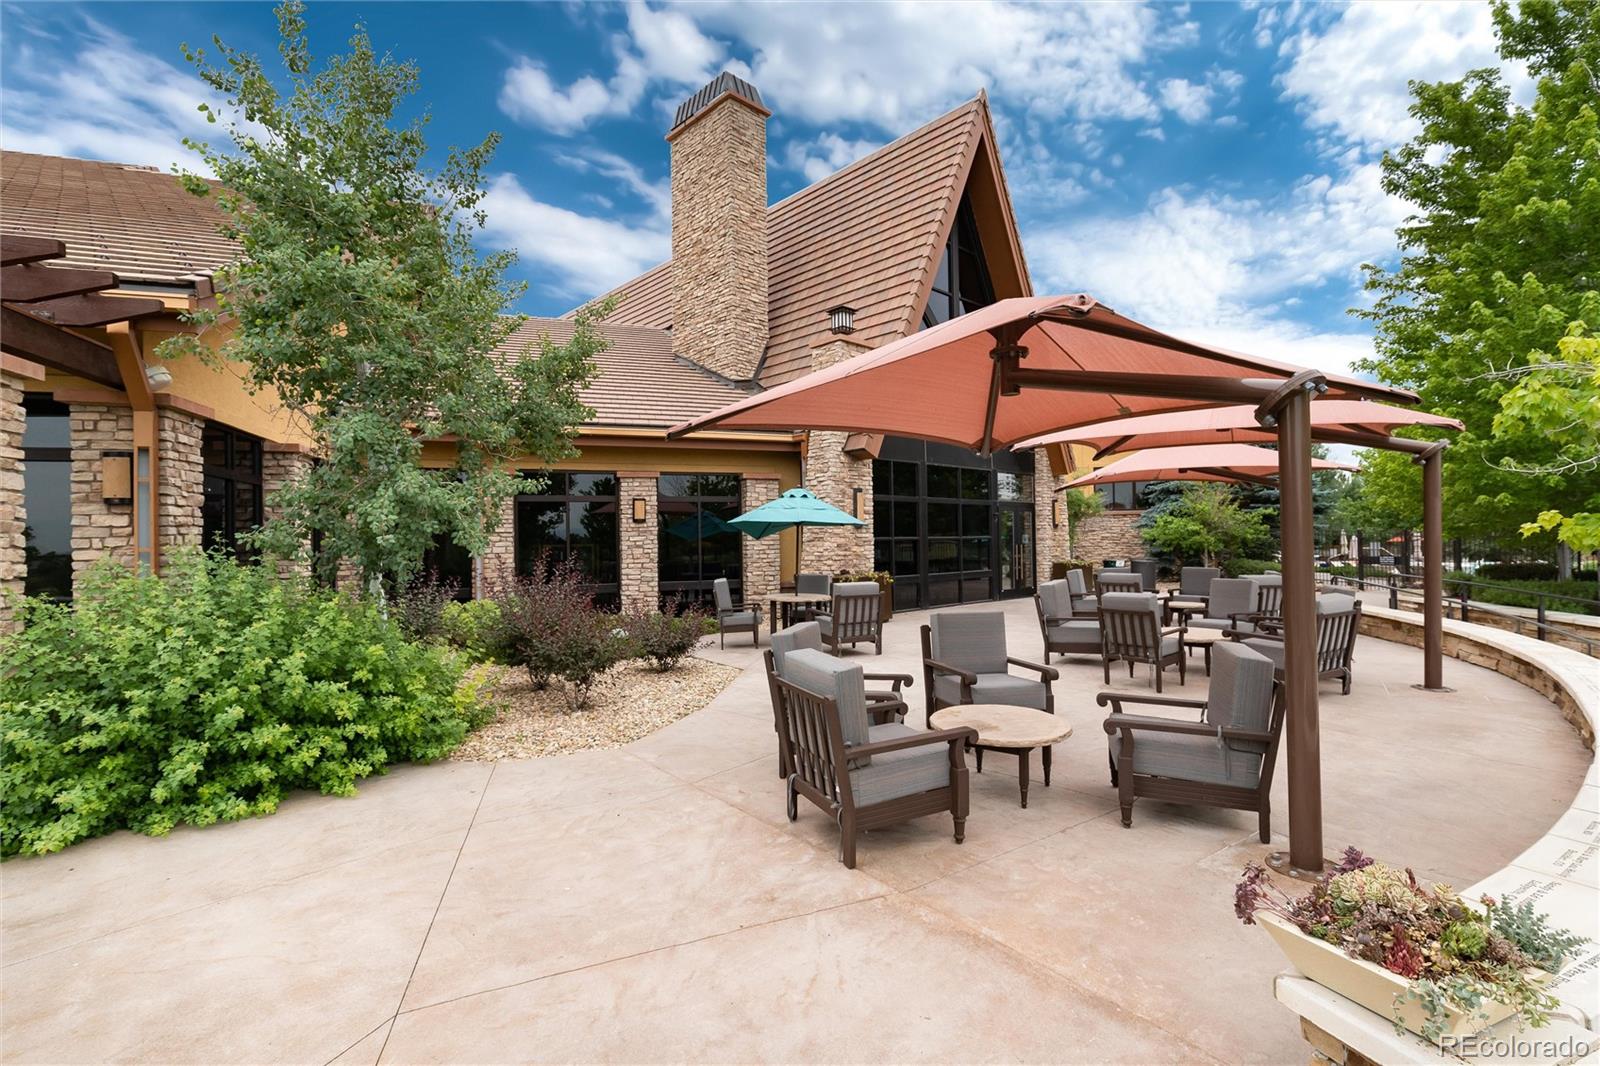
Outdoor patio with lounge seating beneath rust-colored shade canopies beside a stone building.
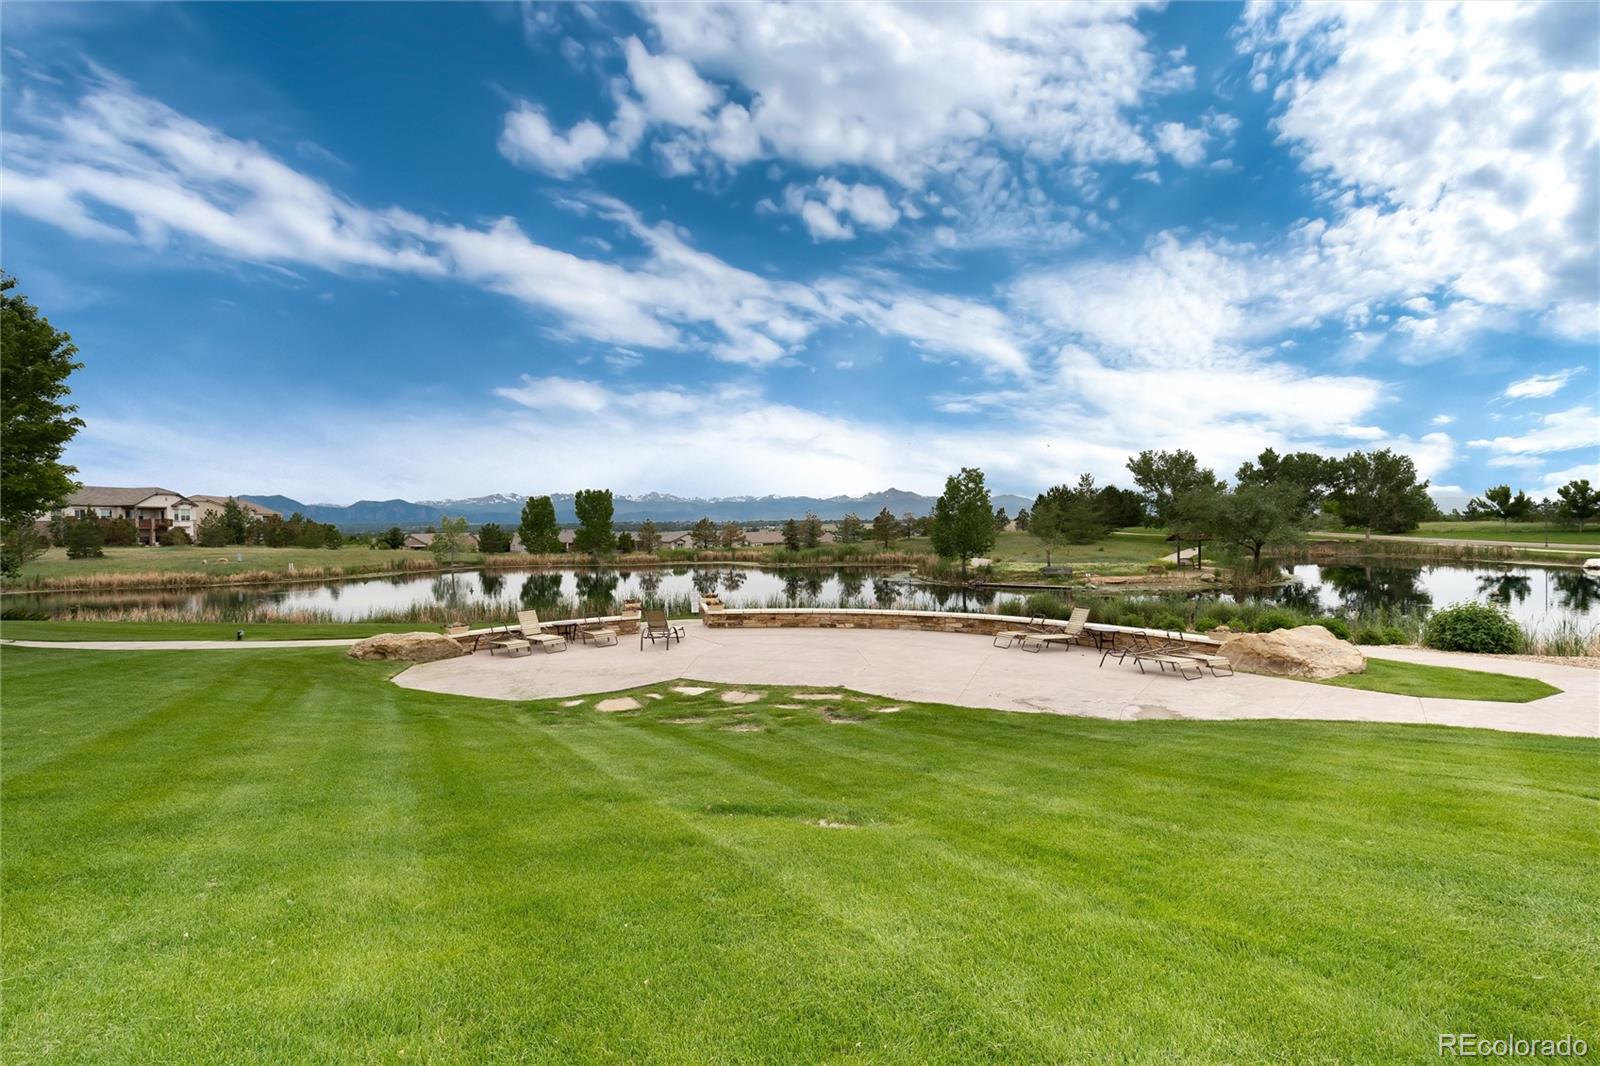
Community pond and patio with lounge chairs, green lawn, and distant mountain views.
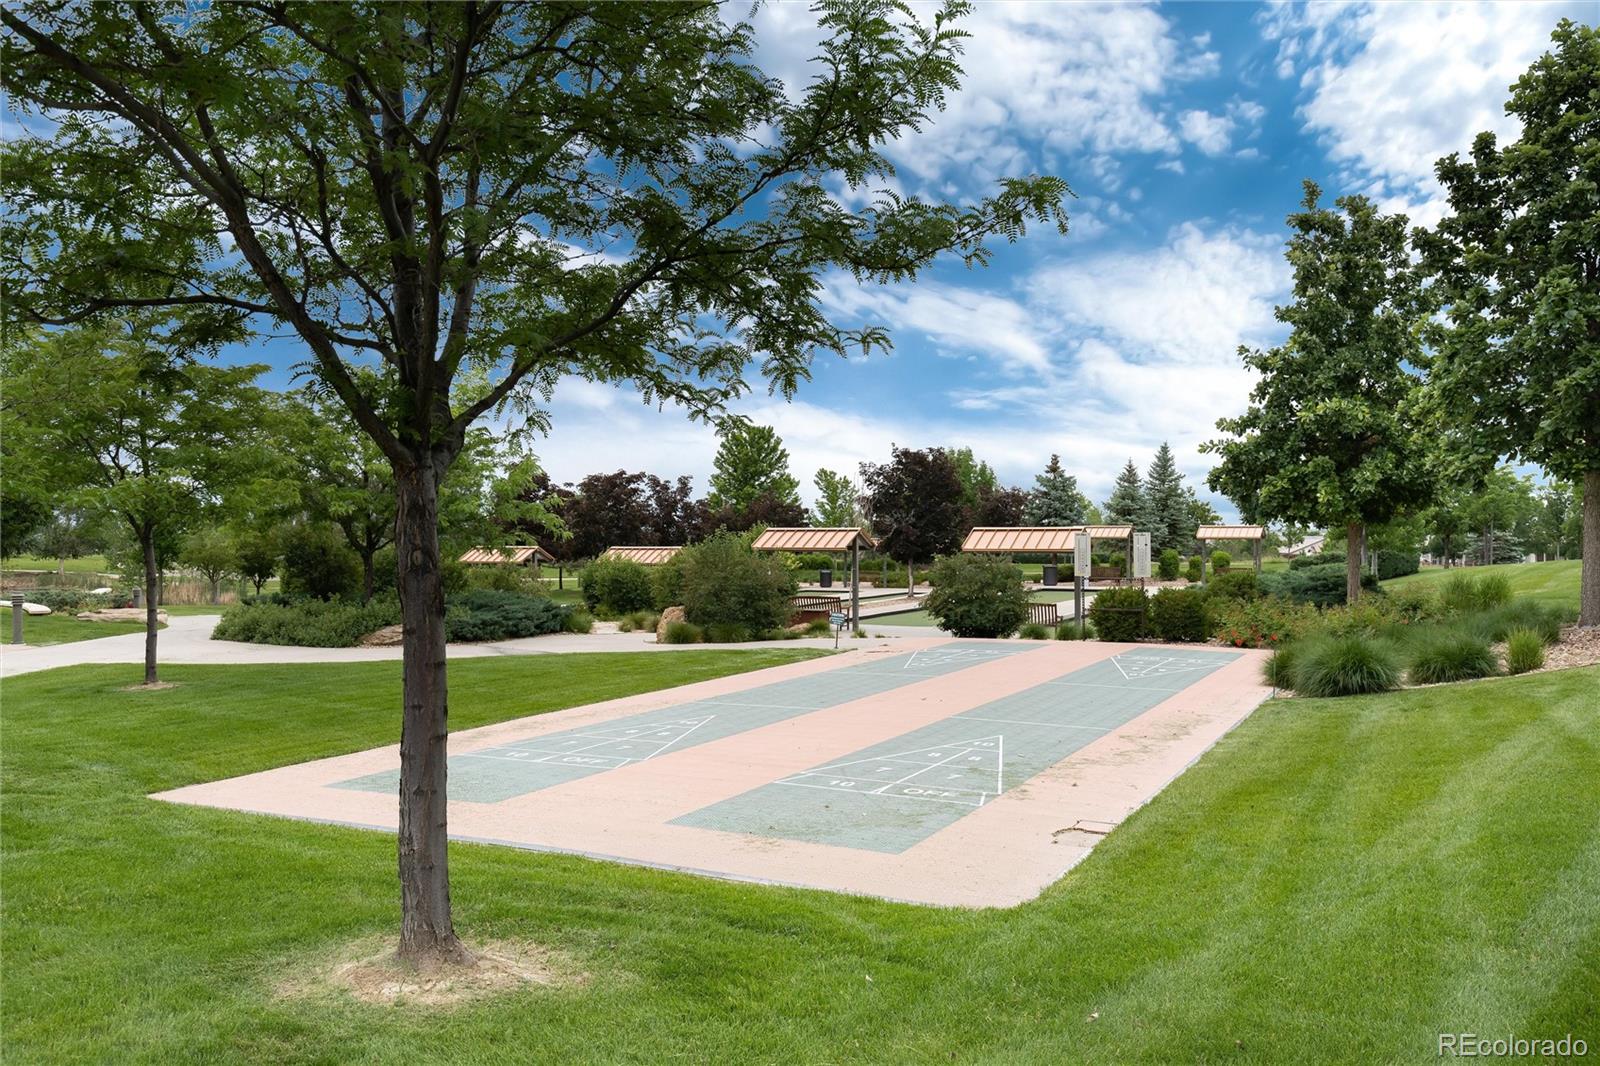
Landscaped community park with marked outdoor courts, mature trees, and small shade structures.
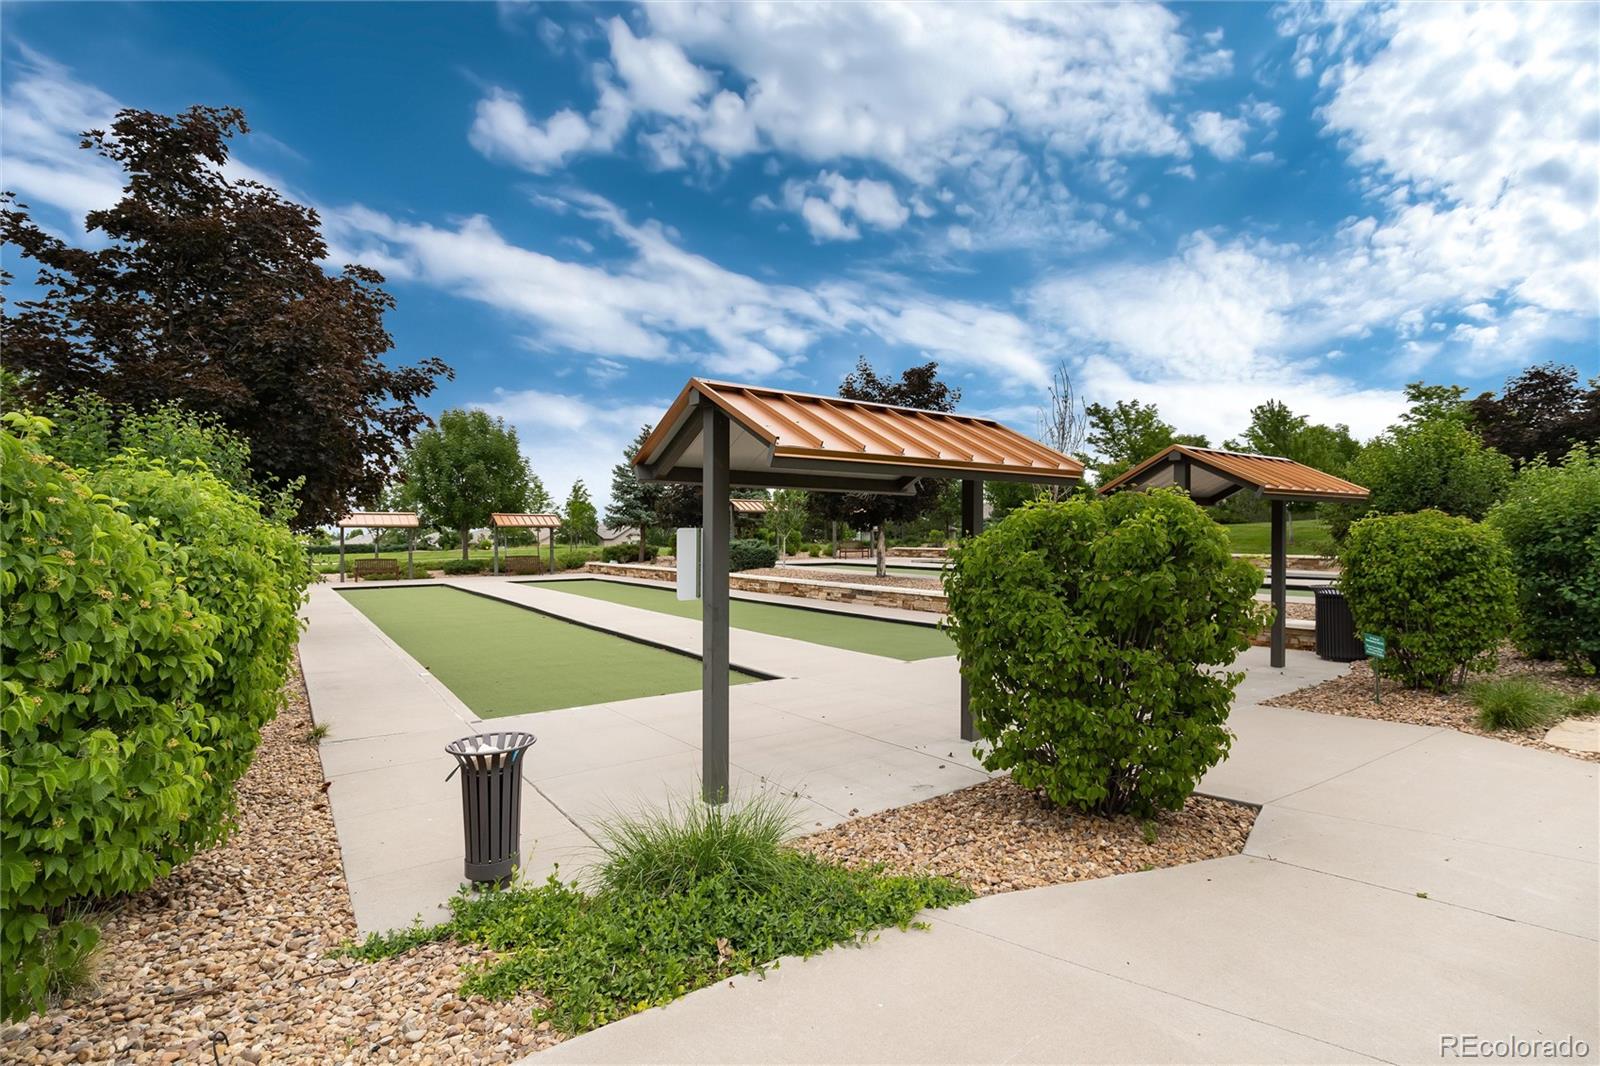
Community bocce courts with landscaped paths and copper-roofed shade pavilions.
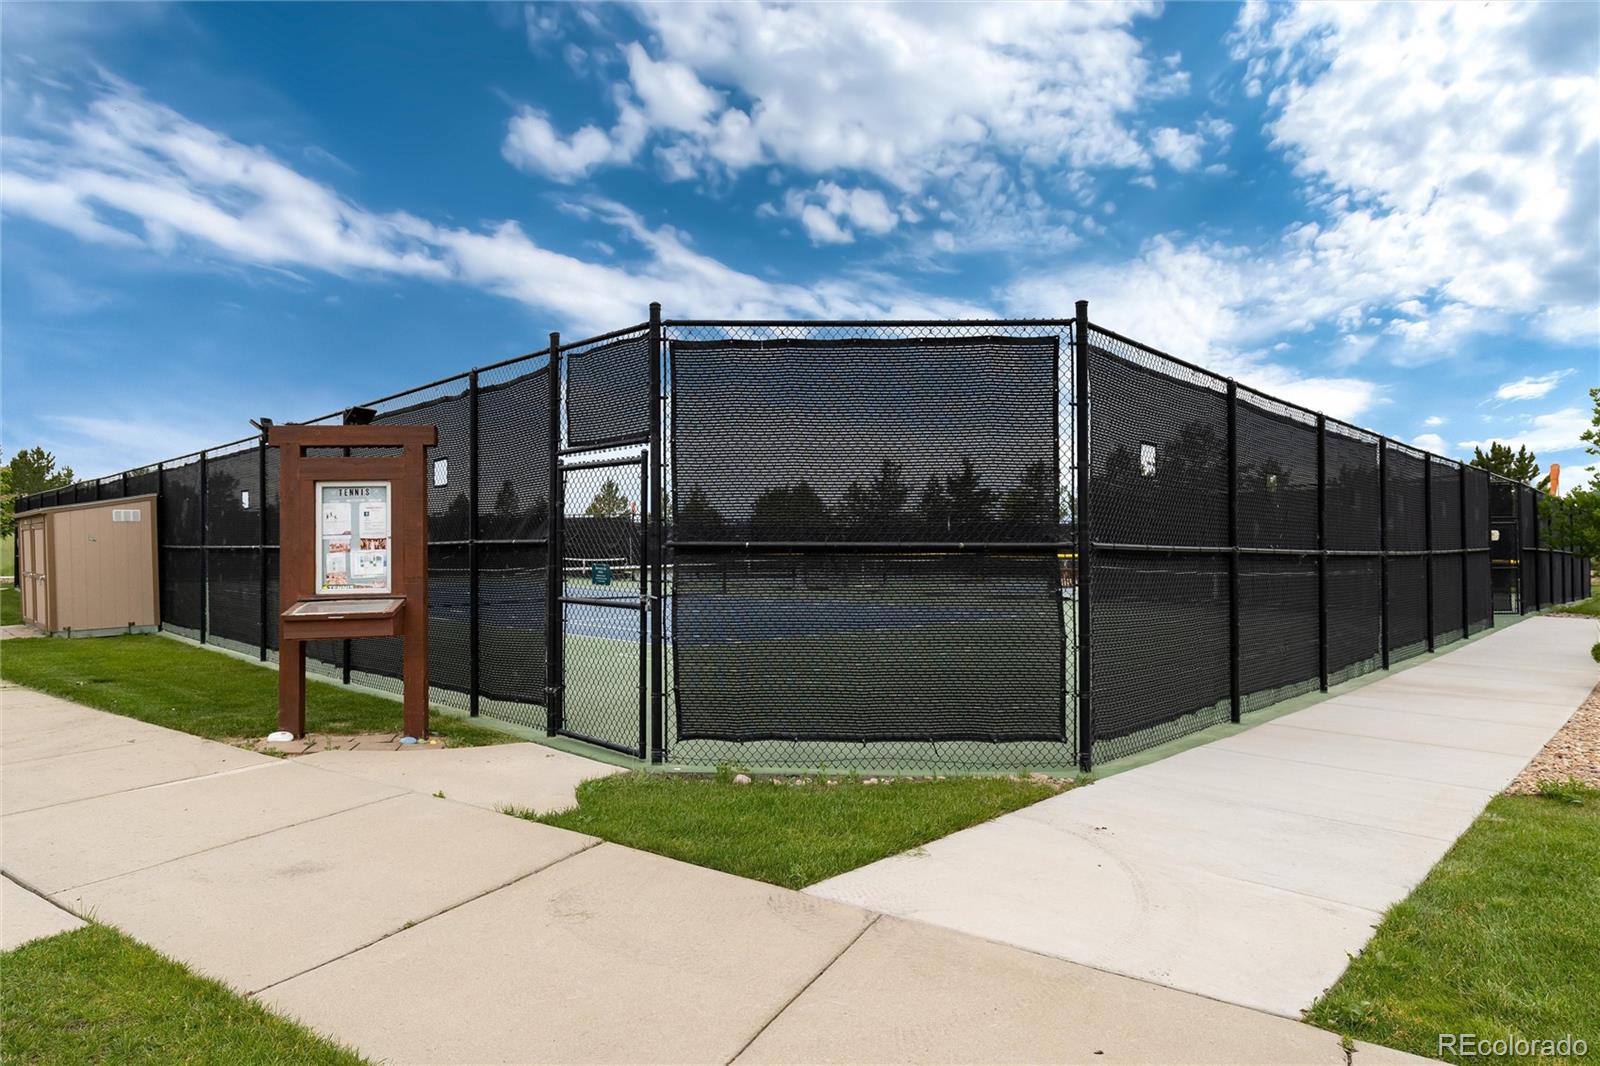
Outdoor tennis court enclosed by tall black fencing, beside a notice board and concrete walkways.
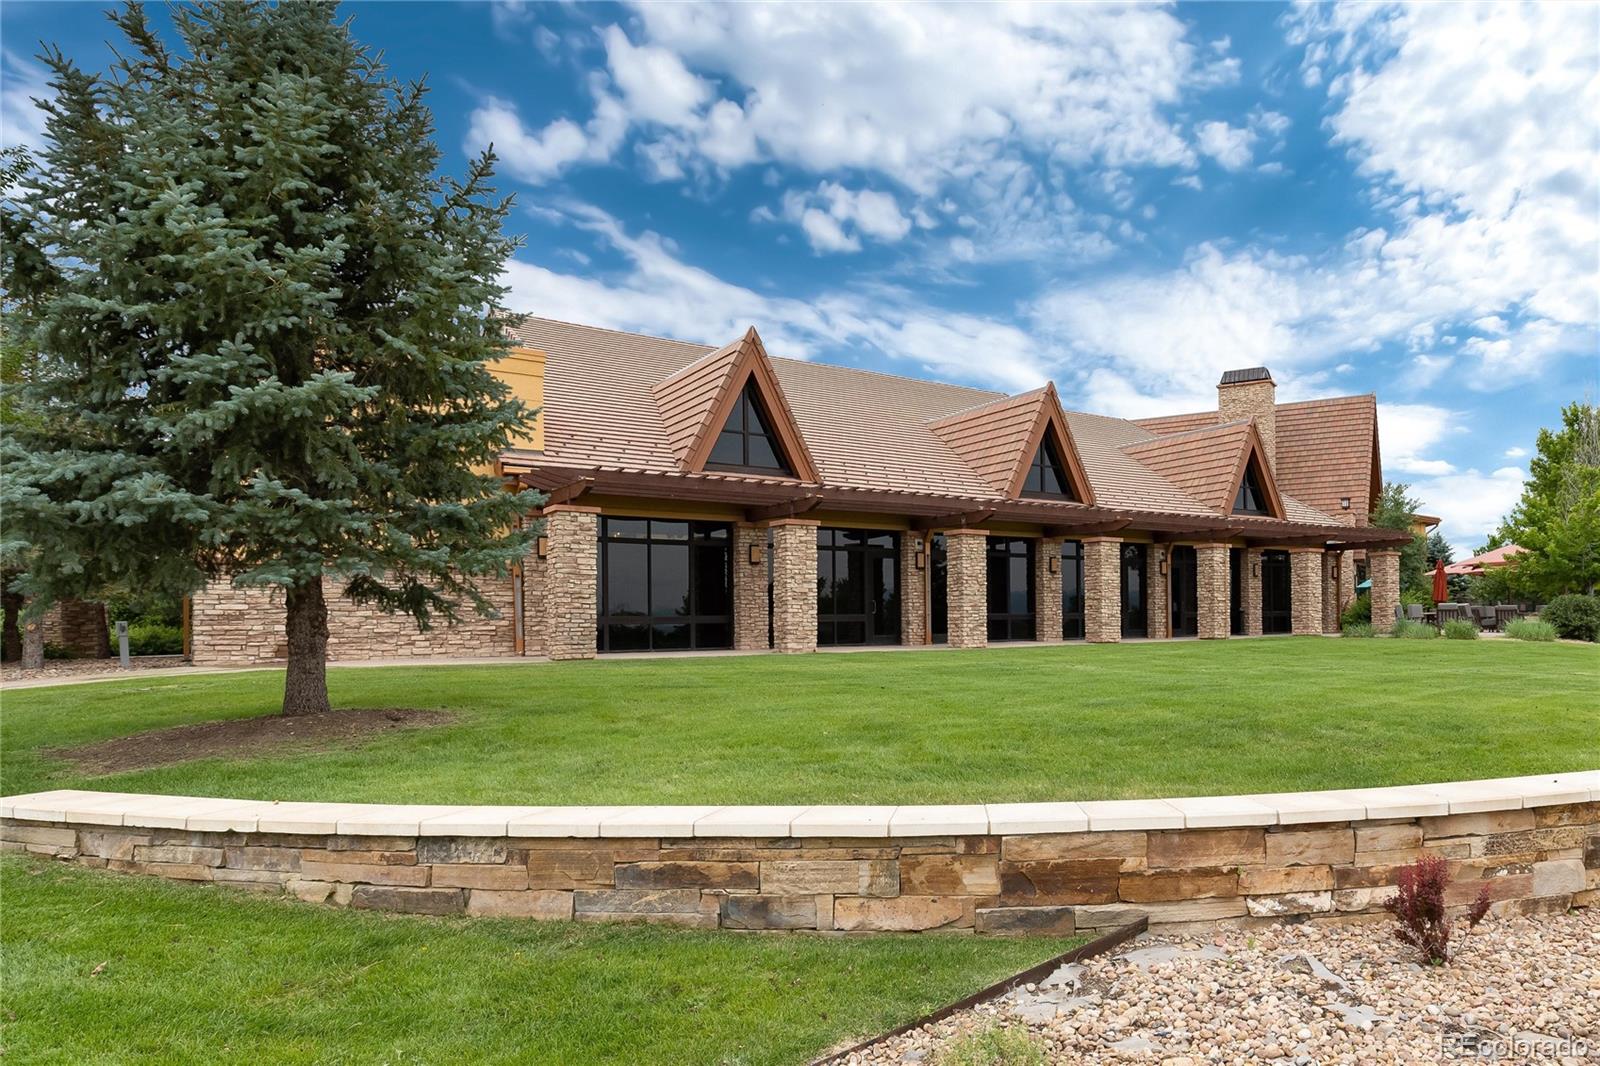
Stone building with steep tiled gables behind a lawn and low retaining wall.
VIEW PHOTOS
$700,000

16040 Atlantic Peak Way

2 Beds 2 Baths 1,684 Sq.Ft. 4,500 Sq.Ft.

Description

Welcome to this beautiful home within the popular neighborhood of Anthem Ranch 55+ community with very low-maintenance living and so close to everything. Only 2-years old and shows almost new with only one owner. Very open and bright floor plan with so many custom finishes throughout and great attention to detail. Tons of windows making for so much natural light throughout. Plantation shutters. Custom lighting. Gourmet kitchen features a large island, eating bar, custom pendant lighting, stainless appliances, decorative backsplash, large pantry, tons of beautiful cabinets, quartz counter tops and opens out onto the spacious great room and dining room. Upgraded flooring. Gorgeous colors throughout. Dining room with good space and has the sliding glass door leading you to the wonderful outdoor living space with the extended covered patio overlooking open space/greenbelt and no homes behind you. Great room so open and bright with gas fireplace and so many great options for furniture placement. Primary bedroom with plantation shutters, luxury bath and large walk-in closet. Main floor laundry with newer washer and dryer included plus cabinets and utility sink. Wonderful secondary bedroom with plantation shutters, good space and nice closet. Another full bath with beautiful finishes and never used, basically new everything. 2-car attached garage finished and so clean and easy access and entrance into the home. Covered front porch. Yard mowing and snow removal by the HOA. Walking distance to the Anthem Ranch Clubhouse/recreation center. Over 48 miles of trails around the neighborhood. Close to shopping, I-25, DIA, Denver, Boulder & more. Stop looking...You're Home! True pride of ownership and absolutely turn-key condition.

Share Property

Location

16040 Atlantic Peak Way, Broomfield, CO 80023

Status

Sold

Date Sold

August 25, 2022
Heather Lessar

Heather Lessar

TITLE

Broker Associate | Real Estate Advisor

Property Amenities

Interior
Fireplace Great Room
Appliances Dishwasher, Disposal, Dryer, Microwave, Washer
Flooring Carpet, Tile
Total Bedrooms: 2
Full Bathrooms: 2
Other Interior Features Ceiling Fan(s), Eat-in Kitchen, Five Piece Bath, High Ceilings, Kitchen Island, No Stairs, Open Floorplan, Pantry, Primary Suite, Quartz Counters, Smoke Free, Walk-In Closet(s)
Area & Lot
Lot Area 4,500 Sq.Ft.
Living area 1,684 Sq.Ft.
MLS® ID 2554490
Year Built 2019
School District Adams 12 5 Star Schl
High School Legacy
Middle School Thunder Vista
Elementary School Thunder Vista
Architecture Styles Mid-Century Modern
Type Residential
Status Sold
Exterior
Stories 1
Air conditioning Central Air
Heat type Forced Air
Water Source Public
Garage Space 2.0
Sewer Public Sewer
Other Exterior Features Private Yard
Lot Features Landscaped, Level, Master Planned, Open Space, Sprinklers In Front, Sprinklers In Rear
Roof Concrete
Utilities Electricity Available, Electricity Connected, Natural Gas Available
Finance
Sales Price $700,000
HOA Fees $889 quarterly
Real Estate Tax $5,650 yearly
Home entrance with a stone arch, concrete steps, yellow flowers, and the number 16040 beside the door.

360 Virtual Tour

Take a tour of this property

Featured Properties

Broomfield

Work With Heather

Discover the unmatched dedication, expertise, and passion Heather brings to every real estate transaction. With a track record of success, personalized service, and a commitment to achieving your goals, Heather Lessar is your trusted partner in making your real estate dreams a reality.