Leave a Message

Thank you for your message. We will be in touch with you shortly.

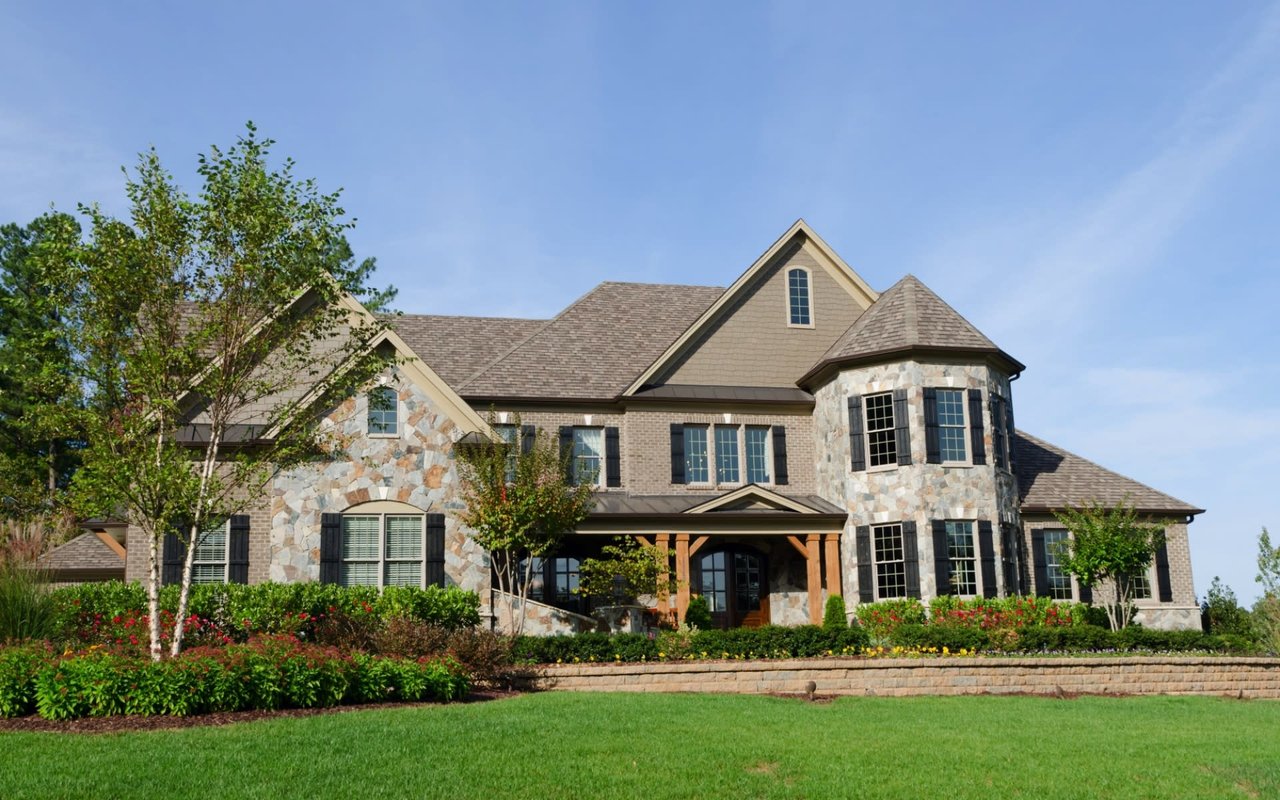
Two-story gray home with a double garage, stone-accented entry, and landscaped front lawn at dusk.
Backyard patio with wicker dining chairs, a green lawn, and trampoline at sunset.
Backyard patio with wicker seating, brick pavers, a lawn, and trampoline at sunset.
Rear home with stone patio, outdoor seating, and a broad green lawn.
Backyard lawn with a trampoline and curved patio beneath a colorful sunset sky.
Two-story home’s backyard with a broad lawn, raised patio seating, and trampoline at dusk.
Two-story entry foyer with wood-look tile flooring, a dark front door, and a wood-and-metal staircase.
Bathroom with a white sink, mosaic tile accent wall, mirror, and toilet.
Living room with a stone fireplace, white sofas, navy curtains, and a patterned area rug.
Dining room with a long wooden table beside a stone fireplace and open living area.
Dining room with a wooden table, blue accent wall, geometric chandelier, and open staircase.
Kitchen with a large granite island, dark cherry cabinets, and adjoining dining area.
Kitchen with cherry cabinets, stainless steel appliances, and a large stone island with bar seating.
Kitchen with cherry cabinets, hexagonal tile backsplash, stainless steel appliances, and a large island with bar stools.
Open-plan kitchen and living room with a granite island, pendant lights, dining table, and navy curtains.
Dining area with a round wooden table, blue curtains, and windows overlooking the neighborhood.
Wine cellar with bottle-filled wall racks, dark wood cabinetry, and a granite counter.
Furnished home office with a dark wood desk, blue accent wall, and blue armchair.
Bathroom with beige tiled tub and shower, blue-and-white curtain, and dark wood vanity.
Bright mudroom with white built-in cubbies, coat hooks, shoe storage, and a patterned rug.
Bedroom with a navy accent wall, patterned bedding, and large windows overlooking open terrain.
Furnished bedroom with a patterned bed and blue curtains framing views of the neighborhood.
Primary bathroom with a glass shower, built-in tub, and dark wood vanity.
Bathroom with a built-in soaking tub, dark wood vanity, and mosaic tile backsplash.
Bedroom with turquoise and pink walls, a dark wood bed, and a matching dresser.
Bathroom with a double-sink vanity and mosaic backsplash, opening onto a colorful bedroom.
Bedroom with a dark wood bed, colorful patterned bedding, and turquoise and lavender walls.
Bathroom with a striped shower curtain, white tub, mosaic tile accents, and dark wood vanity.
Laundry room with front-loading washer and dryer, dark wood cabinets, and a utility sink.
Home theater with leather seating, a large projection screen, and surround-sound speakers.
Wet bar with dark wood cabinets, mosaic tile backsplash, sink, and stainless-steel refrigerator.
Home office with a standing desk and dual monitors, brown leather sofa, and Auburn Tigers championship banner.
Bathroom with glass-enclosed tiled shower, granite vanity, and dark wood cabinets.
Furnished game room with a red-felt pool table, dining area, and sofa seating.
Basement recreation room with a burgundy pool table, built-in bar cabinetry, and dining area.
Two-story gray home with a two-car garage and warmly lit entry at dusk.
Community swimming pool and clubhouse illuminated beneath a colorful dusk sky.
Upper-level floor plan with four bedrooms, a primary suite, multiple bathrooms, laundry, and an open-to-below area.
Floor plan with kitchen, living and dining rooms, mudroom, foyer, bedroom, and two baths.
Floor plan showing a large family room and bar, workout area, storage, bathroom, bedroom, and stairs.
VIEW PHOTOS
$998,500

11780 Camarillo Street

6 Beds 6 Baths 5,011 Sq.Ft. 8,364 Sq.Ft.

Description

Breathtaking! Welcome to this beautiful home poised on a premium 8,364 great lot backing to open space-no homes behind you and great open view. Luxury abounds as you step into the magnificent foyer and continues throughout with warm colors and fine details provide a relaxing atmosphere. Showcasing 5,011 finished sqft of superb living space. 2.5 CAR GARAGE! OVERSIZED! Many stunning upgrades throughout the home that include: gorgeous tile flooring throughout main level, all new paint in 2022, New carpet in 2022, Custom wine room, Powder bath updated with a full wall of tile, Wood blinds, Ecobee smart thermostat, Mudroom with custom built-ins and so much space, Gourmet kitchen with walk-in pantry with newer custom built-in shelving, Newer pendant lighting, Newer decorative tile backsplash 2020 , new dishwasher 2021, new disposal 2022, New custom front door, Newer dining/entry chandelier, Newer ceilings fans in all bedrooms upstairs, Murphy bed, Custom closet shelving in all 4 rooms including master bedroom, Professionally finished bsmt with exercise room, game room with custom wet bar, media room with surround sound and 133" installed TV projector, garage finished with professionally painted epoxy floor coating and new garage springs & more. Gorgeous two-sided fireplace between family room and open formal dining room. MAIN FLOOR BEDROOM & ITS OWN BATH. Exquisitely landscaped both front/back of home including 2-level patio with pavers, outdoor stone kitchen with grill, outdoor shed, concrete borders, hot tub wiring, stone planter in front and fully fenced plus enjoy the view from your backyard looking out on open space, meadows and the community pool/clubhouse. The backyard is its own oasis & absolutely stunning! No expense has been spared with this home & so much attention to detail throughout. Loaded w/ custom features. Gracious living & entertaining that you will find meets your every need! This home's open floor plan was designed with luxury & comfort at every turn!

Share Property

Location

11780 Camarillo Street, Parker, CO 80134

Status

Sold

Date Sold

August 3, 2022
Heather Lessar

Heather Lessar

TITLE

Broker Associate | Real Estate Advisor

Property Amenities

Interior
Fireplace Family Room
Appliances Bar Fridge, Dishwasher, Disposal, Dryer, Microwave, Oven, Range, Refrigerator, Self Cleaning Oven, Washer, Wine Cooler
Flooring Carpet, Tile
Total Bedrooms: 6
Half Bathrooms: 1
Three-Quarter Bathrooms: 1
Full Bathrooms: 4
Other Interior Features Breakfast Nook, Built-in Features, Ceiling Fan(s), Eat-in Kitchen, Entrance Foyer, Five Piece Bath, Granite Counters, High Ceilings, High Speed Internet, In-Law Floor Plan, Jack Jill Bathroom, Kitchen Island, Open Floorplan, Pantry, Primary Suite, Quartz Counters, Smoke Free, Utility Sink, Vaulted Ceiling(s), Walk-In Closet(s), Wet Bar
Area & Lot
Lot Area 8,364 Sq.Ft.
Living area 5,011 Sq.Ft.
MLS® ID 6313316
Year Built 2013
School District Douglas RE-1
High School Ponderosa
Middle School Sagewood
Elementary School Legacy Point
View Description Meadow
Architecture Styles Mid-Century Modern
Type Residential
Status Sold
Exterior
Stories 2
Air conditioning Central Air
Heat type Forced Air
Water Source Public
Garage Space 2.0
Sewer Public Sewer
Other Exterior Features Barbecue, Private Yard, Rain Gutters
Parking Finished, Floor Coating, Oversized
Lot Features Irrigated, Landscaped, Level, Master Planned, Meadow, Open Space, Sprinklers In Front, Sprinklers In Rear
Roof Composition
Utilities Cable Available, Electricity Available, Electricity Connected
Finance
Sales Price $998,500
HOA Fees $100 monthly
Real Estate Tax $6,595 yearly
Backyard patio with wicker dining chairs, a green lawn, and trampoline at sunset.

360 Virtual Tour

Take a tour of this property

Featured Properties

Work With Heather

Discover the unmatched dedication, expertise, and passion Heather brings to every real estate transaction. With a track record of success, personalized service, and a commitment to achieving your goals, Heather Lessar is your trusted partner in making your real estate dreams a reality.